

25 Eastwood Avenue
25 Eastwood Avenue
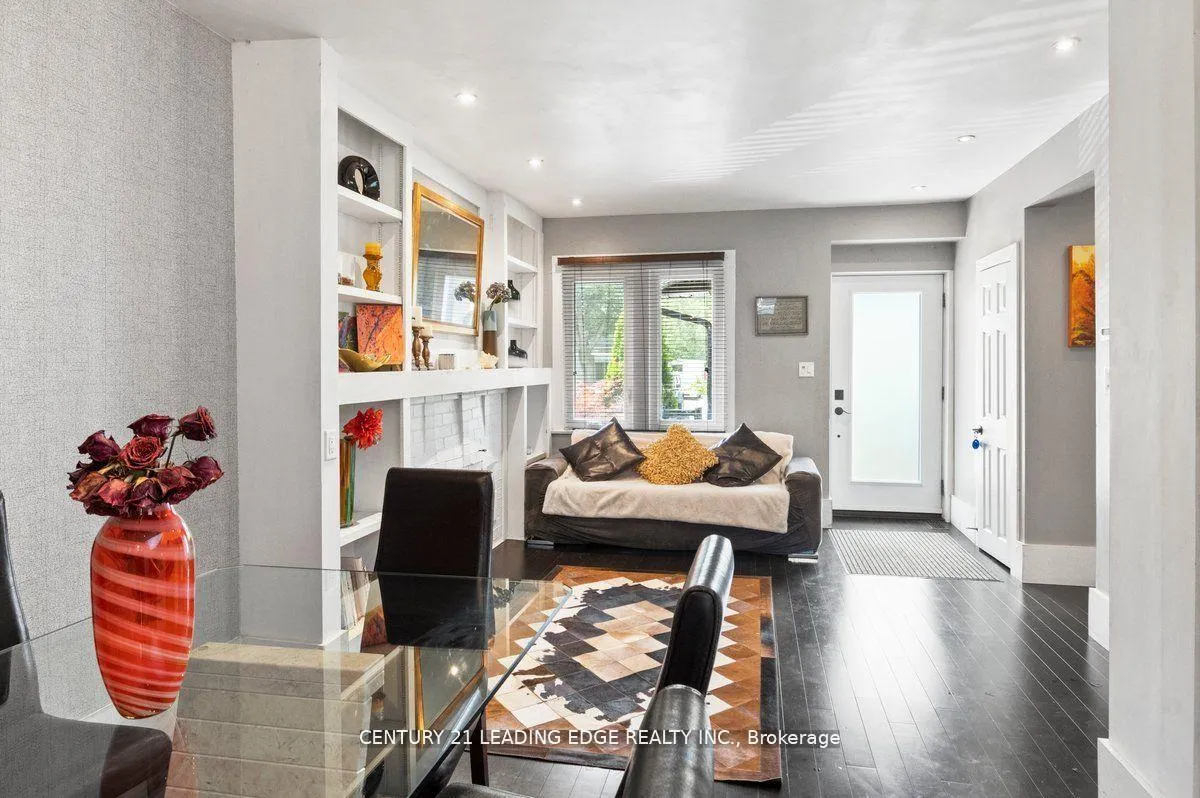 See all 29 photos
Property history
Facts and features
- BasementWalk-up
- Water, sewerMunicipal
- HeatingForced air
- CoolingOther
- Hardwood floors
- Fireplace
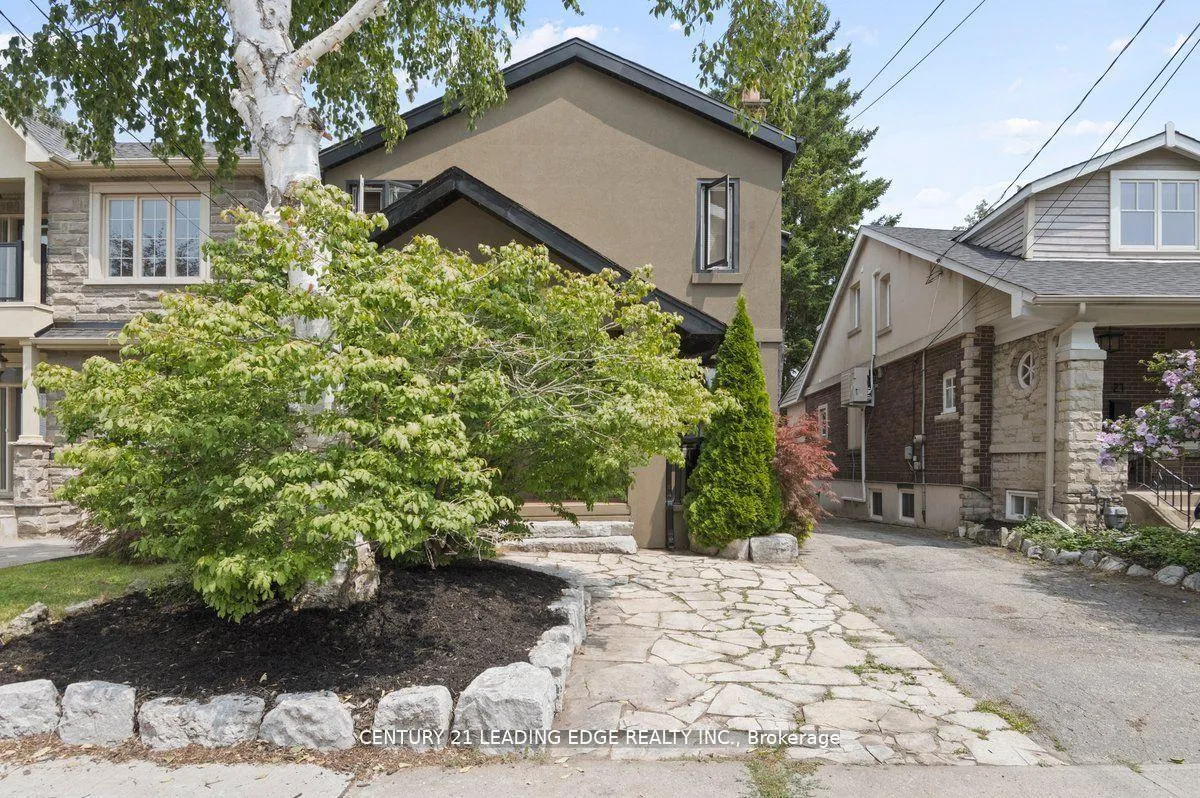
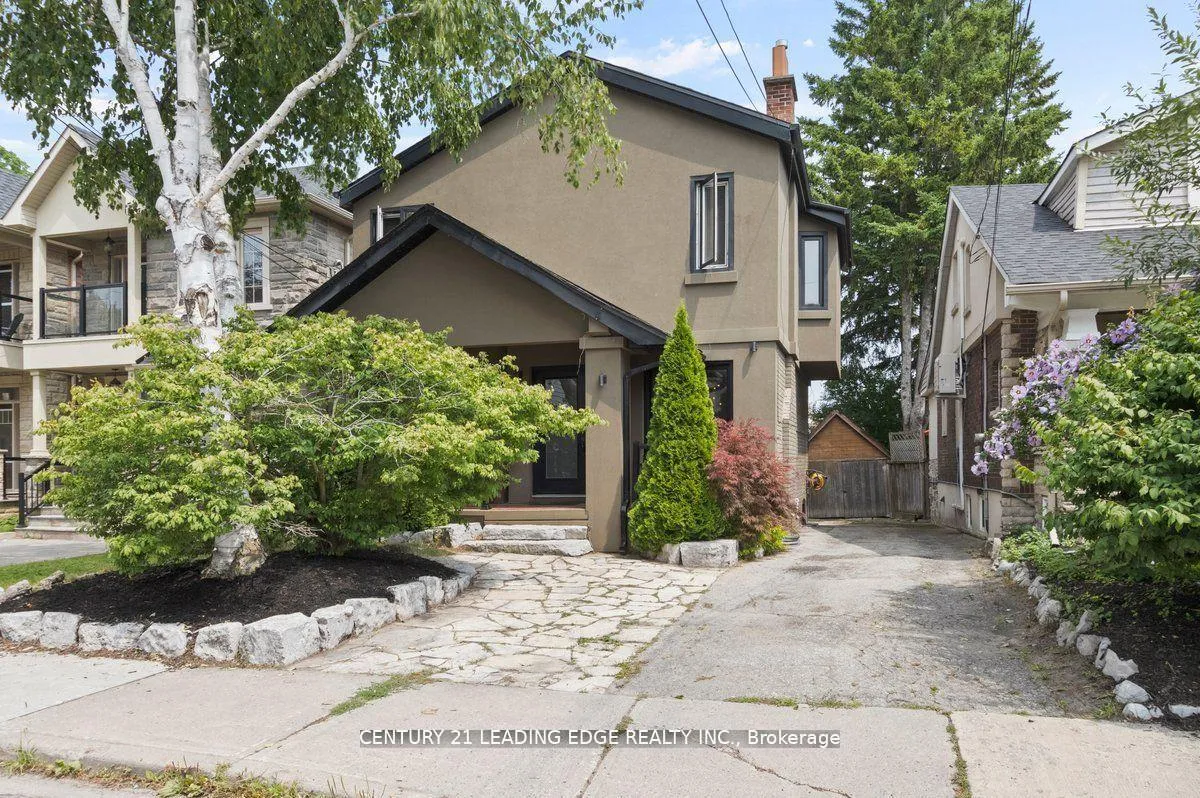
The homeDetached, 2-storey, Walk-up, finished
- Type: Detached
- Style: 2-storey
- Basement: Walk-up, finished
InsideFireplace Yes, Hardwood, Storage, in-law capability
- Fireplace: Yes
- Flooring: Hardwood
- Features: Storage, in-law capability
- Rooms above ground: 7
- Rooms in the basement: 1
- Bedrooms: 3
- Bathrooms: 3
- Kitchens: 1
- Family room: Yes
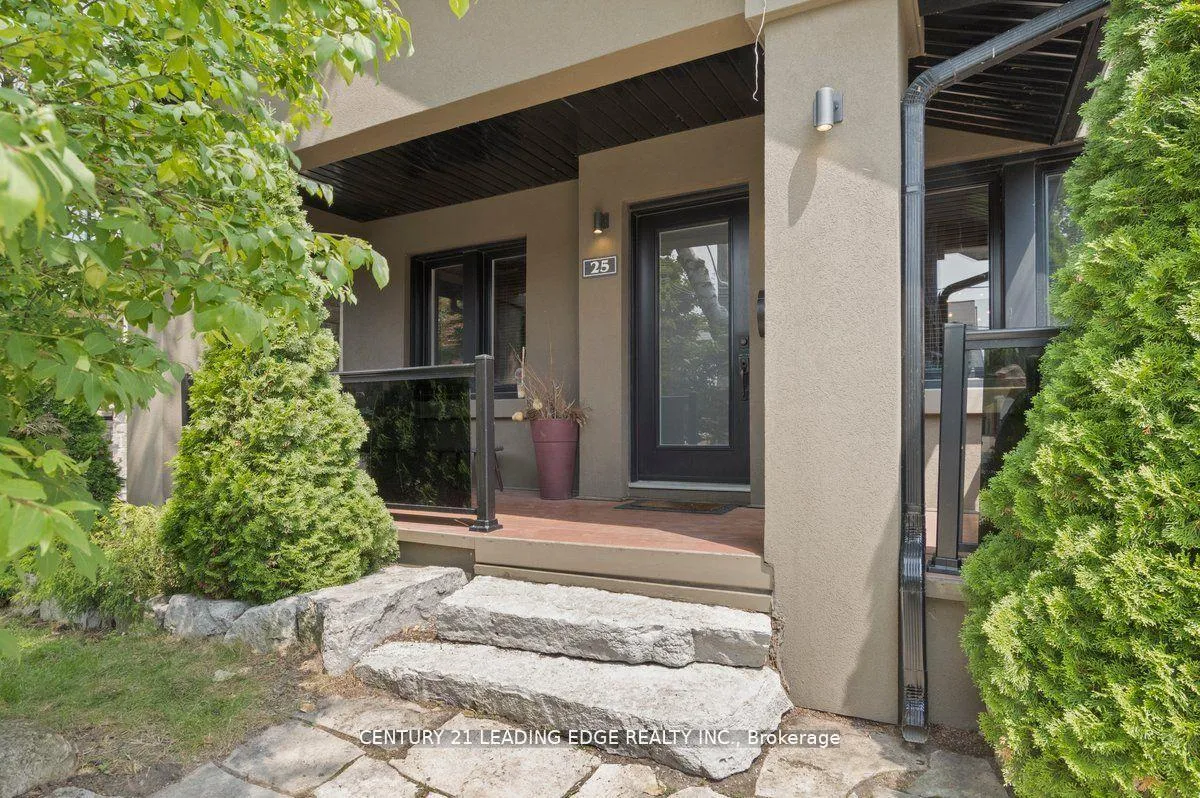
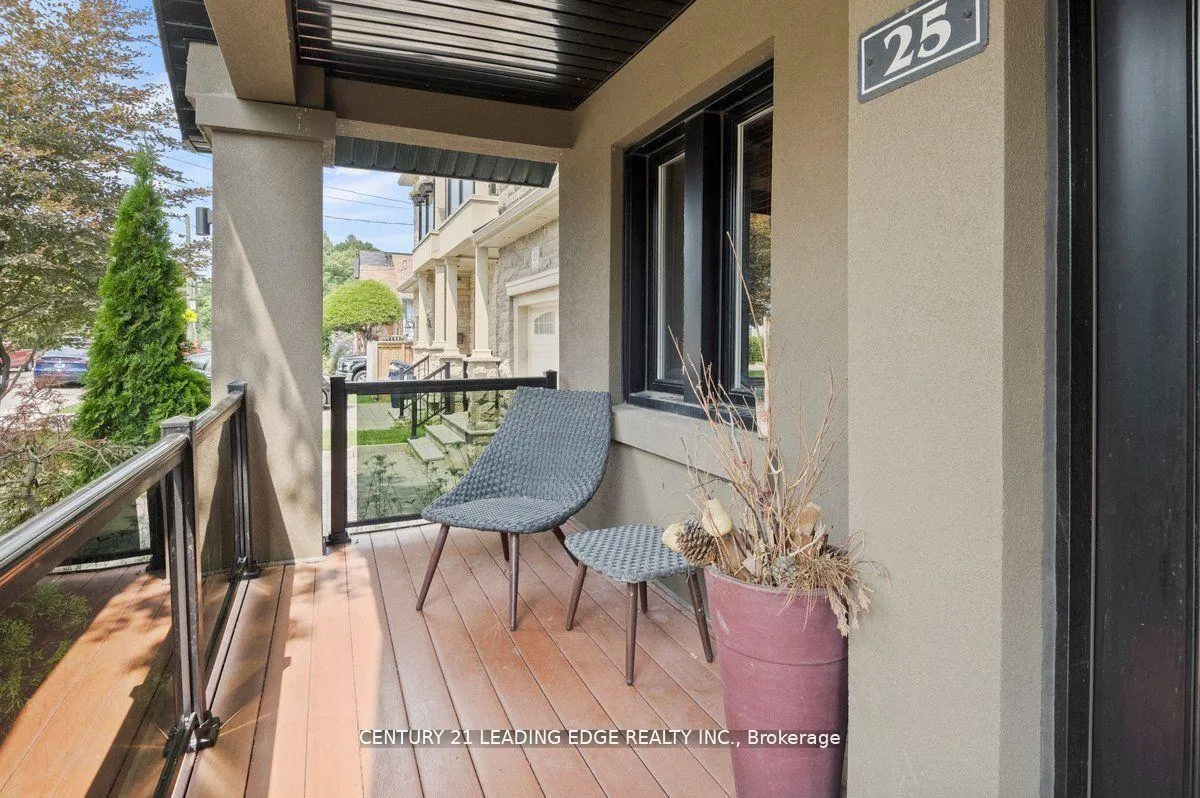
Outside and lotBrick, stucco (plaster), Asphalt shingle, Concrete
- Exterior: Brick, stucco (plaster)
- Roof: Asphalt shingle
- Foundation: Concrete
- Size: 35 × 95.89 ft
Parking1 Garage, Detached, Private
- Spaces: 1 Garage
- Garage: Detached
- Driveway: Private
Heating, water and powerForced air, gas, Other, Municipal water
- Heating: Forced air, gas
- Cooling: Other
- Water: Municipal water
- Sewer: Municipal sewer
Costs and taxesTaxes $4,720 a year, HST included in the price, Hot water tank
- Taxes, 2024: $4,720 a year
- HST: HST included in the price
- Rental items: Hot water tank
Included in the saleJust steps from kingston road, directly across from the hunt club and rec center, and a quick 10-minute stroll to the beaches, this prime location is only 30 minutes from downtown toronto via ttc.
- Included: Just steps from kingston road, directly across from the hunt club and rec center, and a quick 10-minute stroll to the beaches, this prime location is only 30 minutes from downtown toronto via ttc.
Listing detailsE10427789, Sold, Nov 16, 2024
- MLS® number: E10427789
- Status: Sold
- Listed on: Nov 16, 2024
- Days on market: 22
- Updated: Dec 8, 2024
- Possession: To Be Arranged
- Occupied by: Owner
- Listing brokerage: CENTURY 21 LEADING EDGE REALTY INC.
About this home
25 Eastwood Avenue, Scarborough (Birchcliffe-Cliffside), ON M1N 3G9
Birchcliffe Beauty! Chic, modern elegance and contemporary accents highlight this open-concept main floor, featuring a family room, a full washroom, and a combined den that could serve as a main floor suite with a full washroom and closet. The home boasts cathedral ceilings throughout and five skylights. Enjoy three full washrooms, one on each level. The greenhouse kitchen includes a granite countertop with a breakfast bar and stainless steel appliances. The basement offers potential for an extra suite with a separate entrance. The backyard oasis includes an oversized deck, parking for 4 cars, and a garage that can be used for storage.
Ask about this home
A HOMEH agent will answer your questions about this home.
Around this home
Daily convenience, out of 100, from the distances below
Schools nearby
School rating, out of 10.
Helpful calculators
Your HOMEH agent

"I would see it this week."