

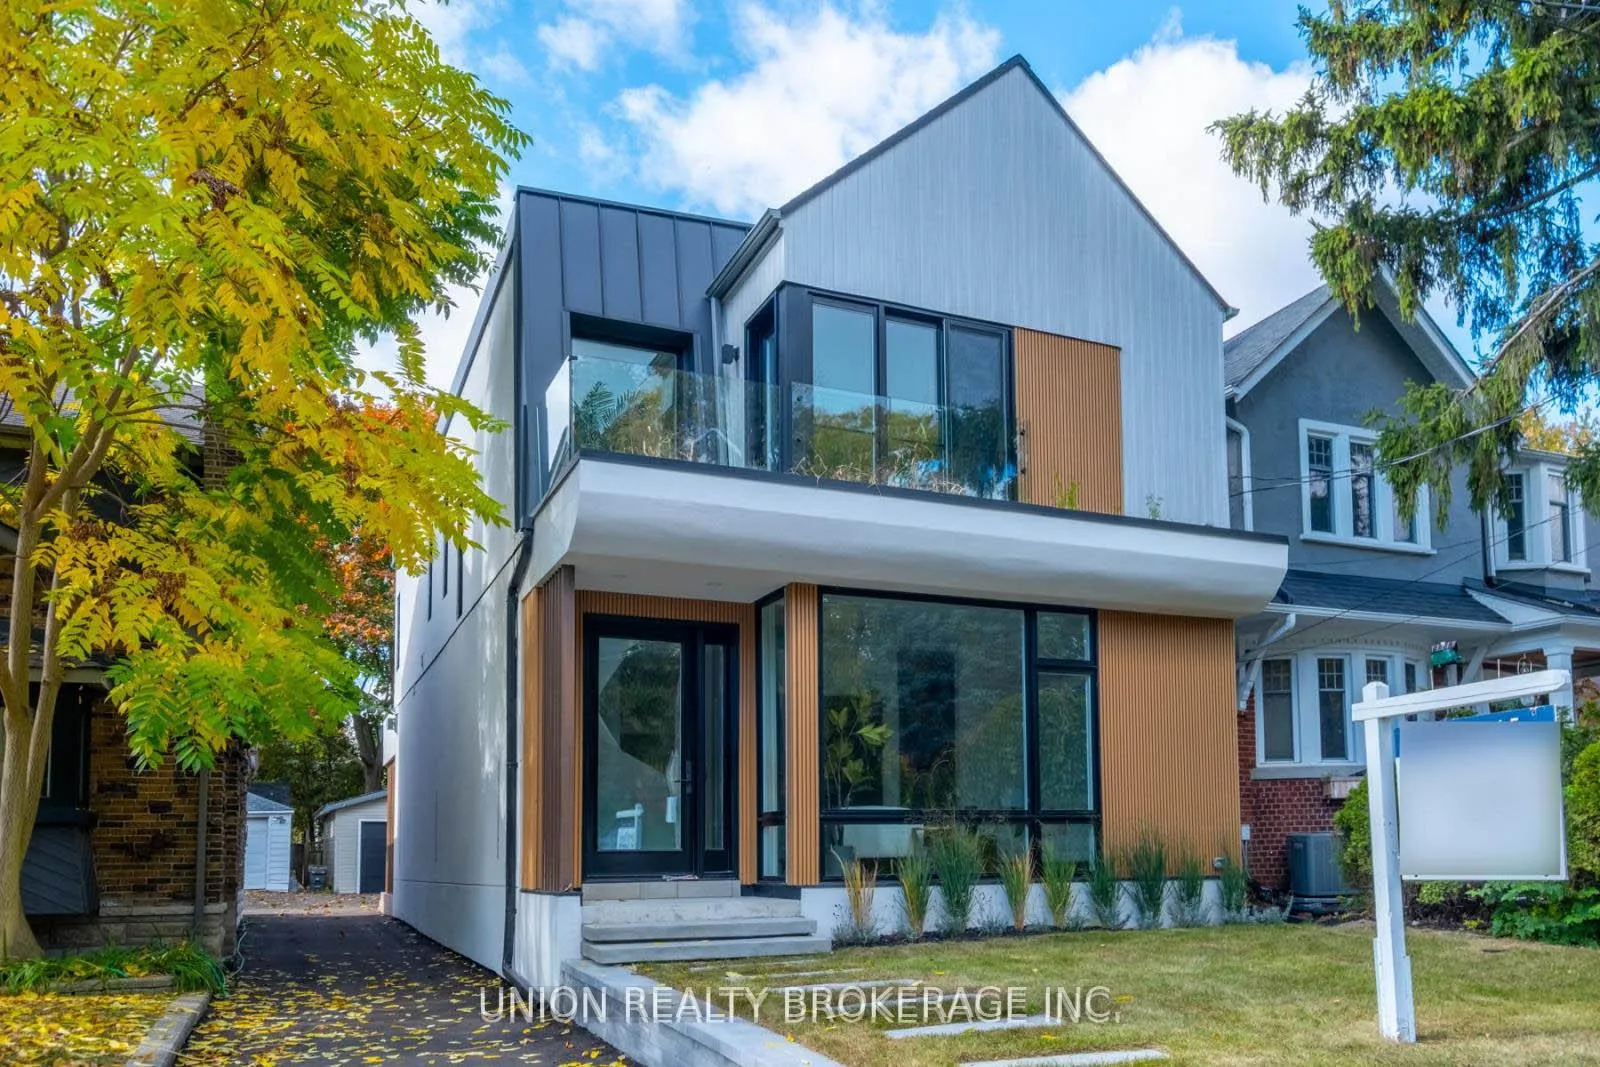
14 Kildonan Drive
14 Kildonan Drive
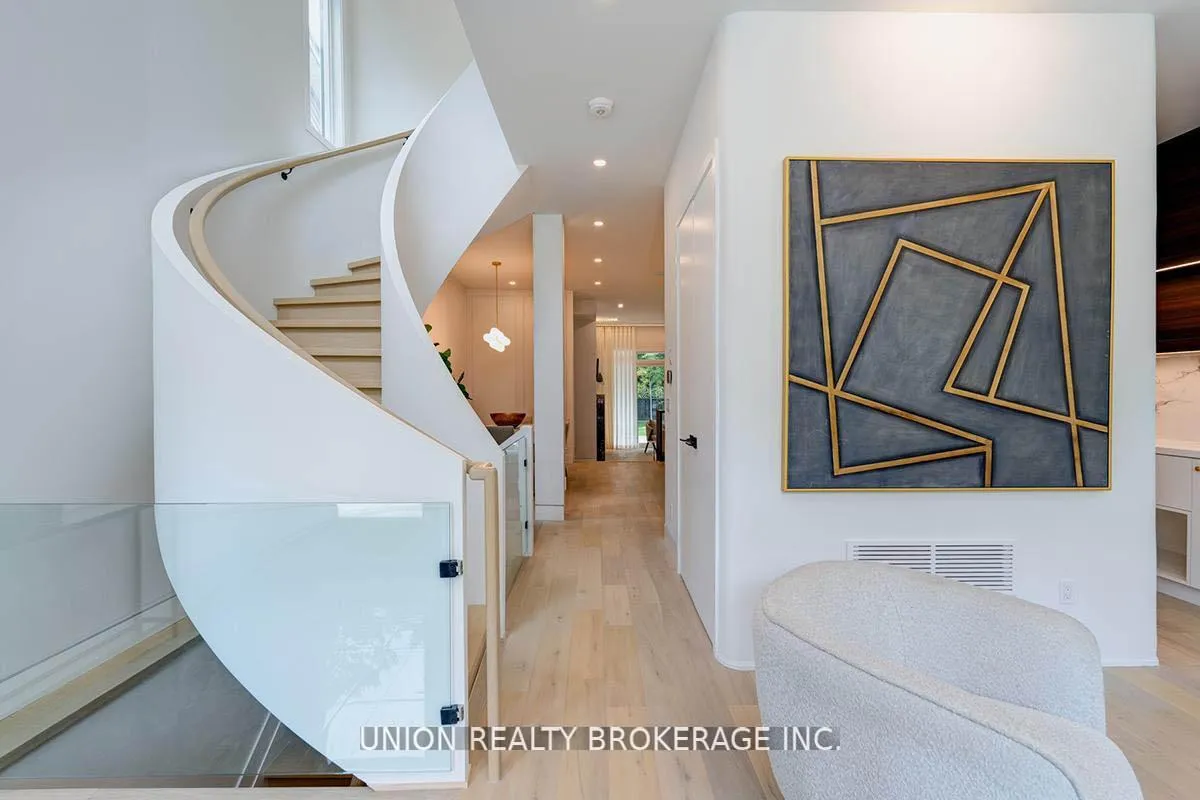
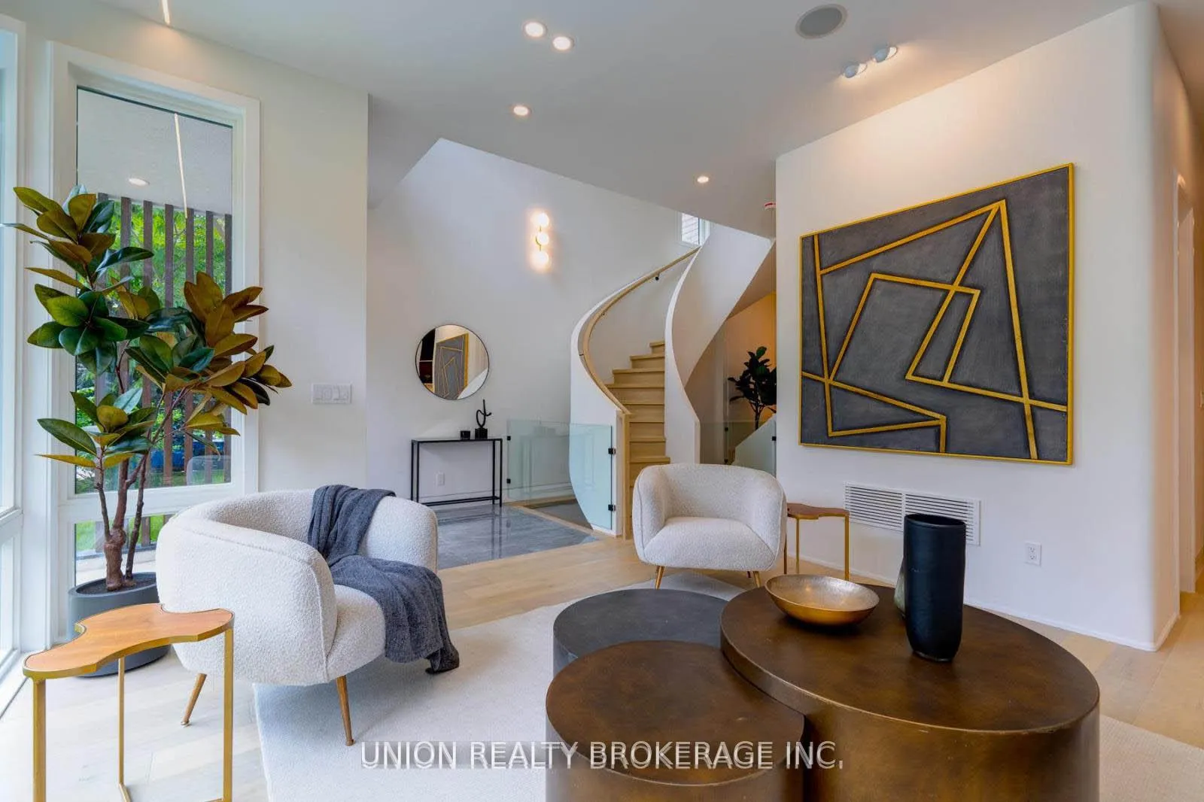
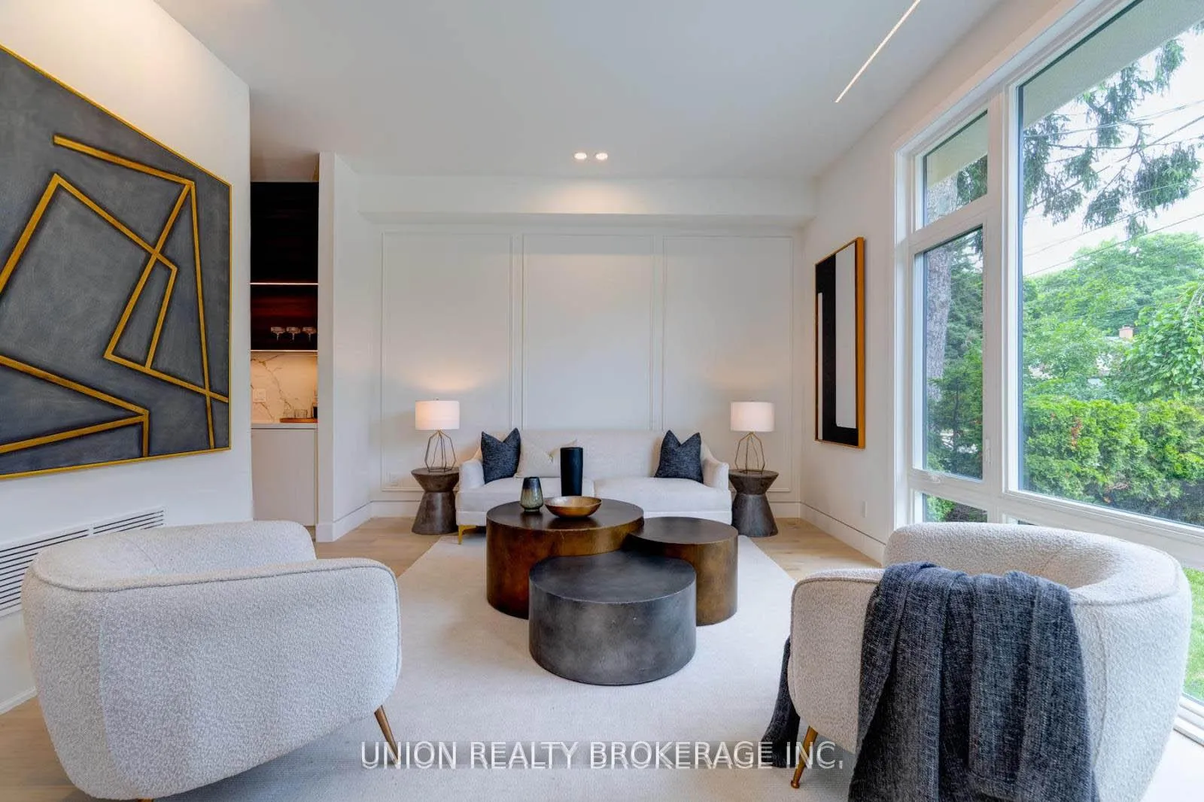
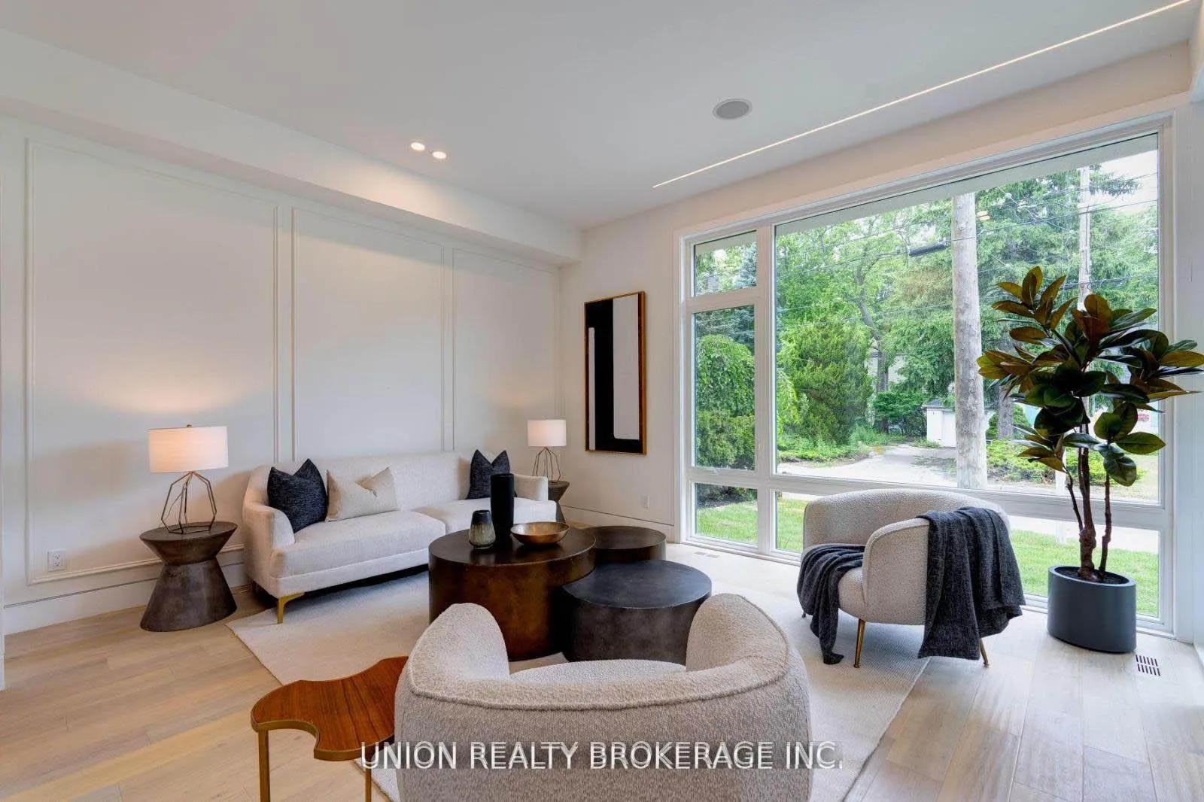 See all 38 photos
Property history
Facts and features
- BasementFinished
- Water, sewerMunicipal
- HeatingForced air
- CoolingCentral air
- Hardwood floors
- Fireplace
- Central air
The homeDetached, 2-storey, 2,000–2,500 sq ft
- Type: Detached
- Style: 2-storey
- Living space: 2,000–2,500 sq ft
- Basement: Finished
InsideFireplace Yes, Hardwood, Window floor to ceiling, Heated, Other
- Fireplace: Yes
- Flooring: Hardwood, Window floor to ceiling, Heated
- Features: Other
- Rooms above ground: 11
- Bedrooms: 4 + 1 in the basement
- Bathrooms: 4
- Kitchens: 1
- Family room: Yes
Outside and lotStucco (plaster), Asphalt shingle, Poured concrete
- Exterior: Stucco (plaster)
- Roof: Asphalt shingle
- Foundation: Poured concrete
- Size: 30.29 × 122.75 ft
Parking1 Garage, Detached, Mutual
- Spaces: 1 Garage
- Garage: Detached
- Driveway: Mutual
Heating, water and powerForced air, gas, Central air, Municipal water
- Heating: Forced air, gas
- Cooling: Central air
- Water: Municipal water
- Sewer: Municipal sewer
Costs and taxesTaxes $5,021 a year, HST included in the price
- Taxes, 2024: $5,021 a year
- HST: HST included in the price
Included in the saleTankless hwt (owned), furnace (owned), a/c (owned), electrolux washer & dryer, 48" miele duel fuel b/i gas range, fulgor milano hood range, porter & charles dishwasher
- Included: Tankless hwt (owned), furnace (owned), a/c (owned), electrolux washer & dryer, 48" miele duel fuel b/i gas range, fulgor milano hood range, porter & charles dishwasher
Listing detailsE12101544, Sold, Apr 24, 2025
- MLS® number: E12101544
- Status: Sold
- Listed on: Apr 24, 2025
- Days on market: 11
- Updated: May 5, 2025
- Possession: Flexible
- Occupied by: Owner
- Listing brokerage: UNION REALTY BROKERAGE INC.
About this home
14 Kildonan Drive, Scarborough (Birchcliffe-Cliffside), ON M1N 3B5
Discover unparalleled design and craftsmanship in this extraordinary custom-built masterpiece. Perched atop the Scarborough Bluffs with sweeping views of Lake Ontario, this four-bedroom architectural gem is a true fusion of elegance and innovation. From the striking glass-walled wine cellar to the lush green roof sections, every detail is thoughtfully curated. A floating spiral staircase serves as a stunning centrepiece, seamlessly connecting the modern, open-concept living spaces. Experience inspired design and fall in love with this architectural gem. **EXTRAS** Panelled Fridge/Freezer & Wine Column Trio by Liebherr, 6' 3/4 White Oak Flooring, Radiant Floor Heating in Bsmt & Primary Ensuite, Three Custom Italian Marble Fireplace, 30Amp power supply for EV charger in the garage
Ask about this home
A HOMEH agent will answer your questions about this home.
Around this home
Daily convenience, out of 100, from the distances below
Schools nearby
School rating, out of 10.
Helpful calculators
Your HOMEH agent

"I would see it this week."