
 See all 48 photos
Property history

This home has sold. It is no longer available.
Property not available for sale or for rent.
Book a viewing
Ask HOMEH
About this home
20 Castille Avenue, Scarborough
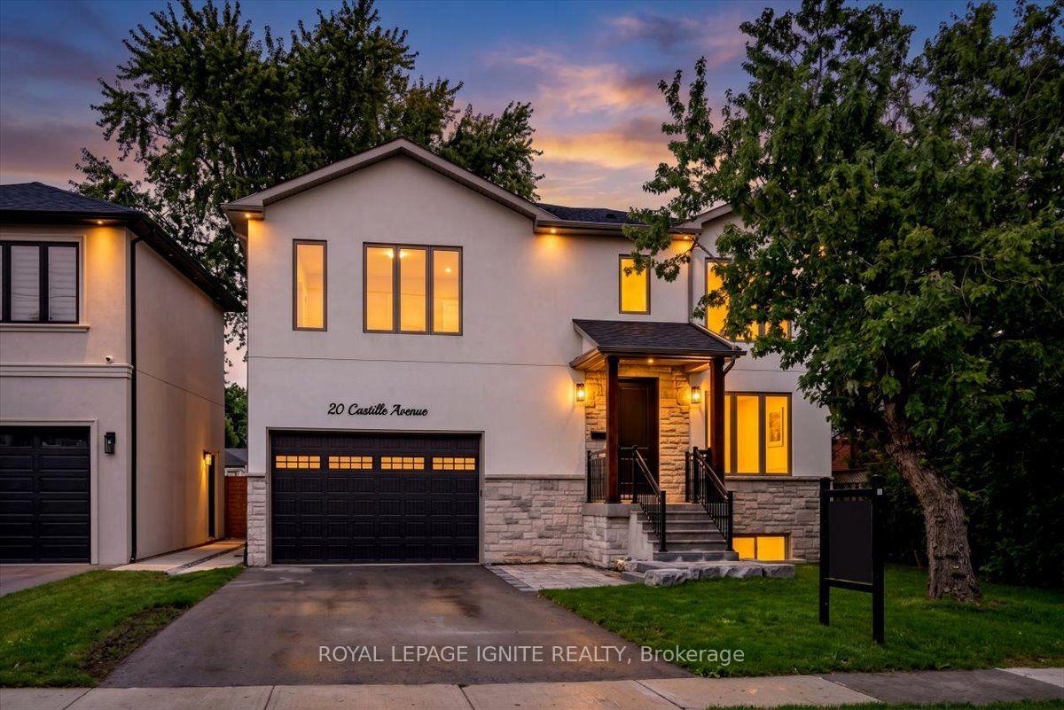
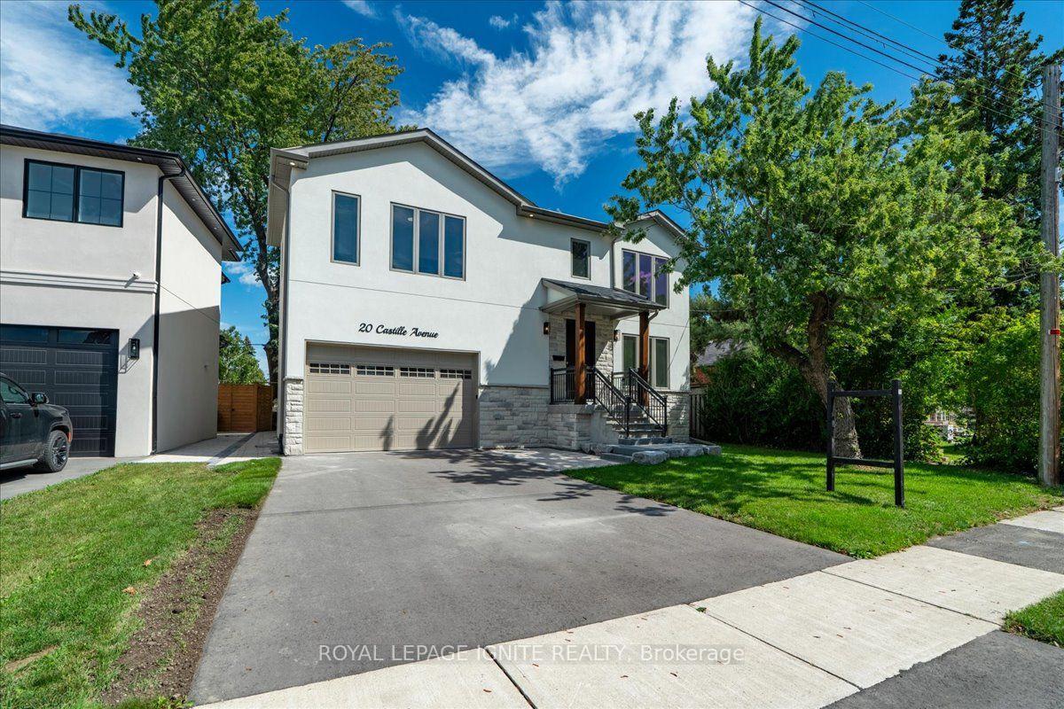
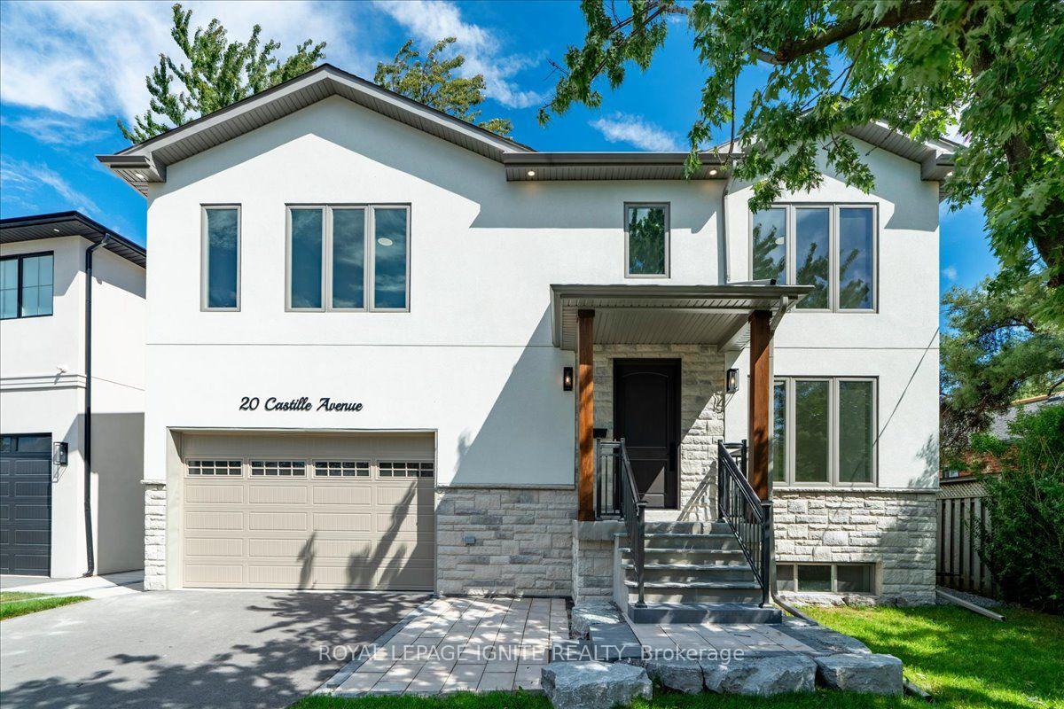
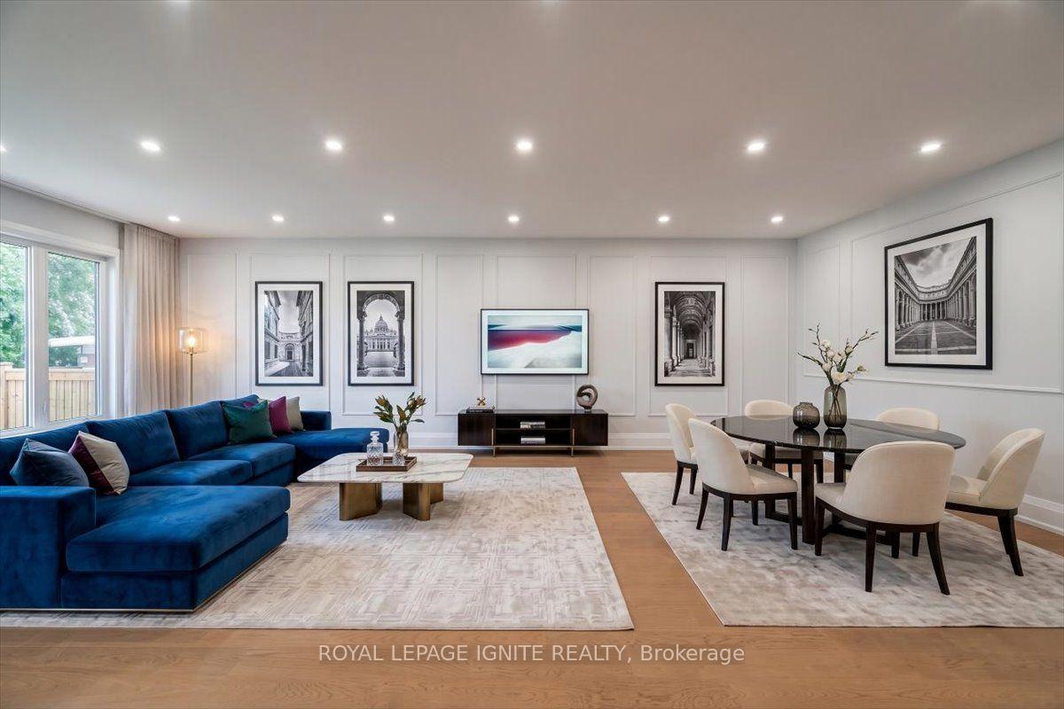
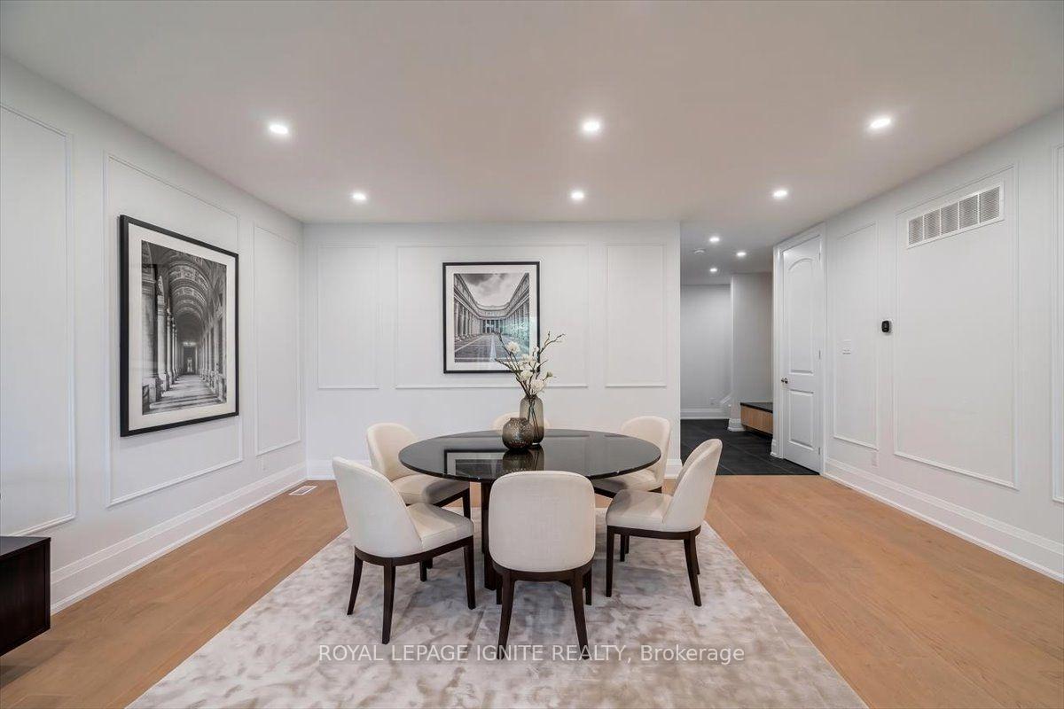
Welcome to this beautifully crafted 2026-built custom home offering exceptional space, quality and functionality, featuring 5 bedrooms, an owner-used recreation area with a cold room and utility room, plus a separate legal 1-bedroom apartment. The impressive main floor features an open-concept great room and dining area, a bright office with a large window, and a stunning kitchen with extensive cabinetry, stainless steel appliances, quartz countertops, matching backsplash and a 10-ft centre island with double sink. The luxurious primary suite offers a private foyer and spa-inspired ensuite with an oversized shower and soaker tub. Situated on a generous 55' x 100' lot, the fully fenced backyard features a large deck ideal for entertaining. Premium finishes include oak hardwood and porcelain flooring, 2" & 3" wide oak handrails, custom wall trim and vents, 7.5" baseboards, pot lights, 200-amp service, garage door remote, EV charger wiring, BBQ gas hookup, Lennox smart thermostat, owned 75-gallon hot water tank, 30-year shingles and gutter guards. Two separate gas furnaces provide independent temperature control for the upper and lower levels. A rare opportunity offering exceptional family living with the added flexibility of a legal basement apartment.
Facts & features
Book a viewing
Rooms
20 rooms · 5 bathrooms
- Family room18′ × 10′179 sq.ft.
- Kitchen18′11″ × 8′10″166 sq.ft.
- Family room27′ × 17′1″461 sq.ft.
- Office10′2″ × 9′10″100 sq.ft.
- Mud room12′2″ × 9′2″111 sq.ft.
- Dining room27′ × 17′1″461 sq.ft.
- Bathroom9′2″ × 5′46 sq.ft.
- Bathroom9′2″ × 7′64 sq.ft.
- Bedroom 511′ × 11′121 sq.ft.
- Laundry7′1″ × 11′2″79 sq.ft.
- Primary bedroom19′2″ × 13′8″262 sq.ft.
- Bedroom 210′1″ × 12′121 sq.ft.
- Bedroom 310′ × 12′119 sq.ft.
- Bedroom 410′ × 12′119 sq.ft.
- Great room23′ × 24′552 sq.ft.
- Kitchen23′ × 24′552 sq.ft.
- Recreation12′ × 17′204 sq.ft.
- Bedroom12′2″ × 12′2″148 sq.ft.
- Room—
- Room—
Around this home
Listing details
Helpful tools
Your HOMEH agent
"I would see it this week."
Ask HOMEH about this home
Price, neighbourhood, monthly cost. Ask anything.
HOMEH Intelligent Agent is an AI, not a licensed representative. Check anything important with your agent.