

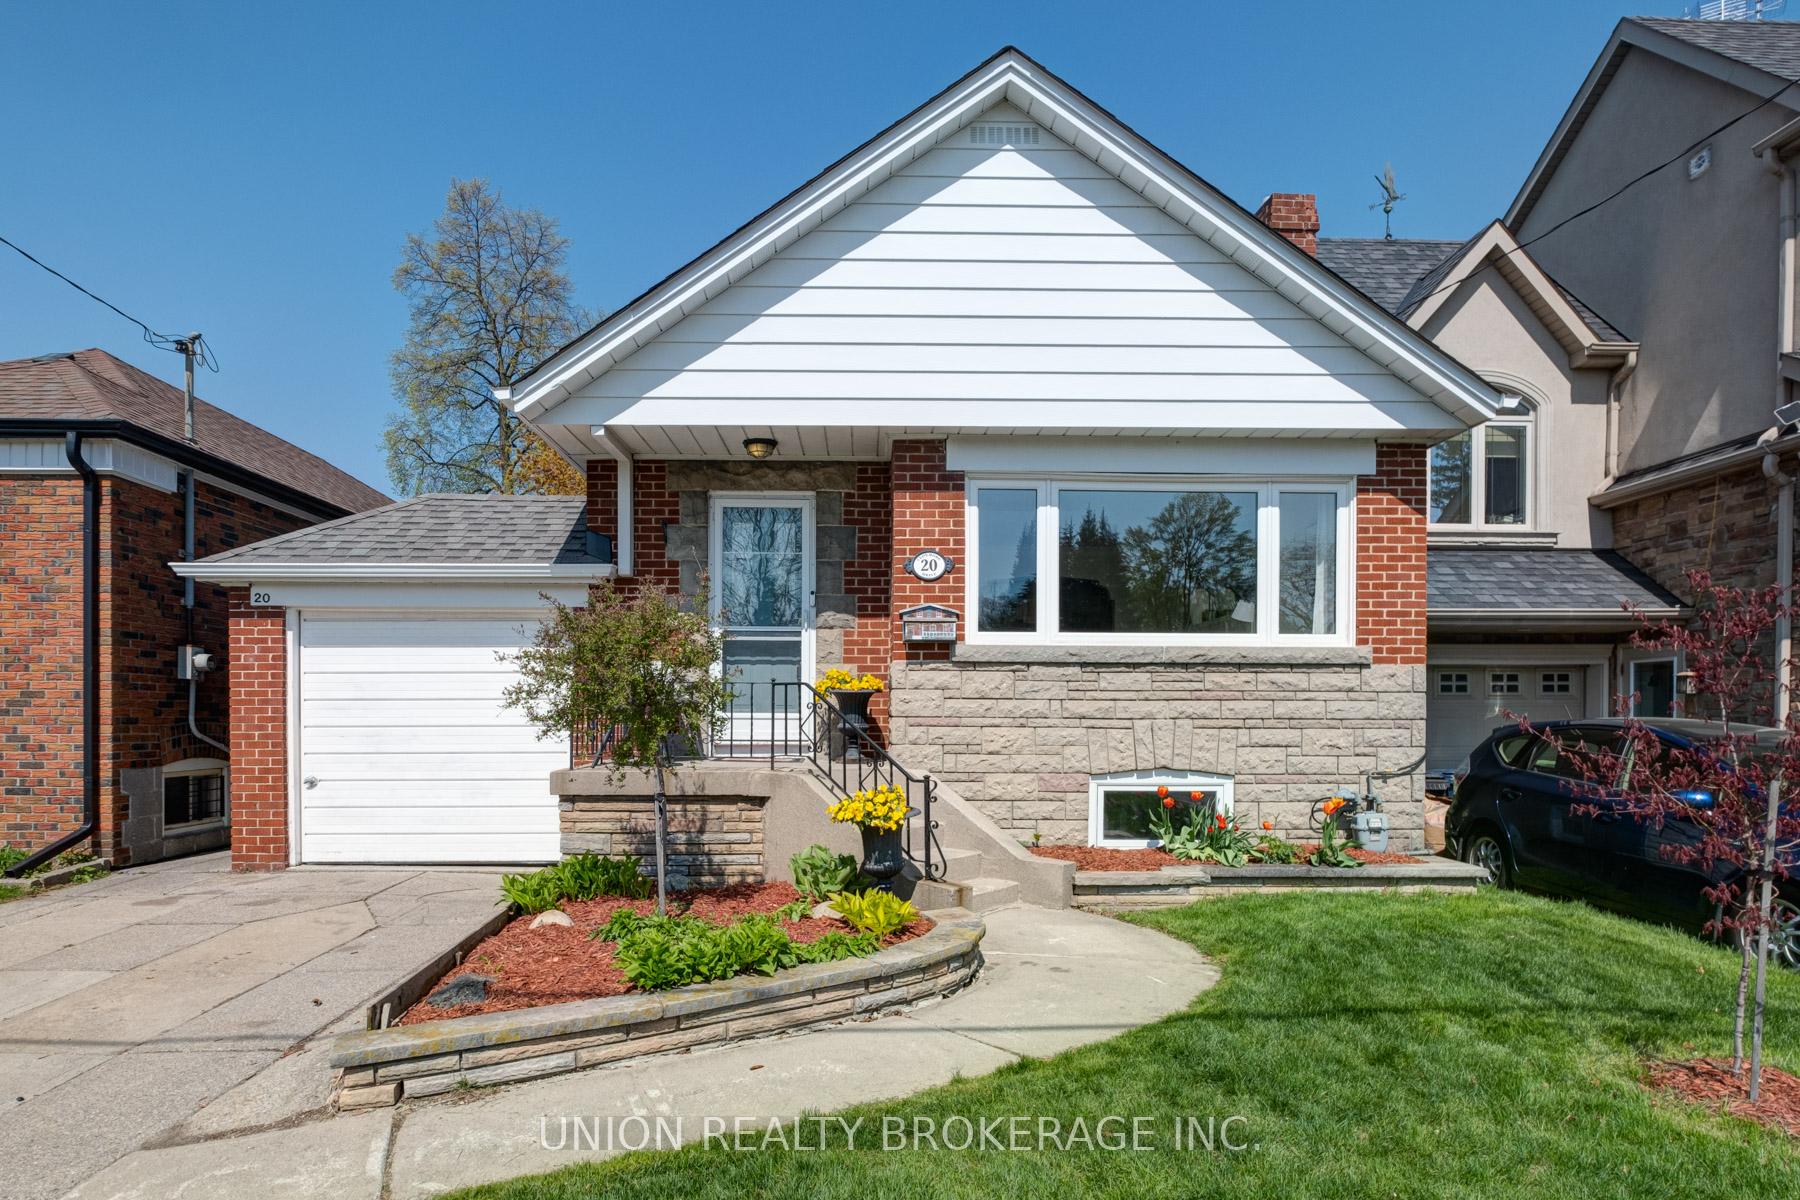
20 Clonmore Drive
20 Clonmore Drive
 See all 45 photos
Property history
Facts and features
- BasementFinished
- Water, sewerMunicipal
- HeatingForced air
- CoolingCentral air
- Separate entrance
- Hardwood floors
- Fireplace
- Central air
The homeDetached, Bungalow, 700–1,100 sq ft
- Type: Detached
- Style: Bungalow
- Living space: 700–1,100 sq ft
- Basement: Finished, separate entrance
- View: Park/greenbelt, clear, city, pool, trees/woods
InsideFireplace Yes, living room, Hardwood, Vinyl, Primary bedroom - main floor, water heater, water meter, in-law capability
- Fireplace: Yes, living room
- Flooring: Hardwood, Vinyl
- Features: Primary bedroom - main floor, water heater, water meter, in-law capability
- Rooms above ground: 5
- Rooms in the basement: 3
- Bedrooms: 2 + 2 in the basement
- Bathrooms: 2
- Kitchens: 1
Outside and lotBrick, Asphalt shingle, flat, membrane, Block
- Exterior: Brick
- Roof: Asphalt shingle, flat, membrane
- Foundation: Block
- Features: Deck, lighting, patio, privacy
- Size: 35 × 115 ft
Parking1 Garage, Attached, Private
- Spaces: 1 Garage
- Garage: Attached
- Driveway: Private
Heating, water and powerForced air, gas, Central air, Municipal water
- Heating: Forced air, gas
- Cooling: Central air
- Water: Municipal water
- Sewer: Municipal sewer
Costs and taxesTaxes $5,588 a year, HST No HST, Hot water tank
- Taxes, 2024: $5,588 a year
- HST: No HST
- Rental items: Hot water tank
Included in the saleFridge, stove, microwave, dishwasher, washer and dryer.
- Included: Fridge, stove, microwave, dishwasher, washer and dryer.
NearbyPublic transit, place of worship, rec./commun.centre, park, school, beach
- Close to: Public transit, place of worship, rec./commun.centre, park, school, beach
Listing detailsE12140819, Sold, May 12, 2025
- MLS® number: E12140819
- Status: Sold
- Listed on: May 12, 2025
- Days on market: 3
- Updated: May 15, 2025
- Possession: Flexible
- Occupied by: Vacant
- Listing brokerage: UNION REALTY BROKERAGE INC.
About this home
20 Clonmore Drive, Scarborough (Birchcliffe-Cliffside), ON M1N 1X5
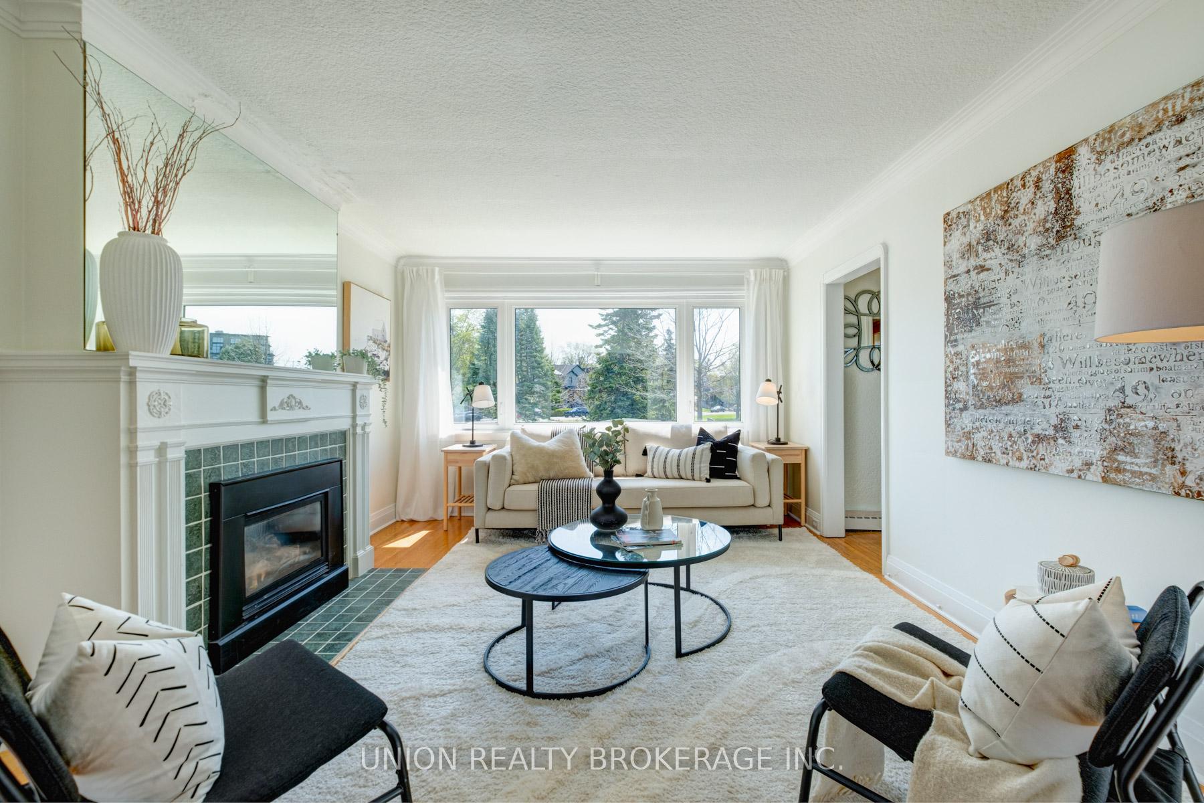
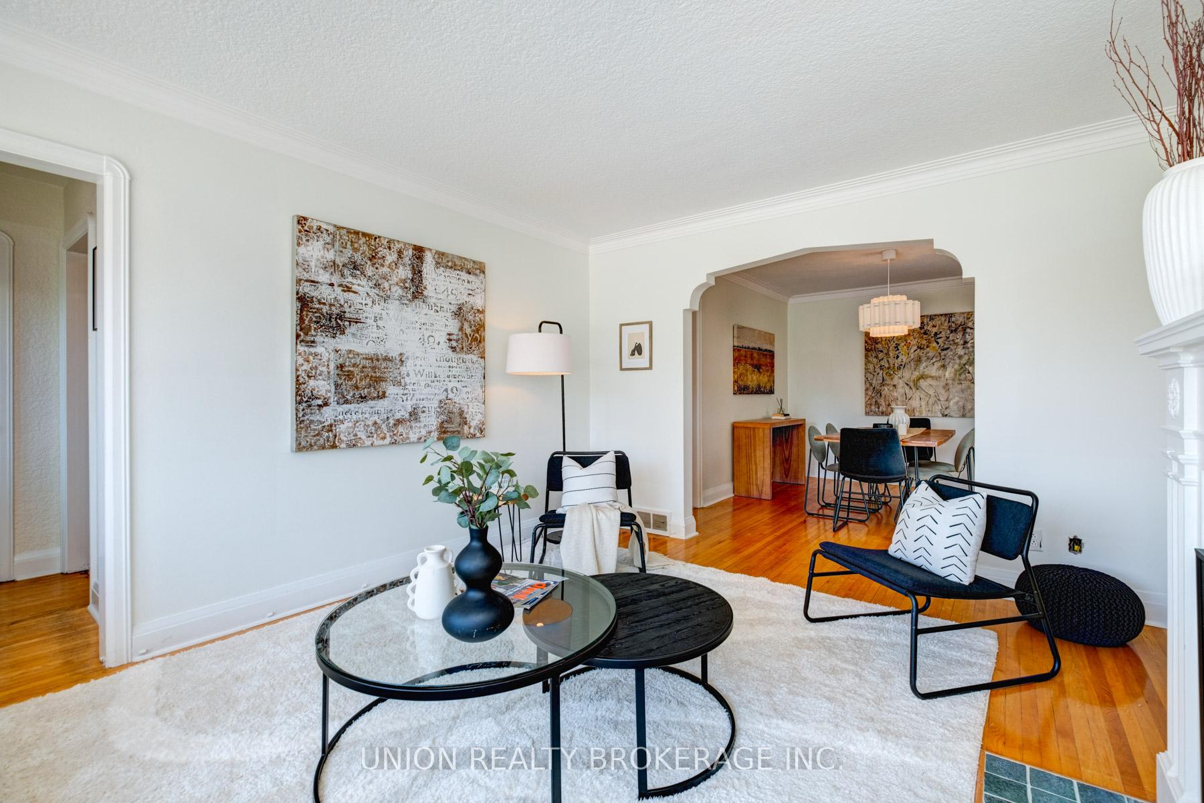
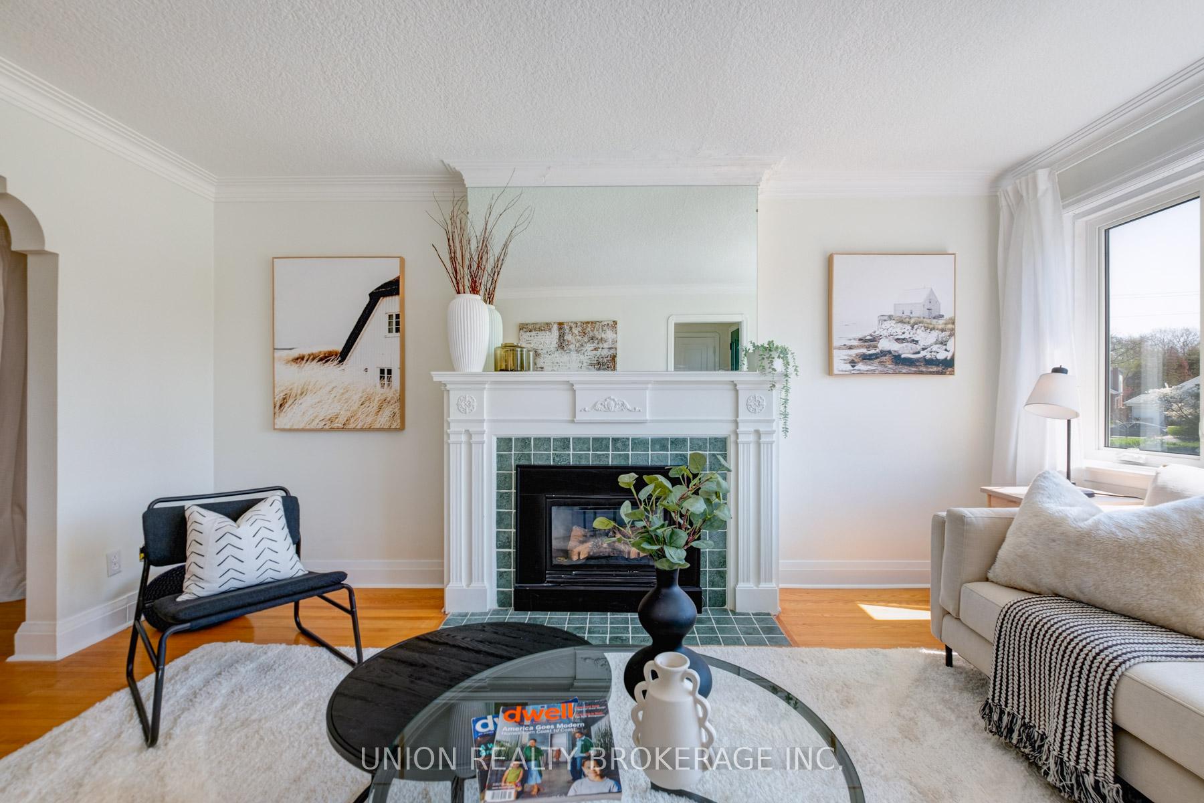
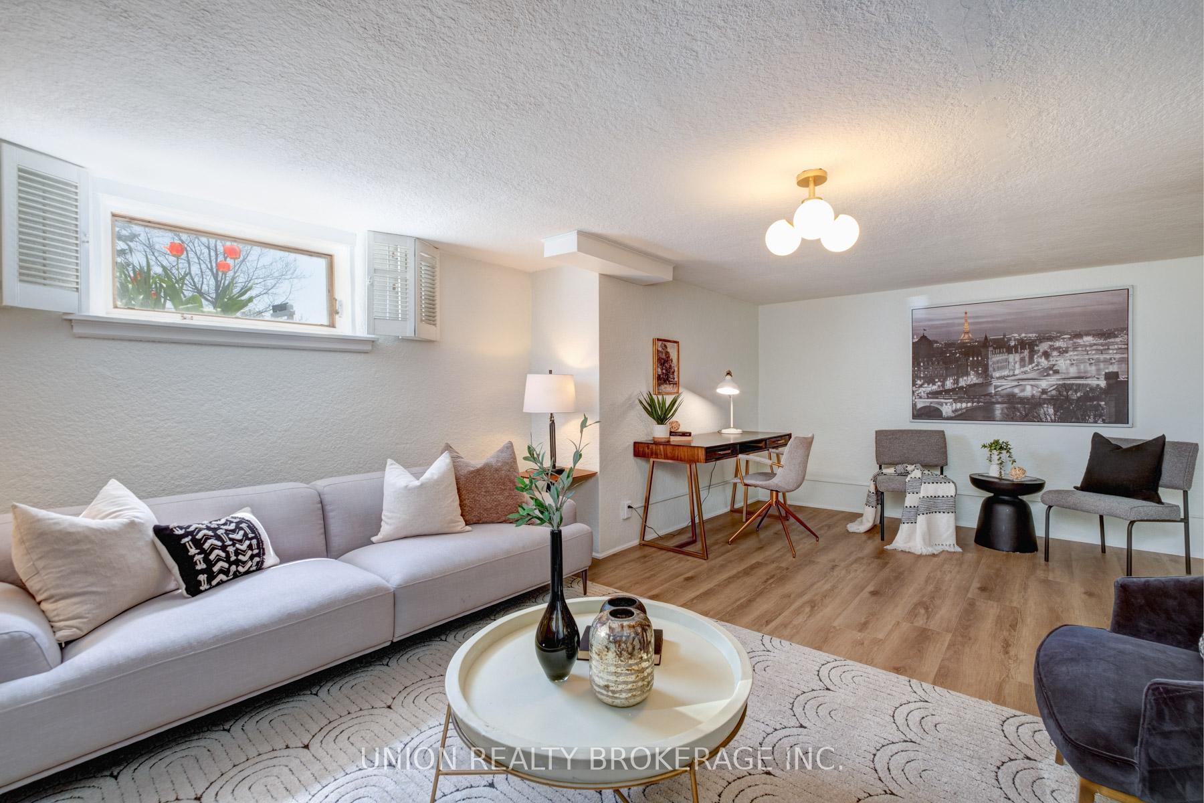
We cannot say enough about this beautiful solid brick bungalow. Sitting on a 35x115 ft lot directly across from Blantyre Park, you cannot beat the location either. The main floor offers two large bedrooms, both with closets and one with a walkout to the pool-sized backyard. There is also a bright living room with a gas fireplace and a large south-facing window that overlooks the park. The galley kitchen is also filled with natural light and more counter and cabinet space then you'll know what to do with. Downstairs you'll find a huge family room with a wood burning fireplace and bright windows all around (look for the tulips outside the window). You will also find a third bedroom and a second full bathroom. With great ceiling height and a ton of extra space, the lower level provides you with so many options. Split the family room for a fourth bedroom, capitalize on the separate entrance and turn it into an income generating unit, or just enjoy the extra space with your family as is. There's also an attached garage, and a private backyard all sitting on a 35' wide lot in the Blantyre and Malvern school districts. The possibilities with this property are endless. This is a great chance to get into a fantastic neighbourhood and make it your own.
Ask about this home
A HOMEH agent will answer your questions about this home.
Around this home
Daily convenience, out of 100, from the distances below
Schools nearby
School rating, out of 10.
Helpful calculators
Your HOMEH agent

"I would see it this week."