

99 Warden Avenue
99 Warden Avenue
 See all 28 photos
Property history
Facts and features
- BasementFinished
- Water, sewerMunicipal
- HeatingWater
- Type of homeDetached
- Hardwood floors
The homeDetached, 2-storey, 1,500–2,000 sq ft
- Type: Detached
- Style: 2-storey
- Living space: 1,500–2,000 sq ft
- Basement: Finished
InsideHardwood, Central vacuum, Rooms above ground 8
- Flooring: Hardwood
- Features: Central vacuum
- Rooms above ground: 8
- Rooms in the basement: 3
- Bedrooms: 3
- Bathrooms: 3
- Kitchens: 1
- Family room: Yes
Outside and lotBrick, Asphalt shingle, Concrete block
- Exterior: Brick
- Roof: Asphalt shingle
- Foundation: Concrete block
- Size: 38.05 × 99.89 ft
Parking2 Parking, Private
- Spaces: 2 Parking
- Driveway: Private
Heating, water and powerWater, gas, Municipal water, Municipal sewer
- Heating: Water, gas
- Water: Municipal water
- Sewer: Municipal sewer
Costs and taxesTaxes $5,966 a year, HST included in the price
- Taxes, 2024: $5,966 a year
- HST: HST included in the price
Included in the saleStainless fridge, stove, dishwasher. washer , dryer, bar fridge in basement, window coverings belonging to seller, light fixtures, central vac & equipment, on demand hot water tank/boiler.
- Included: Stainless fridge, stove, dishwasher. washer , dryer, bar fridge in basement, window coverings belonging to seller, light fixtures, central vac & equipment, on demand hot water tank/boiler.
Listing detailsE12148358, Sold, May 14, 2025
- MLS® number: E12148358
- Status: Sold
- Listed on: May 14, 2025
- Days on market: 10
- Updated: May 24, 2025
- Possession: 2025-06-13 / Flexible
- Occupied by: Owner
- Listing brokerage: REAL ESTATE HOMEWARD
About this home
99 Warden Avenue, Scarborough (Birchcliffe-Cliffside), ON M1N 2Z5
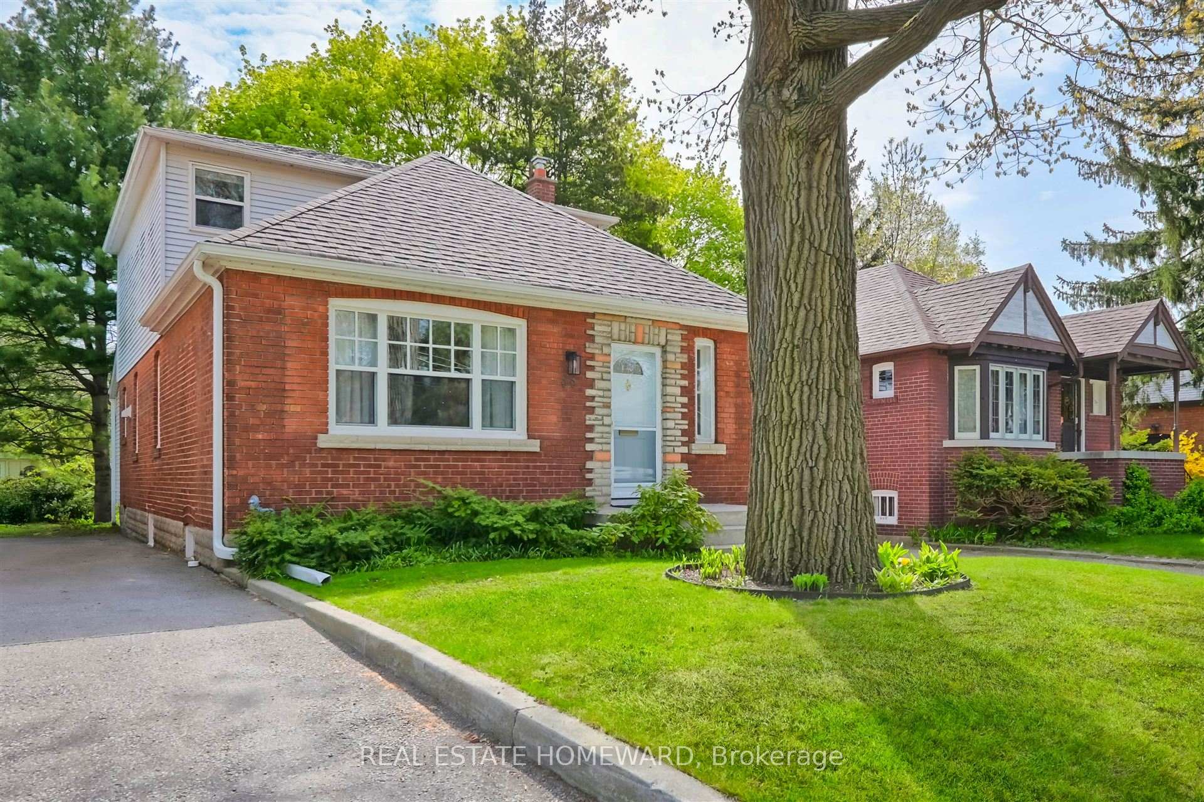
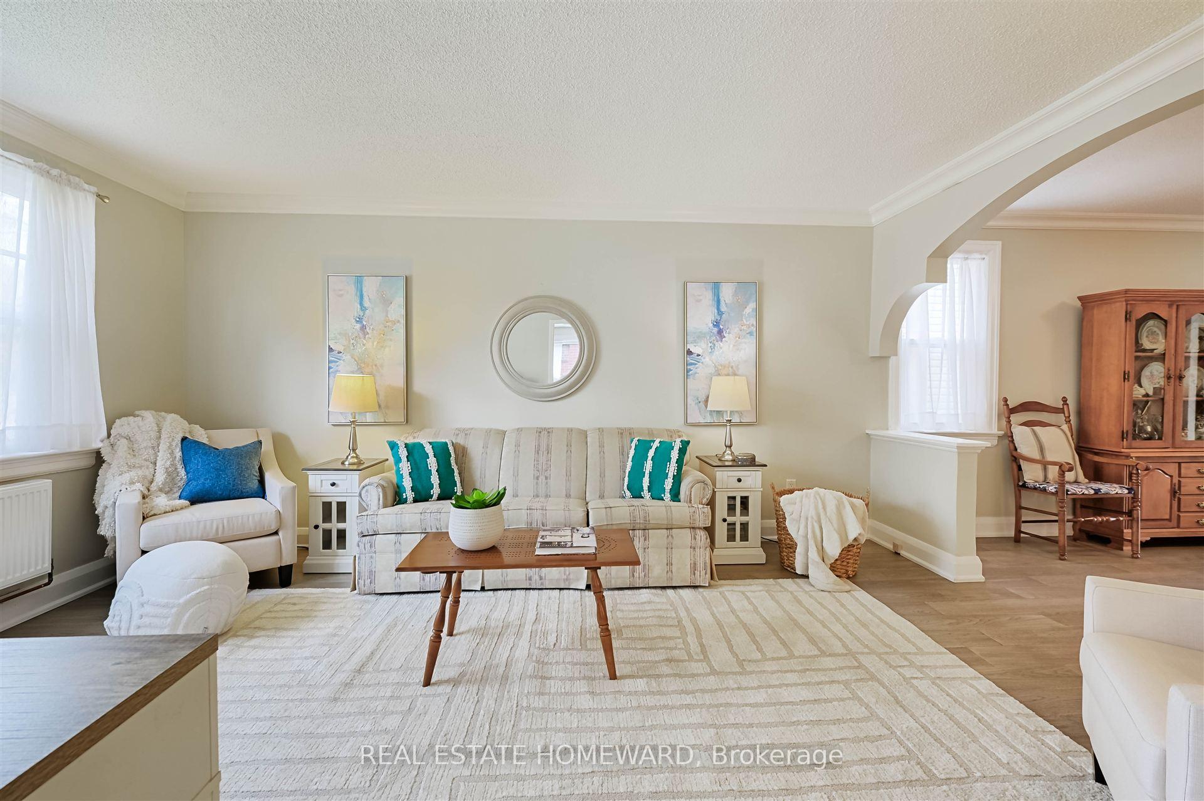
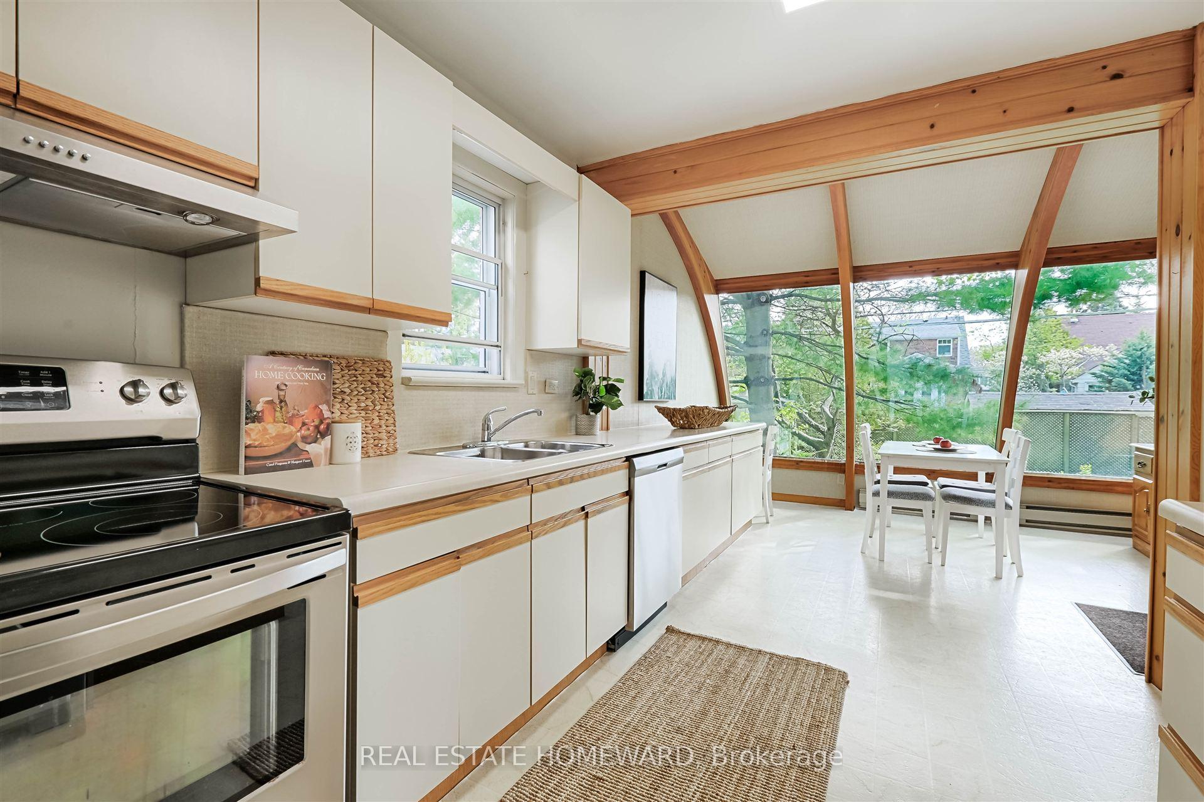
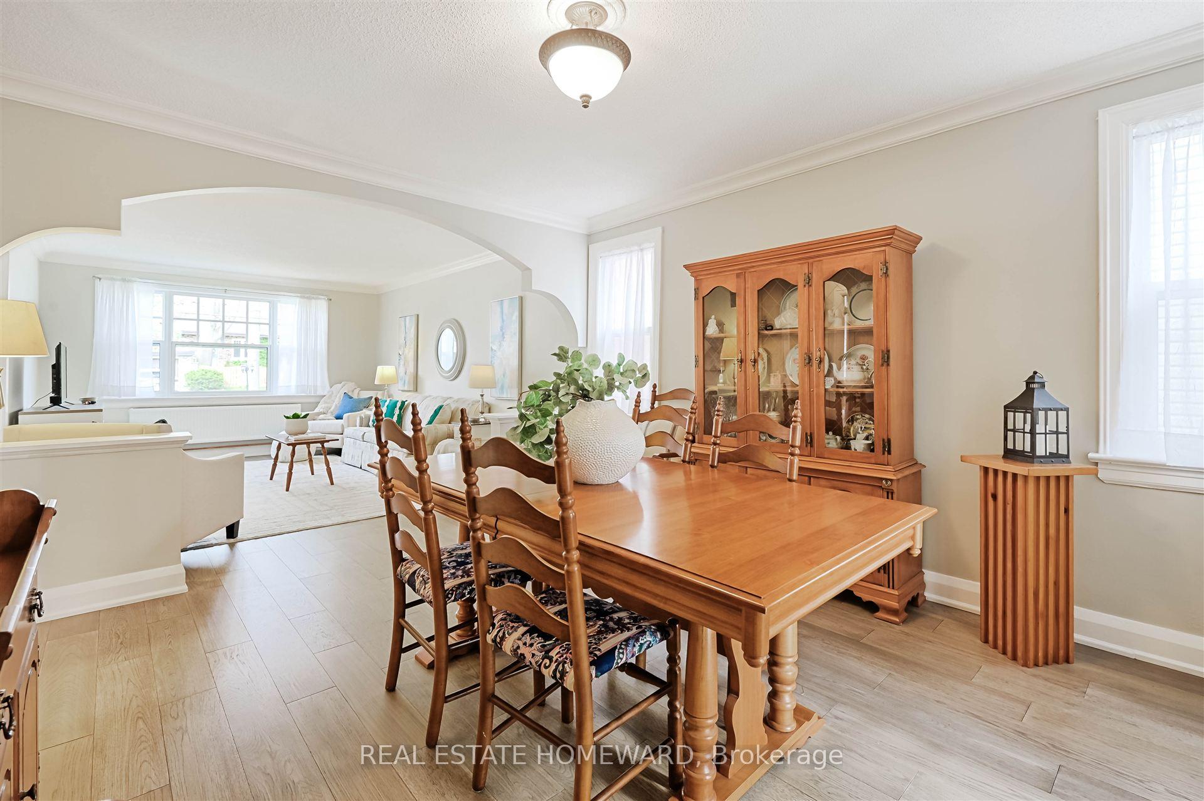
Opportunity knocks! Immaculate 2 storey,3 bed, family home literally just steps from the Lake! This home has been superbly maintained and updated with a main floor family room ( could be 4th bedroom ) and solarium off the kitchen. Light filled & spacious living & dining rooms with recent hardwood floors. There are 3 walkouts to the deck and a private treed backyard. The 2nd floor addition has 3 bedrooms & 4pce washroom. Finished basement has a large rec room, separate laundry room a 3 pce washroom. Prime Birchcliff location in this sought after enclave ideal for families looking for seclusion & privacy yet minutes to great schools, parks, TTc and Beaches neighbourhood. Check out the Virtual tour link!
Ask about this home
A HOMEH agent will answer your questions about this home.
Around this home
Daily convenience, out of 100, from the distances below
Schools nearby
School rating, out of 10.
Helpful calculators
Your HOMEH agent

"I would see it this week."