

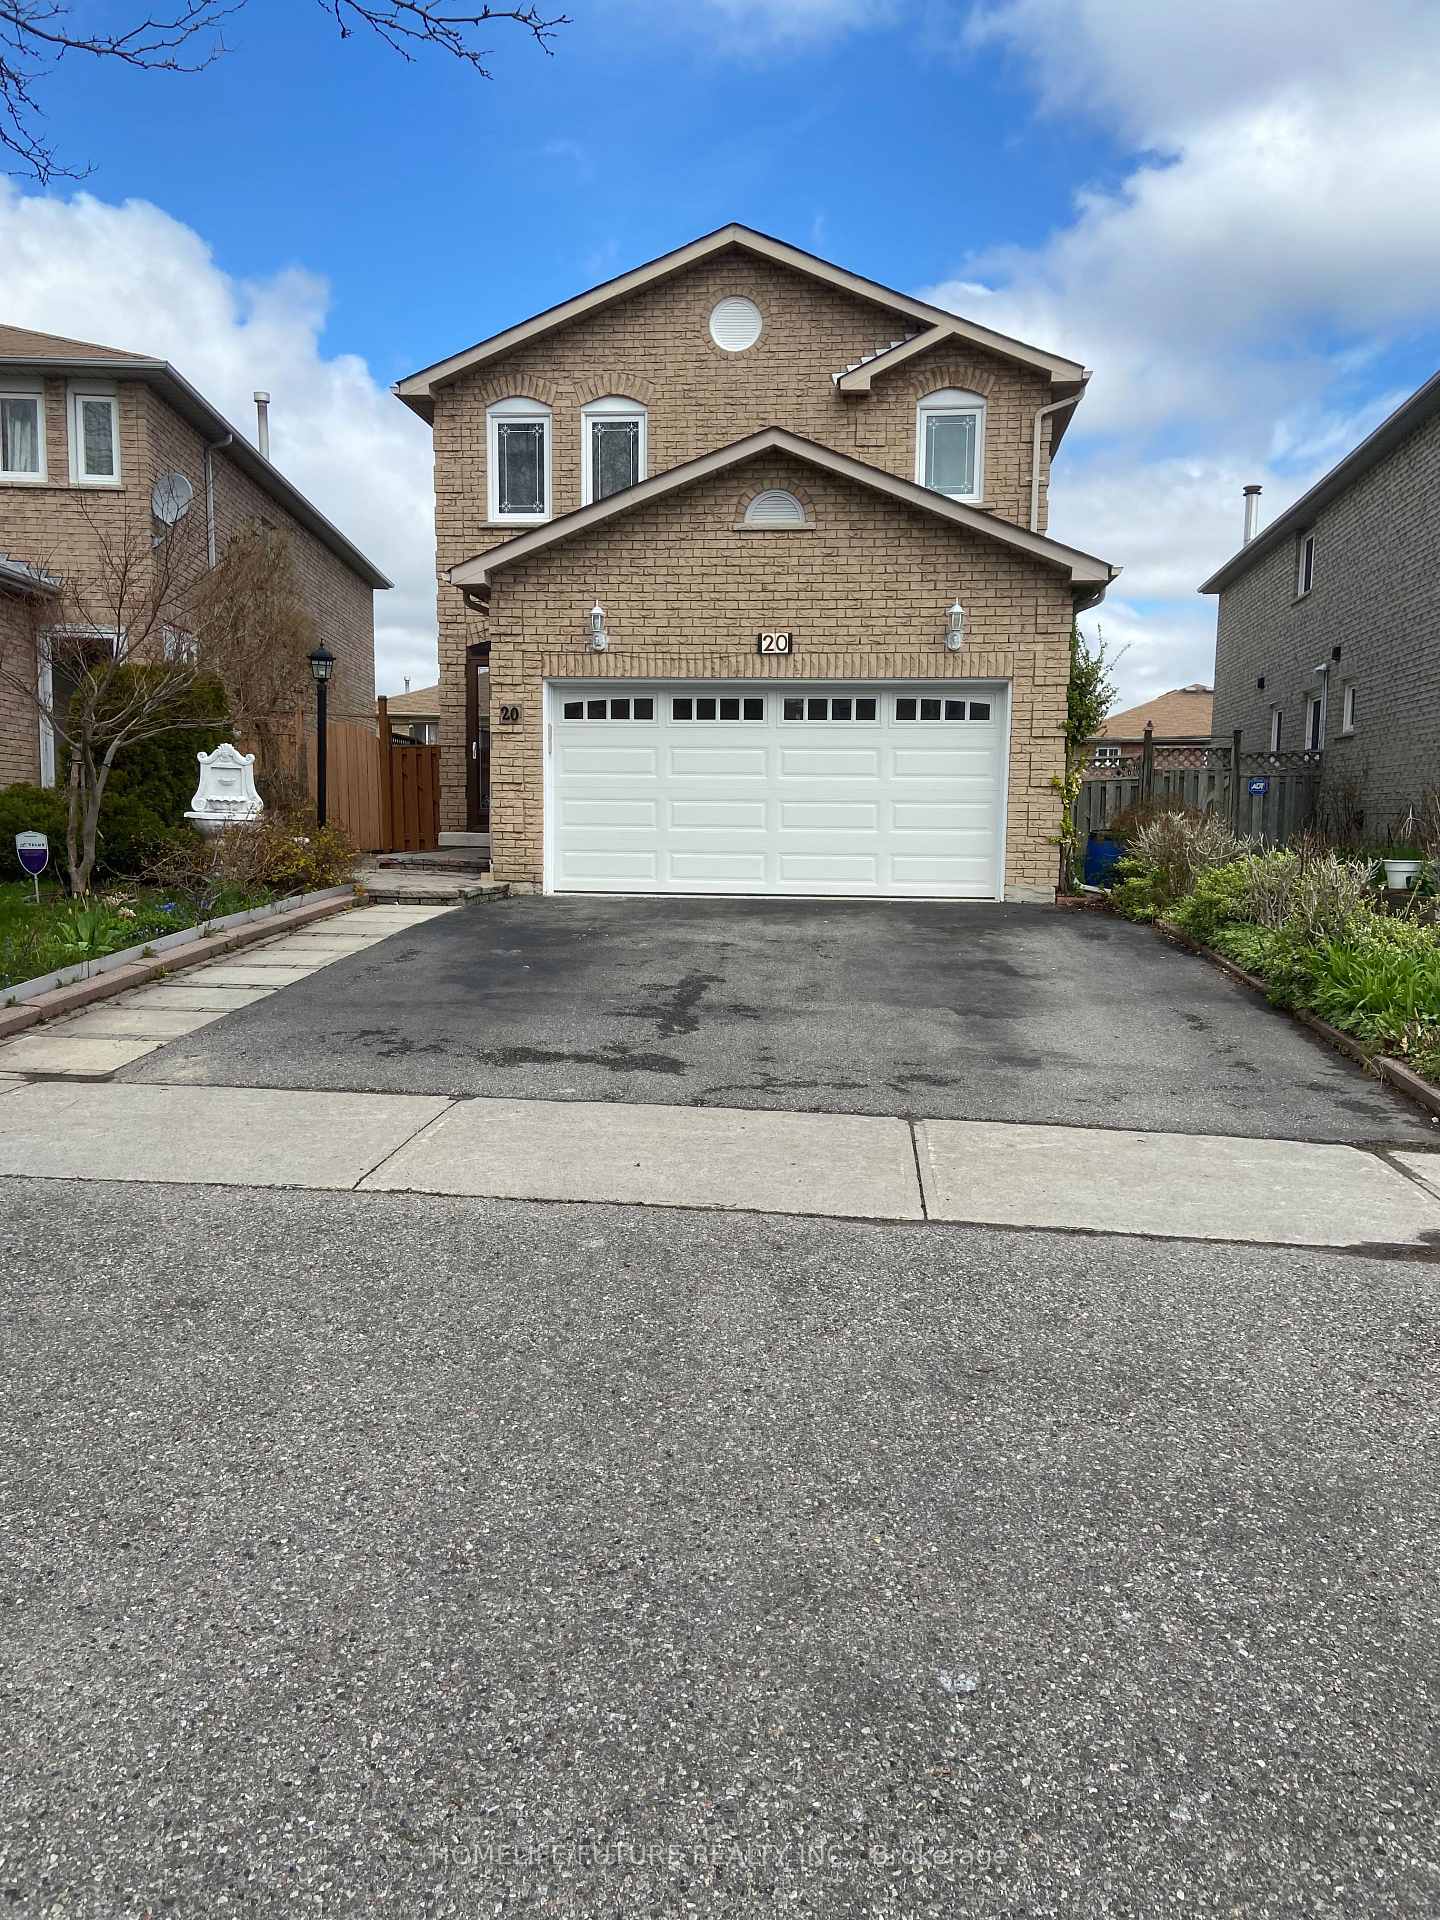
Main, 20 Goodall Drive
Detached Rented
1/14Main, 20 Goodall Drive
Detached Rented
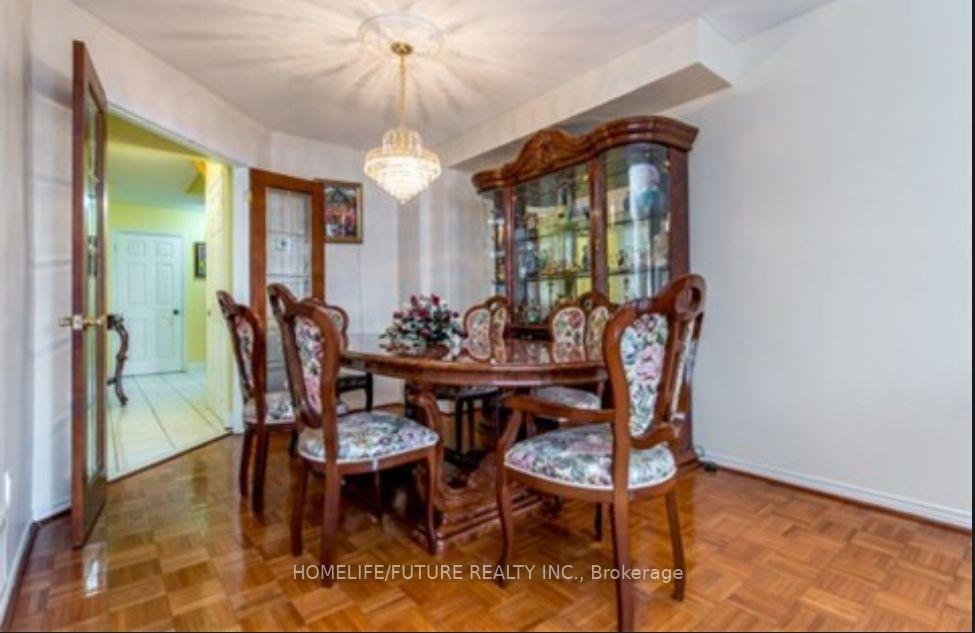
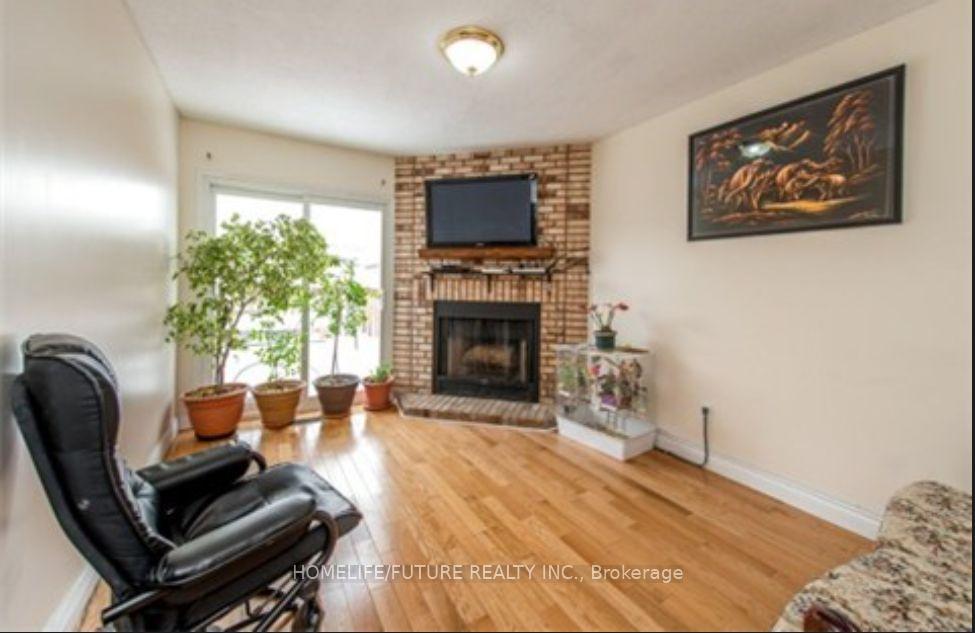
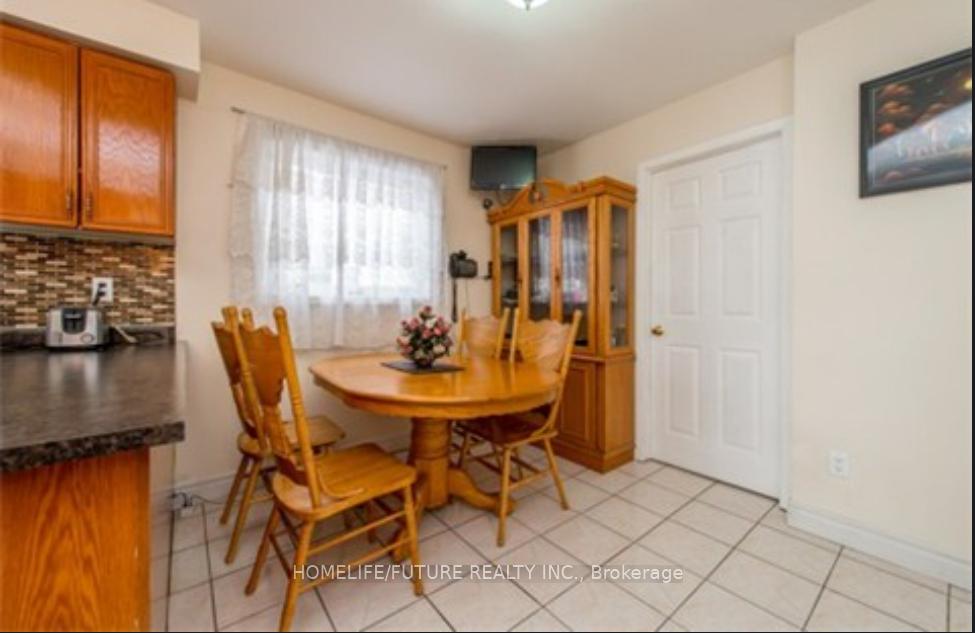
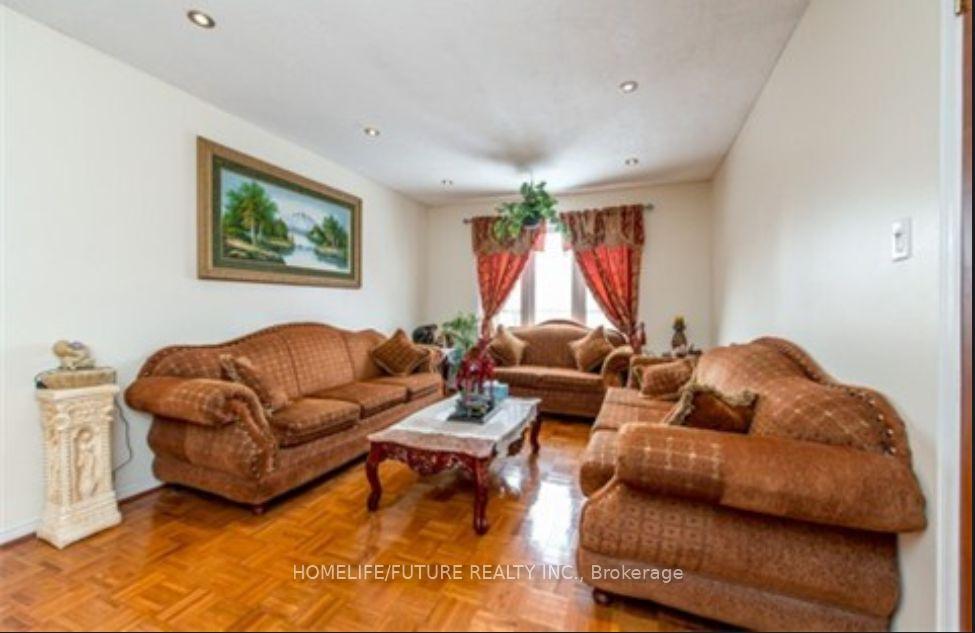 See all 14 photos
4 Bedrooms
3 Bathrooms
2 Garage
2K–2.5K sq.ft
Main Floor
— Unit
Property history
Facts and features
- BasementFinished
- Lot size45 × 111 ft
- Lease term12 months
- FurnishedUnfurnished
What stands out
- Separate entrance
- Hardwood floors
- Fireplace
- Central air
The homeDetached, 2-storey, Age 31–50 years
- Type: Detached
- Style: 2-storey
- Age: 31–50 years
- Living space: 2,000–2,500 sq ft
- Basement: Finished, separate entrance
InsideFireplace Yes, wood, Parquet, Hardwood, Tile, Gas dryer hookup, main level
- Fireplace: Yes, wood
- Flooring: Parquet, Hardwood, Tile
- Laundry: Gas dryer hookup, main level
- Features: Auto garage door remote, carpet free
- Security: Carbon monoxide detectors
- Rooms above ground: 13
- Bedrooms: 4
- Bathrooms: 3
- Kitchens: 1
- Family room: Yes
Outside and lotBrick, concrete, Shingles, Concrete
Outside
- Exterior: Brick, concrete
- Roof: Shingles
- Foundation: Concrete
- Features: Deck, porch enclosed
- Size: 44.74 × 110.58 ft
- Shape: Irregular
Parking2 Garage, Built-in
- Spaces: 2 Garage
- Garage: Built-in
Heating, water and powerForced air, gas, Central air, Municipal water
- Heating: Forced air, gas
- Cooling: Central air
- Water: Municipal water
- Sewer: Municipal sewer
- Natural gas: Available
- Hydro: Available
- Cable: Available
- Telephone: Available
Rent and termsRent $3,300 a month, Main, Unfurnished
- Rent: $3,300 a month
- Space for rent: Main
- Furnished: Unfurnished
- Lease: 12 months
- Paid: Monthly
- Rent includes: Parking
- Deposit: Required
- Credit check: Required
- Employment letter: Required
- Rental application: Required
- References: Required
- Rental items: Tankless water heater
IncludedStove, range hood, dishwasher, washer and dryer on the main floor, fridge, and new kitchen faucet.all window converings and electrical fixtures.two garage and one driveway parking spaces included, Basement
- Included: Stove, range hood, dishwasher, washer and dryer on the main floor, fridge, and new kitchen faucet.all window converings and electrical fixtures.two garage and one driveway parking spaces included
- Not included: Basement
NearbyFenced yard, hospital, library, park, place of worship, public transit
- Close to: Fenced yard, hospital, library, park, place of worship, public transit
Listing detailsE12385695, Rented, Sep 5, 2025
- MLS® number: E12385695
- Status: Rented
- Listed on: Sep 5, 2025
- Days on market: 21
- Updated: Sep 26, 2025
- Possession: 2025-09-05 / Immediate
- Occupied by: Vacant
- Listing brokerage: HOMELIFE/FUTURE REALTY INC.
About this home
Main, 20 Goodall Drive, Scarborough (Rouge), ON M1B 5C9
Auto Garage Door RemoteCarpet FreeFenced YardHospitalLibraryPark
Bright And Spacious Mainfloor With Walk-Out To Large Deck. Hardwood Flooring Throughout. Large Master B/r With His/Her closet. Hardwood Stairs. Extra Storage In Kitchen. Separate exclusive new Laundry on the main-floor.New Garage Door. Close To Malvern Family Resource Centre, Schools, TTC and shopping. Tenant Will pay 70% Utility Bills. Quiet And Safe Neighbourhood. No pets, Non Smoking. Basement Not Included. Front Lawn Maintained By The Tenant.
Read more
Ask about this home
A HOMEH agent will answer your questions about this home.
Ask a question
Around this home
Morningside / Swells
Errands
Parks
Schools
Daily convenience, out of 100, from the distances below
ParkLittles Park · 4 within 1 km6 min walk381 m
GroceryTaj Supermarket10 min walk625 m
SchoolSt Bede Catholic School4 min walk260 m
PharmacyShoppers Drug Mart31 min walk1.9 km
Cafés & foodYogi's Pizza and Wings · 1 within 1 km10 min walk644 m
Gym & rec centreMalvern Family Resource Centre3 min walk166 m
WalkDriveStraight-line distance, open map data
Grocery0.6 km
Park0.4 km
Coffee1.3 km
Gym1.9 km
Schools nearby
School rating, out of 10.
St Bede Catholic Schoolelementary · Catholic · 0.3 km
—
Fleming Public Schoolelementary · Public · 0.4 km
8.7/10Excellent
Heritage Park Public Schoolelementary · Public · 0.5 km
8.3/10Excellent
Contact agent
Helpful calculators
Rent vs buy
Affordability
Mortgage
Down payment
Stress test
CMHC insurance
Your HOMEH agent

NimaHOMEH agent · Scarborough
"I would see it this week."
Ask Nima