

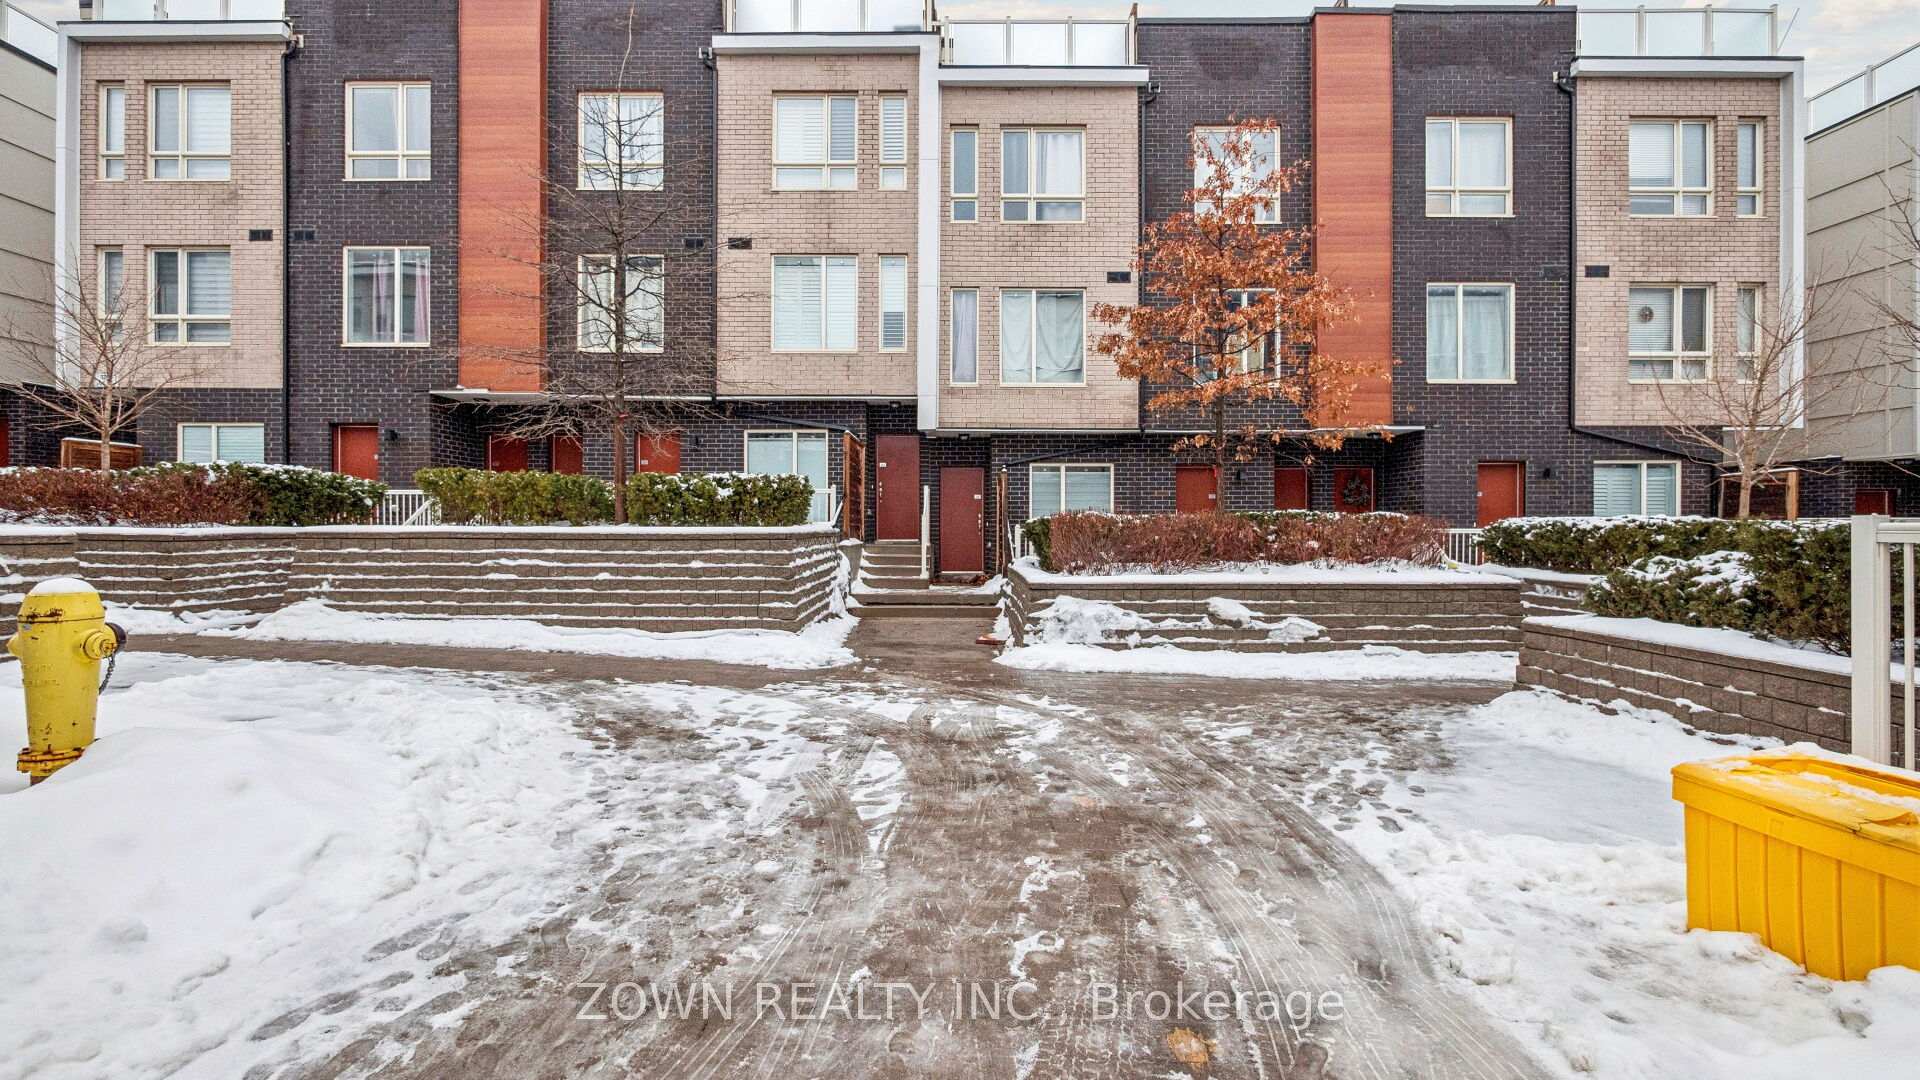
Unit 32, 1363 Neilson Road
Unit 32, 1363 Neilson Road
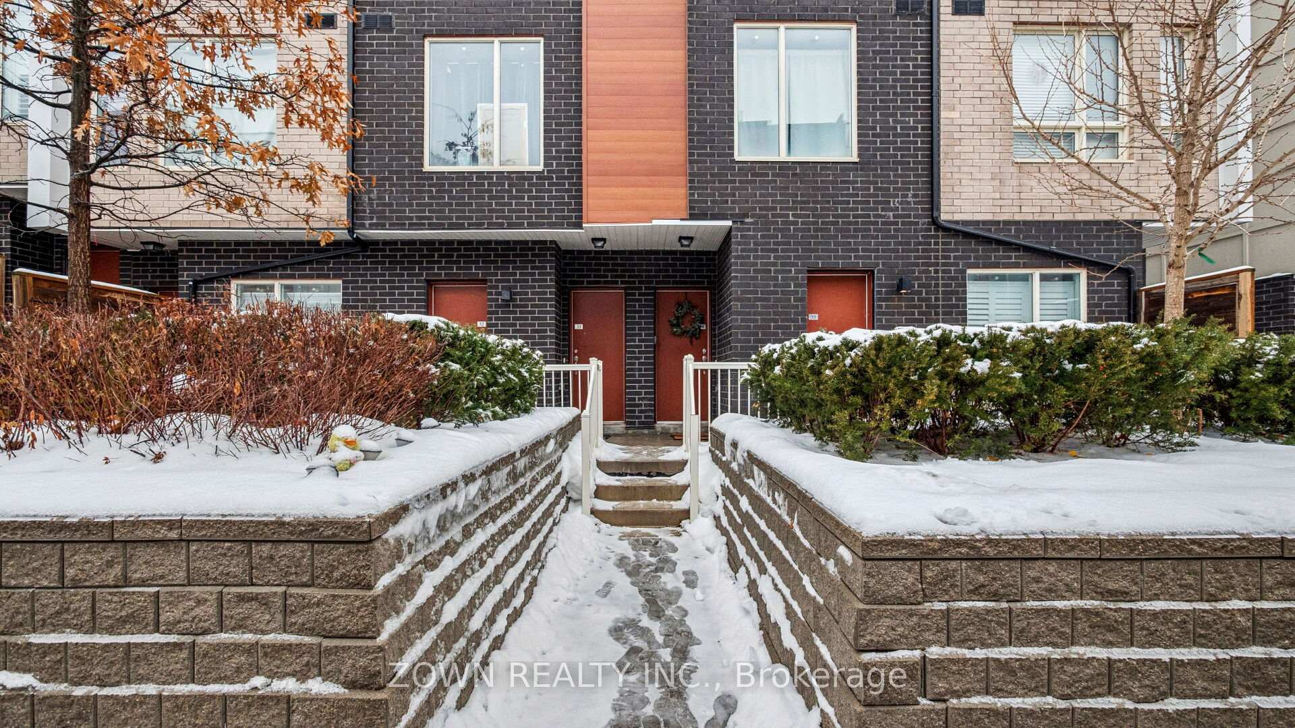
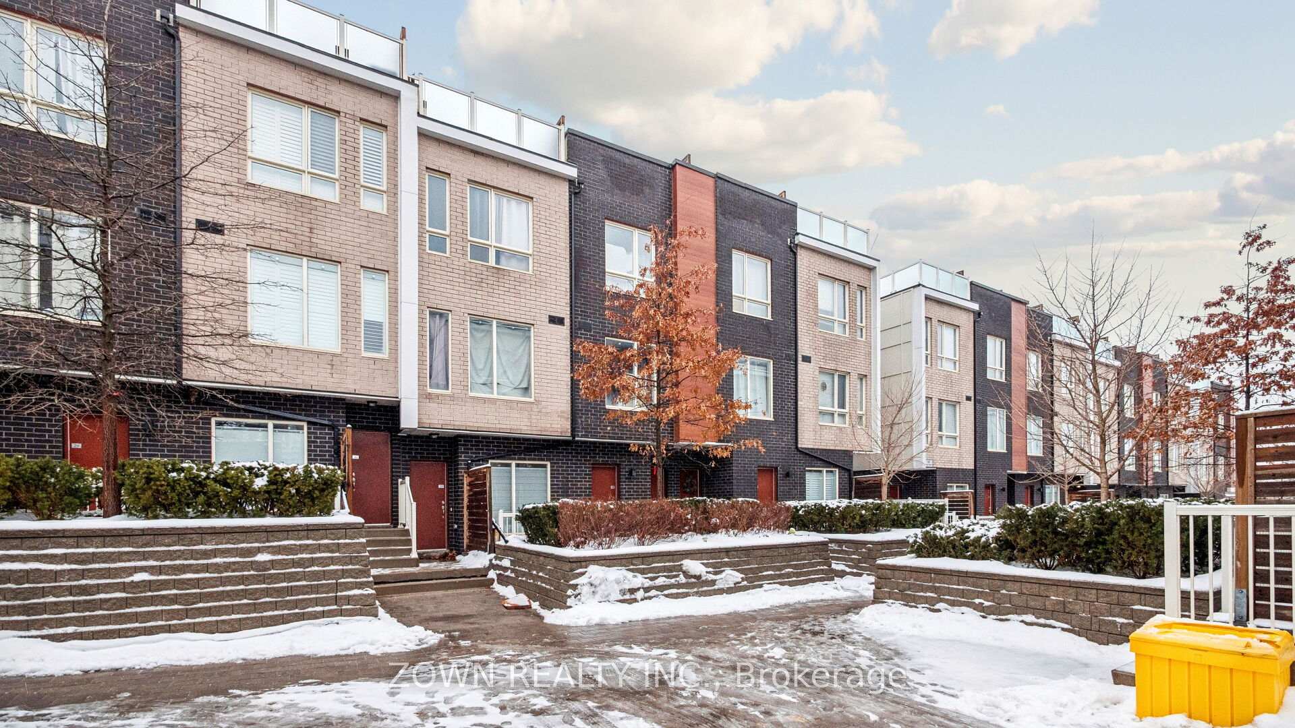
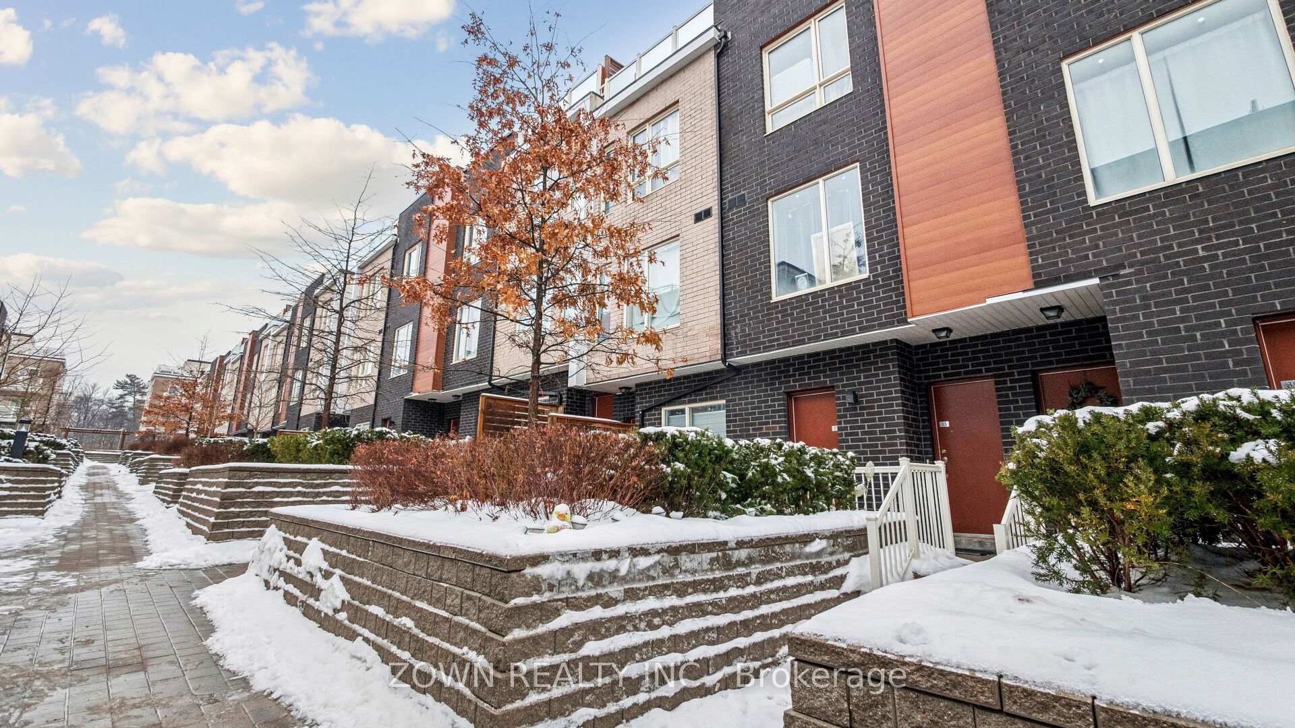
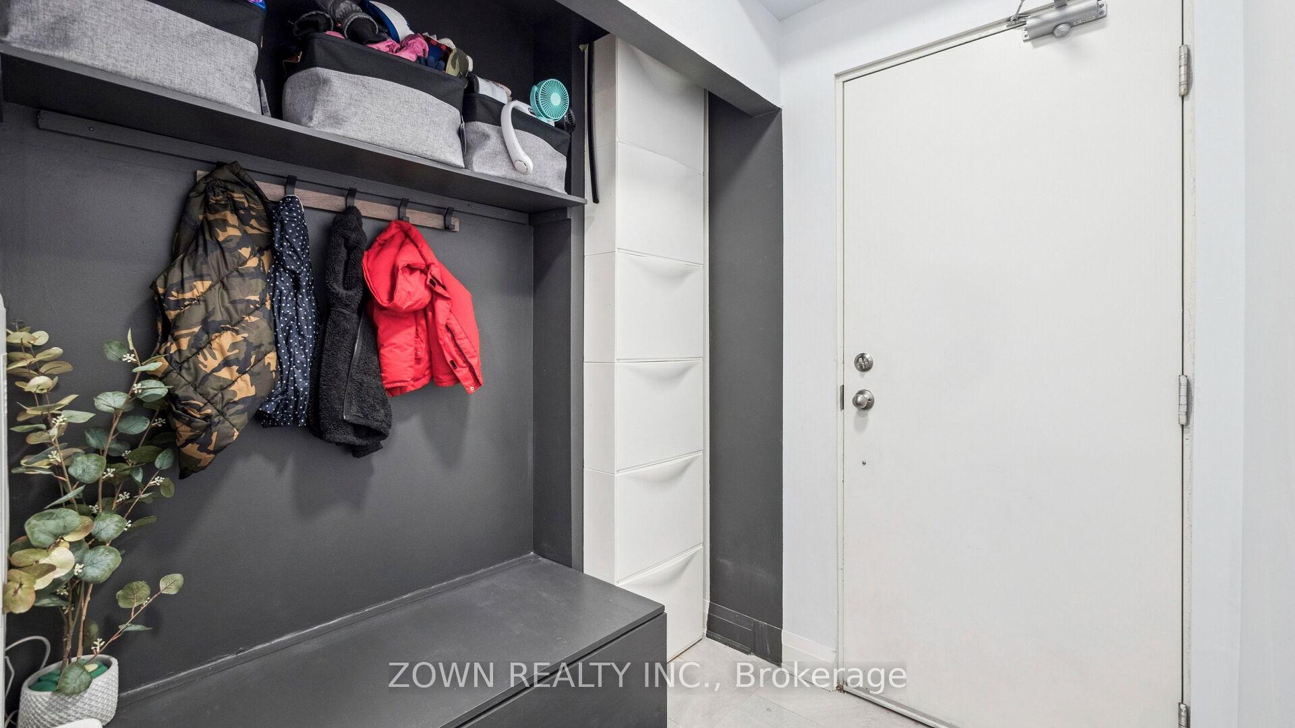 See all 34 photos
Property history
- $569,000ExpiredList: 2026-01-14|End: 2026-04-07|83 daysE12694196
Facts and features
- BasementNone
- ExposureNorth
- LaundryEnsuite
- LockerOwned
- Hardwood floors
- Central air
The homeCondo Townhouse, Stacked townhouse, 700–799 sq ft
- Type: Condo Townhouse
- Style: Stacked townhouse
- Living space: 700–799 sq ft
- Basement: None
- Exposure: North
InsideHardwood, Ensuite, Rooms above ground 5
- Flooring: Hardwood
- Laundry: Ensuite
- Rooms above ground: 5
- Bedrooms: 2 + 1 in the basement
- Bathrooms: 1
- Kitchens: 1
- Family room: Yes
OutsideBrick, Open
- Exterior: Brick
- Balcony: Open
Parking and locker1 Parking, Underground, Parking type Owned
- Spaces: 1 Parking
- Garage: Underground
- Parking type: Owned
- Driveway: Underground
- Spot: 75
- Locker: Owned
- Locker unit: 153
- Locker level: A
BuildingThe Skylofts Townhomes, Storeys 3, Units 96
- Name: The Skylofts Townhomes
- Storeys: 3
- Units: 96
- Registered: 2017
- Condo corporation: 2731
- Pets: Allowed
Heating, water and powerForced air, gas, Central air
- Heating: Forced air, gas
- Cooling: Central air
Costs and taxesTaxes $2,398 a year, Condo fee $379 a month, Cac included, common elements included, building insurance included, parking included
- Taxes, 2025: $2,398 a year
- Condo fee: $379 a month
- Fee includes: Cac included, common elements included, building insurance included, parking included
- HST: HST included in the price
NearbyHospital, library, park, public transit, rec./commun.centre, school
- Close to: Hospital, library, park, public transit, rec./commun.centre, school
Listing detailsE12694196, Expired, Jan 14, 2026
- MLS® number: E12694196
- Status: Expired
- Listed on: Jan 14, 2026
- Days on market: 83
- Updated: Apr 7, 2026
- Possession: 2026-03-16 / Flexible
- Occupied by: Owner
- Listing brokerage: ZOWN REALTY INC.
About this home
Unit 32, 1363 Neilson Road, Scarborough (Malvern), ON M1B 0C6
Welcome to an exceptional opportunity for first-time buyers or investors. This well-situated unit is surrounded by shopping centres, schools, hospitals, public transit, and quick access to major highways. Offering two spacious bedrooms plus a large den, the layout provides excellent flexibility for modern living.The upgraded kitchen features stainless steel appliances, granite countertops, ample pantry storage, and upgraded cabinetry, complemented by enhanced baseboards throughout. The home is further elevated with modern LED lighting, stylish zebra blinds, and a tankless water heater for added efficiency. Step outside to a private front patio, ideal for relaxing or gardening, complete with a natural gas BBQ connection. Included are one parking space and a large locker, along with low maintenance fees in a well-managed complex. The highly walkable community offers a community center and expansive park directly behind, featuring sports fields and recreational amenities. Grocery stores, restaurants, a gym, schools, and medical offices are all nearby, with TTC access at your doorstep and Highway 401 just minutes away. A rare blend of comfort, convenience, and value in a truly connected neighborhood.
Ask about this home
A HOMEH agent will answer your questions about this home.
Know more about The Skylofts Townhomes
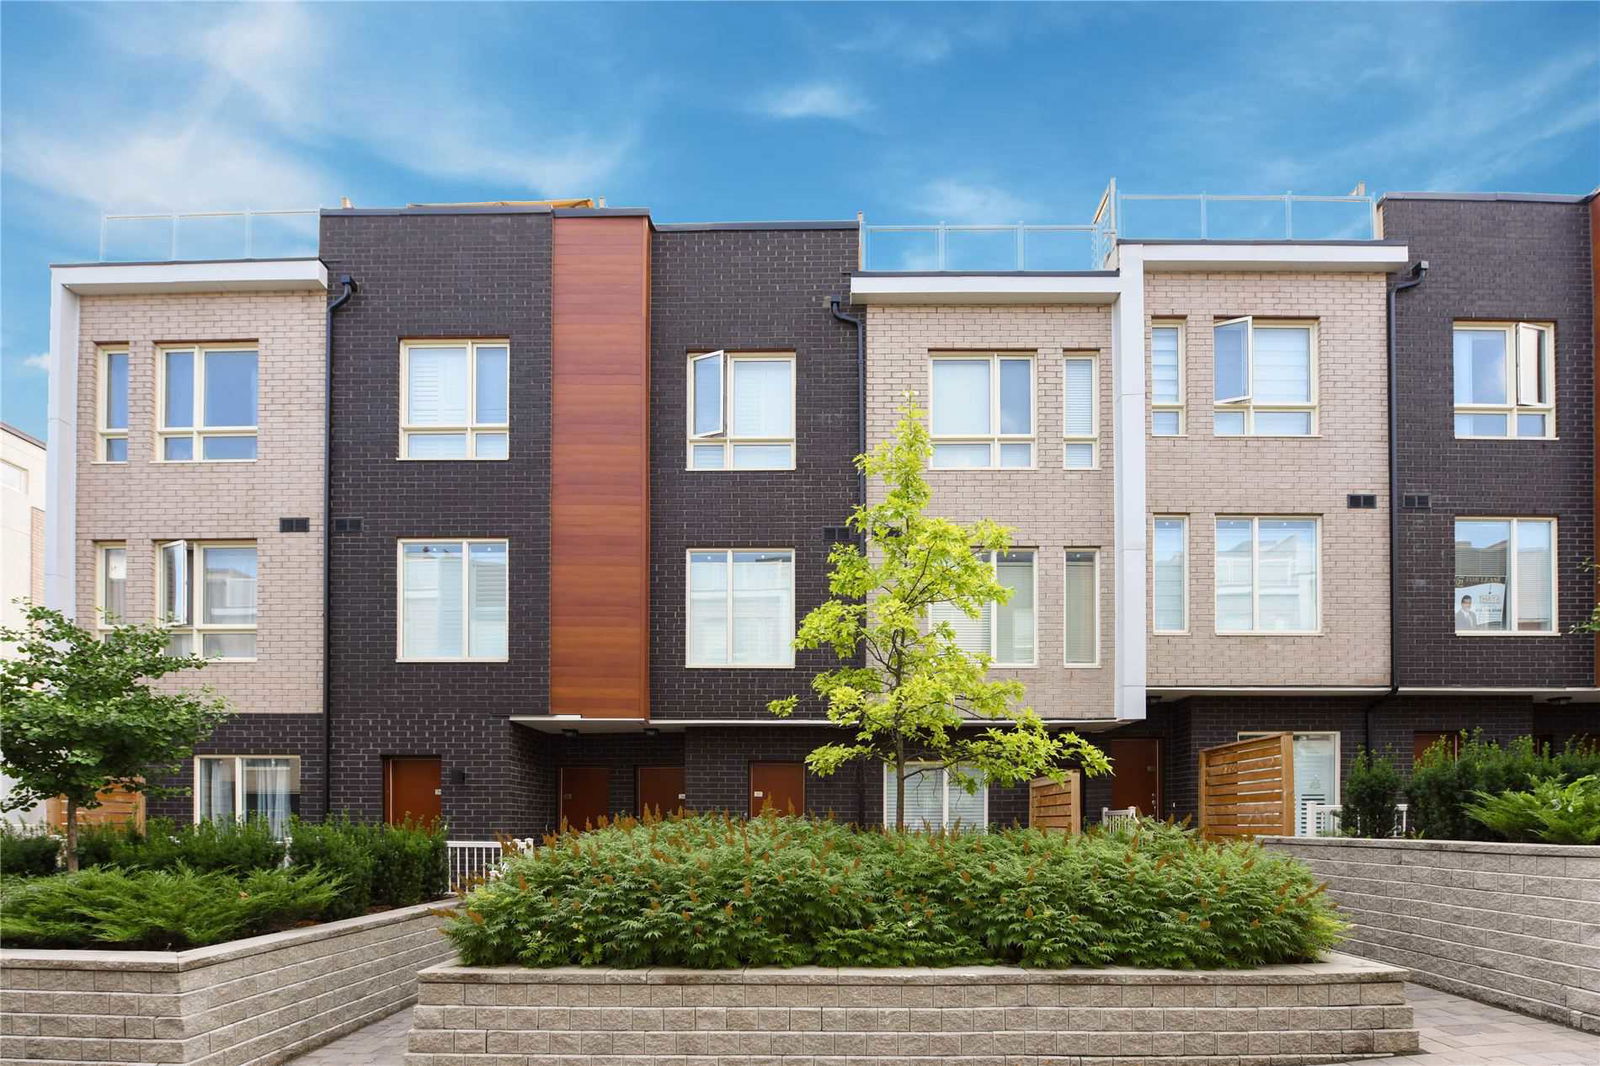
Condo building · 1355-1367 Neilson Road
The Skylofts Townhomes is a 3-storey condo with 96 suites, built in 2017 by Stanford Homes. No units are on the market here right now.
- 3storeys
- 96suites
- $582/sq ft
- 2017built
No similar units for sale in The Skylofts Townhomes right now.
Around this home
Daily convenience, out of 100, from the distances below
Schools nearby
School rating, out of 10.
Helpful calculators
Your HOMEH agent

"I would see it this week."