

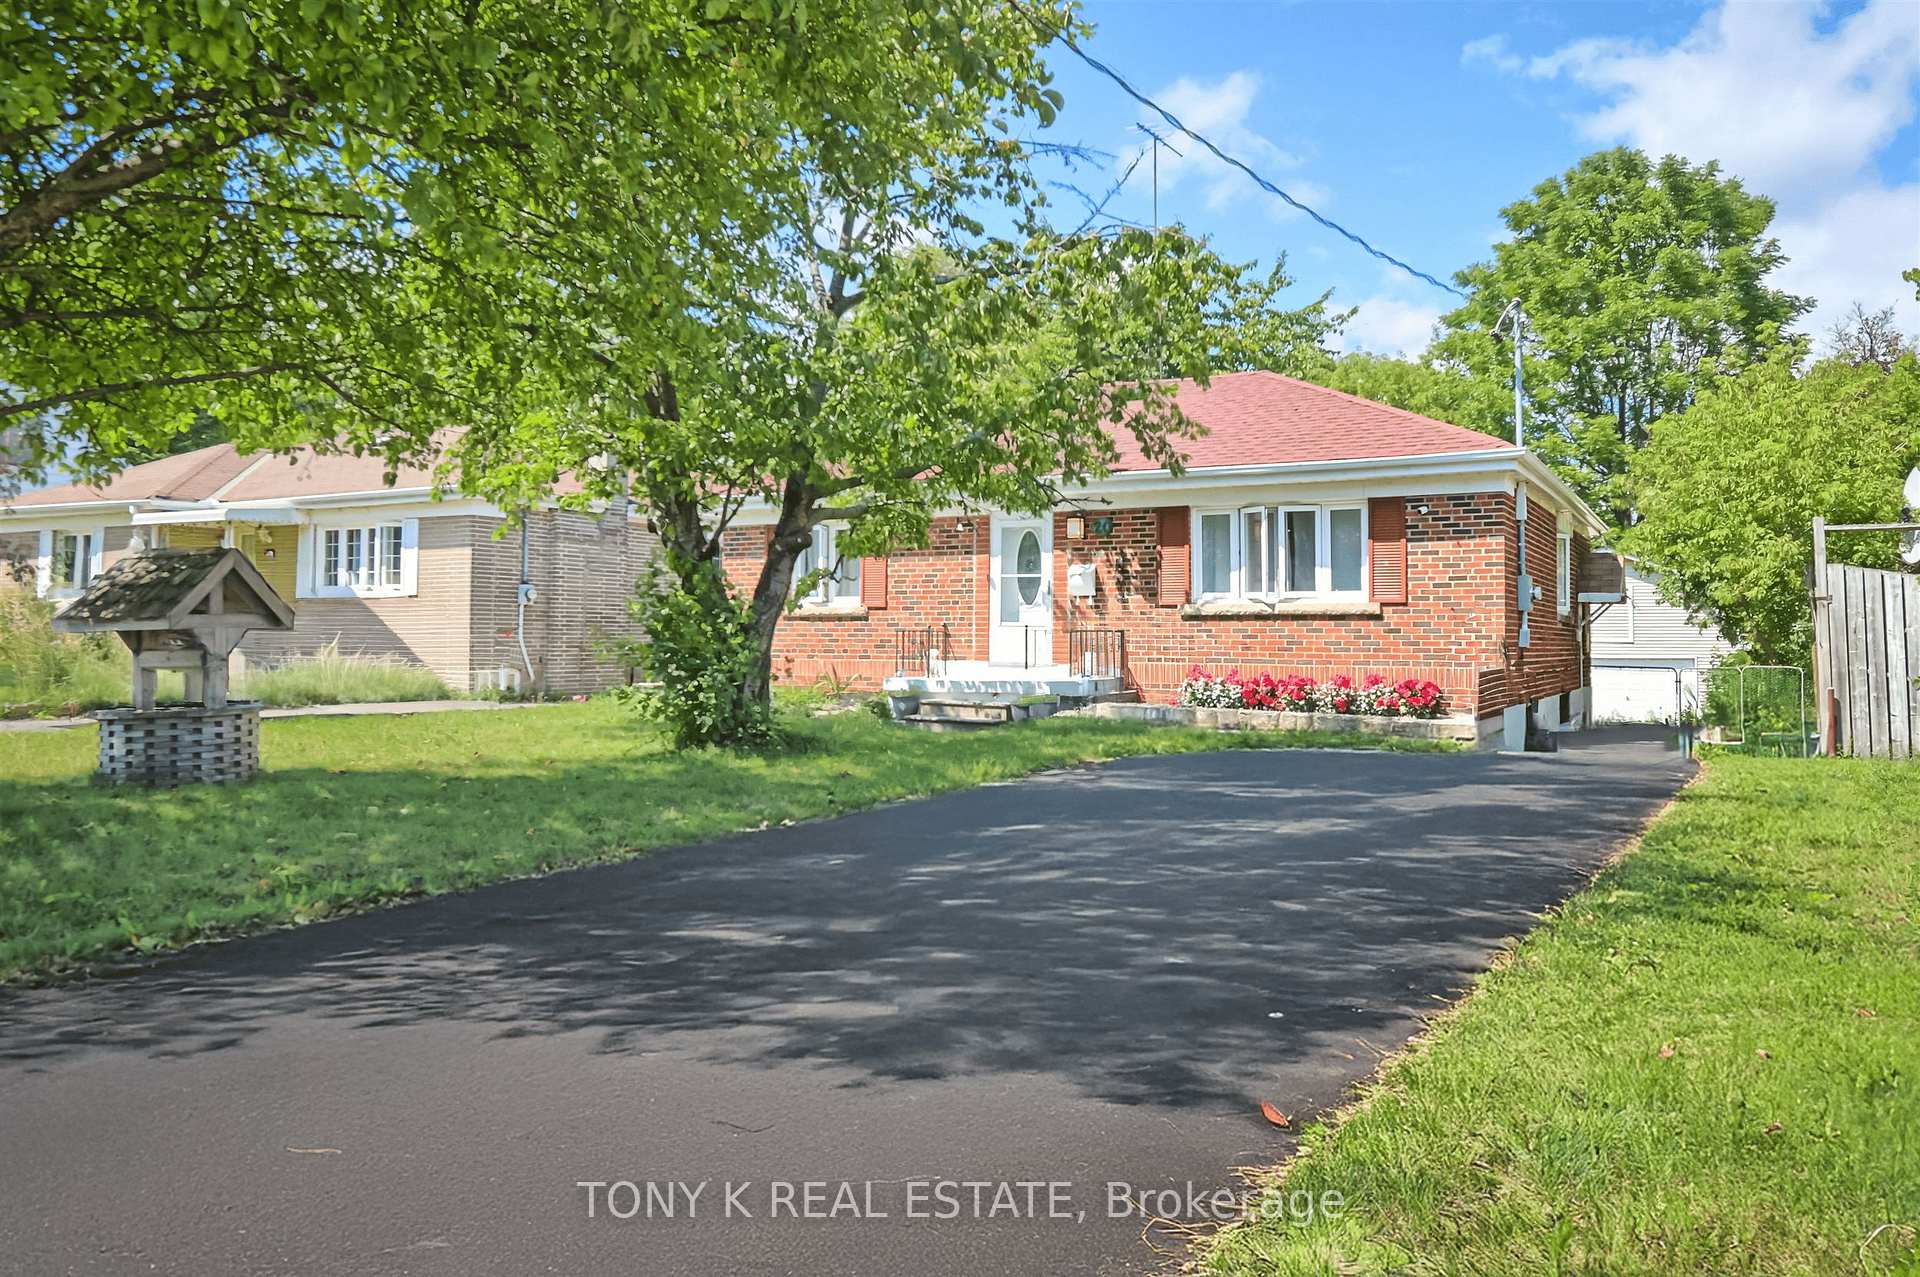
20 Granard Boulevard
20 Granard Boulevard
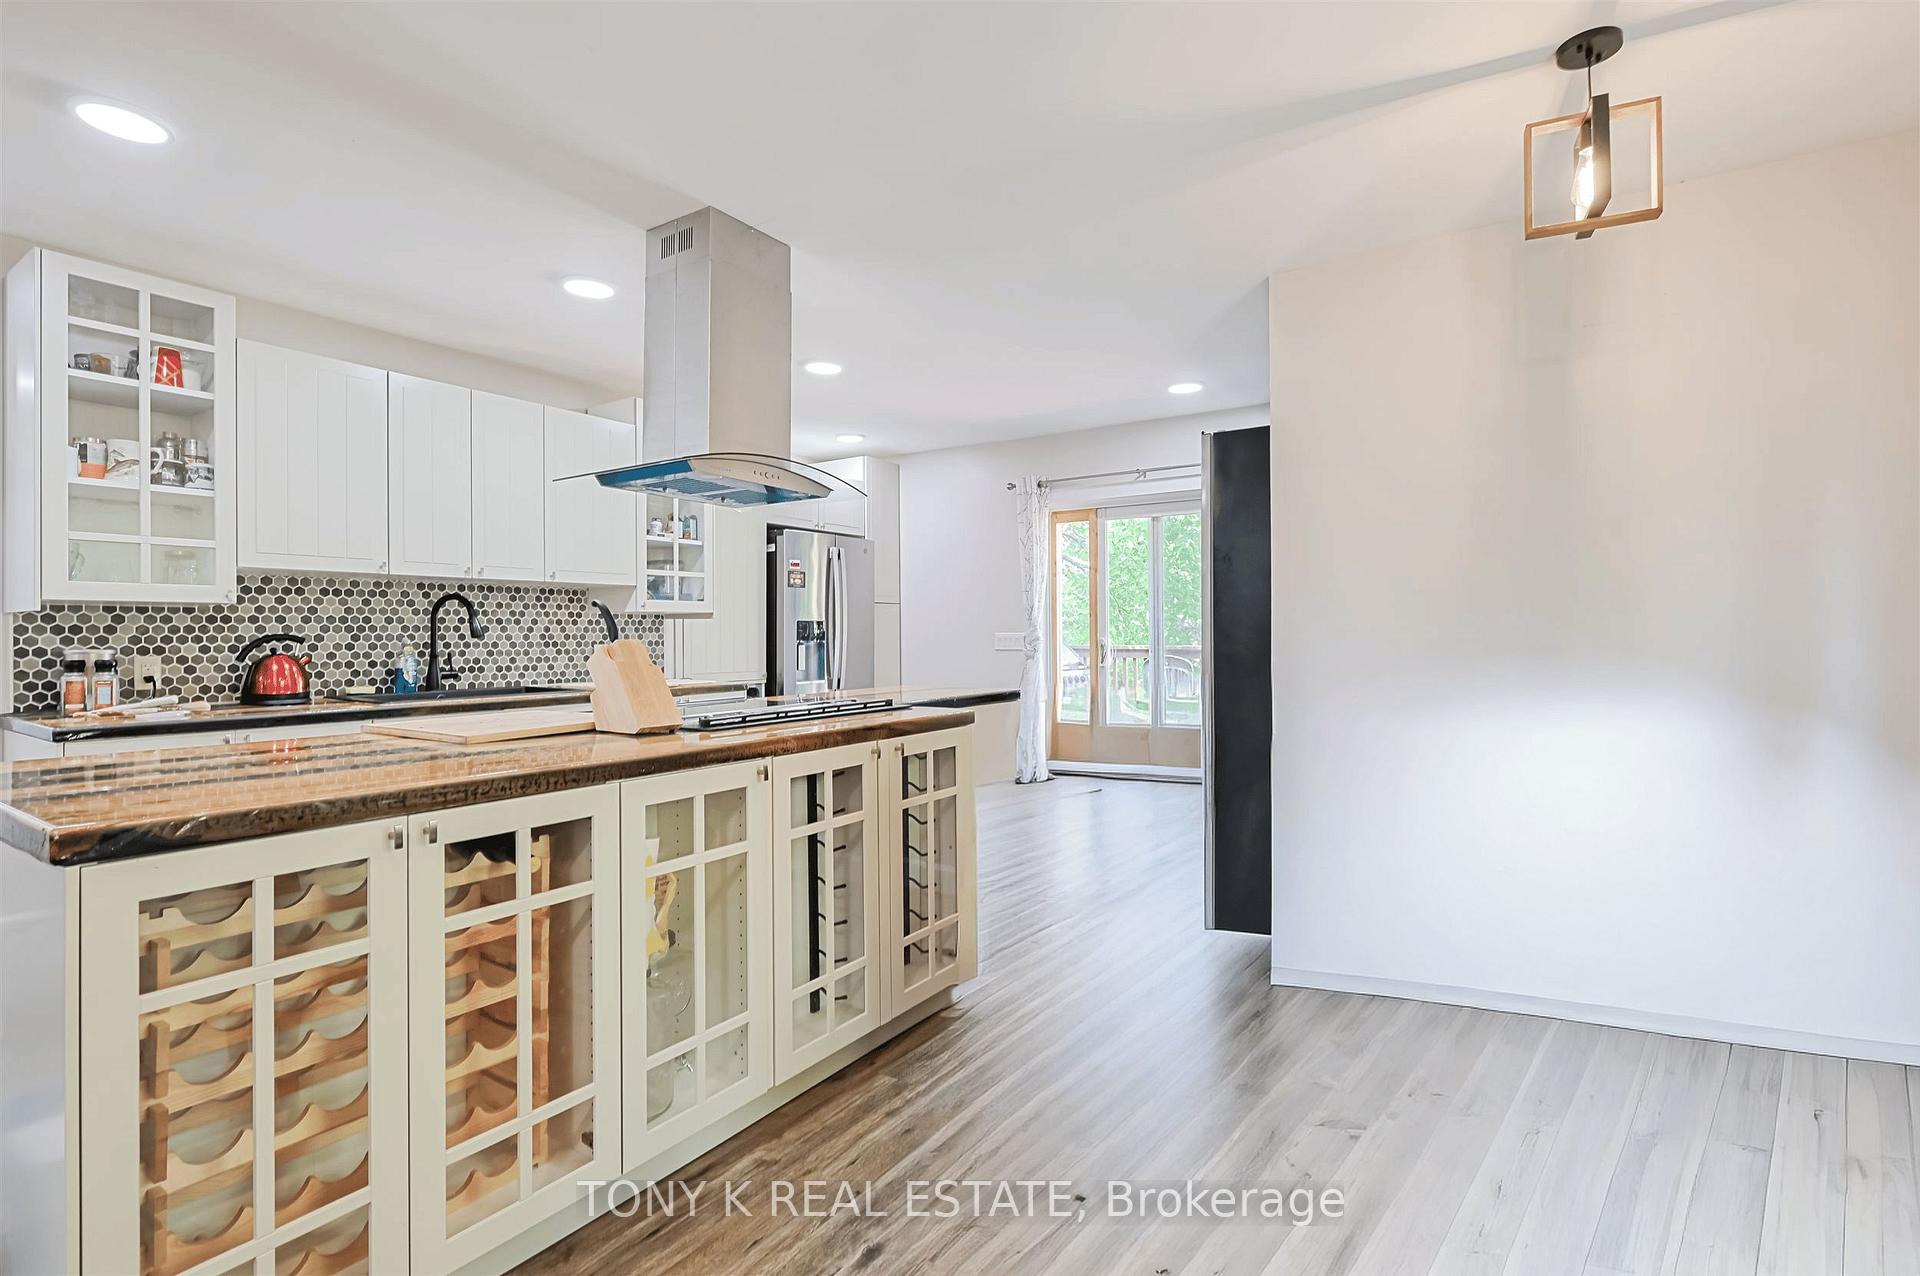 See all 25 photos
Property history
Facts and features
- BasementFinished
- Water, sewerMunicipal
- HeatingForced air
- Type of homeDetached
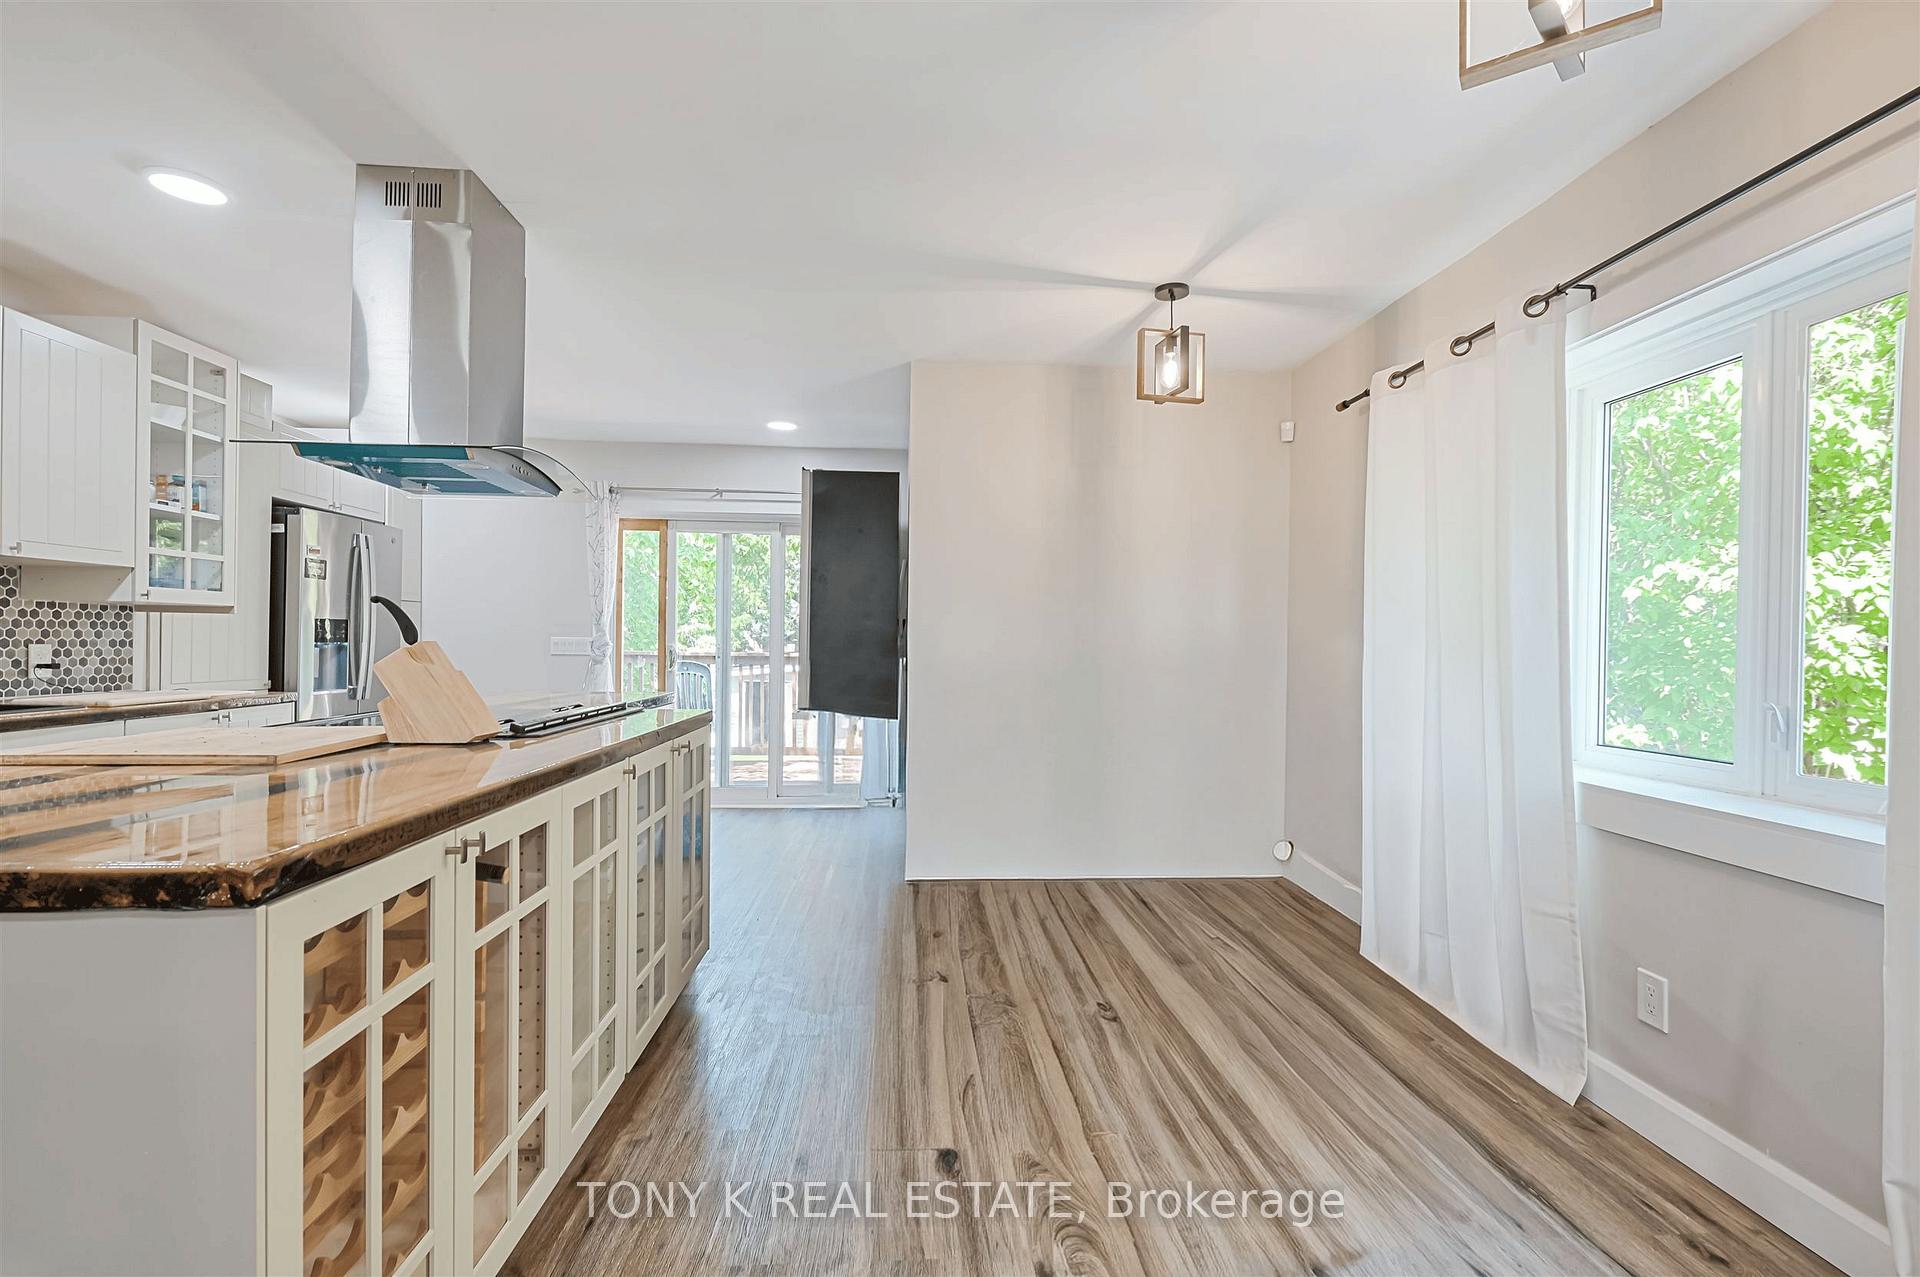
- Second kitchen
The homeDetached, Bungalow, 700–1,100 sq ft
- Type: Detached
- Style: Bungalow
- Living space: 700–1,100 sq ft
- Basement: Finished
InsideRooms above ground 5, Rooms in the basement 4, 2 + 2 in the basement
- Rooms above ground: 5
- Rooms in the basement: 4
- Bedrooms: 2 + 2 in the basement
- Bathrooms: 2
- Kitchens: 2
Outside and lotBrick, Shingles, Unknown
- Exterior: Brick
- Roof: Shingles
- Foundation: Unknown
- Size: 50 × 152 ft
- Zoning: Residential
Parking2 Garage, Detached, Private
- Spaces: 2 Garage
- Garage: Detached
- Driveway: Private
Heating, water and powerForced air, gas, Municipal water, Municipal sewer
- Heating: Forced air, gas
- Water: Municipal water
- Sewer: Municipal sewer
Costs and taxesTaxes $4,358 a year, HST included in the price, Tankless water heater, water softener - $70
- Taxes, 2025: $4,358 a year
- HST: HST included in the price
- Rental items: Tankless water heater, water softener - $70
Included in the sale2 fridges , 2 stoves, 1 hood fan, 2 dishwasher, 2 microwaves, washer, dryer, all electrical light fixtures, all window coverings
- Included: 2 fridges , 2 stoves, 1 hood fan, 2 dishwasher, 2 microwaves, washer, dryer, all electrical light fixtures, all window coverings
Listing detailsE12497892, Sold, Oct 31, 2025
- MLS® number: E12497892
- Status: Sold
- Listed on: Oct 31, 2025
- Days on market: 33
- Updated: Dec 3, 2025
- Possession: Flexible
- Occupied by: Owner
- Listing brokerage: TONY K REAL ESTATE
About this home
20 Granard Boulevard, Scarborough (Cliffcrest), ON M1M 2E1
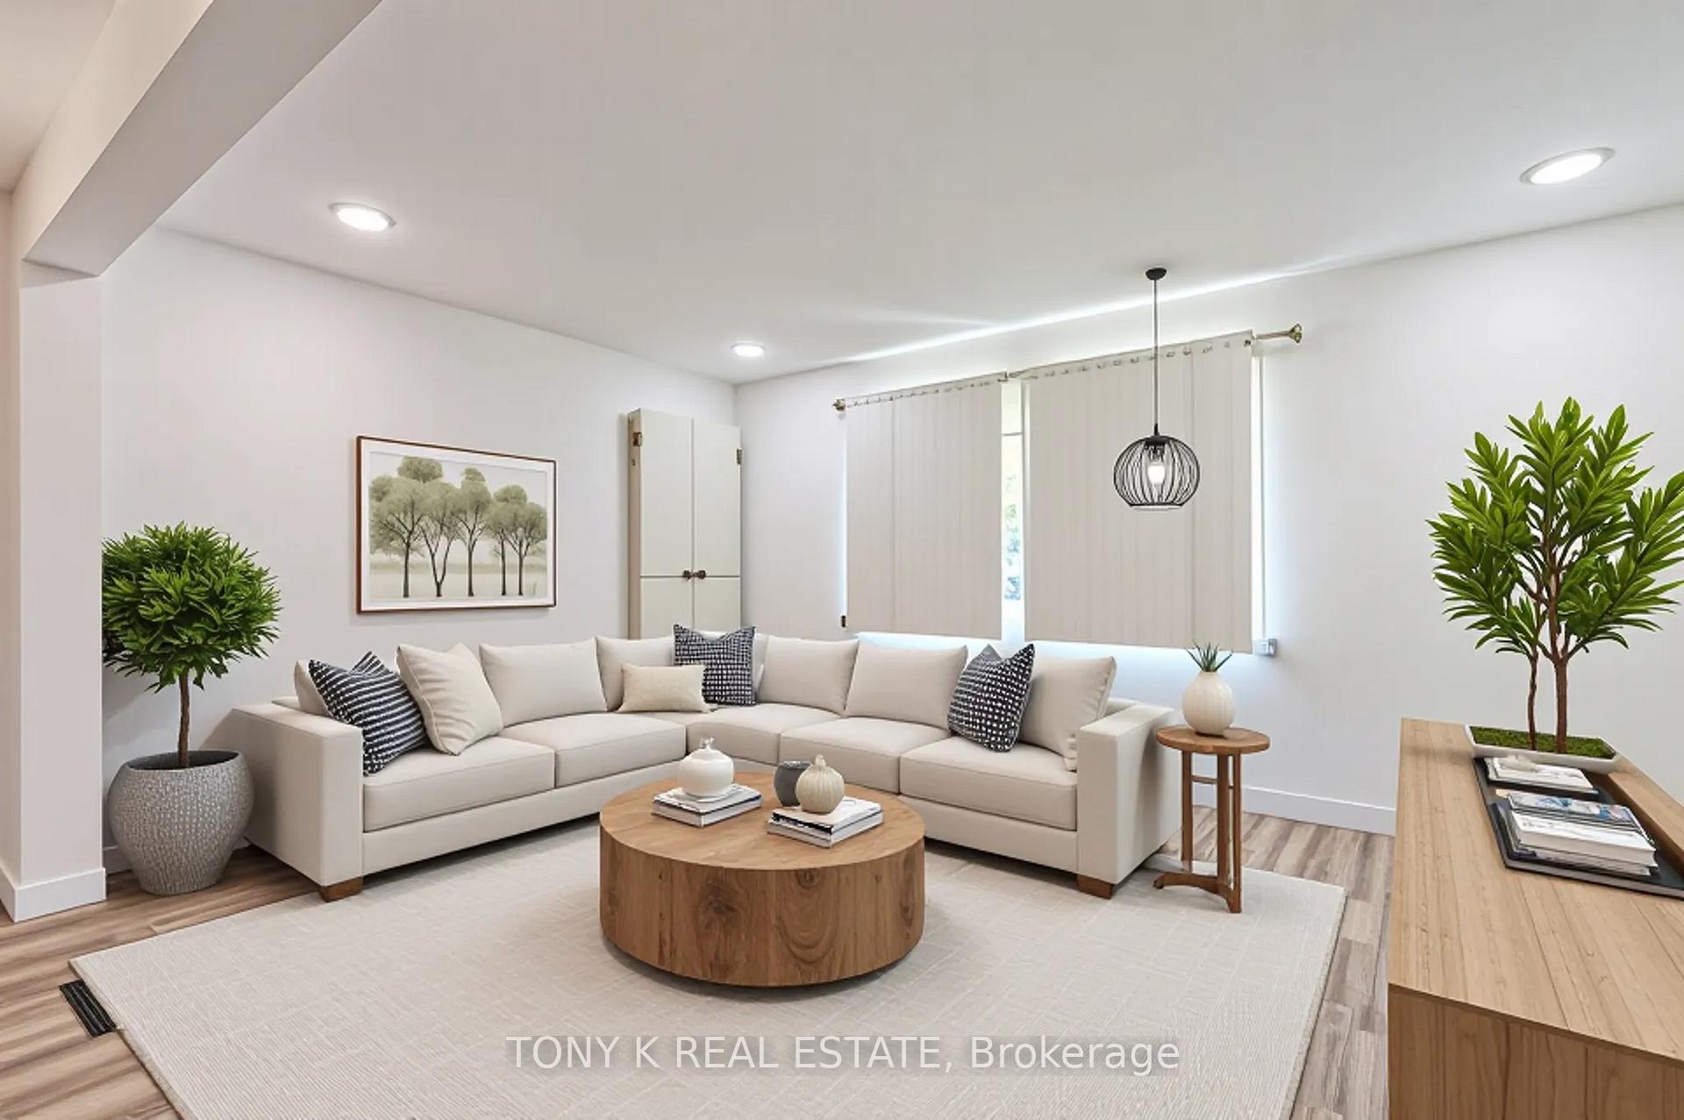
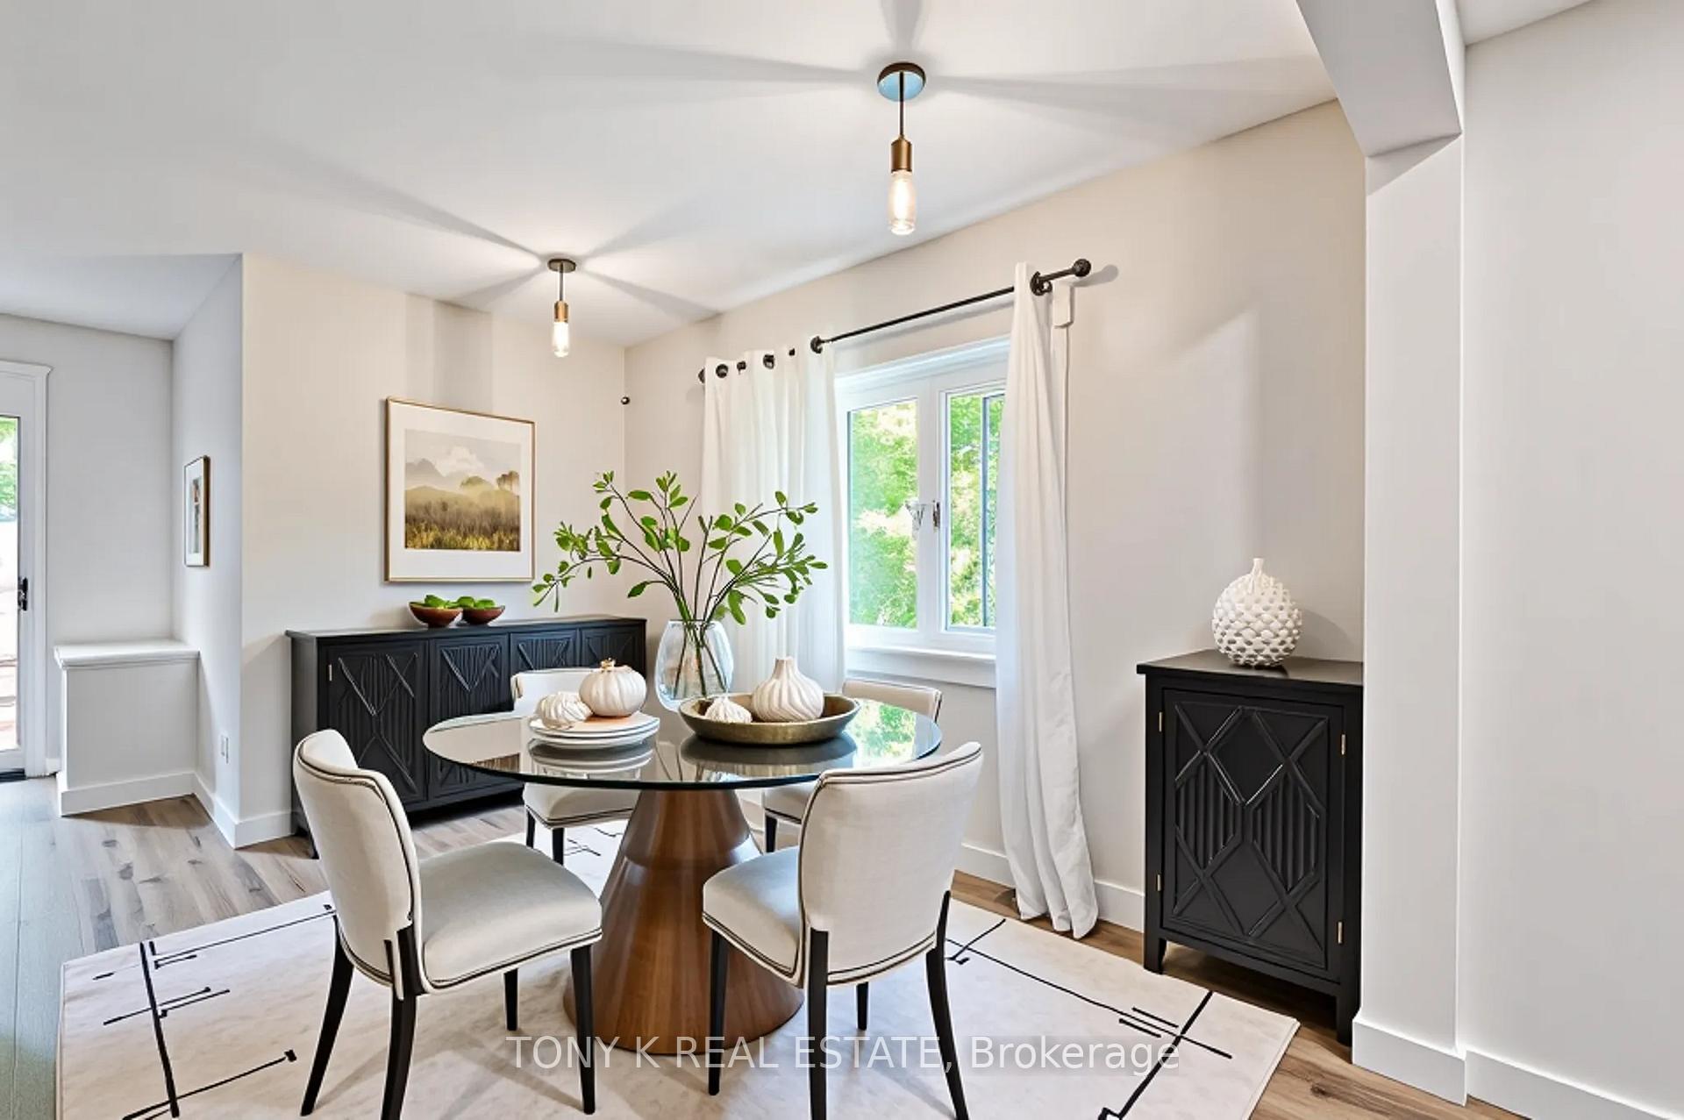
Welcome to this beautiful 2+2 bedroom home on a 50 ft lot in the heart of Scarborough, thoughtfully updated with new cabinets, modern flooring, and brand-new appliances that bring a fresh, contemporary feel throughout. The fully renovated basement provides exceptional versatility, whether you're looking for additional living space for a growing family or the perfect opportunity to generate rental income. As per city zoning bylaws, the property has the potential for a garden suite and is hydro and structurally ready. Outside, a spacious backyard with a deck and garage creates the ideal setting for entertaining, relaxing, or enjoying time with loved ones. Perfectly situated, this home is just a 3 minute drive to Eglinton GO Station for a quick and easy commute, 10 minutes to the scenic waterfront, and surrounded by shopping, restaurants, and schools all within close proximity. With downtown Toronto only 25 minutes away, this home offers the perfect balance of convenience, lifestyle, and community, move-in ready and full of potential.
Ask about this home
A HOMEH agent will answer your questions about this home.
Around this home
Daily convenience, out of 100, from the distances below
Schools nearby
School rating, out of 10.
Helpful calculators
Your HOMEH agent

"Priced 3% over the Hestimate. I would see it this week."