

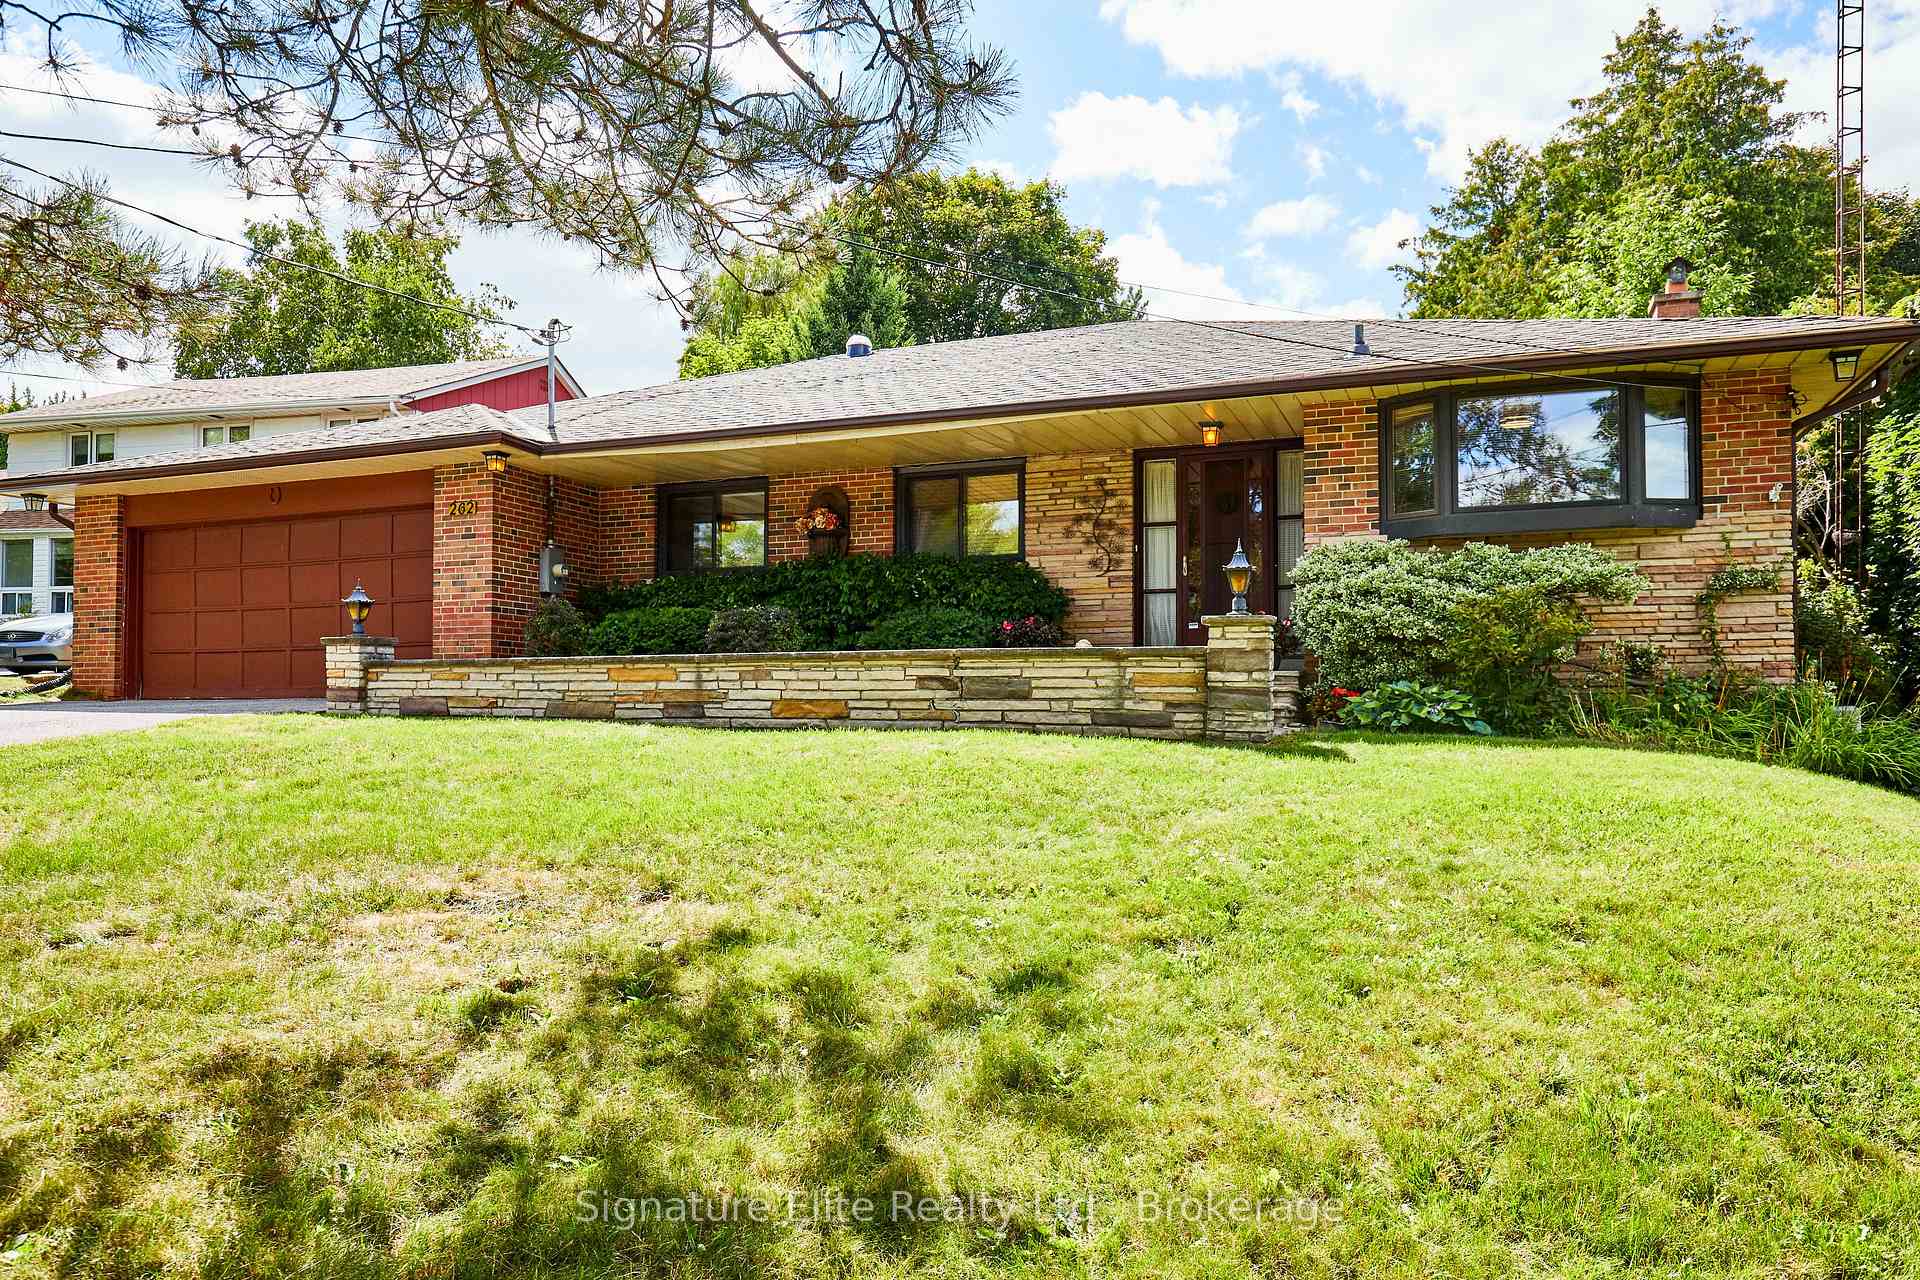
262 Bellamy Road N
262 Bellamy Road N
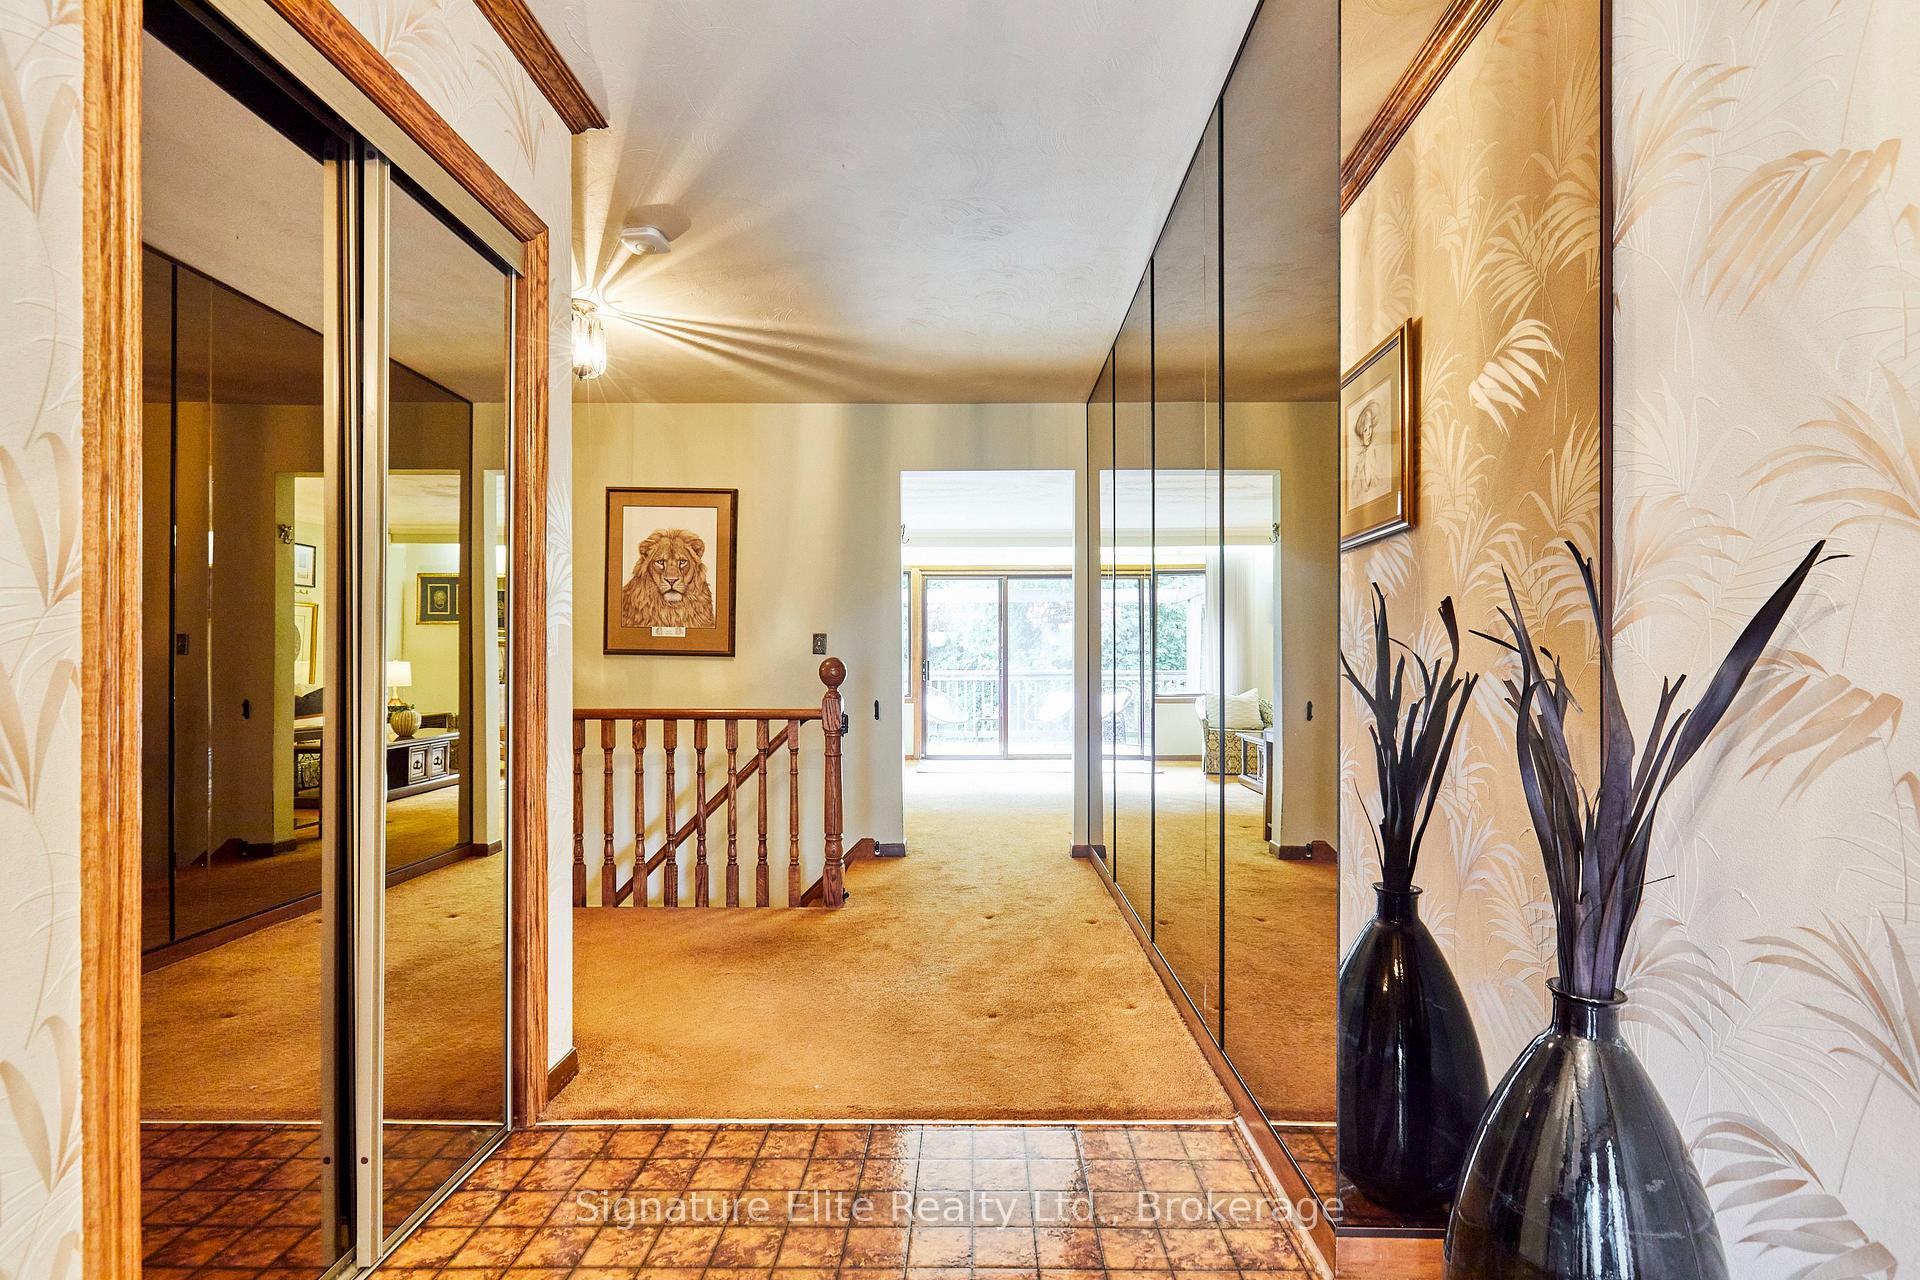 See all 49 photos
Property history
- $1,189,000ExpiredList: 2025-09-03|End: 2025-12-03|91 daysE12378265
Facts and features
- BasementFinished
- Price per sq ft~$528
- Water, sewerMunicipal
- HeatingForced air
- Fireplace
- Central air
The homeDetached, Bungalow, 2,000–2,500 sq ft
- Type: Detached
- Style: Bungalow
- Living space: 2,000–2,500 sq ft
- Basement: Finished
InsideFireplace Yes, wood, Broadloom, Tile, Rooms above ground 8
- Fireplace: Yes, wood
- Flooring: Broadloom, Tile
- Rooms above ground: 8
- Rooms in the basement: 3
- Bedrooms: 5 + 1 in the basement
- Bathrooms: 3
- Kitchens: 1
Outside and lotBrick, Shingles, Unknown
- Exterior: Brick
- Roof: Shingles
- Foundation: Unknown
- Size: 70 × 150 ft
Parking2 Garage, Attached
- Spaces: 2 Garage
- Garage: Attached
Heating, water and powerForced air, gas, Central air, Municipal water
- Heating: Forced air, gas
- Cooling: Central air
- Water: Municipal water
- Sewer: Municipal sewer
Costs and taxesTaxes $6,259 a year, HST No HST, Enercare - water heater rental, protection plan furnace and air conditioning, protection plan total home ($111 per month)
- Taxes, 2025: $6,259 a year
- HST: No HST
- Rental items: Enercare - water heater rental, protection plan furnace and air conditioning, protection plan total home ($111 per month)
Included in the saleAll appliances (fridge, stove, dishwasher, built-in hood range, fridge in basement). washer and dryer. pool table in basement. glass-topped table in basement. bar in the basement, and all built-in shelving in basement. see full list in schedule c., Decor mirrors (except bathroom mirrors), and all staging decor and fixtures. see full list in schedule c.
- Included: All appliances (fridge, stove, dishwasher, built-in hood range, fridge in basement). washer and dryer. pool table in basement. glass-topped table in basement. bar in the basement, and all built-in shelving in basement. see full list in schedule c.
- Not included: Decor mirrors (except bathroom mirrors), and all staging decor and fixtures. see full list in schedule c.
Listing detailsE12378265, Expired, Sep 3, 2025
- MLS® number: E12378265
- Status: Expired
- Listed on: Sep 3, 2025
- Days on market: 91
- Updated: Dec 3, 2025
- Possession: 60-89 days
- Occupied by: Owner
- Listing brokerage: Signature Elite Realty Ltd.
About this home
262 Bellamy Road N, Scarborough (Eglinton East), ON M1J 2M2
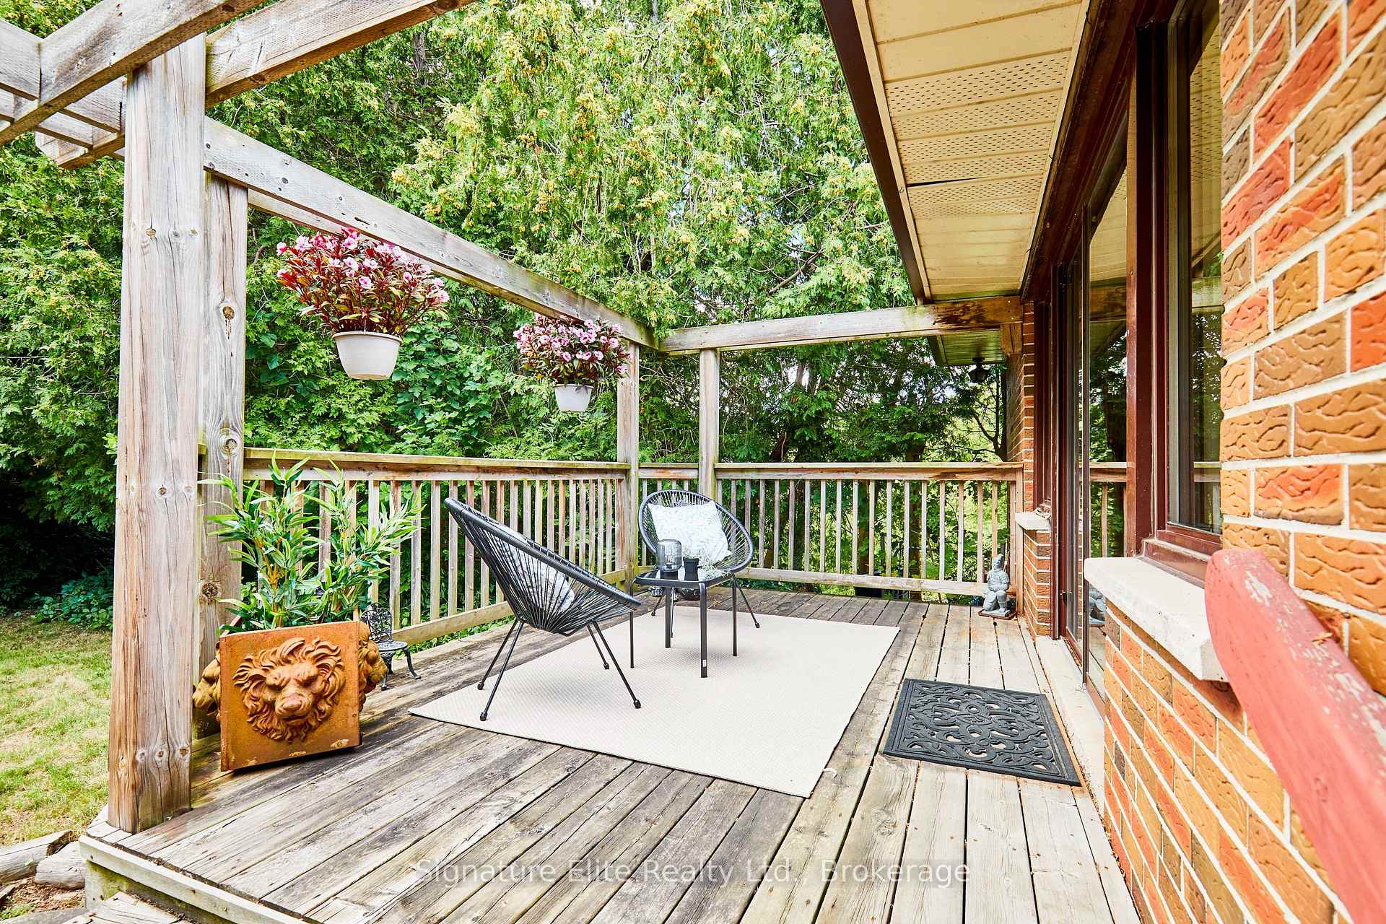
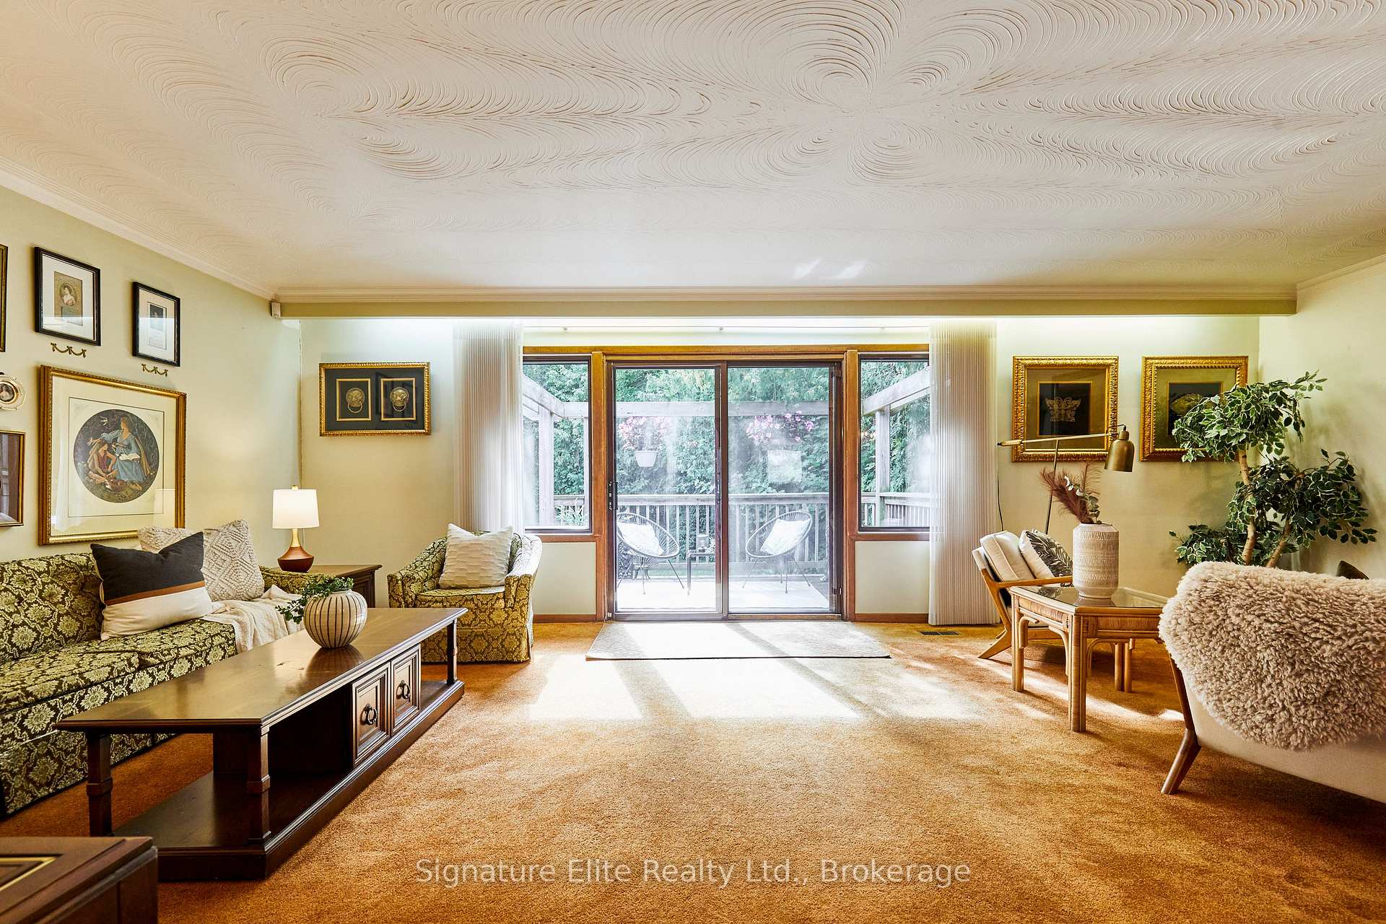
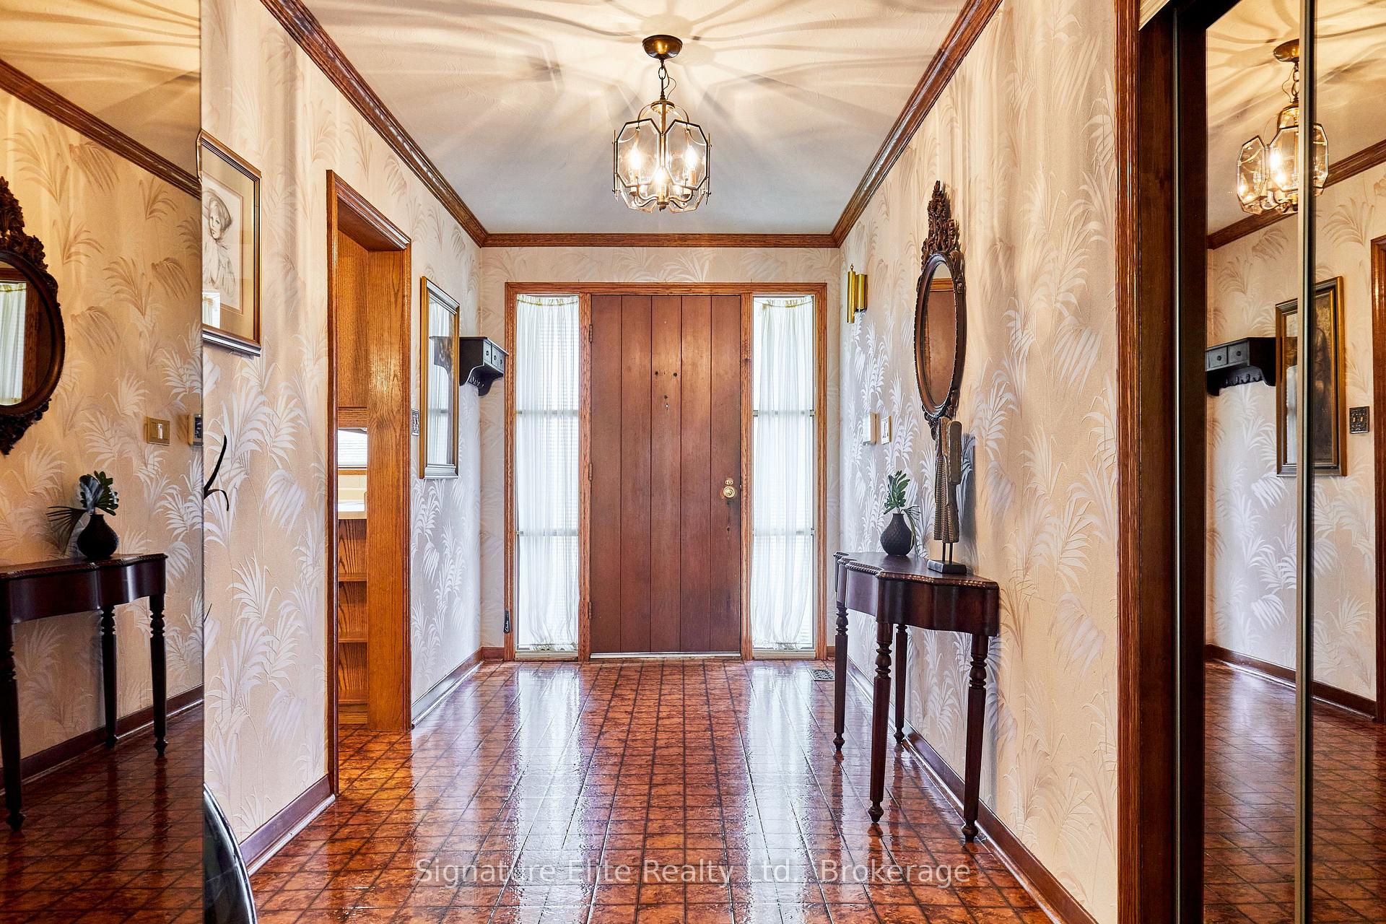
Set on a wide 70 x 150 ft lot in Eglinton East, 262 Bellamy Road North is a rare bungalow that delivers exceptional size, function, and flexibility. With over 2,200 sq. ft. above grade plus a finished basement of more than 2,100 sq. ft., this home is perfectly suited for large families, multi-generational living, or anyone in need of both comfort and space. The main floor features expansive principal rooms, a bright eat-in kitchen, and five bedrooms, including a primary with ensuite. A welcoming living room with a fireplace and walk-out to the deck and private backyard creates the perfect hub for family gatherings, while the attached garage with interior access adds everyday convenience. The finished lower level nearly doubles the living space, offering not one but two recreation rooms, a second fireplace, a 3-piece bath, and an office space. With a dedicated workshop room, and abundant storage, the basement provides endless options for entertaining, extended family, or creating a private suite. Outside, the deep backyard with mature trees offers plenty of room to relax, entertain, or garden, and the long private driveway provides parking for six additional vehicles. Located just minutes from Scarborough Town Centre, GO Transit, the 401, parks, schools, and shopping, this property combines outstanding convenience with rare scale and versatility. Homes of this size and quality on such a large lot are increasingly hard to find. Don't miss your chance to secure a spacious bungalow with unlimited potential in a prime location.
Ask about this home
A HOMEH agent will answer your questions about this home.
Around this home
Daily convenience, out of 100, from the distances below
Schools nearby
School rating, out of 10.
Helpful calculators
Your HOMEH agent

"Priced 11% over the Hestimate. I would see it this week."