

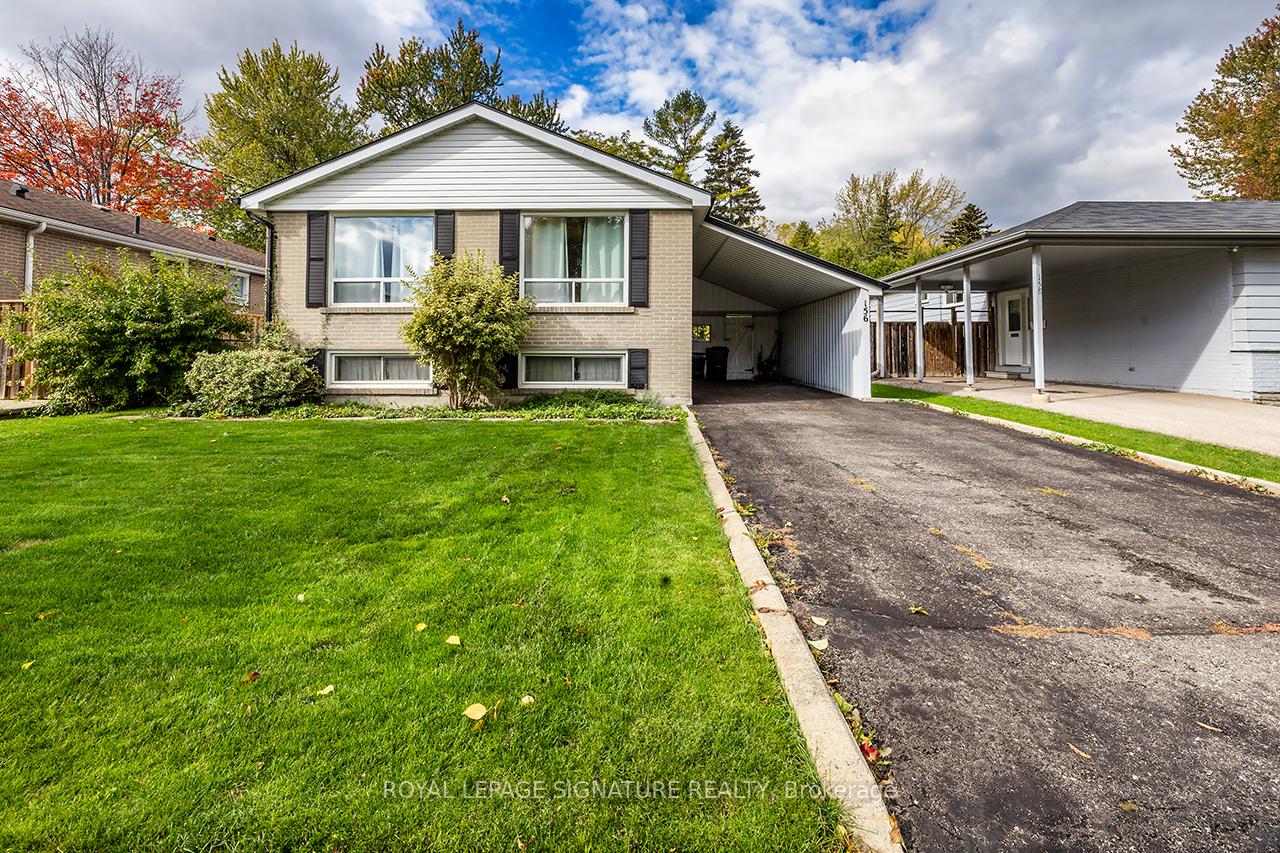
156 Catalina Drive
156 Catalina Drive
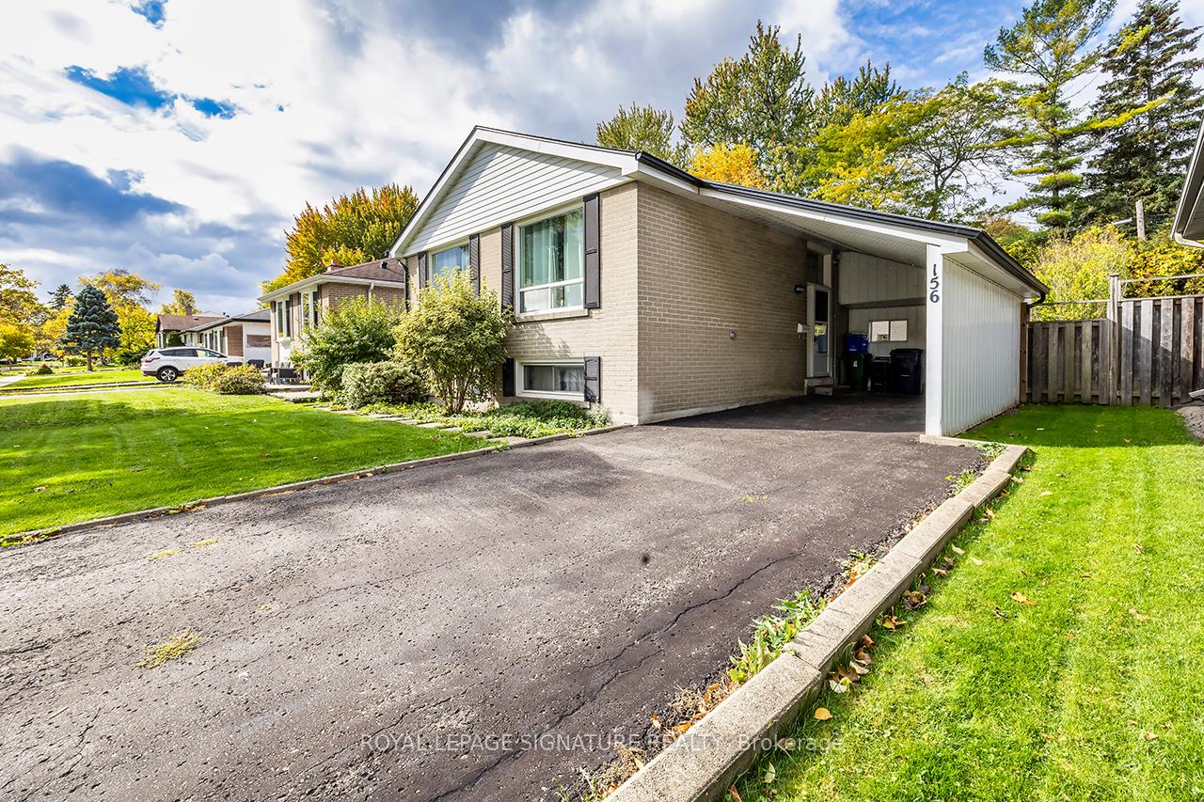
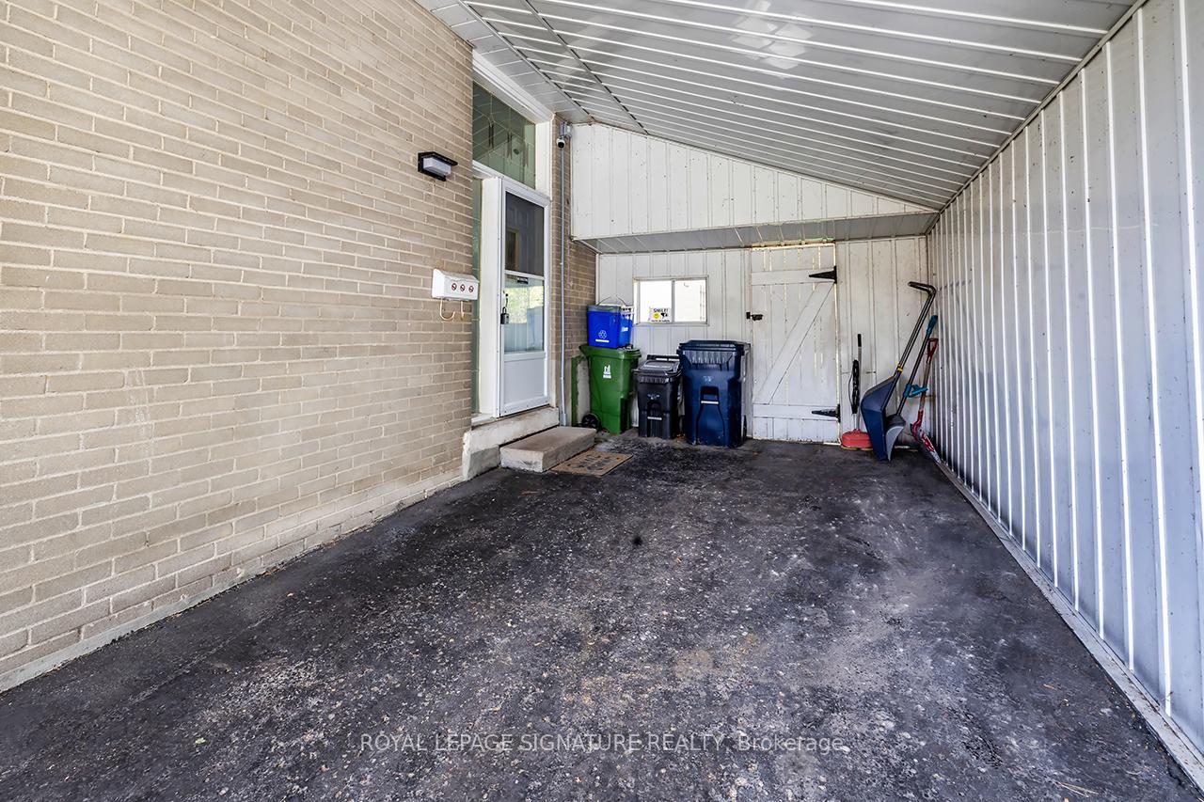
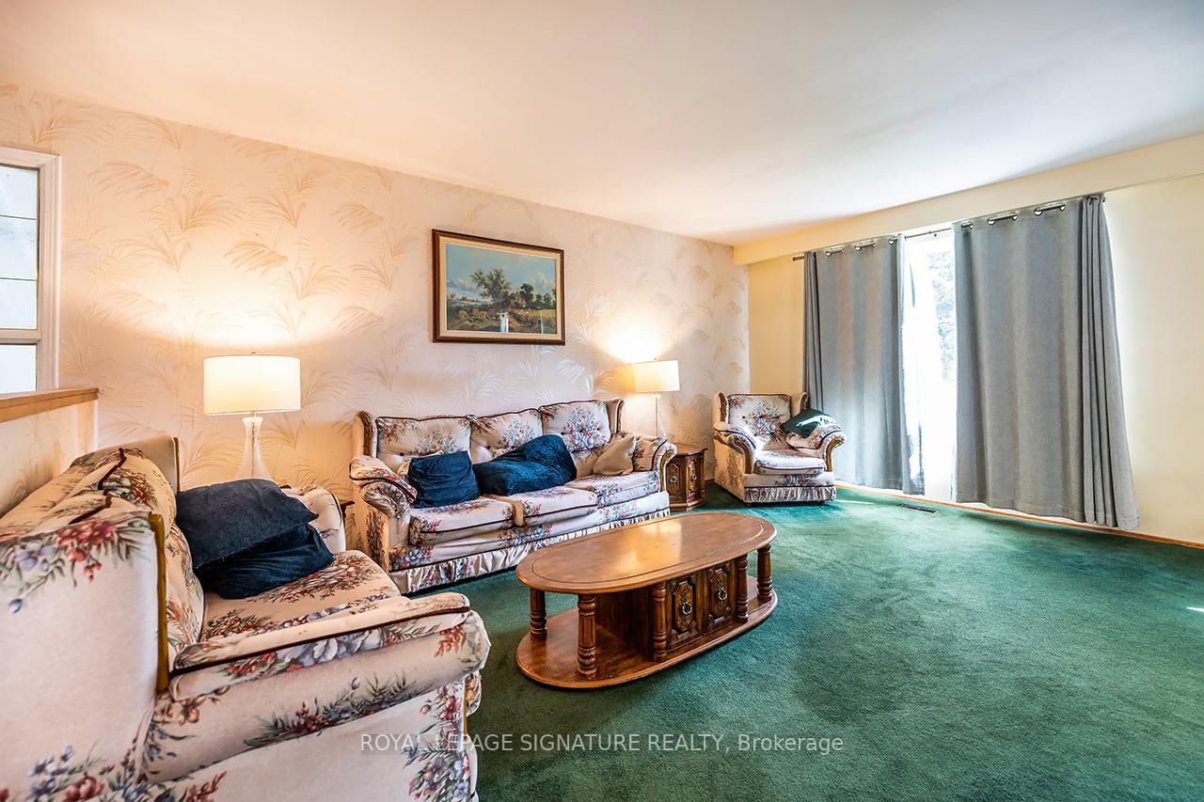
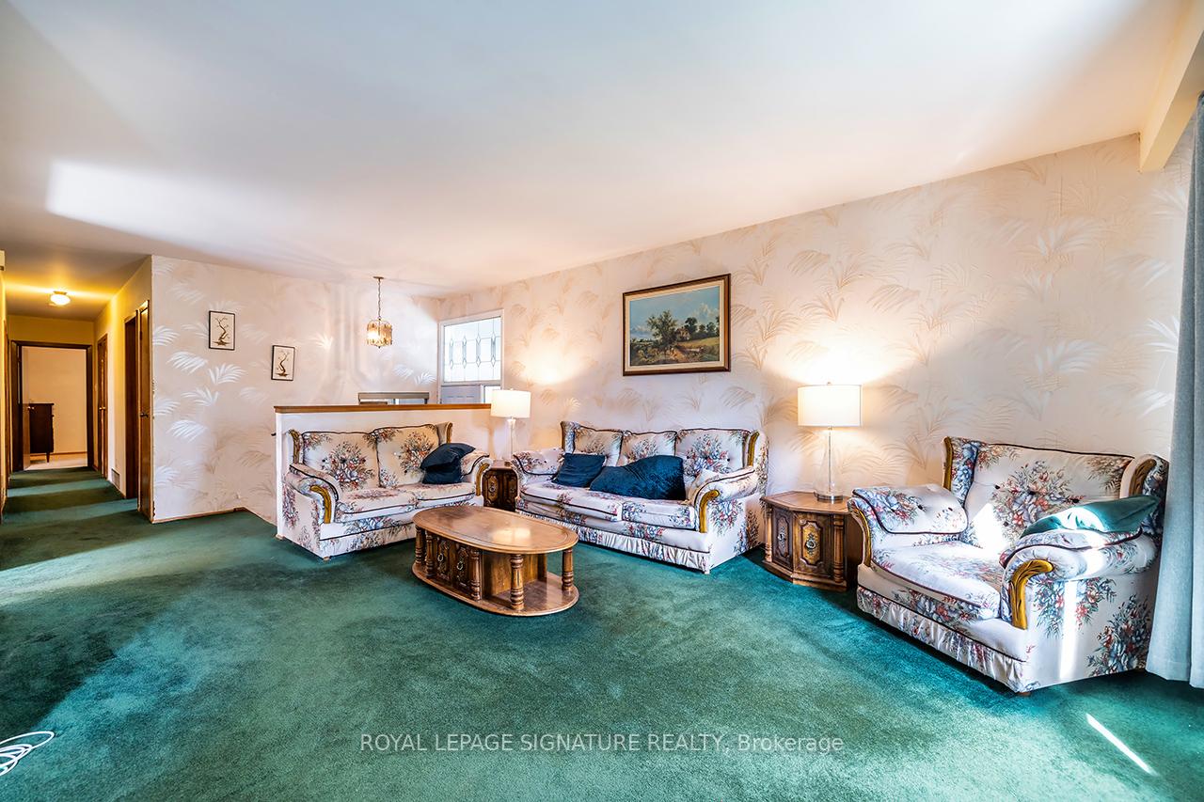 See all 33 photos
Property history
Facts and features
- BasementPart finished
- Water, sewerMunicipal
- HeatingForced air
- CoolingCentral air
- Central air
The homeDetached, Bungalow-raised, 1,100–1,500 sq ft
- Type: Detached
- Style: Bungalow-raised
- Living space: 1,100–1,500 sq ft
- Basement: Partially finished
InsideCentral vacuum, Rooms above ground 8, Bedrooms 4
- Features: Central vacuum
- Rooms above ground: 8
- Bedrooms: 4
- Bathrooms: 2
- Kitchens: 1
Outside and lotBrick, Metal, Concrete
- Exterior: Brick
- Roof: Metal
- Foundation: Concrete
- Size: 50 × 110 ft
Parking5 Parking, Private
- Spaces: 5 Parking
- Driveway: Private
Heating, water and powerForced air, gas, Central air, Municipal water
- Heating: Forced air, gas
- Cooling: Central air
- Water: Municipal water
- Sewer: Municipal sewer
Costs and taxesTaxes $4,570 a year, HST included in the price, Furnace and air conditioner $189/month
- Taxes, 2025: $4,570 a year
- HST: HST included in the price
- Rental items: Furnace and air conditioner $189/month
Included in the saleAll appliances, furnace, air conditioner
- Included: All appliances, furnace, air conditioner
Listing detailsE12482980, Sold, Oct 27, 2025
- MLS® number: E12482980
- Status: Sold
- Listed on: Oct 27, 2025
- Days on market: 42
- Updated: Dec 8, 2025
- Possession: Immediate
- Occupied by: Vacant
- Listing brokerage: ROYAL LEPAGE SIGNATURE REALTY
About this home
156 Catalina Drive, Scarborough (Guildwood), ON M1E 1B4
Discover the potential in this solid 4-bedroom, 2-bathroom home nestled in one of Scarborough's most sought-after neighbourhoods - Guildwood Village. Loved by generations for its tree-lined streets, family-friendly atmosphere, and top-rated schools, this is your chance to create your dream home in an exceptional community.Set on a generous 50 x 110 ft lot, this property offers endless possibilities for renovation, expansion, or a complete reimagining. Inside, the home retains much of its original character - a perfect blank canvas for your vision. The layout provides spacious principal rooms, four well-sized bedrooms, and ample natural light throughout.Enjoy the best of Guildwood living: steps to parks, the scenic bluffs and waterfront trails, nearby shops, and the Guildwood GO Station for an easy downtown commute.Whether you're an investor, renovator, or family ready to design your forever home, this property offers unmatched potential in an unbeatable location.
Ask about this home
A HOMEH agent will answer your questions about this home.
Around this home
Daily convenience, out of 100, from the distances below
Schools nearby
School rating, out of 10.
Helpful calculators
Your HOMEH agent

"Priced 4% over the Hestimate. I would see it this week."