

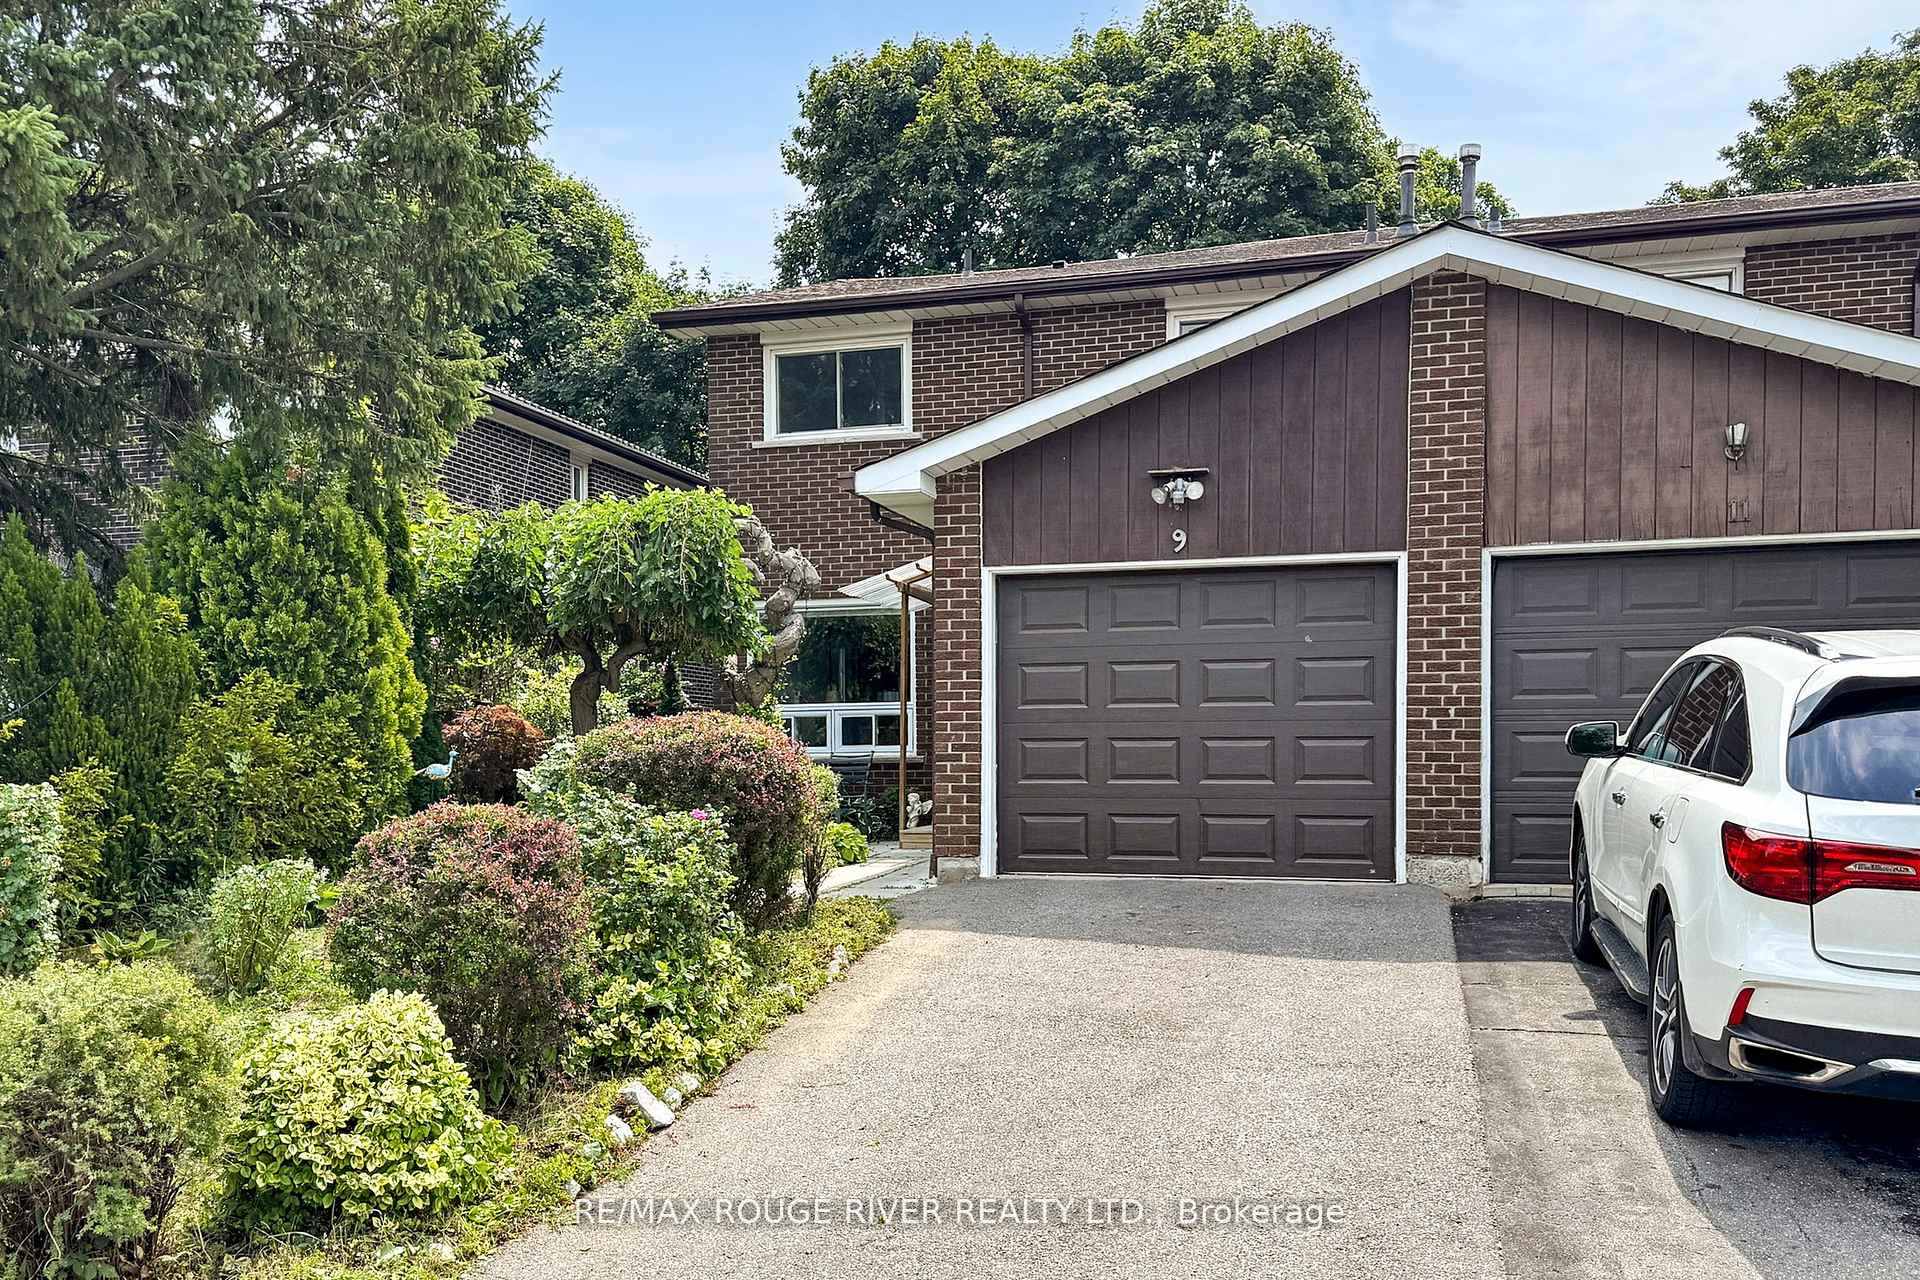
9 Comrie Terrace
9 Comrie Terrace
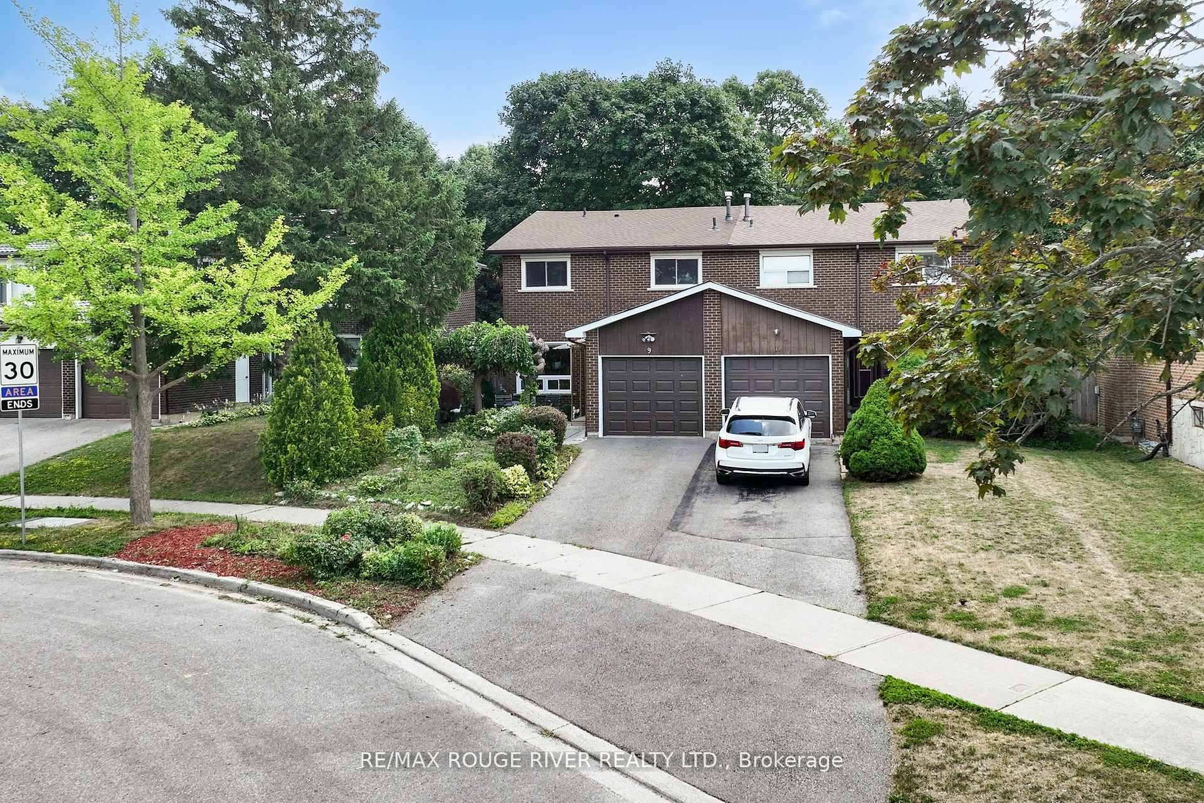
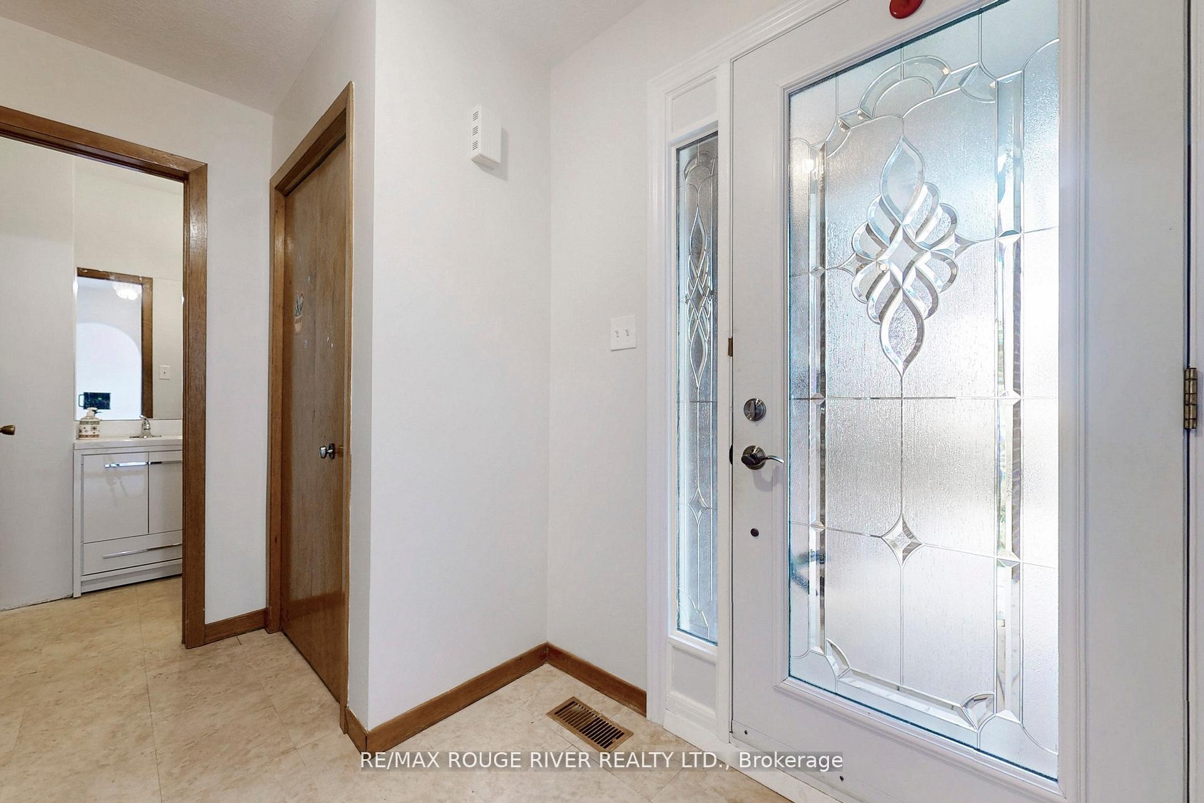
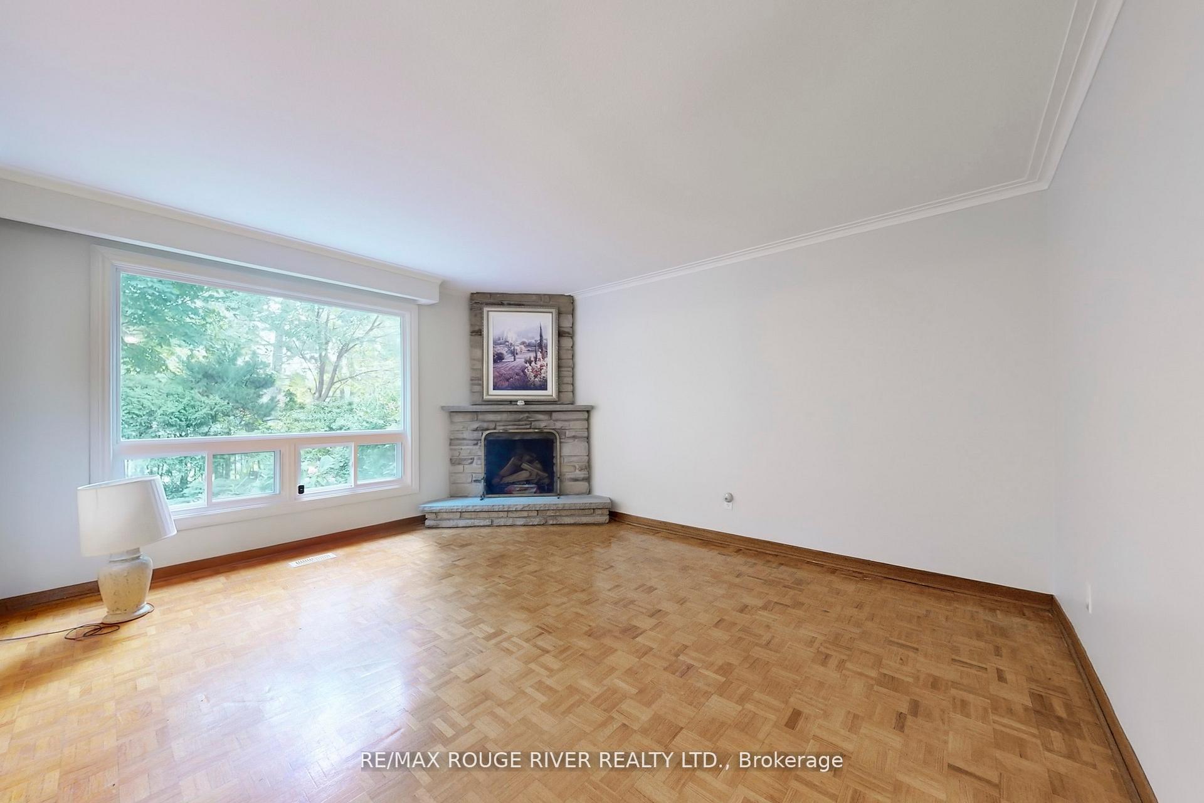
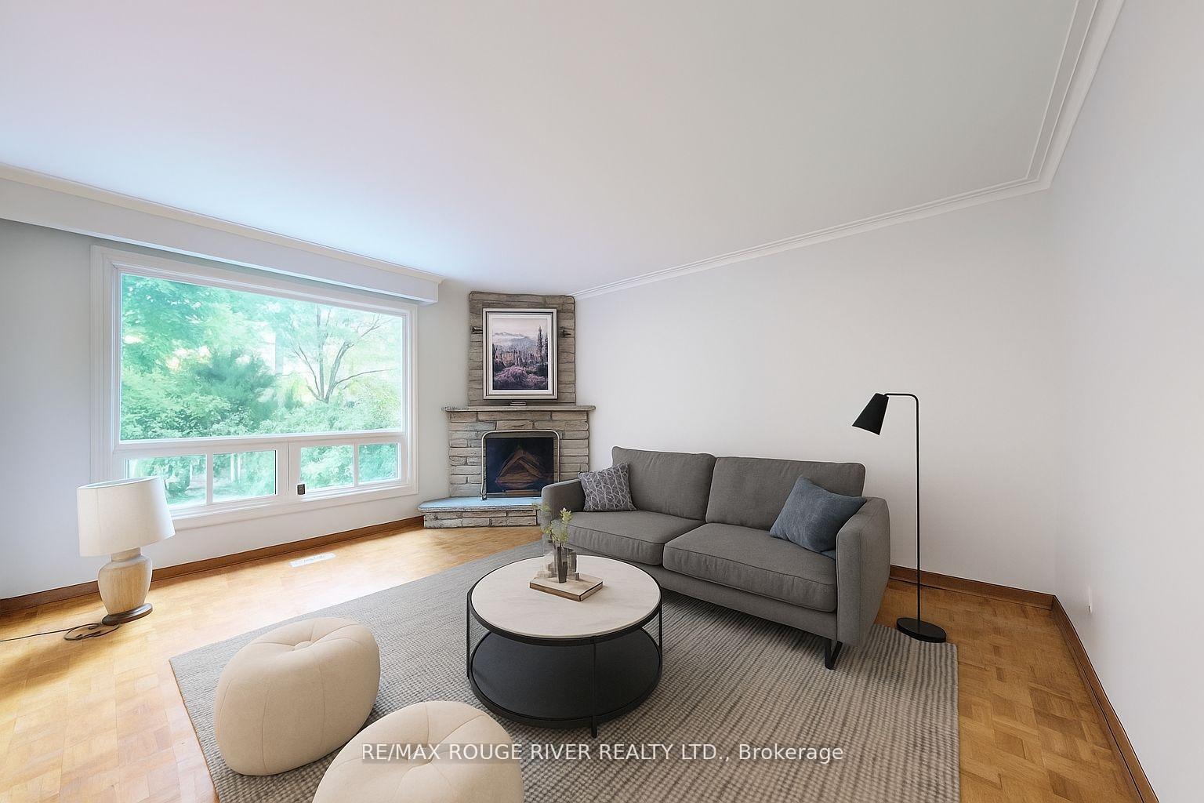 See all 30 photos
Property history
Facts and features
- BasementPart finished
- Water, sewerMunicipal
- HeatingForced air
- CoolingCentral air
- Central air
The homeSemi-Detached, 2-storey, 1,500–2,000 sq ft
- Type: Semi-Detached
- Style: 2-storey
- Living space: 1,500–2,000 sq ft
- Basement: Partially finished
InsideParquet, Broadloom, Rooms above ground 7, Rooms in the basement 2
- Flooring: Parquet, Broadloom
- Rooms above ground: 7
- Rooms in the basement: 2
- Bedrooms: 4
- Bathrooms: 2
- Kitchens: 1
Outside and lotBrick, Asphalt shingle, Concrete
- Exterior: Brick
- Roof: Asphalt shingle
- Foundation: Concrete
- Size: 32.7 × 108 ft
Parking1 Garage, Attached
- Spaces: 1 Garage
- Garage: Attached
Heating, water and powerForced air, gas, Central air, Municipal water
- Heating: Forced air, gas
- Cooling: Central air
- Water: Municipal water
- Sewer: Municipal sewer
Costs and taxesTaxes $3,823 a year, HST included in the price, Hot water tank $24.90 plus tax per month with enercare.
- Taxes, 2025: $3,823 a year
- HST: HST included in the price
- Rental items: Hot water tank $24.90 plus tax per month with enercare.
Included in the saleExisting fridge, stove, built in dishwasher, washer, dryer, all window coverings, broadloom where laid, electric light fixtures,100 amp breakers updated 2021, gas burner and equiptment 2021, central air 2021.driveway and walkway 2021, windows 2021, roof 2018.
- Included: Existing fridge, stove, built in dishwasher, washer, dryer, all window coverings, broadloom where laid, electric light fixtures,100 amp breakers updated 2021, gas burner and equiptment 2021, central air 2021.driveway and walkway 2021, windows 2021, roof 2018.
Listing detailsE12484081, Sold, Oct 27, 2025
- MLS® number: E12484081
- Status: Sold
- Listed on: Oct 27, 2025
- Days on market: 42
- Updated: Dec 8, 2025
- Possession: Immediate
- Occupied by: Vacant
- Listing brokerage: RE/MAX ROUGE RIVER REALTY LTD.
About this home
9 Comrie Terrace, Scarborough (Cliffcrest), ON M1M 3T1
Welcome to this spacious 4-bedroom, 2-bathroom semi-detached home in the highly sought-after Scarborough Bluffs community!Tucked away on a quiet, tree-lined street, this freshly painted two-storey home offers bright and generous living spaces, a finished recreation room, and a private backyard-perfect for family living and entertaining. Enjoy the convenience of a single attached garage and the charm of a well-established neighbourhood.Just steps to the TTC, and minutes from the Bluffs, parks, trails, and the GO Train. Walk to RH King Academy and other top-rated schools. A solid home with many updates in a friendly, family-oriented area-a must-see!
Ask about this home
A HOMEH agent will answer your questions about this home.
Around this home
Daily convenience, out of 100, from the distances below
Schools nearby
School rating, out of 10.
Helpful calculators
Your HOMEH agent

"I would see it this week."