

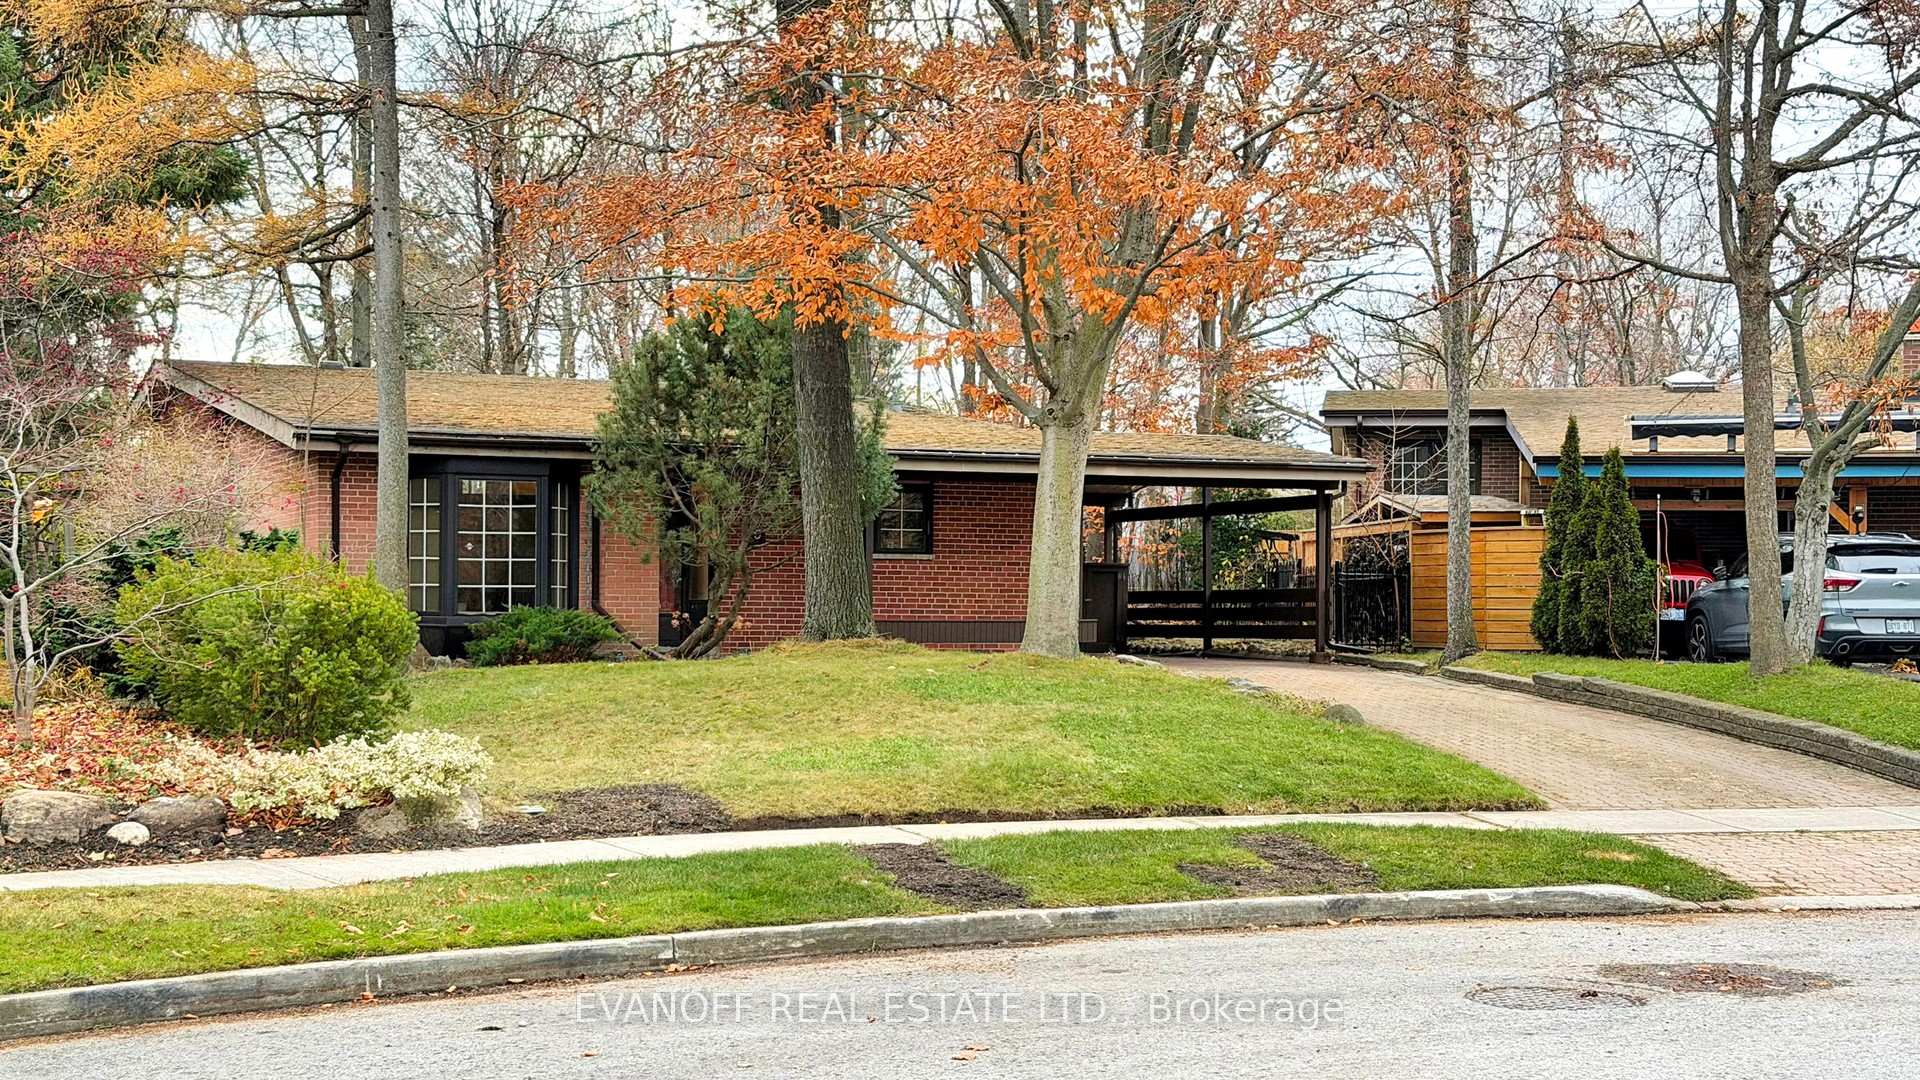
16 Lyncroft Drive
16 Lyncroft Drive
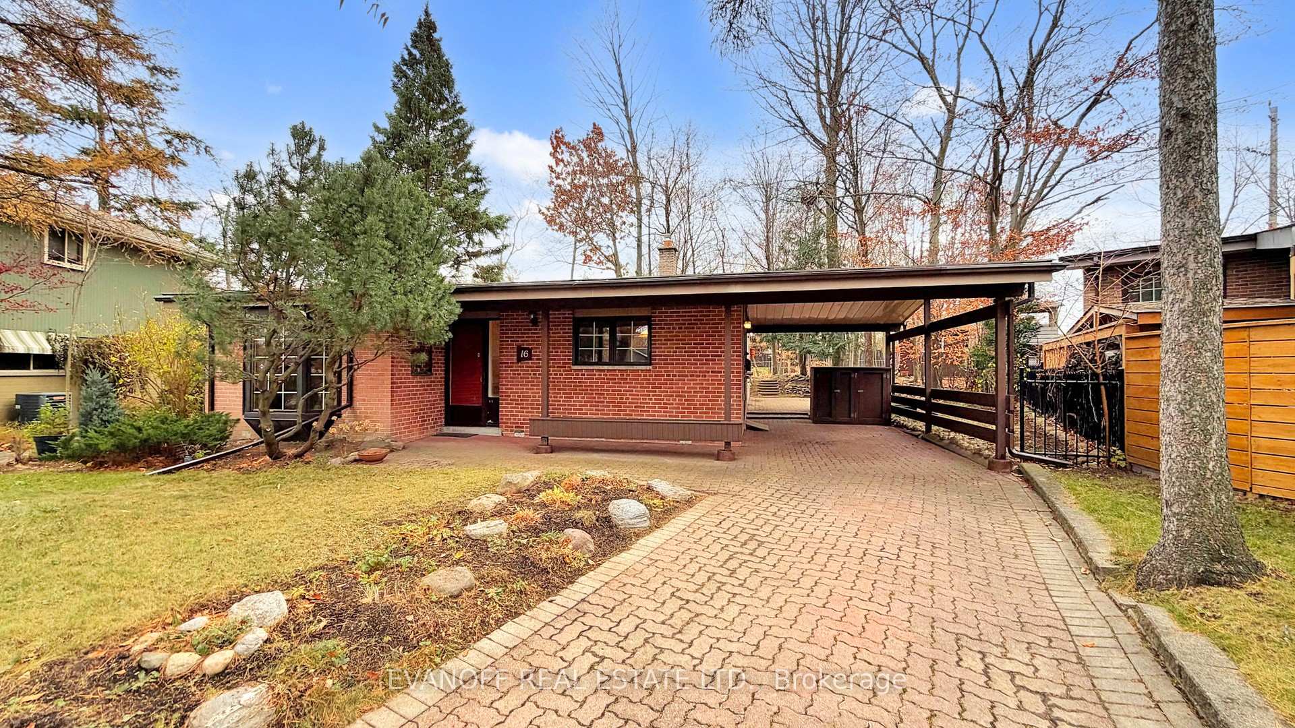
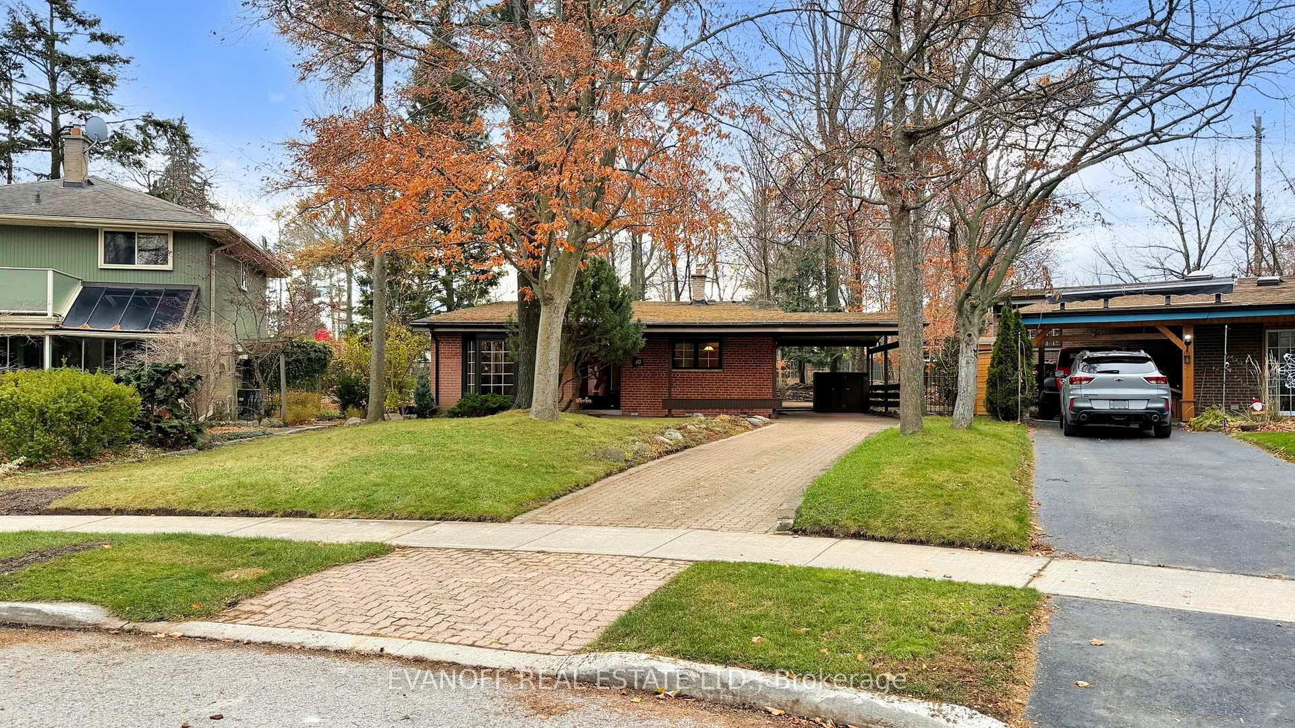
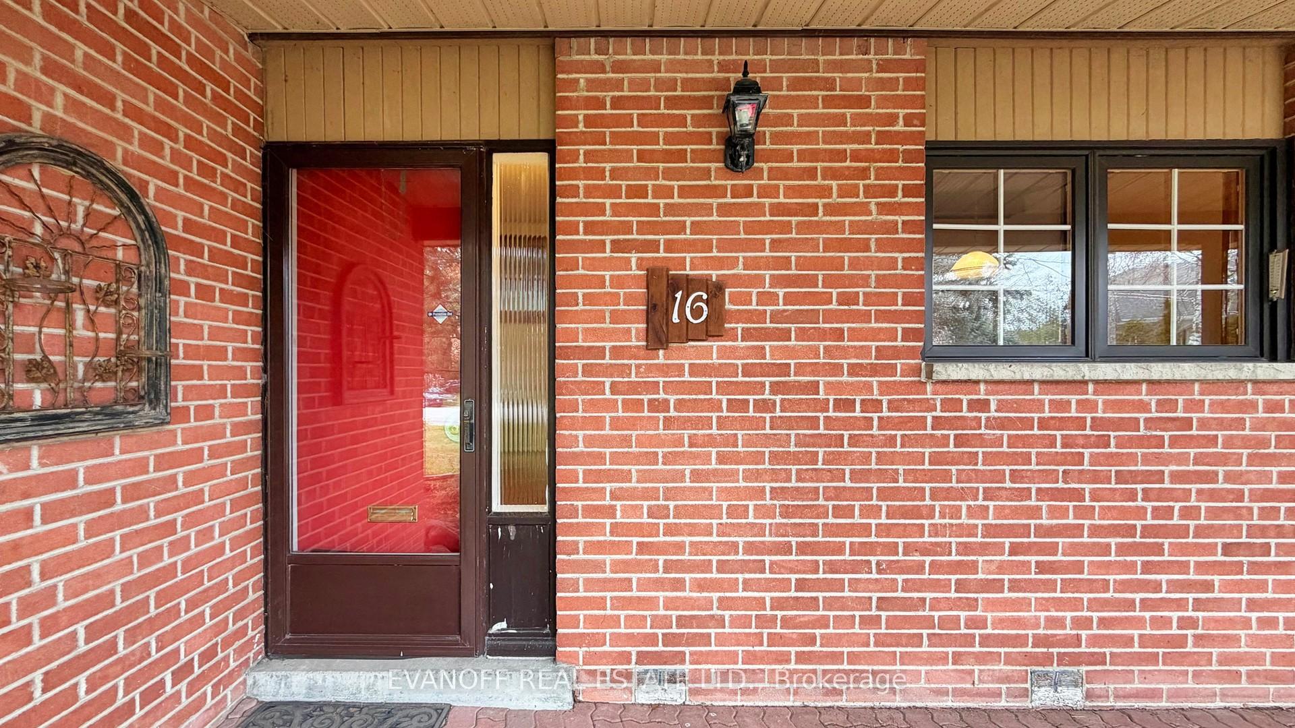
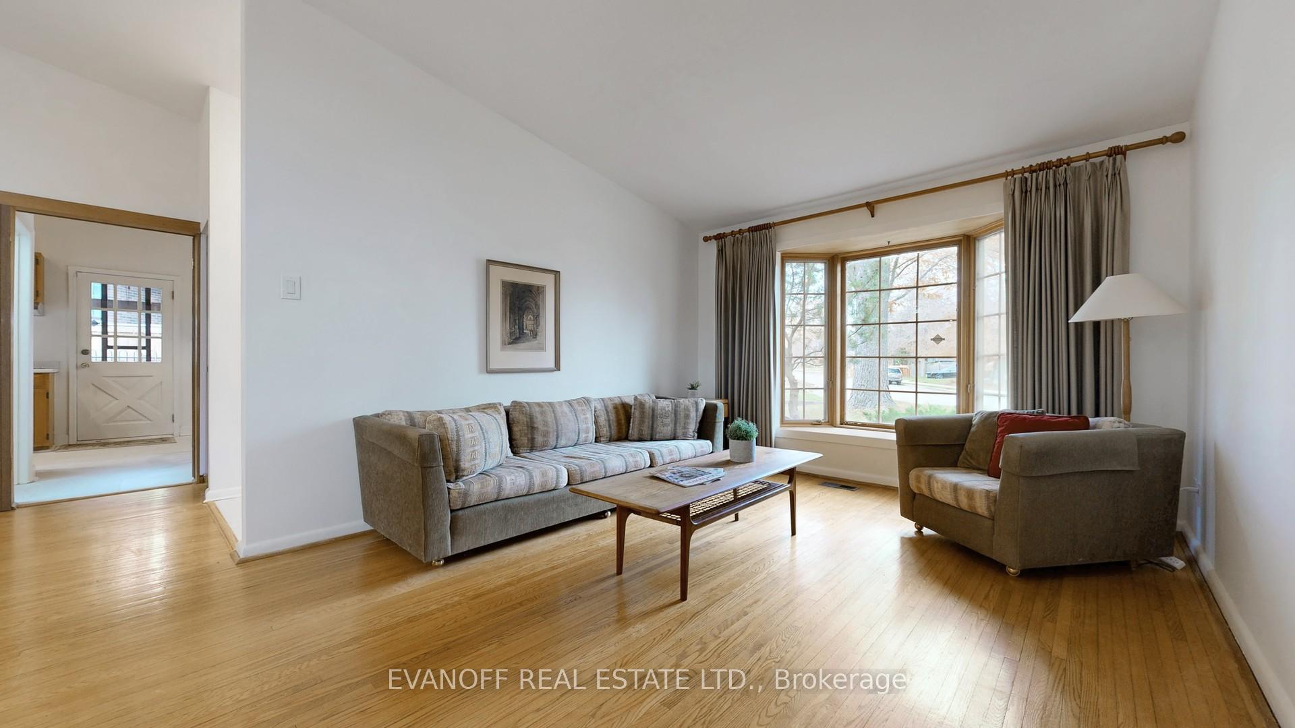 See all 40 photos
Property history
Facts and features
- BasementFinished
- Water, sewerMunicipal
- HeatingForced air
- CoolingCentral air
- Hardwood floors
- Central air
The homeDetached, Backsplit 3, 1,100–1,500 sq ft
- Type: Detached
- Style: Backsplit 3
- Living space: 1,100–1,500 sq ft
- Basement: Finished, crawl space
InsideHardwood, Lower level, Carpet free
- Flooring: Hardwood
- Laundry: Lower level
- Features: Carpet free
- Security: Alarm system
- Rooms above ground: 6
- Rooms in the basement: 1
- Bedrooms: 3
- Bathrooms: 2
- Kitchens: 1
Outside and lotBrick, Asphalt shingle, Concrete block
- Exterior: Brick
- Roof: Asphalt shingle
- Foundation: Concrete block
- Other structures: Garden shed
- Size: 40.5 × 190.71 ft
Parking1 Garage, Carport
- Spaces: 1 Garage
- Garage: Carport
Heating, water and powerForced air, gas, Central air, Municipal water
- Heating: Forced air, gas
- Cooling: Central air
- Water: Municipal water
- Sewer: Municipal sewer
Costs and taxesTaxes $4,721 a year, HST included in the price, Hot water tank
- Taxes, 2025: $4,721 a year
- HST: HST included in the price
- Rental items: Hot water tank
- Under contract: Hot water tank-gas
Included in the saleExisting fridge, b/i oven, b/i stovetop, b/i dishwasher, washer, dryer, all window covg's (all in "as is" condition)
- Included: Existing fridge, b/i oven, b/i stovetop, b/i dishwasher, washer, dryer, all window covg's (all in "as is" condition)
Listing detailsE12570892, Sold, Nov 24, 2025
- MLS® number: E12570892
- Status: Sold
- Listed on: Nov 24, 2025
- Days on market: 17
- Updated: Dec 11, 2025
- Possession: 30-59 days
- Occupied by: Partial
- Listing brokerage: EVANOFF REAL ESTATE LTD.
About this home
16 Lyncroft Drive, Scarborough (Guildwood), ON M1E 1X7
Have you ever dreamed of owning a "Cottage in the City"? This fabulous chalet-style home in the heart of Guildwood Village truly ticks all the boxes! Nestled on one of the neighbourhood's most beloved streets, it sits gracefully along a quiet curve - an ideal spot where kids can play safely outdoors all day long. And then there's the backyard - an expansive, pie-shaped oasis that feels like your own enchanted forest, perfect for adventures, relaxation, or creative landscaping dreams. With convenient gate access to Galloway Road - adding a Garden Suite could be a breeze! Inside, the unique layout features cathedral ceilings throughout, creating a bright, open, and airy atmosphere in every room. Lovingly maintained by the original owners, this home is ready for its next chapter, and for someone new to unlock its incredible potential. You'll love living in Guildwood Village, a friendly Family-oriented community! This fantastic location is within walking distance to excellent schools, the TTC, GO Train, University of Toronto Scarborough, and Centennial College. Plus, you're just steps away from of Lake Ontario, where peaceful nature walks await! Come discover why this special home and this exceptional neighbourhood are the perfect place to build your next story!
Ask about this home
A HOMEH agent will answer your questions about this home.
Around this home
Daily convenience, out of 100, from the distances below
Schools nearby
School rating, out of 10.
Helpful calculators
Your HOMEH agent

"I would see it this week."