

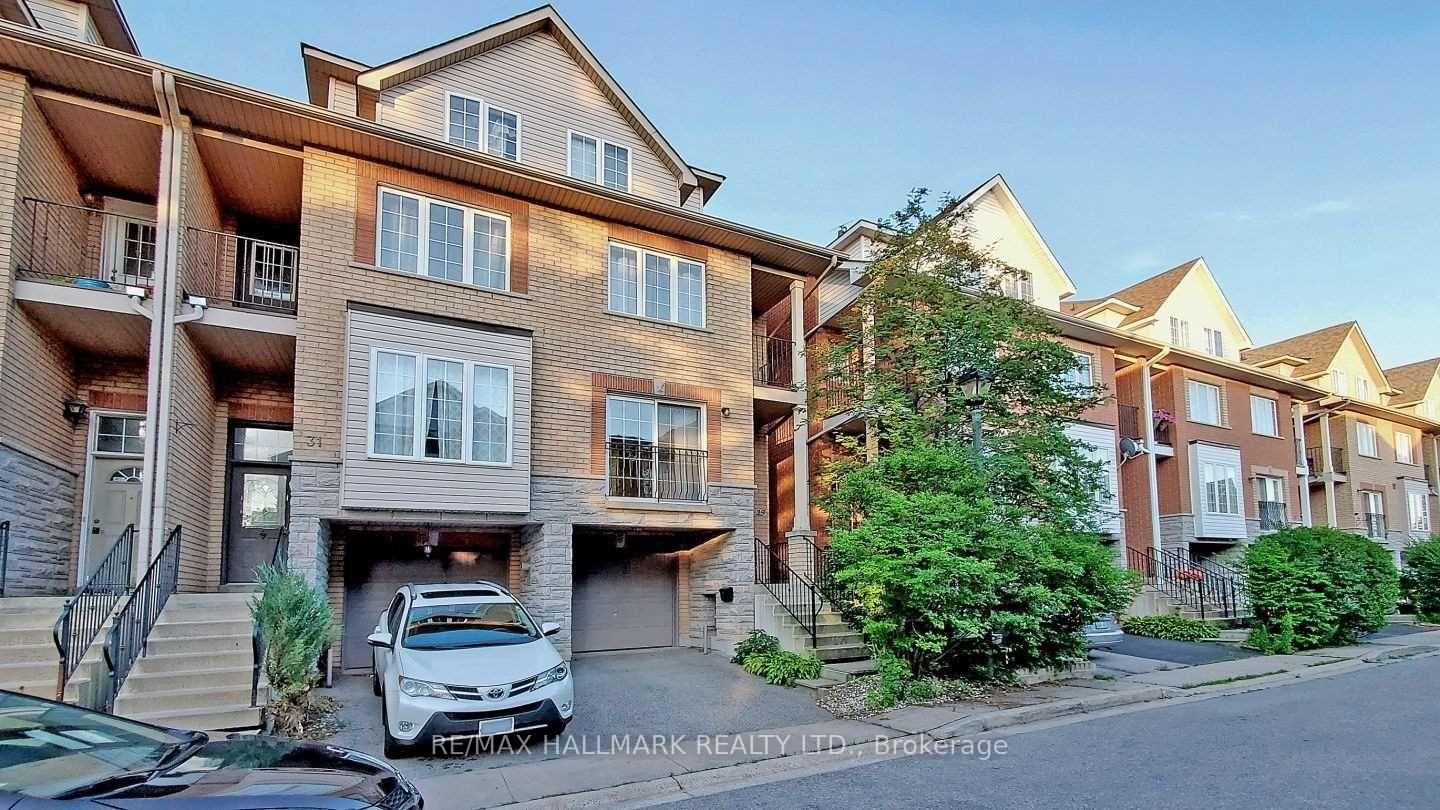
29 Tollgate Mews
29 Tollgate Mews
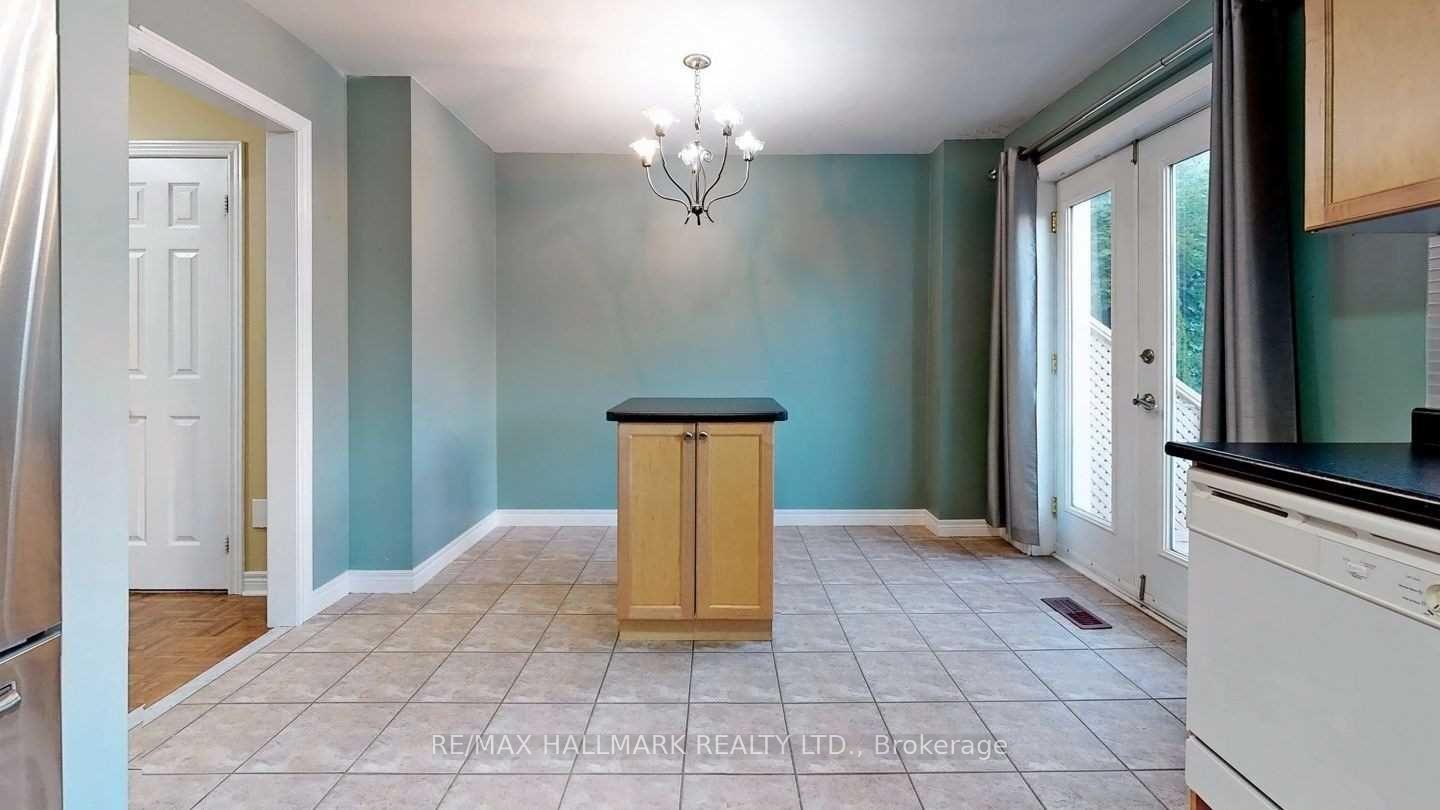 See all 17 photos
Property history
Facts and features
- BasementWalk-out
- Water, sewerMunicipal
- HeatingForced air
- CoolingCentral air
- Fireplace
- Central air
The homeFreehold Townhouse, 3-storey, 1,100–1,500 sq ft
- Type: Freehold Townhouse
- Style: 3-storey
- Living space: 1,100–1,500 sq ft
- Basement: Walk-out, finished
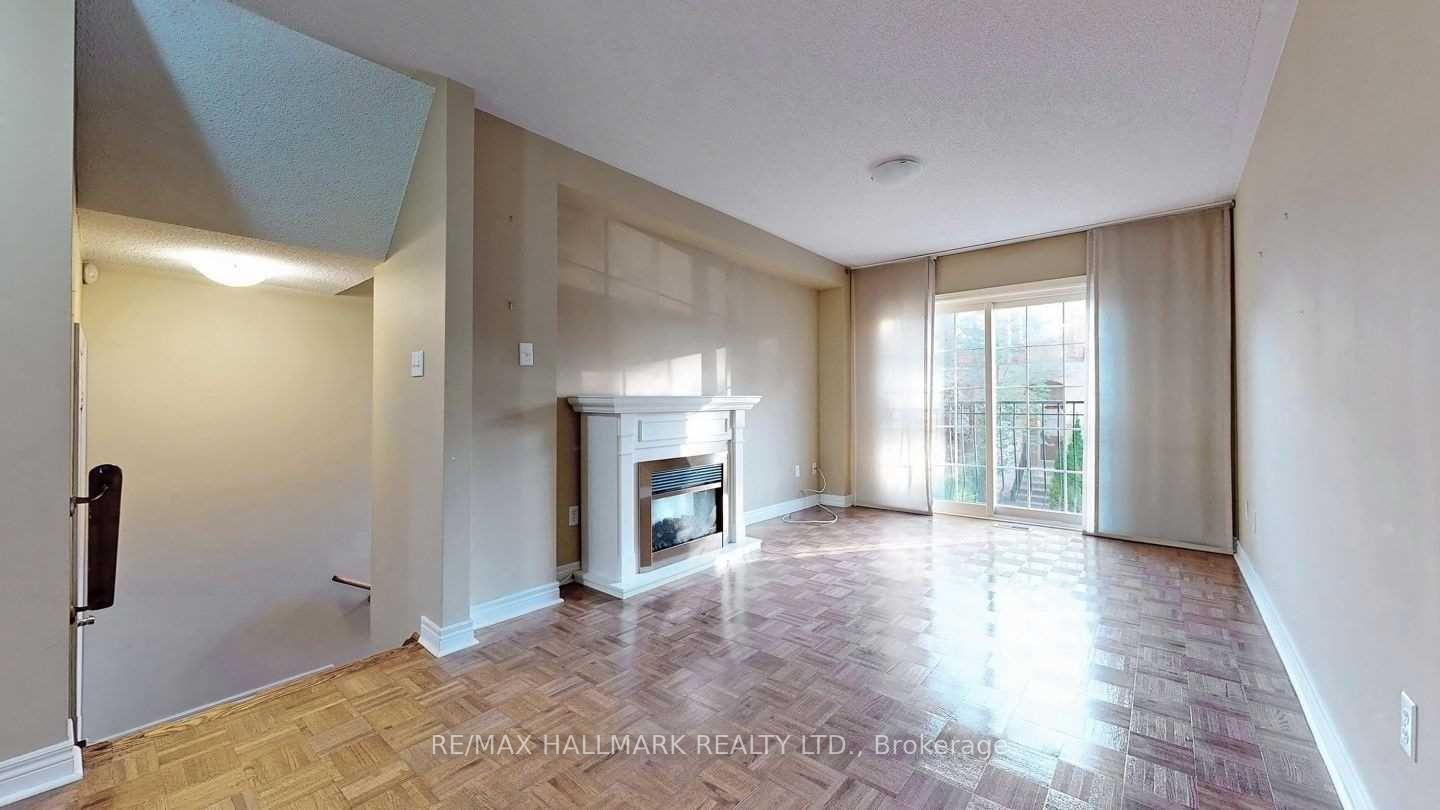
InsideFireplace Yes, Parquet, Upper level
- Fireplace: Yes
- Flooring: Parquet
- Laundry: Upper level
- Rooms above ground: 7
- Rooms in the basement: 1
- Bedrooms: 3 + 1 in the basement
- Bathrooms: 4
- Kitchens: 1
Outside and lotBrick, Asphalt shingle, Poured concrete
- Exterior: Brick
- Roof: Asphalt shingle
- Foundation: Poured concrete
- Size: 18.37 × 65.12 ft
- Zoning: Residential
Parking1 Garage, Attached, Private
- Spaces: 1 Garage
- Garage: Attached
- Driveway: Private
Heating, water and powerForced air, gas, Central air, Municipal water
- Heating: Forced air, gas
- Cooling: Central air
- Water: Municipal water
- Sewer: Municipal sewer
- Natural gas: Available
- Hydro: Available
- Cable: Available
- Telephone: Available
Costs and taxesTaxes $3,650 a year, HST included in the price, Hot water tank
- Taxes, 2025: $3,650 a year
- HST: HST included in the price
- Rental items: Hot water tank
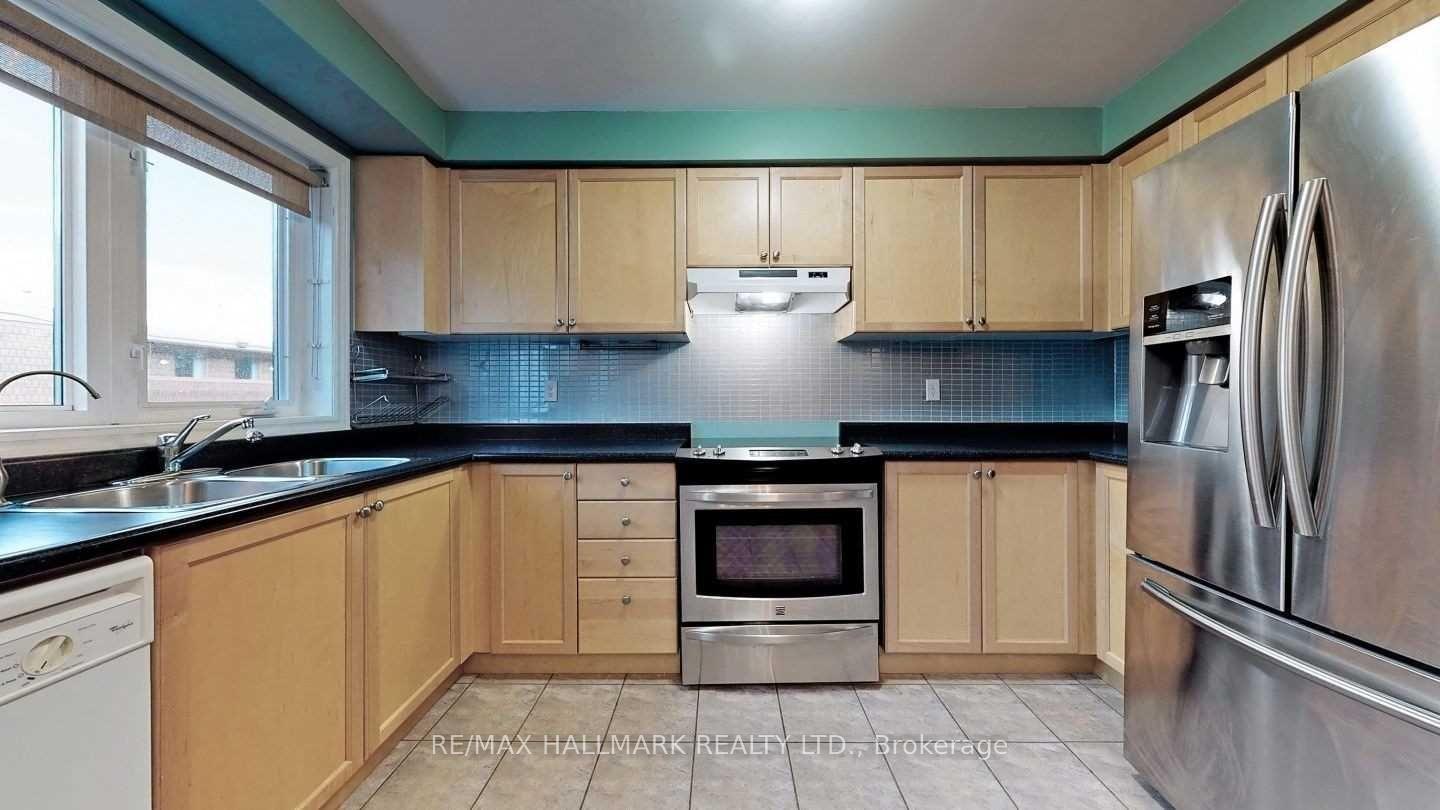
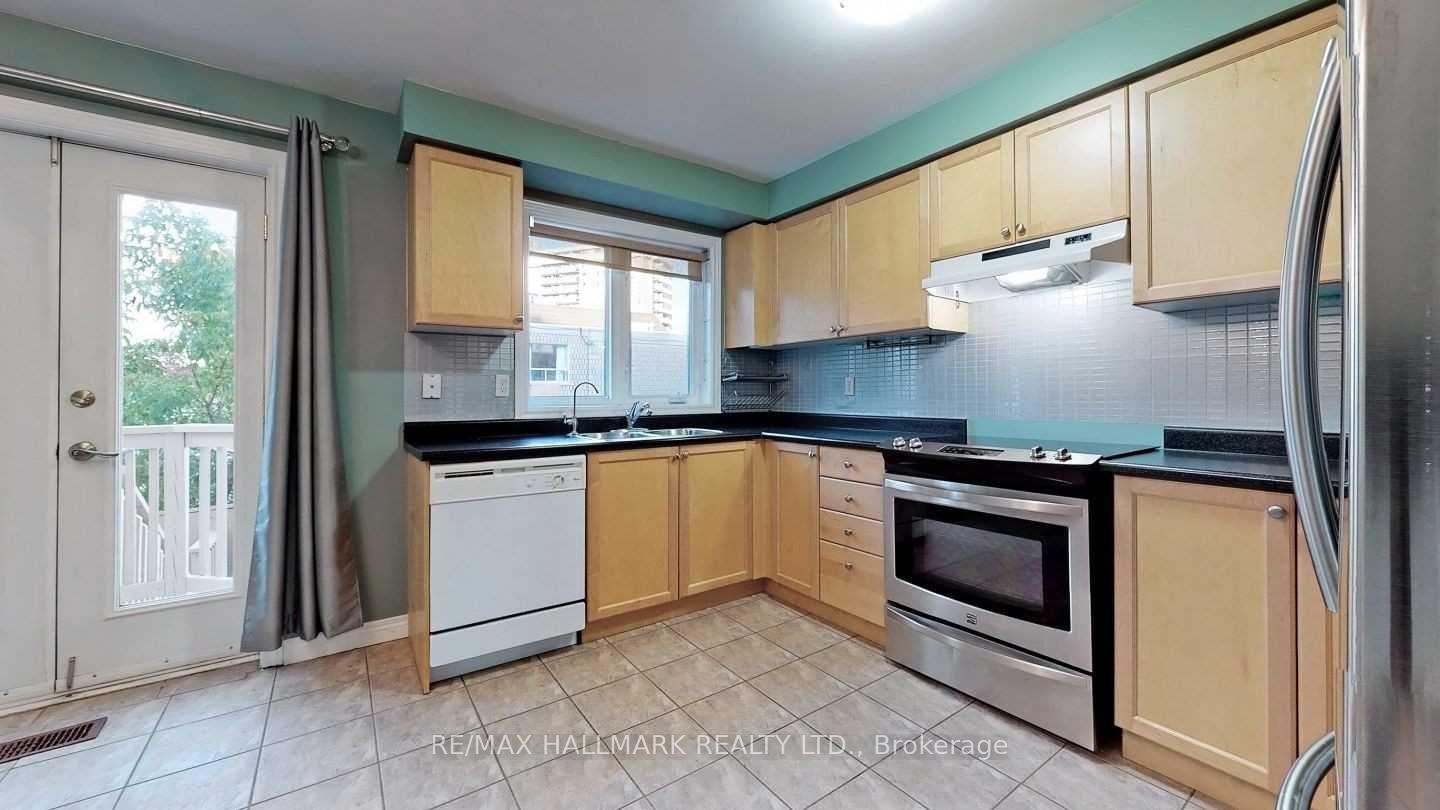
Included in the saleStainless steel fridge, stove, white hood fan, white built in dishwasher, all elfs, all window blinds/coverings/rods, gas burner and equipment and central air, and hwt (r)
- Included: Stainless steel fridge, stove, white hood fan, white built in dishwasher, all elfs, all window blinds/coverings/rods, gas burner and equipment and central air, and hwt (r)
NearbyHospital, library, park, school
- Close to: Hospital, library, park, school
Listing detailsE12551112, Sold, Nov 17, 2025
- MLS® number: E12551112
- Status: Sold
- Listed on: Nov 17, 2025
- Days on market: 24
- Updated: Dec 11, 2025
- Possession: Flexible
- Occupied by: Owner
- Listing brokerage: RE/MAX HALLMARK REALTY LTD.
About this home
29 Tollgate Mews, Scarborough (Scarborough Village), ON M1M 3X5
This property is ideally situated just minutes away from the scenic Bluffers Park, the picturesque Doris McCarthy Trails, and convenient transportation options, including the GO Station and TTC services. This exceptionally bright and spacious freehold townhome boasts a thoughtfully designed layout and has been meticulously maintained, making it a perfect choice.Nestled within a highly sought-after neighbourhood, residents enjoy easy access to essential amenities, including local hospitals and reputable schools, ensuring both comfort and convenience. The home features inviting front and rear balconies, providing idyllic spaces for outdoor relaxation or morning coffee.A separate entrance leads to the fully equipped basement, which includes a well-appointed three-piece washroom, offering additional privacy and functionality. Convenient access to the garage from the basement enhances the practicality of this home. Set within a secure community characterized by its peaceful atmosphere and private enclave, this residence is not only a retreat from the hustle and bustle of city life but also presents a remarkable opportunity for prospective buyers seeking a blend of comfort, convenience, and community.
Ask about this home
A HOMEH agent will answer your questions about this home.
Around this home
Daily convenience, out of 100, from the distances below
Schools nearby
School rating, out of 10.
Helpful calculators
Your HOMEH agent

"I would see it this week."