

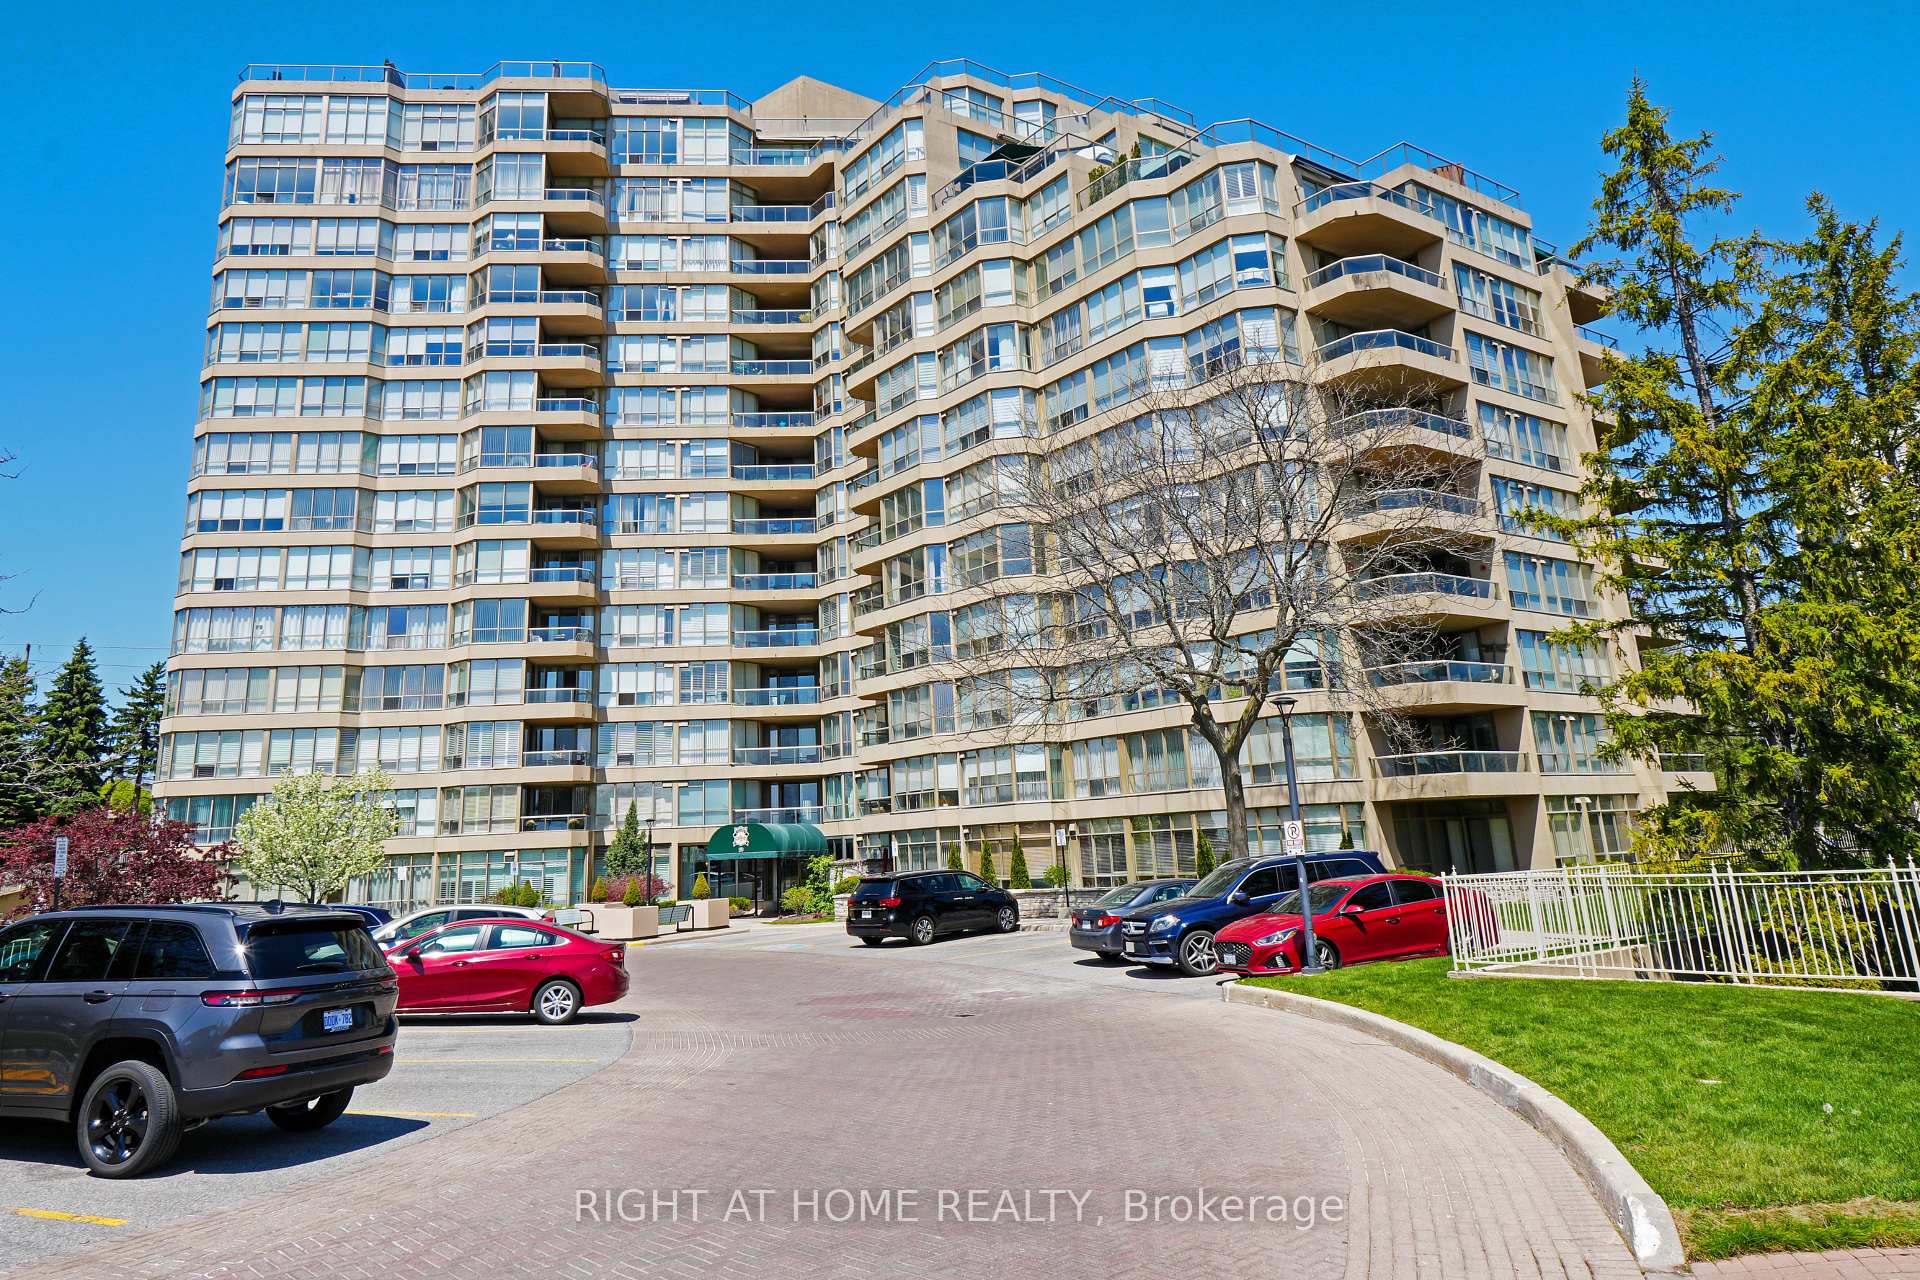
Unit 806, 20 Guildwood Parkway
Unit 806, 20 Guildwood Parkway
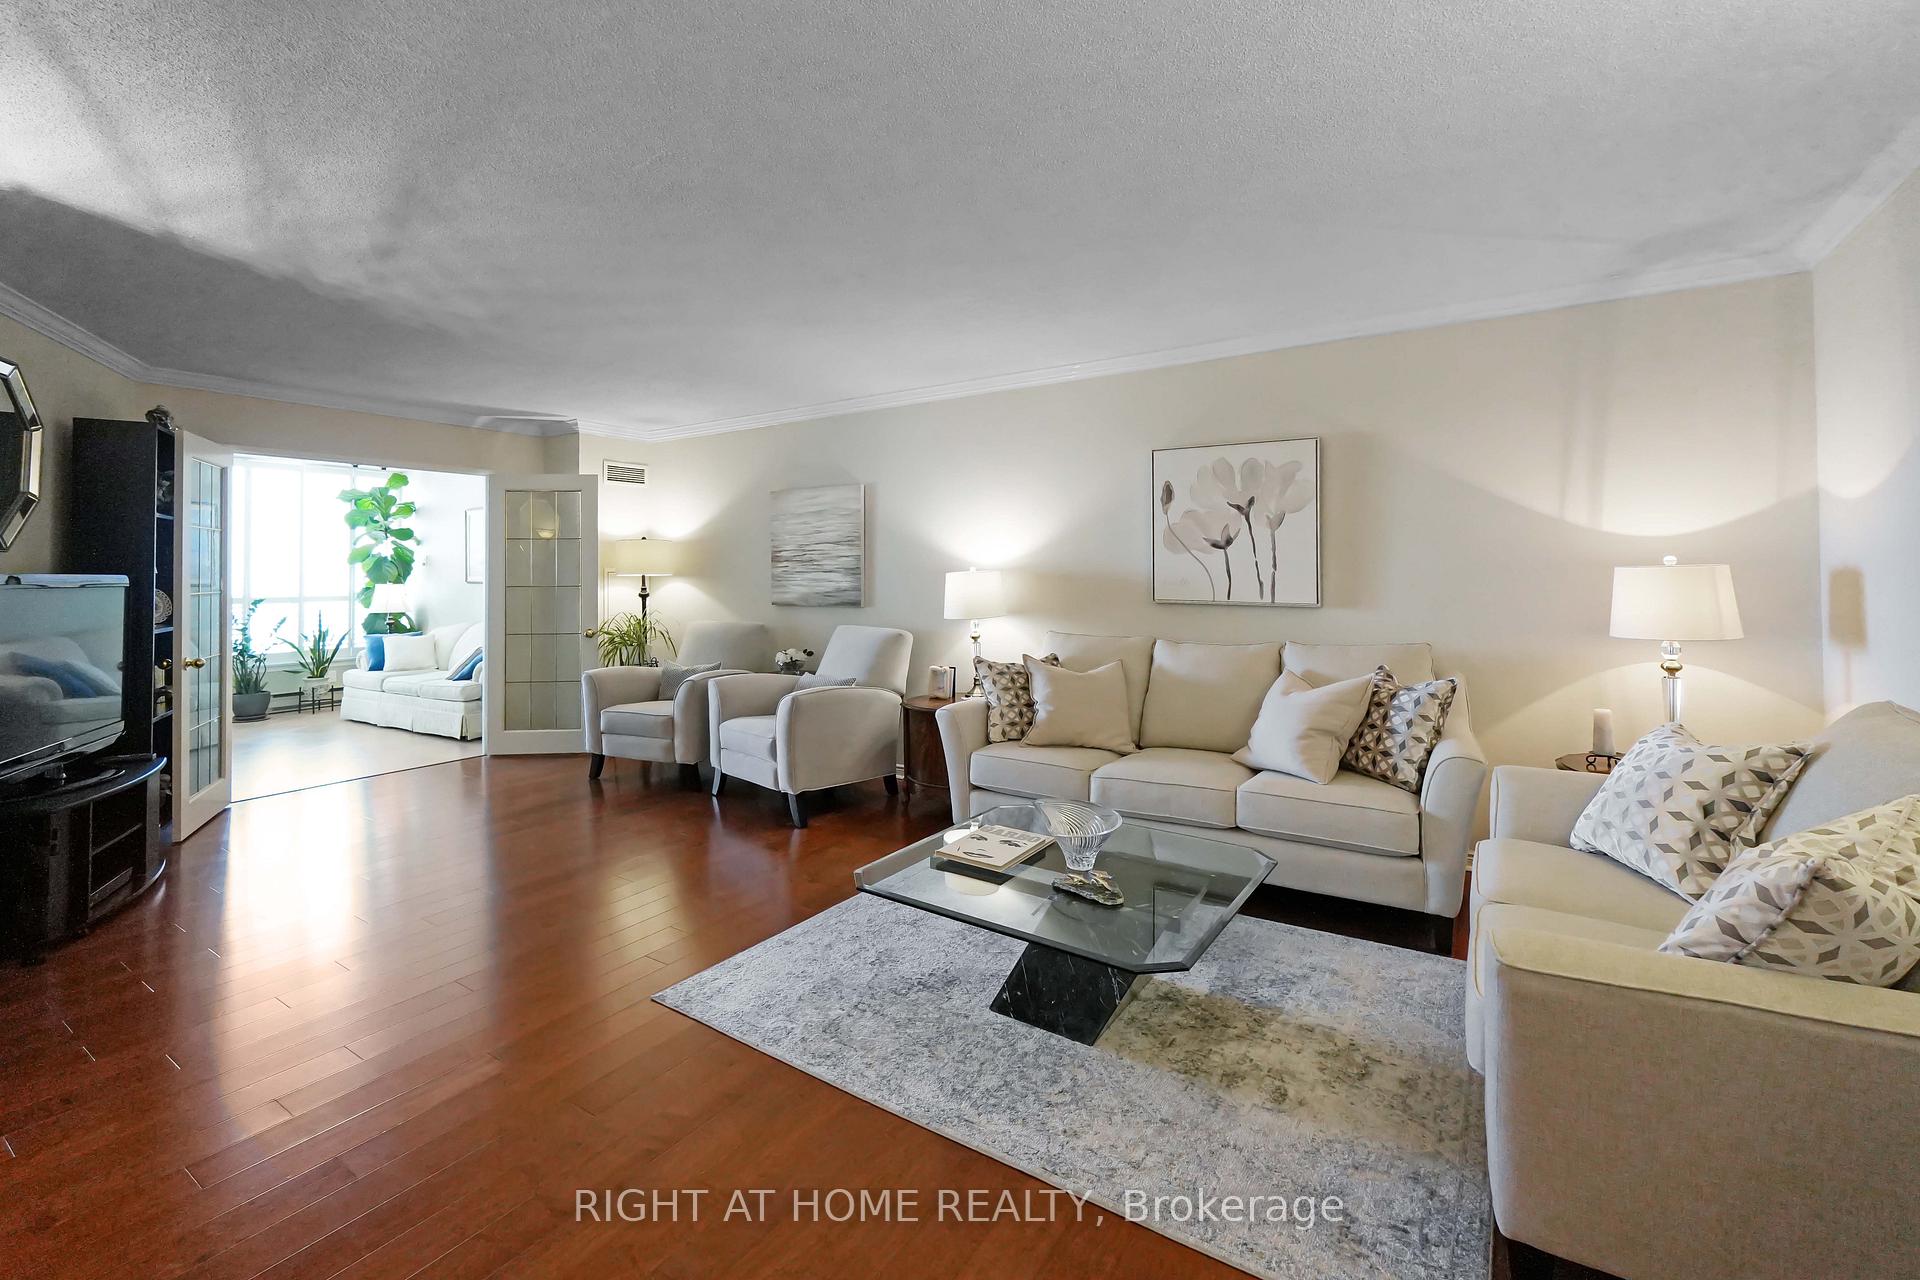 See all 40 photos
Property history
Facts and features
- ExposureSouth east
- LaundryIn-suite
- LockerOwned
- BalconyOpen
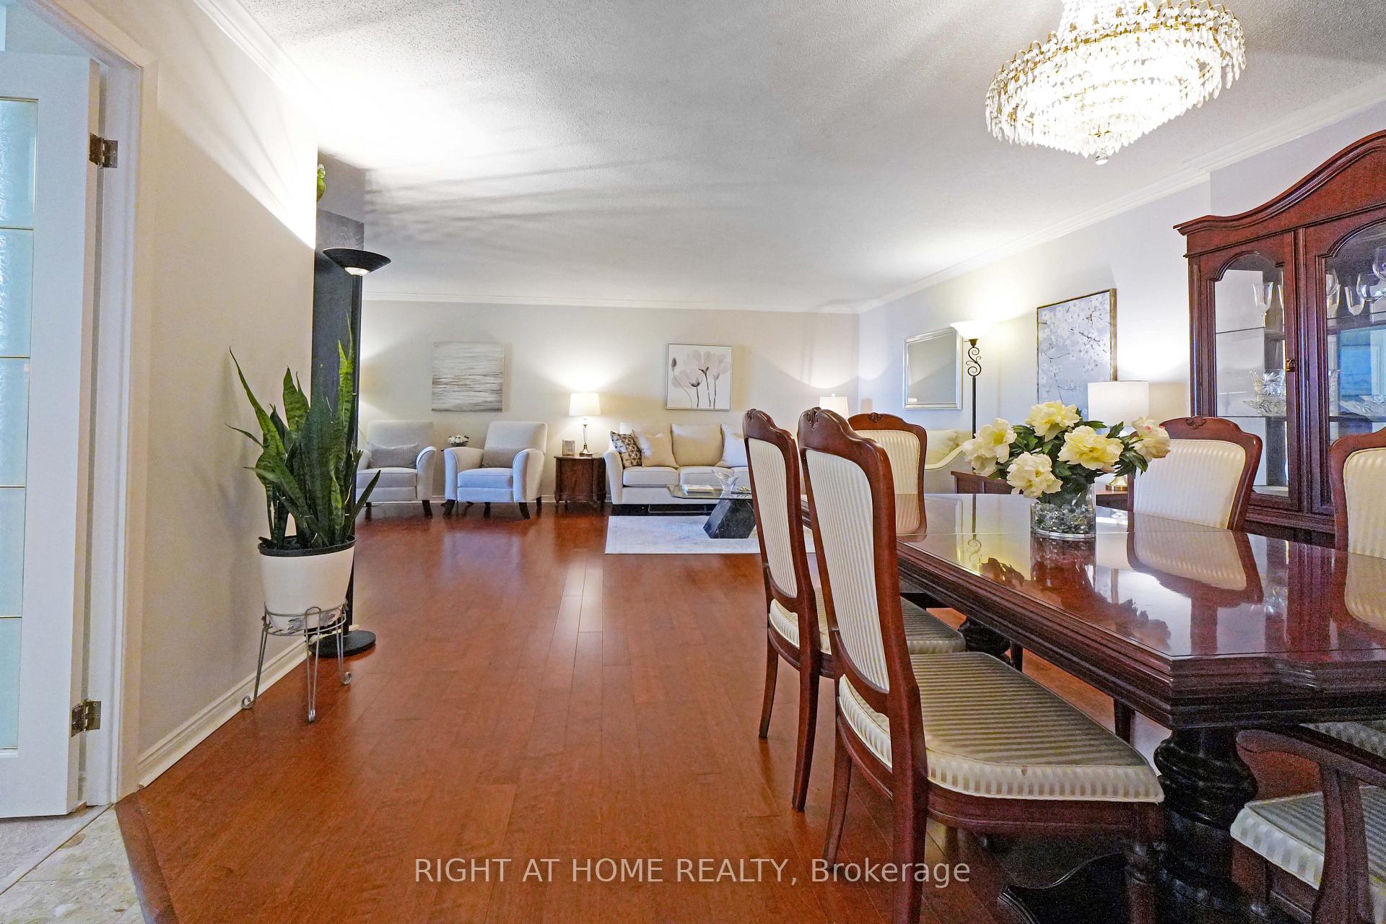
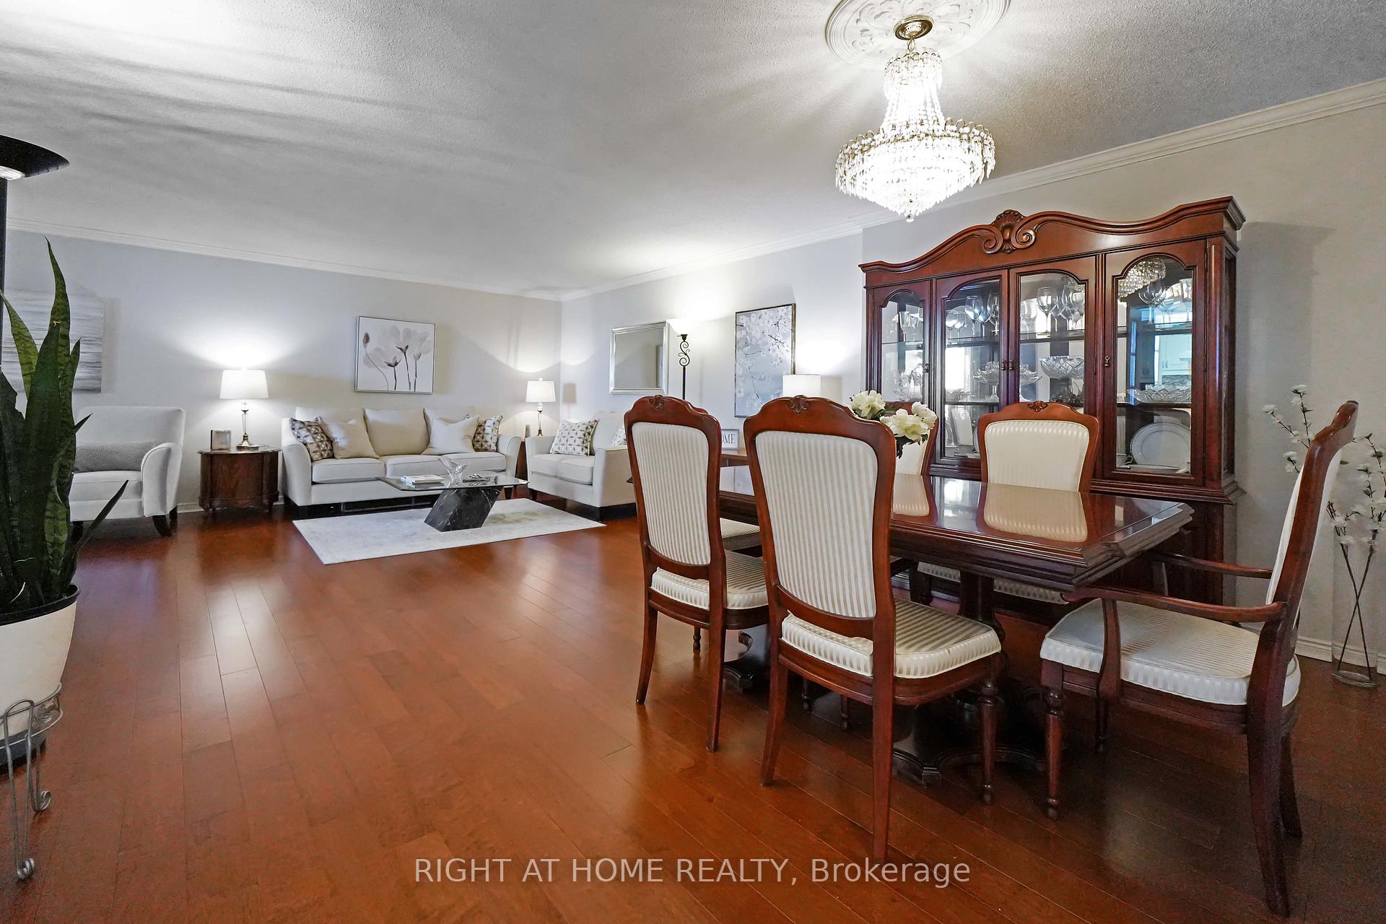
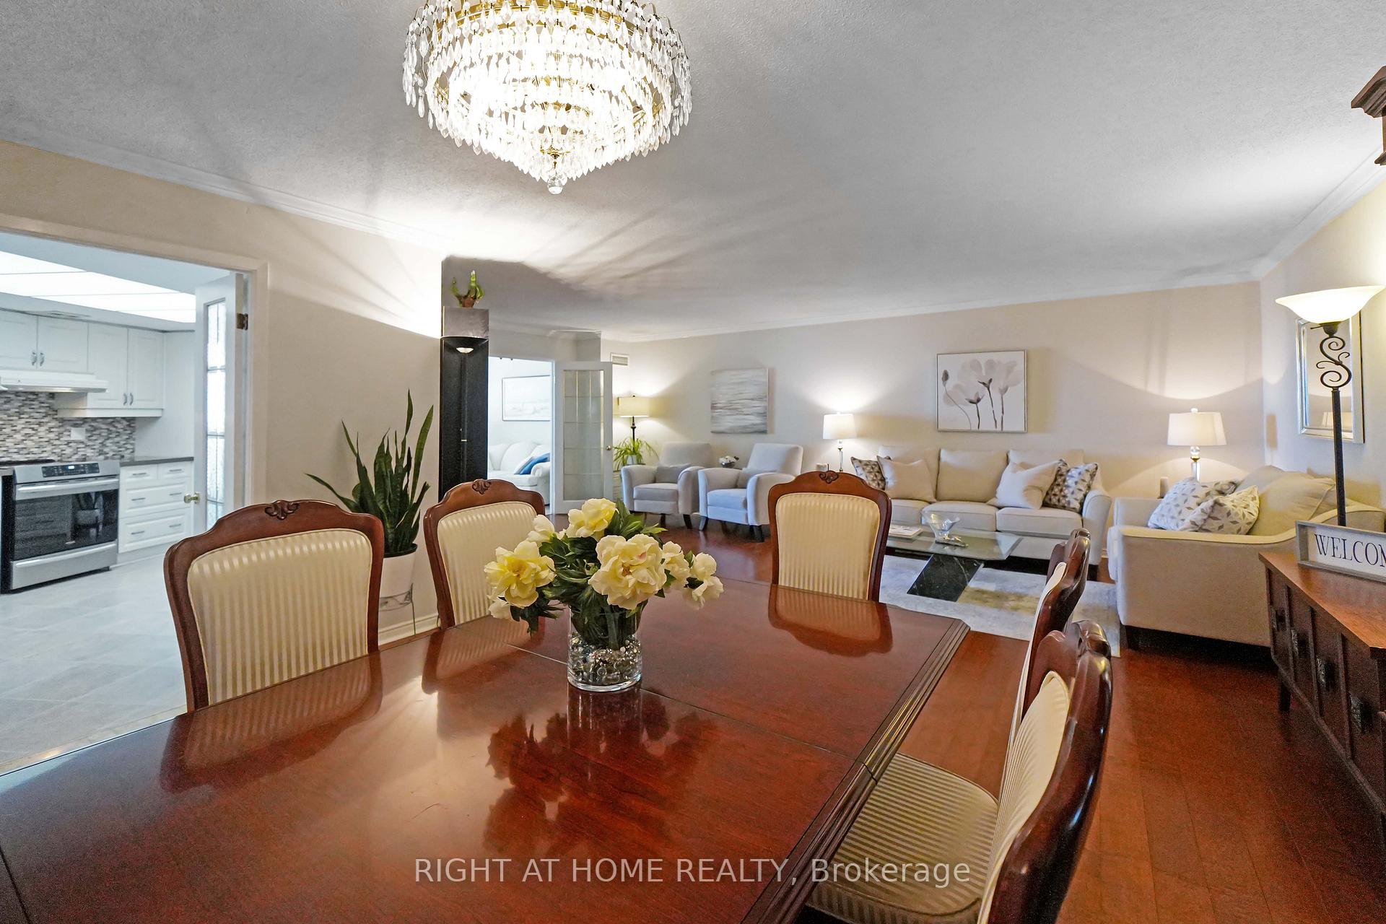
- Hardwood floors
- Central air
- Exercise room
- Indoor pool
The homeCondo Apartment, Apartment, Age 31–50 years
- Type: Condo Apartment
- Style: Apartment
- Age: 31–50 years
- Living space: 1,600–1,799 sq ft
- Basement: None
- Exposure: South East
- View: Lake
InsideHardwood, Marble, In-suite laundry, Auto garage door remote, carpet free, central vacuum
- Flooring: Hardwood, Marble
- Laundry: In-suite laundry
- Features: Auto garage door remote, carpet free, central vacuum
- Security: Concierge/security
- Rooms above ground: 6
- Bedrooms: 2 + 1 in the basement
- Bathrooms: 2
- Kitchens: 1
OutsideConcrete, Open, Patio
- Exterior: Concrete
- Balcony: Open
- Features: Patio
Parking and locker2 Parking, Underground, Parking type Owned
- Spaces: 2 Parking
- Garage: Underground
- Parking type: Owned
- Spot: 62
- Locker: Owned
- Locker unit: Unit 219
- Locker number: 219
- Locker level: Level b
BuildingGates of guildwood, Storeys 15, Units 203
- Name: Gates of guildwood
- Storeys: 15
- Units: 203
- Registered: 1990
- Condo corporation: 873
- Amenities: Exercise room, guest suites, indoor pool, sauna, tennis court, visitor parking
- Pets: Allowed
Heating, water and powerFan coil, gas, Central air
- Heating: Fan coil, gas
- Cooling: Central air
Costs and taxesTaxes $4,020 a year, Condo fee $1,314 a month, Heat included, hydro included, water included, cable tv included, cac included, common elements included, building insurance included, parking included
- Taxes, 2024: $4,020 a year
- Condo fee: $1,314 a month
- Fee includes: Heat included, hydro included, water included, cable tv included, cac included, common elements included, building insurance included, parking included
- HST: No HST
- Rental items: None
Included in the saleExisting fridge (lg), stove (frigidaire), b/i dishwasher (bosch), washer (inglis), dryer (inglis), microwave (panasonic), all electric fixtures, all window coverings including california shutters, and fan coils, Not included None
- Included: Existing fridge (lg), stove (frigidaire), b/i dishwasher (bosch), washer (inglis), dryer (inglis), microwave (panasonic), all electric fixtures, all window coverings including california shutters, and fan coils
- Not included: None
Listing detailsE12149138, Sold, May 14, 2025
- MLS® number: E12149138
- Status: Sold
- Listed on: May 14, 2025
- Days on market: 9
- Updated: May 23, 2025
- Possession: Flexible
- Occupied by: Vacant
- Listing brokerage: RIGHT AT HOME REALTY
About this home
Unit 806, 20 Guildwood Parkway, Scarborough (Guildwood), ON M1E 5B6
Experience resort-style living at the prestigious Gates of Guildwood. This spacious Avonmore Model offers 1,622 sq ft of well-designed living space with solid hardwood flooring in the main living areas and bedrooms. Enjoy scenic views of Lake Ontario from both bedrooms and the private balcony, with walk-outs from each bedroom and the solarium. The primary bedroom features a large 4-piece ensuite with a relaxing jacuzzi tub. The solarium is ideal for reading, morning coffee, or a home office. Thoughtfully designed with ample storage, including closet organizers in both bedrooms, an owned locker, and in-suite storage space. Marble flooring adds elegance to the foyer, bathrooms, and main hallway. Includes two owned, side-by-side parking spots. Maintenance fees conveniently include heat, hydro, water, cable TV, and internet. Located within a gated complex set on 13 acres of spectacular gardens and parkland, the building offers premium amenities including an indoor saltwater pool, sauna, tennis court, pickleball court, a putting green, and more. Residents also enjoy organized social activities and the convenience of an on-site management office. Conveniently located near Guildwood GO Station.
Ask about this home
A HOMEH agent will answer your questions about this home.
Know more about Gates of Guildwood Condos
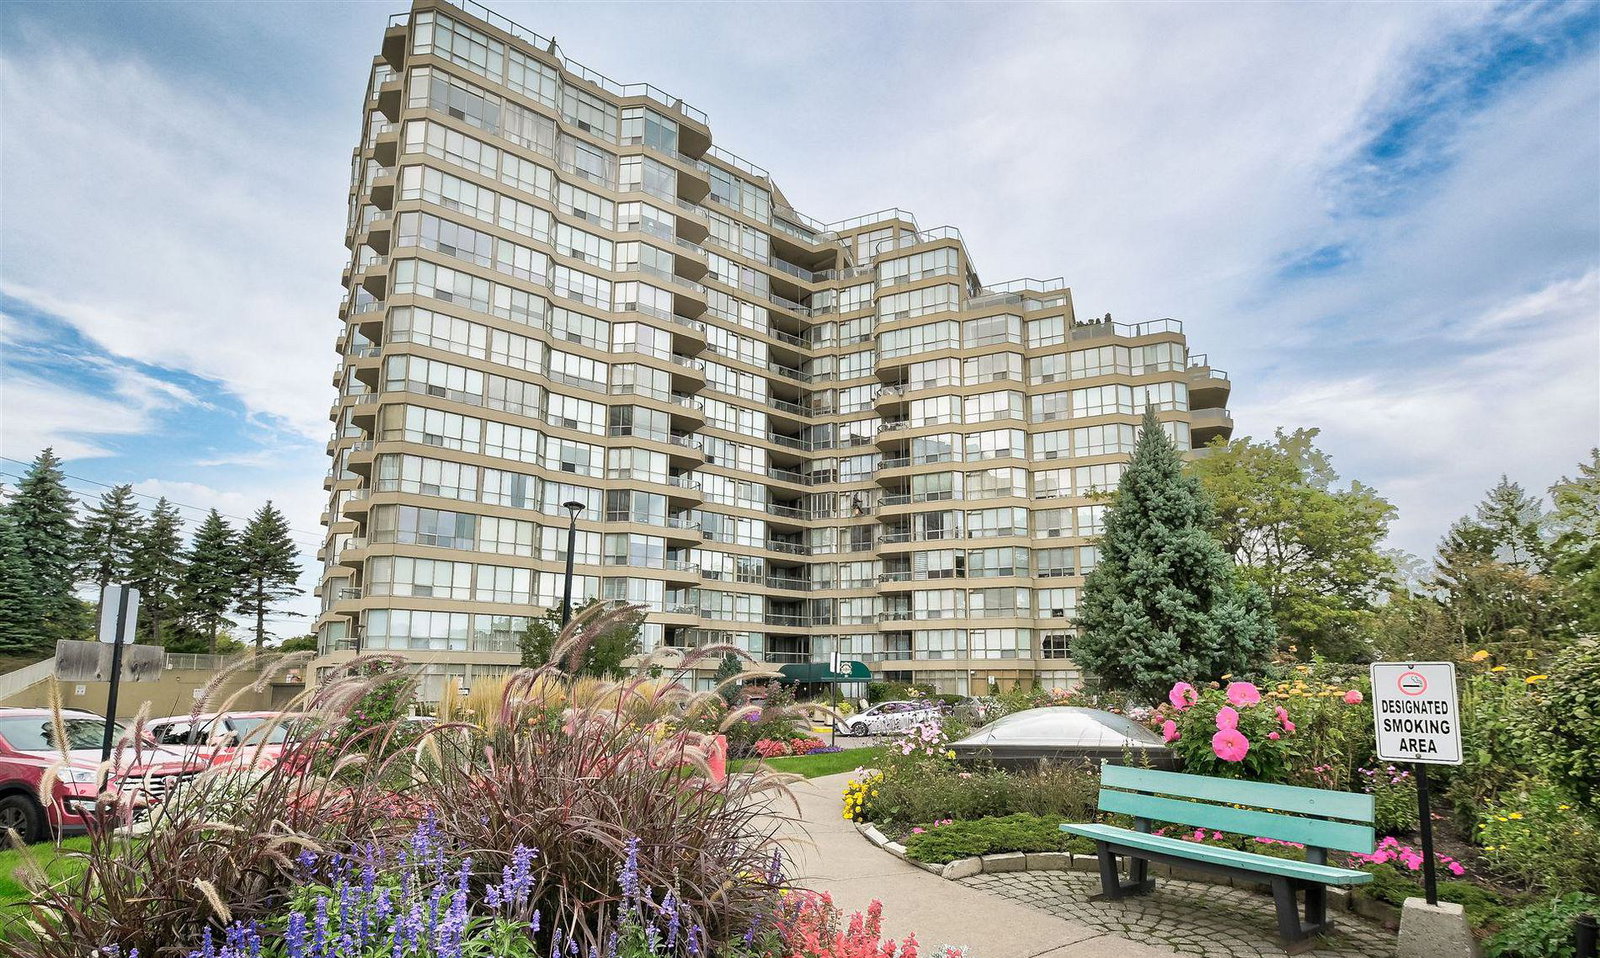
Condo building · 20 Guildwood Parkway
Gates of Guildwood Condos is a 15-storey condo with 203 suites, built in 1990 by Tridel. Right now 6 for sale and 1 for rent are on the market here.
- 15storeys
- 203suites
- $581/sq ft
- 1990built
No similar units for sale in Gates of Guildwood Condos right now.
Around this home
Daily convenience, out of 100, from the distances below
Schools nearby
School rating, out of 10.
Helpful calculators
Your HOMEH agent

"I would see it this week."