

2867 Kingston Rd
2867 Kingston Rd
 See all 2 photos
Property history
- $2,850ExpiredList: 2025-01-31|End: 2025-10-31|273 daysE11950209
Facts and features
- BasementNone
- Lot size19 × 120 ft
- Lease term12 months
- FurnishedFurnished
- Second kitchen
The homeUpper Level, 2-storey, 700–1,100 sq ft
- Type: Upper Level
- Style: 2-storey
- Living space: 700–1,100 sq ft
- Basement: None
InsideIn kitchen, Storage, Rooms above ground 2
- Laundry: In kitchen
- Features: Storage
- Rooms above ground: 2
- Bedrooms: 2
- Bathrooms: 2
- Kitchens: 2
- Family room: Yes
Outside and lotBrick, Asphalt rolled, Concrete
- Exterior: Brick
- Roof: Asphalt rolled
- Foundation: Concrete
- Features: Year round living
- Size: 18.5 × 120 ft
Parking2 Parking, Private
- Spaces: 2 Parking
- Driveway: Private
Heating, water and powerRadiant, gas, Window unit(s), Municipal water
- Heating: Radiant, gas
- Cooling: Window unit(s)
- Water: Municipal water
- Sewer: Municipal sewer
- Natural gas: Yes
- Hydro: Yes
Rent and termsRent $2,850 a month, Entire property, main, 2nd floor, Furnished
- Rent: $2,850 a month
- Space for rent: Entire property, main, 2nd floor
- Furnished: Furnished
- Lease: 12 months
- Paid: Monthly
- Rent includes: Parking
- Deposit: Required
- Credit check: Required
- Employment letter: Required
- Rental application: Required
- References: Required
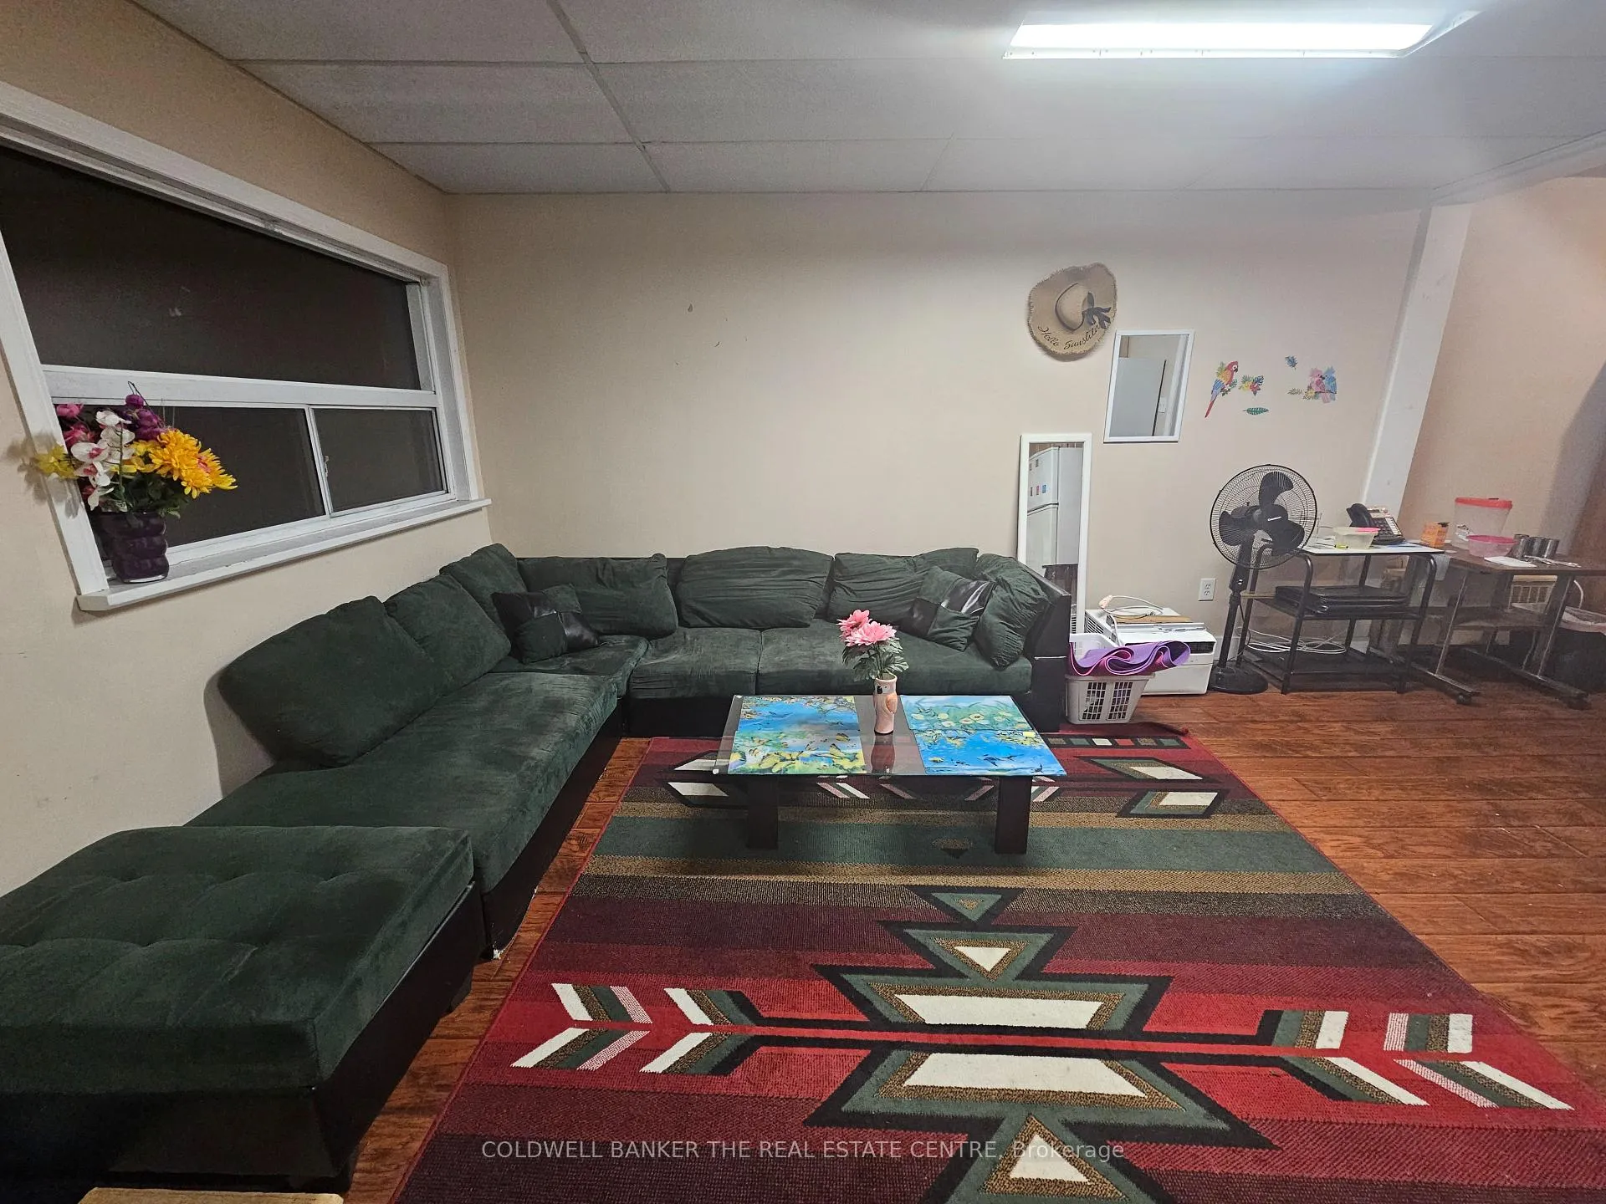
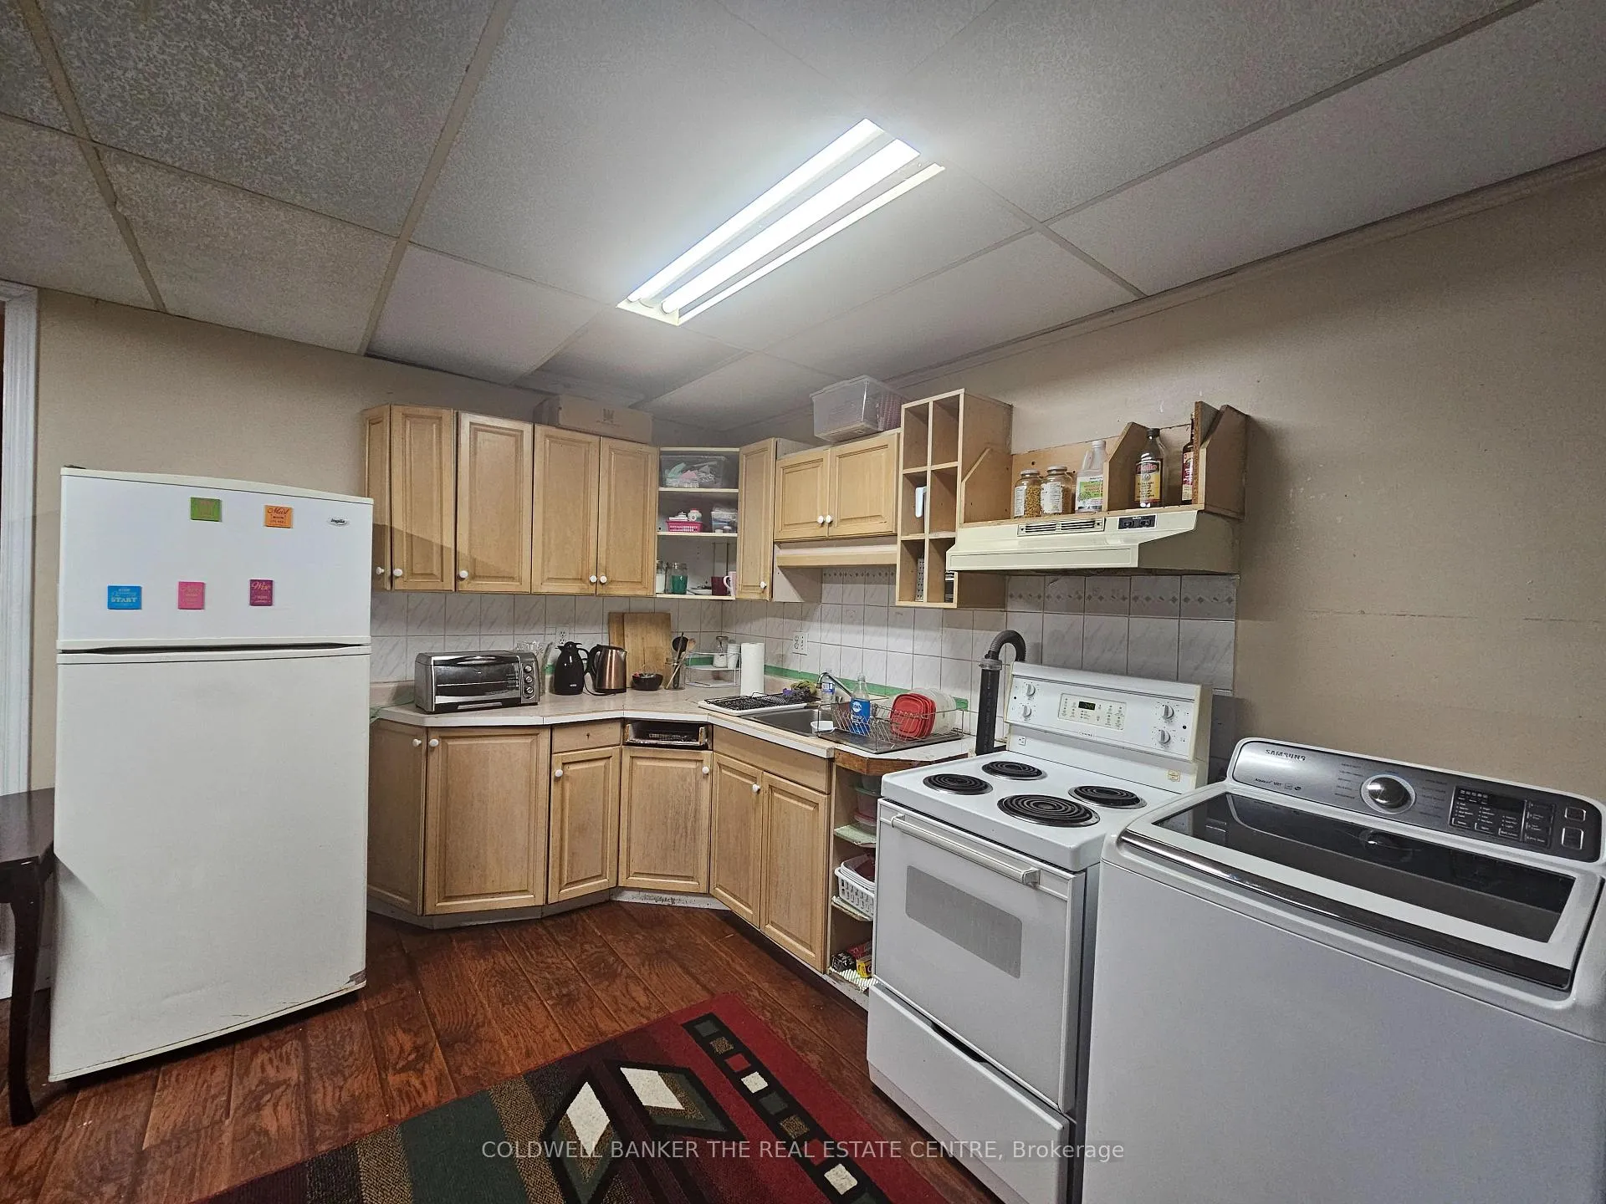
IncludedAll furniture and some bathroom supplies. everything needed for a complete stay including bed, couch, coffee table, desks, computer, printer, scanner, portable heater and fan, washer, dryer, kitchen equipment, pots, pans, yoga mats, food items, etc., Internet and cable
- Included: All furniture and some bathroom supplies. everything needed for a complete stay including bed, couch, coffee table, desks, computer, printer, scanner, portable heater and fan, washer, dryer, kitchen equipment, pots, pans, yoga mats, food items, etc.
- Not included: Internet and cable
Listing detailsE11950209, Expired, Jan 31, 2025
- MLS® number: E11950209
- Status: Expired
- Listed on: Jan 31, 2025
- Days on market: 273
- Updated: Oct 31, 2025
- Possession: 2025-07-01 / July 1, 2025
- Occupied by: Vacant
- Listing brokerage: COLDWELL BANKER THE REAL ESTATE CENTRE
About this home
2867 Kingston Rd, Scarborough (Cliffcrest), ON M1M 1N3
Welcome to your new cozy home in the prime Scarborough location of Kingston and St. Clair! Just 5 minutes drive to Scarborough Bluffs park. Escape to the Cliffs and enjoy nearby hiking and the beautiful scenery. Close to bus stops, schools, and STC. Enjoy a spacious1100 sq feet FULLY FURNISHED upper apartment unit with 2-bedrooms, 2-full bathrooms, 1 full kitchen, 1 kitchenette with kitchen counter and electric stove, 1 laundry unit (brand new washer and dryer), new bathroom SKYLIGHT, plus extra refrigerators. Ideal for couples, small family, or travelers looking for long-term stays who have limited furniture of their own. Entrance from front and back. Utilities included except for internet and cable. Location is very conveniently located for public transit: 30 to 90 sec walk to bus stop for #12 & #69 buses, & 17 min walk to Midland Go Station (about 15 mins to downtown by Go), 10 minutes bus from Warden station. A fabulous tennis court, splash park, biking and walking trail are steps away. The home is also close to an amazing sandy beach, Bluffers Park, marinas & sailing/yacht clubs. Close to excellent schools (John Leslie Public School & R H King Academy, St Theresa & Cardinal Newman). Tenant pay 1/3 of monthly utility bills (hydro, gas, water). Parking included for 1-2 cars. Brand new roof installed.
Ask about this home
A HOMEH agent will answer your questions about this home.
Around this home
Daily convenience, out of 100, from the distances below
Schools nearby
School rating, out of 10.
Helpful calculators
Your HOMEH agent

"I would see it this week."