

PH 10, 20 Guildwood Parkway
PH 10, 20 Guildwood Parkway
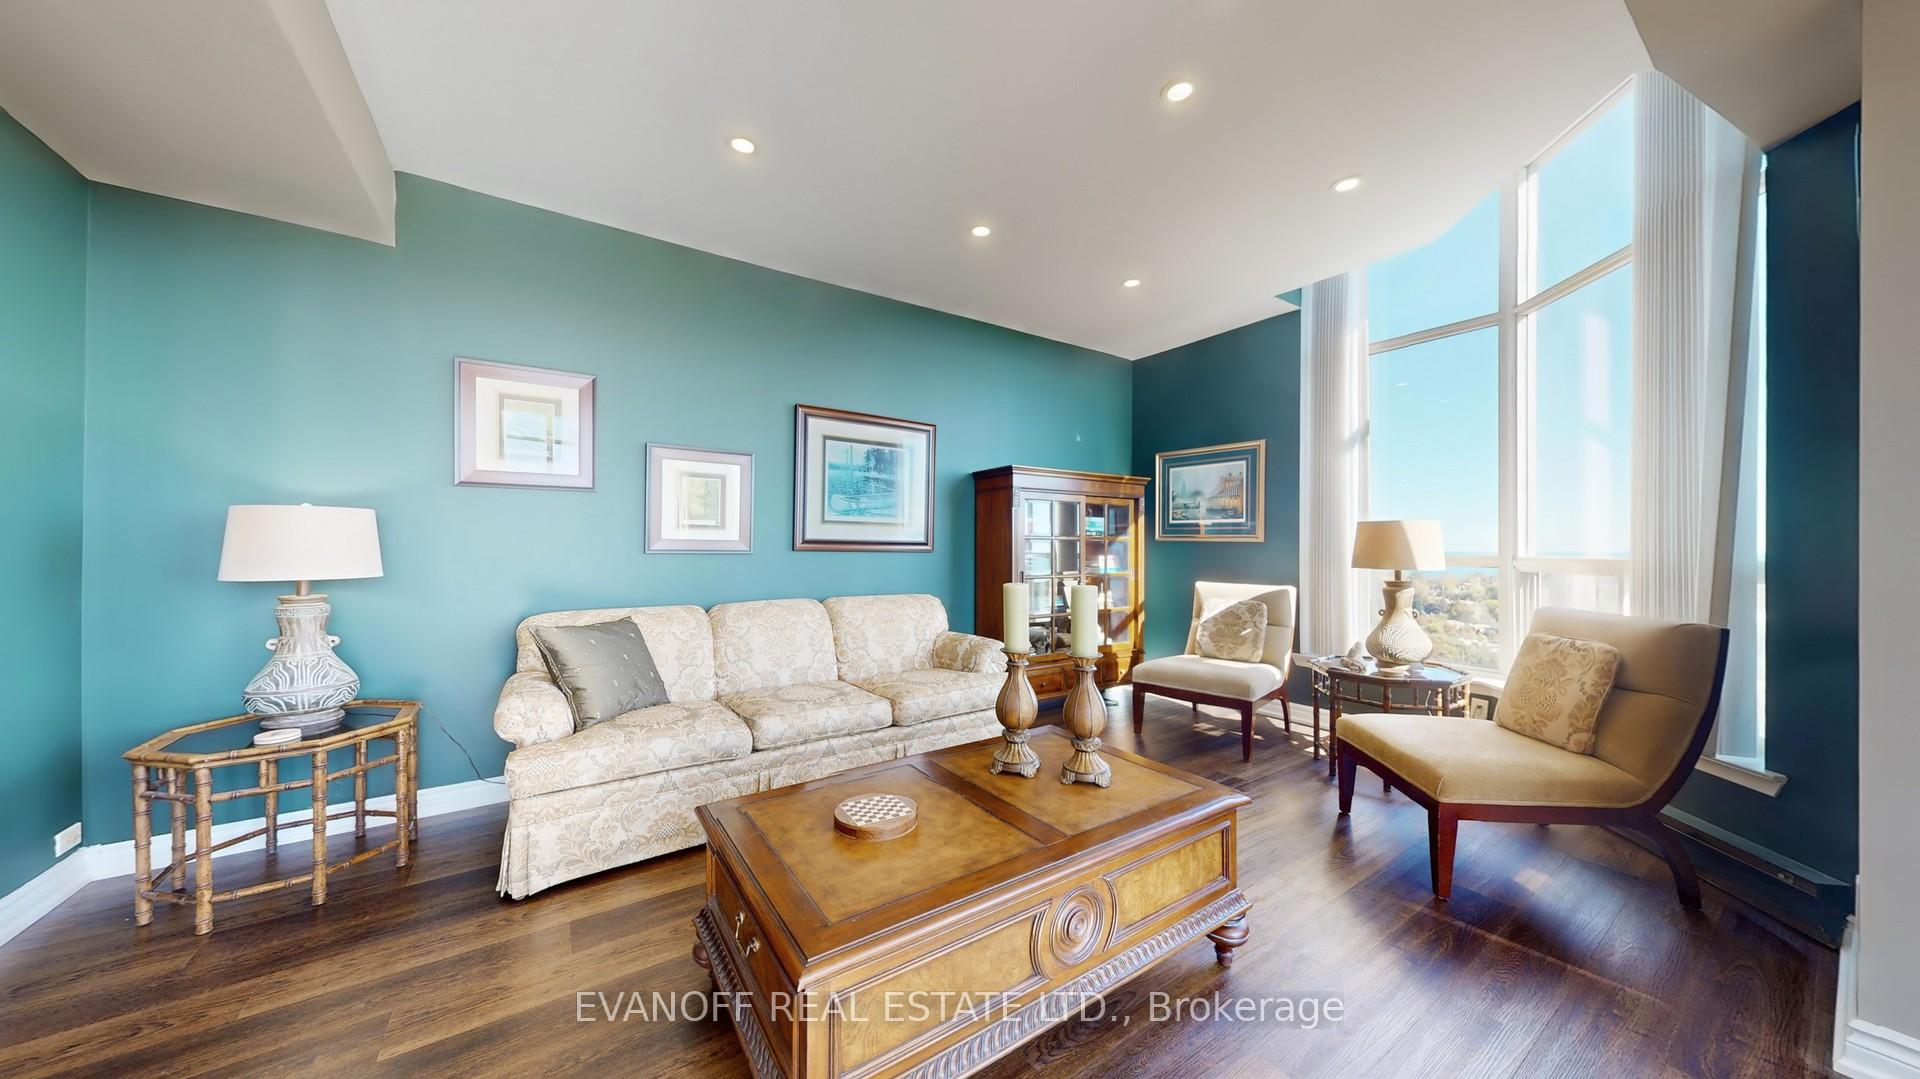 See all 49 photos
Property history
Facts and features
- ExposureSouth
- LaundryEnsuite
- LockerEnsuite+owned
- BalconyTerrace
- Central air
- Gym
- Indoor pool
- Party room/meeting room
The homeCondo Apartment, Apartment, 1,800–1,999 sq ft
- Type: Condo Apartment
- Style: Apartment
- Living space: 1,800–1,999 sq ft
- Basement: None
- Exposure: South
- View: Lake, panoramic
InsideMarble, Vinyl, Stone, Ensuite, main level, Carpet free, primary bedroom - main floor, storage
- Flooring: Marble, Vinyl, Stone
- Laundry: Ensuite, main level
- Features: Carpet free, primary bedroom - main floor, storage
- Security: Concierge/security, security system
- Rooms above ground: 6
- Bedrooms: 2
- Bathrooms: 2
- Kitchens: 1
OutsideConcrete, Terrace
- Exterior: Concrete
- Balcony: Terrace
Parking and locker2 Parking, Underground, Parking type Owned
- Spaces: 2 Parking
- Garage: Underground
- Parking type: Owned
- Driveway: Underground
- Spot: P2 - #137
- Locker: Ensuite+owned
- Locker unit: 225
- Locker number: 225
- Locker level: Level b
BuildingGates of guildwood, Storeys 15, Units 203
- Name: Gates of guildwood
- Storeys: 15
- Units: 203
- Registered: 1990
- Condo corporation: 873
- Amenities: Guest suites, gym, indoor pool, party room/meeting room, sauna, tennis court
- Pets: Allowed
Heating, water and powerFan coil, gas, Central air
- Heating: Fan coil, gas
- Cooling: Central air
Costs and taxesTaxes $4,886 a year, Condo fee $1,410 a month, Heat included, hydro included, water included, cable tv included, cac included, common elements included, building insurance included, parking included
- Taxes, 2025: $4,886 a year
- Condo fee: $1,410 a month
- Fee includes: Heat included, hydro included, water included, cable tv included, cac included, common elements included, building insurance included, parking included
- HST: HST included in the price
Included in the saleExisting s/s fridge, b/i s/s oven, b/i s/s dishwasher, b/i cooktop, b/i s/s steamer, b/i s/s microwave, washer, dryer, motorized window blinds
- Included: Existing s/s fridge, b/i s/s oven, b/i s/s dishwasher, b/i cooktop, b/i s/s steamer, b/i s/s microwave, washer, dryer, motorized window blinds
NearbyClear view, lake/pond, public transit
- Close to: Clear view, lake/pond, public transit
Listing detailsE12459995, Sold, Oct 14, 2025
- MLS® number: E12459995
- Status: Sold
- Listed on: Oct 14, 2025
- Days on market: 184
- Updated: Apr 16, 2026
- Possession: 2026-01-21 / 90+ days
- Occupied by: Owner
- Listing brokerage: EVANOFF REAL ESTATE LTD.
About this home
PH 10, 20 Guildwood Parkway, Scarborough (Guildwood), ON M1E 5B6
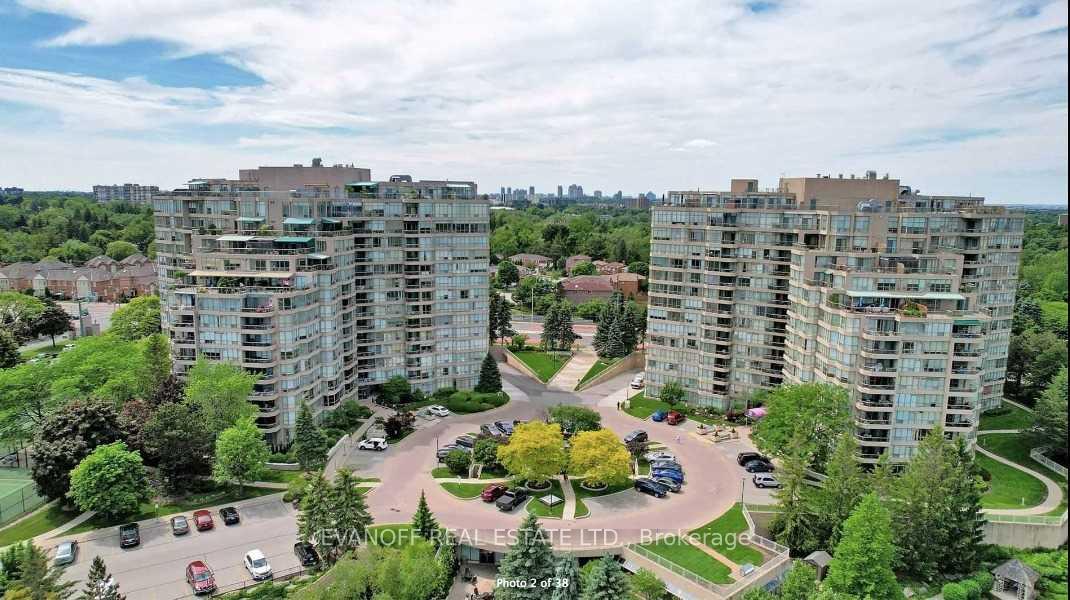
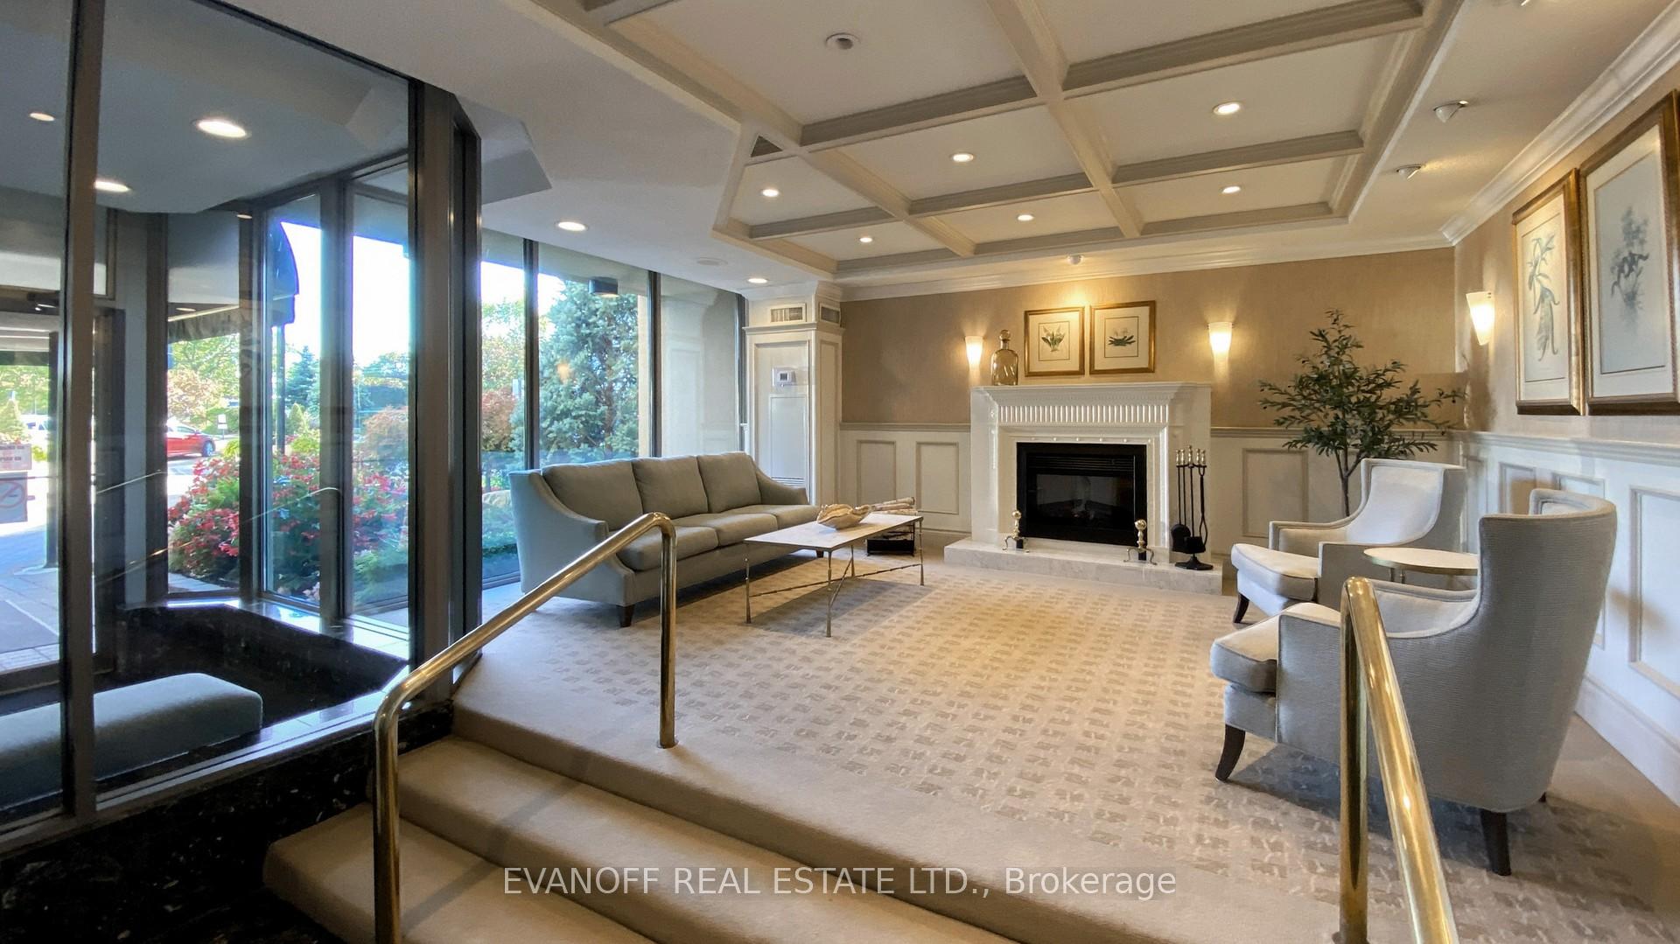
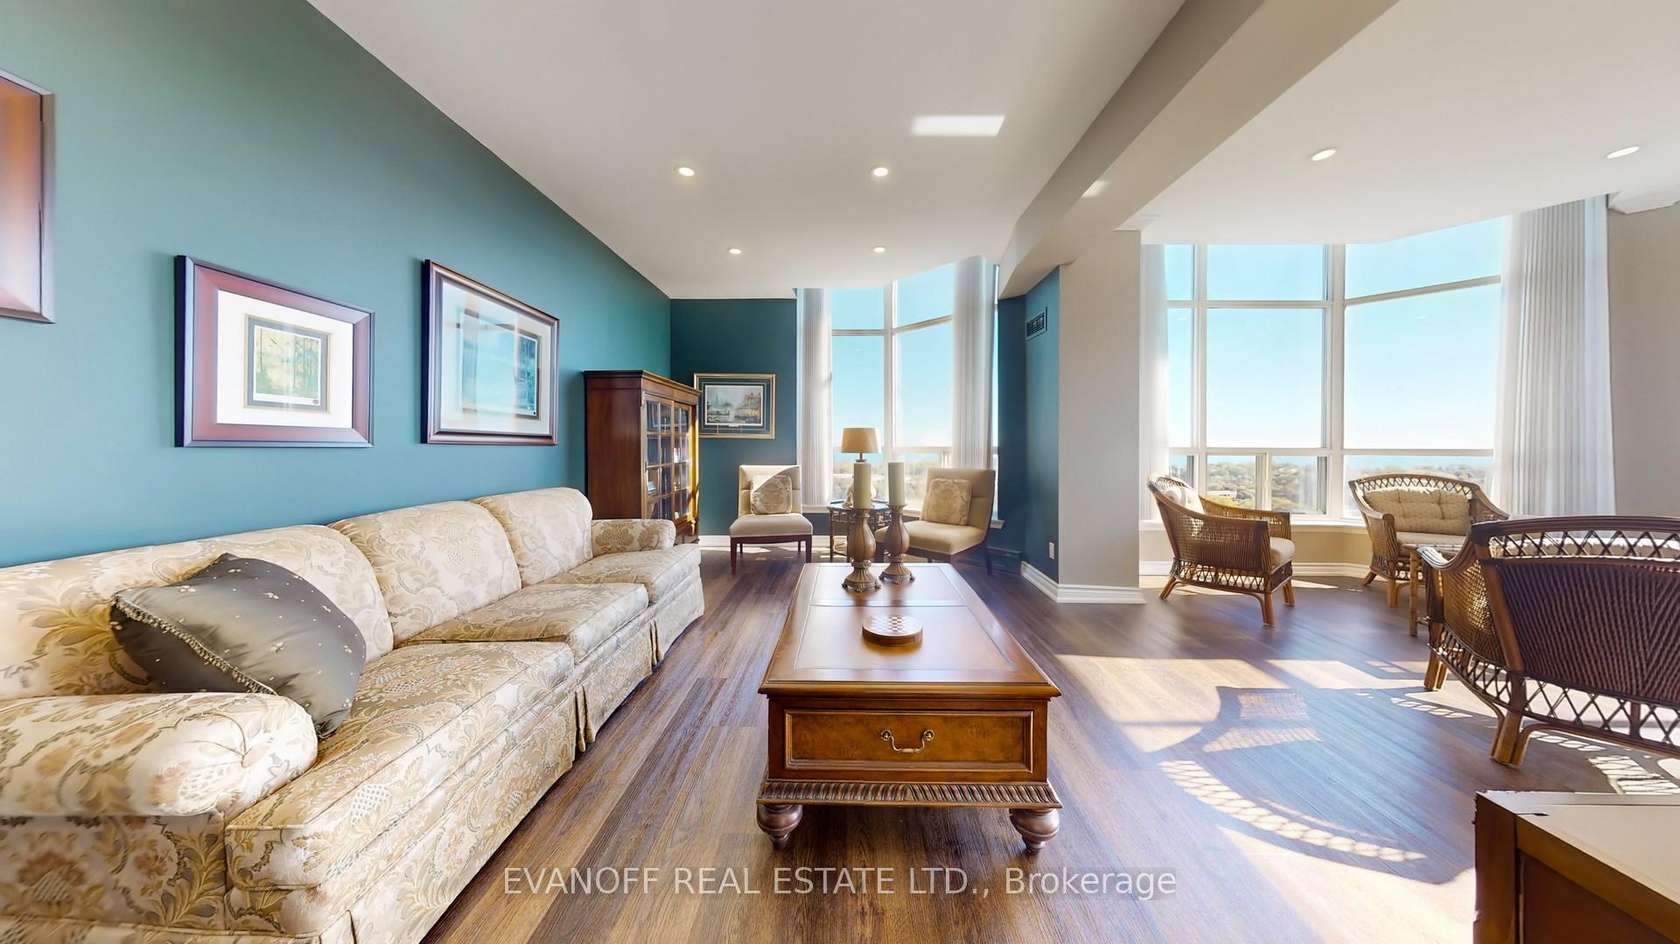
FIRST TIME EVER ON THE MARKET! Experience luxury Penthouse living in this stunning 1,900 sq ft ONE-LEVEL suite, offering unobstructed panoramic views of Lake Ontario from every window. Flooded with natural light, the open-concept layout creates an airy, spacious atmosphere that's perfect for both relaxing and entertaining! Beautifully updated throughout, this Executive Residence features 9-foot smooth ceilings with elegant LED pot lights, brand new luxury vinyl flooring, and motorized window blinds for added comfort and convenience. The renovated Kitchen is a chefs dream, complete with granite countertops and premium stainless steel appliances! The expansive Primary suite includes a sun-filled Solarium, a spa-inspired 6-piece ensuite bathroom, and a generous walk-in closet. For added practicality, there's an ensuite storage room, along with an owned locker and two side-by-side parking spots! This is a rare opportunity to own a lakefront Penthouse that blends sophisticated design with breathtaking views! Don't miss this chance to make it yours! Experience a carefree resort-like lifestyle at the Gates! The fabulous Rec Centre features an indoor salt-water pool, Billiards, Squash, Pickleball, Tennis, indoor Golf Practice & outdoor putting green & more! There's an active Social calendar offering numerous clubs, classes & activities! Outdoor BBQ's & common patio space are great for mingling with your friends & neighbours! Great location with TTC at the door, and the GO train a few steps away for a quick ride downtown! NOTE: 2nd Bedroom is currently open & used as living space. (can easily be restored - ask L/A)
Ask about this home
A HOMEH agent will answer your questions about this home.
Know more about Gates of Guildwood Condos
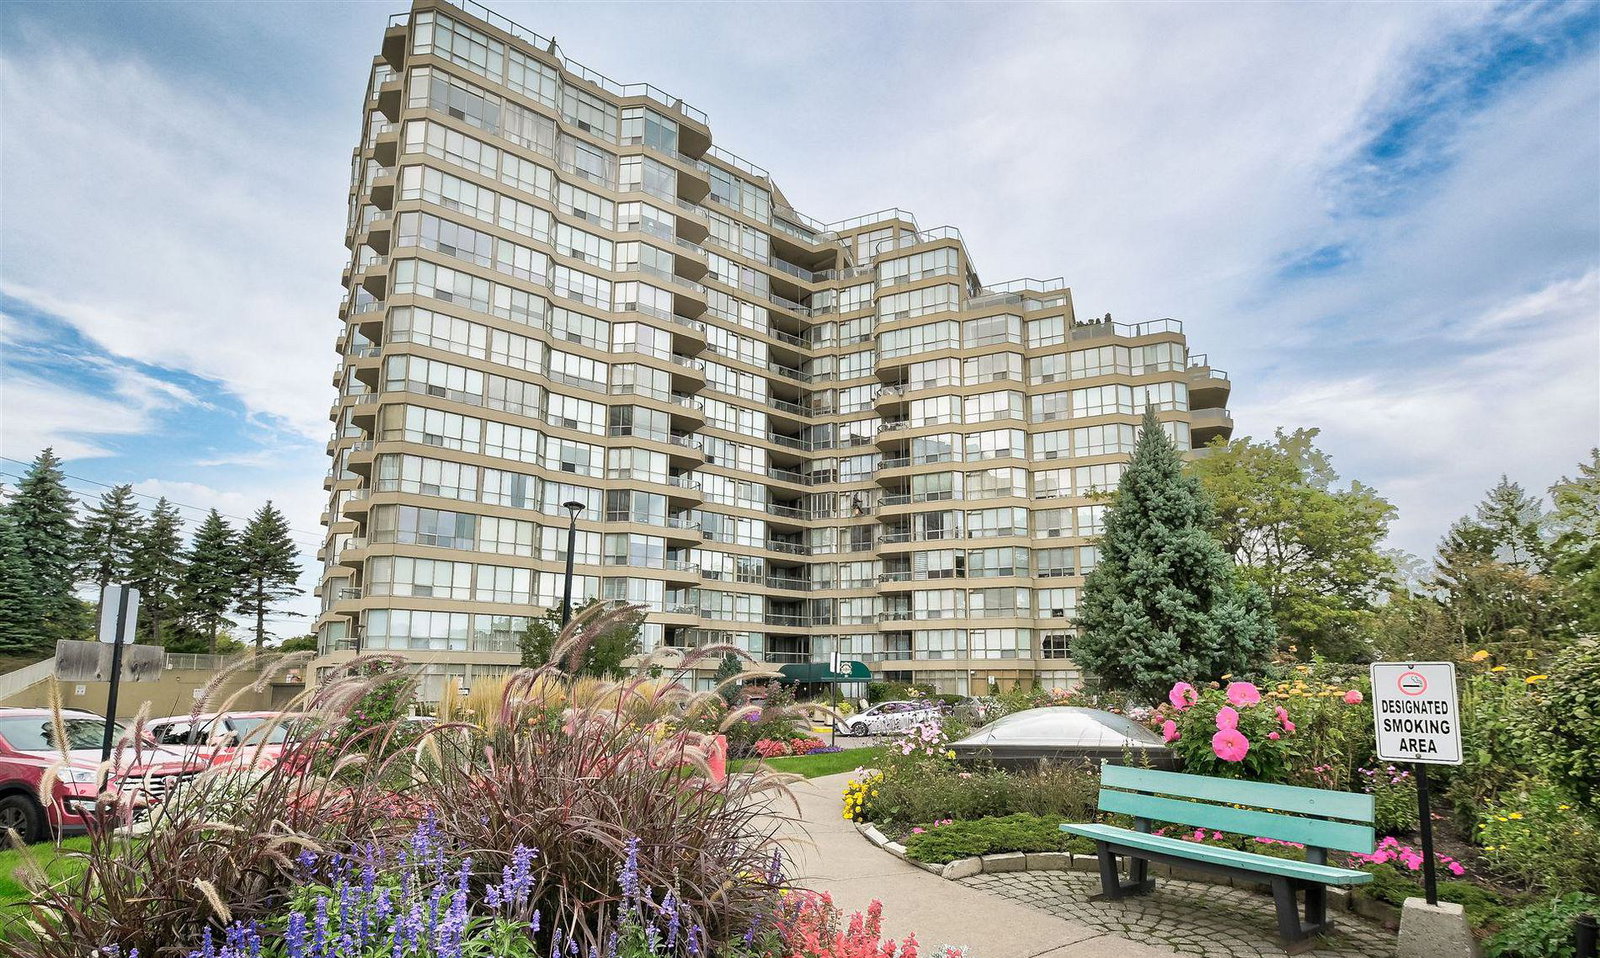
Condo building · 20 Guildwood Parkway
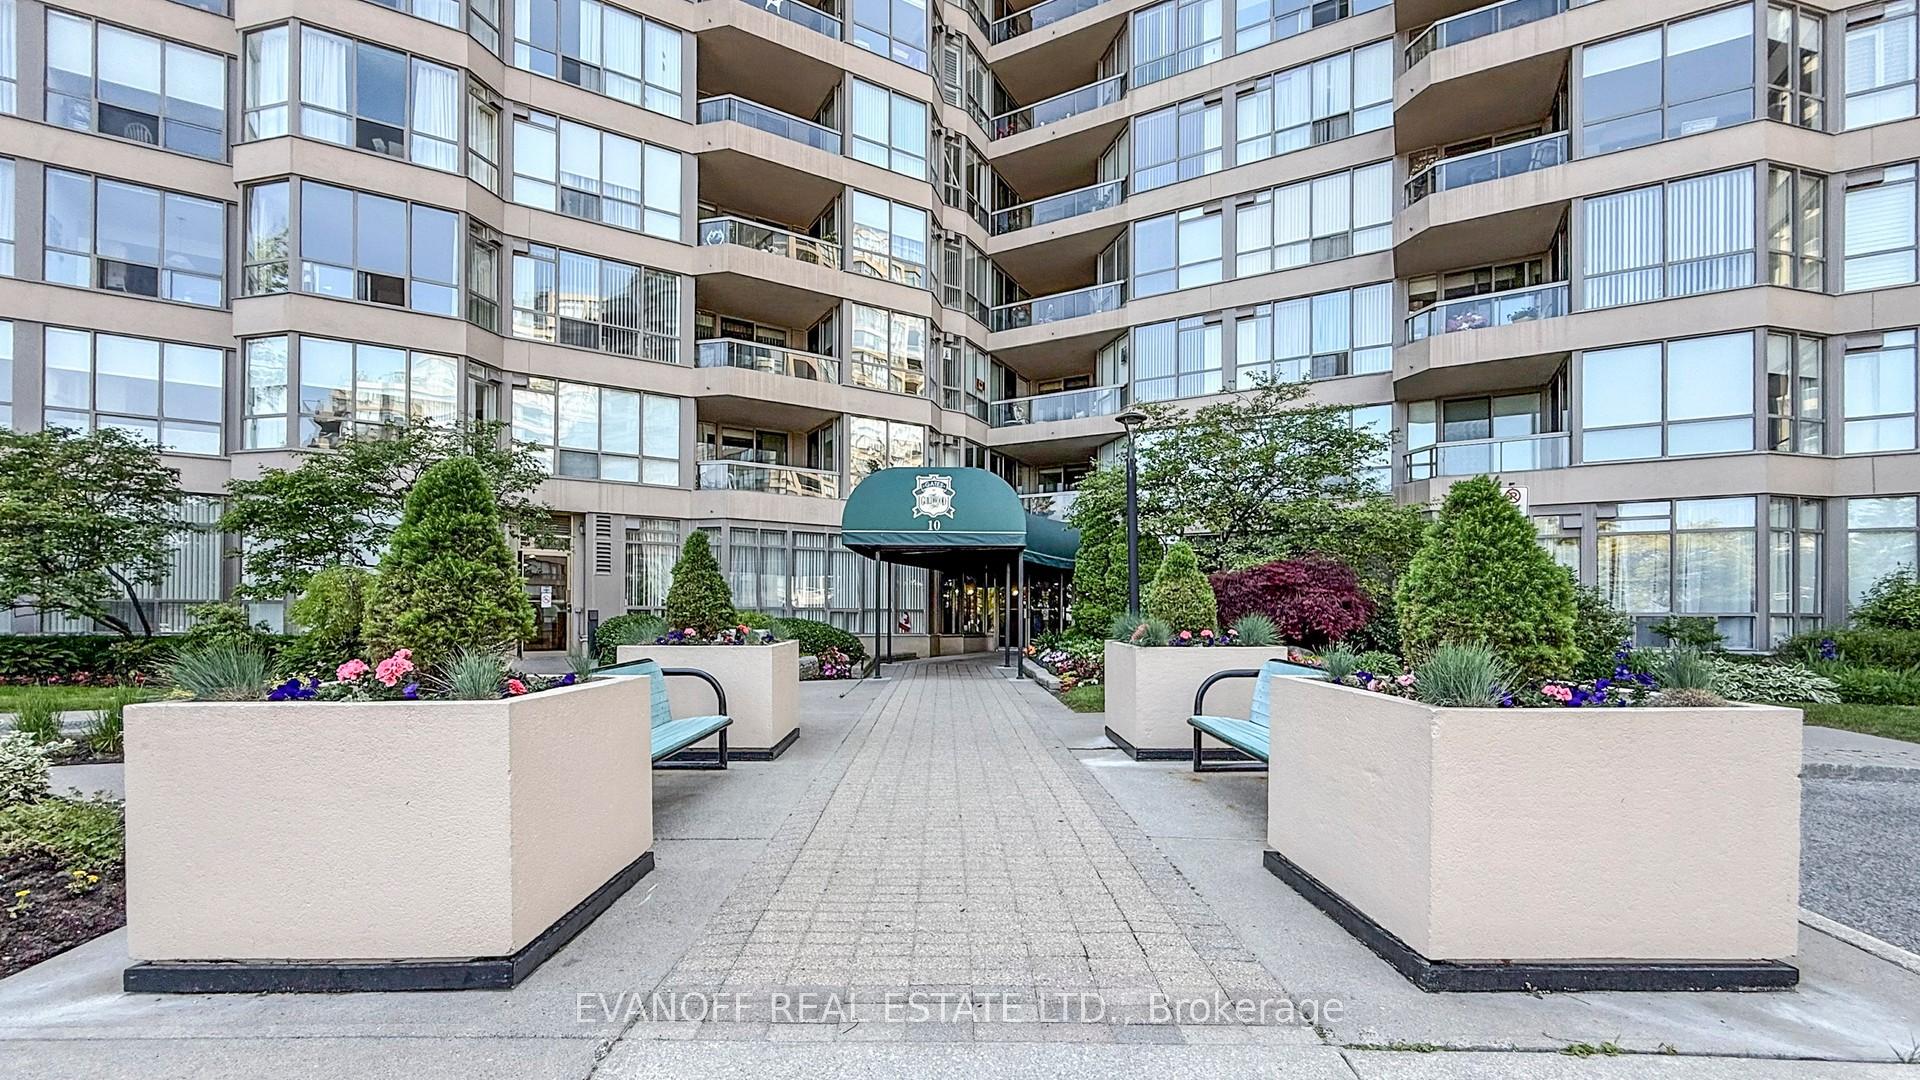
Gates of Guildwood Condos is a 15-storey condo with 203 suites, built in 1990 by Tridel. Right now 6 for sale and 1 for rent are on the market here.
- 15storeys
- 203suites
- $581/sq ft
- 1990built
No similar units for sale in Gates of Guildwood Condos right now.
Around this home
Daily convenience, out of 100, from the distances below
Schools nearby
School rating, out of 10.
Helpful calculators
Your HOMEH agent

"I would see it this week."