

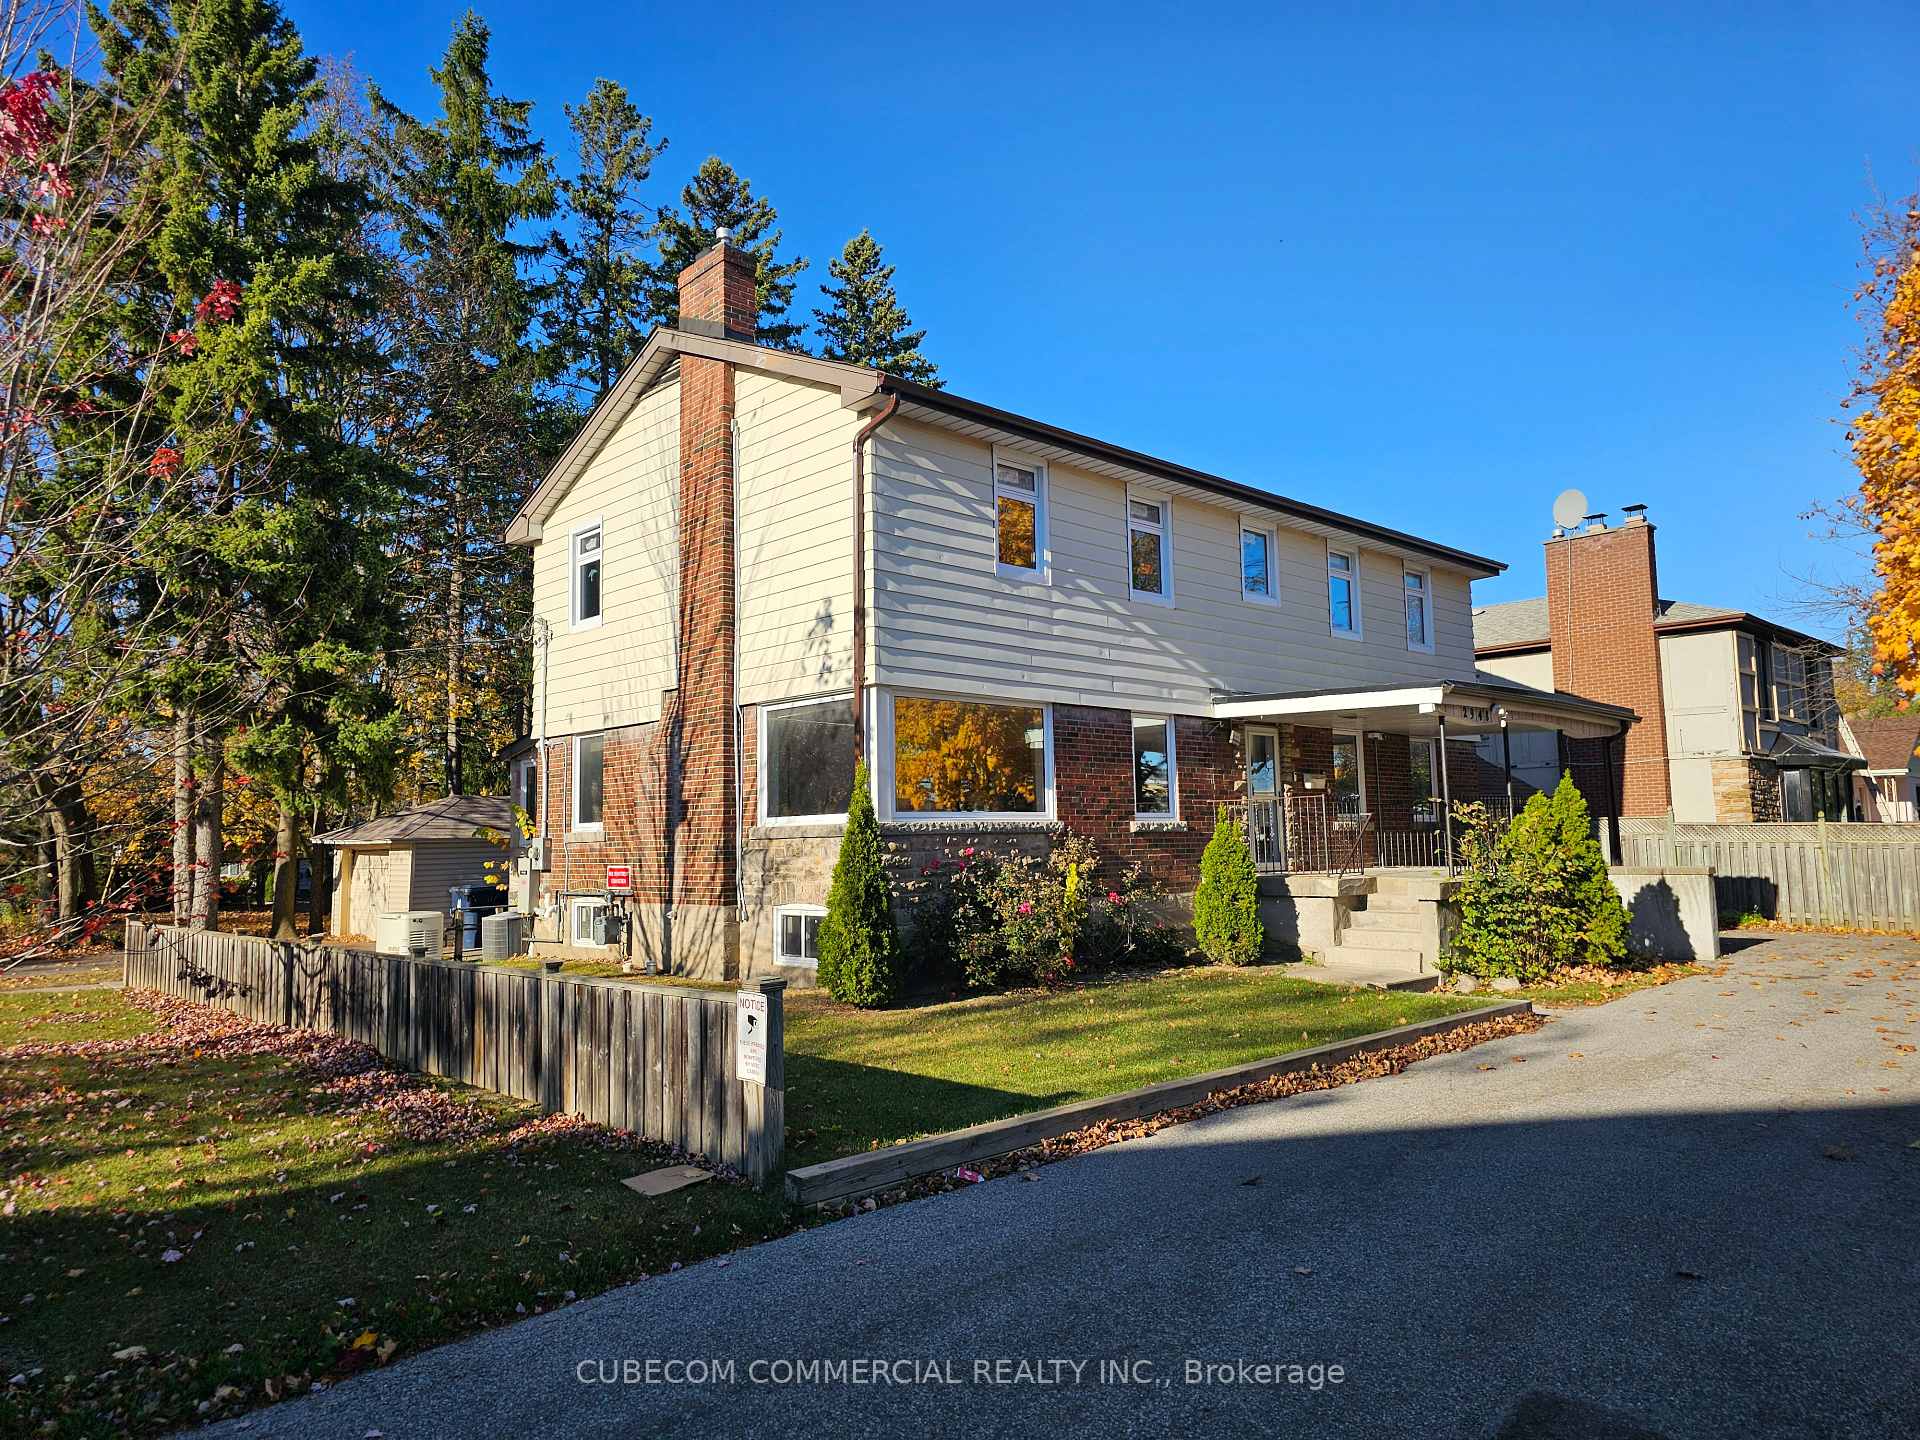
2948 Kingston Road
2948 Kingston Road
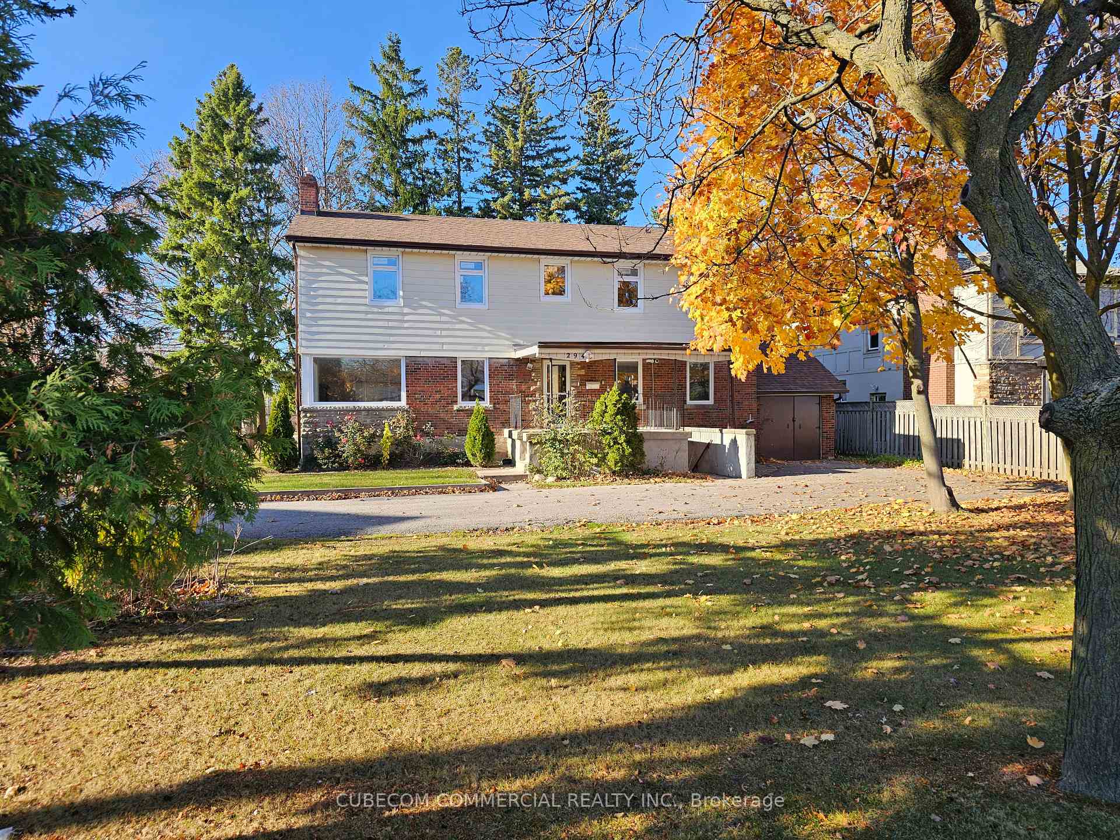
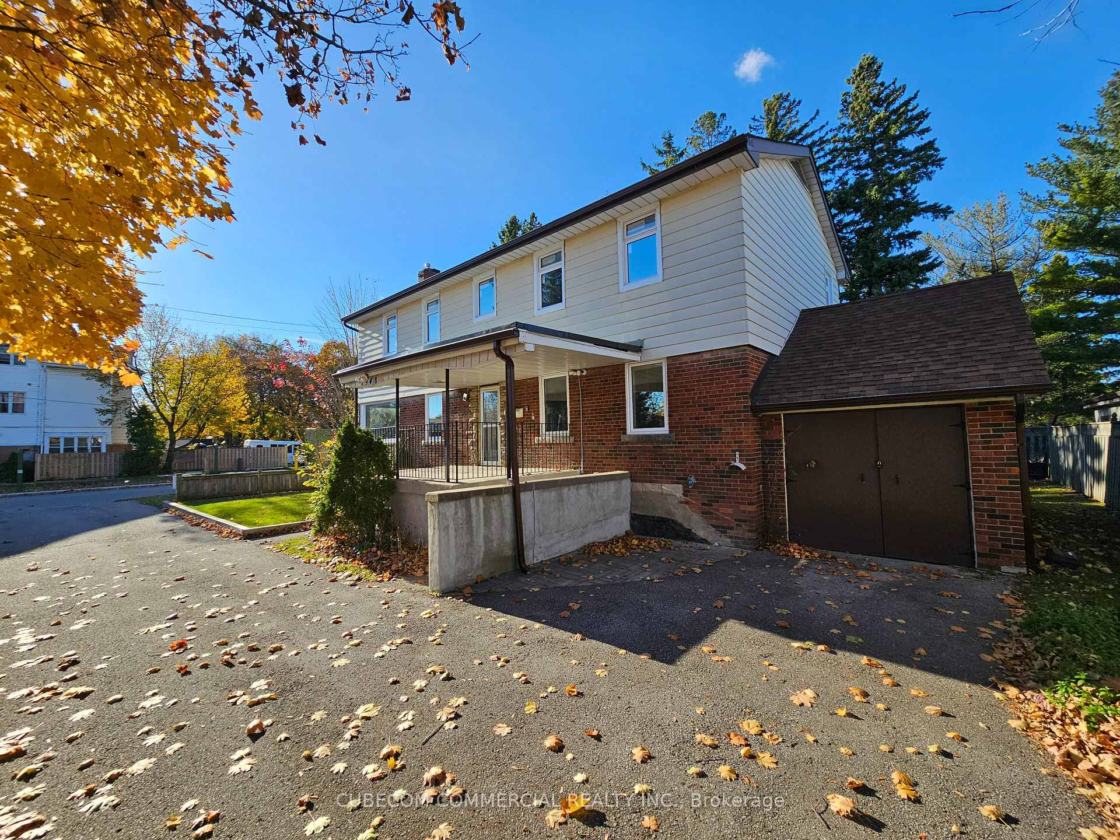
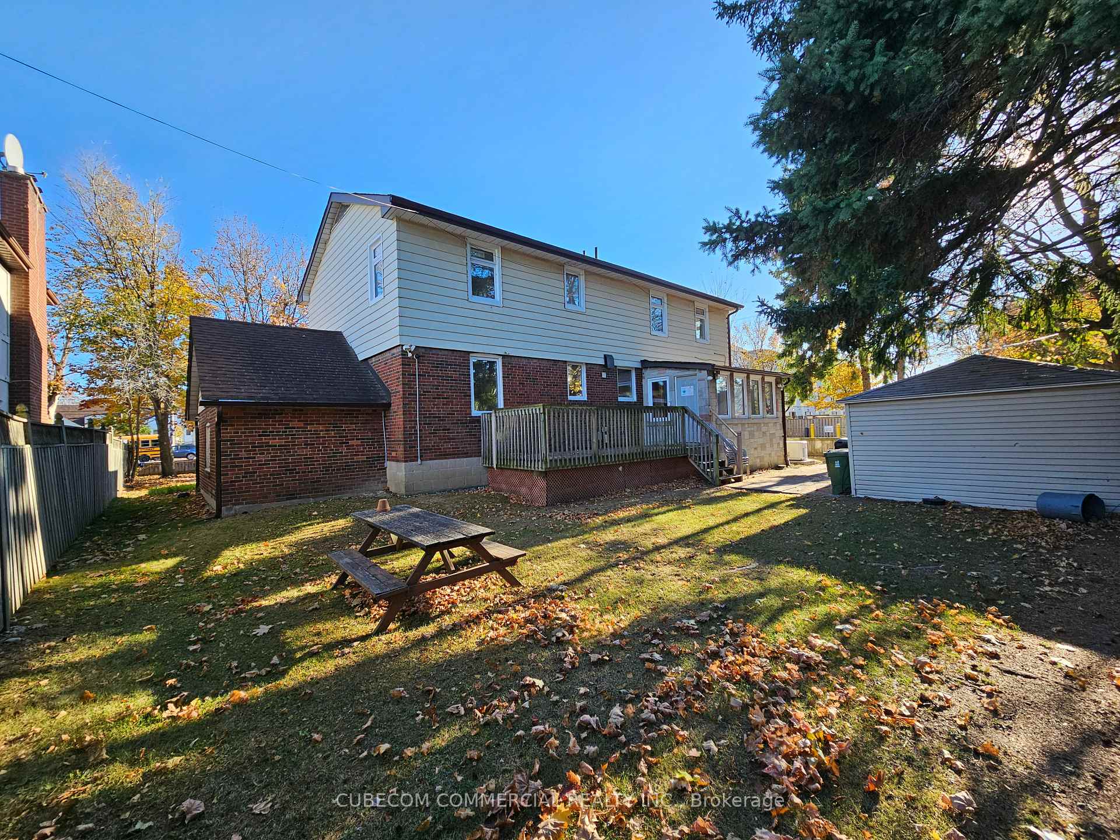
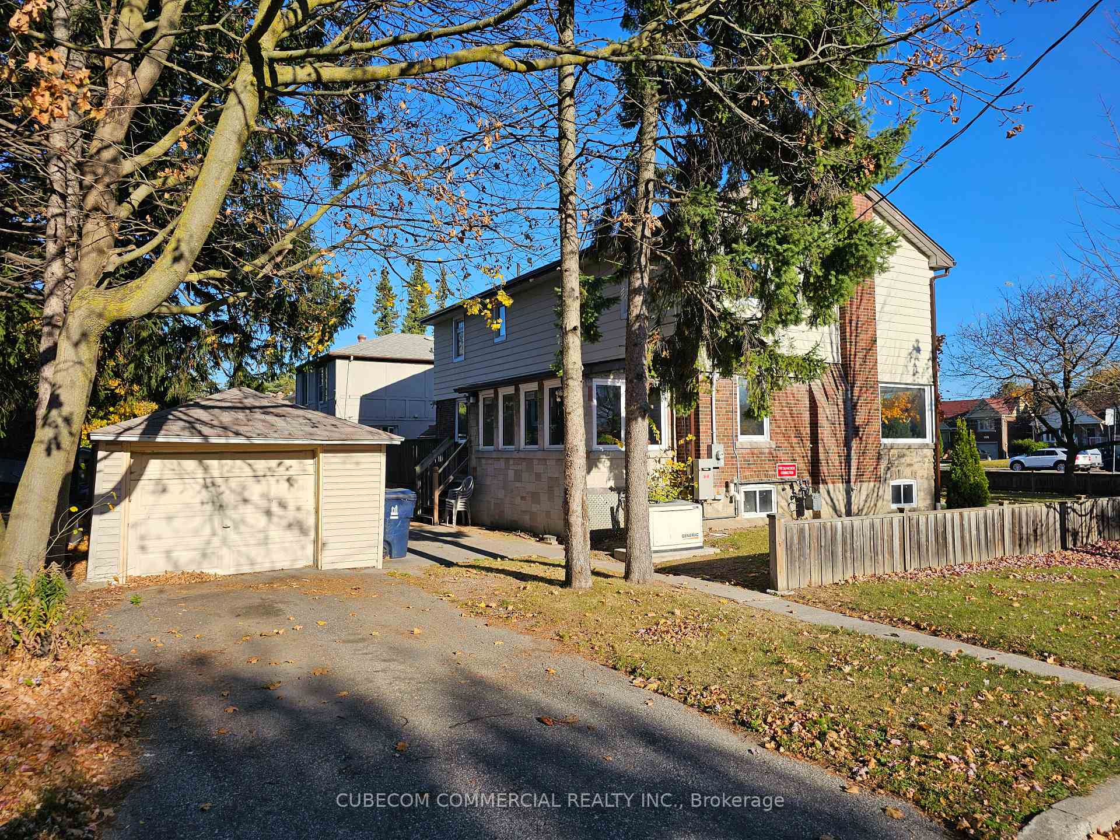 See all 32 photos
Property history
Facts and features
- BasementWalk-out
- Water, sewerMunicipal
- Lot shapeRectangular
- HeatingForced air
- Fireplace
- Central air
The homeDetached, 2-storey, 2,000–2,500 sq ft
- Type: Detached
- Style: 2-storey
- Living space: 2,000–2,500 sq ft
- Basement: Partially finished, walk-out
InsideFireplace Yes, family room, Lower level, Water heater, ventilation system
- Fireplace: Yes, family room
- Laundry: Lower level
- Features: Water heater, ventilation system
- Security: Security system
- Rooms above ground: 10
- Bedrooms: 6
- Bathrooms: 3
- Kitchens: 1
- Family room: Yes
Outside and lotBrick, aluminum siding, Asphalt shingle, Concrete block
- Exterior: Brick, aluminum siding
- Roof: Asphalt shingle
- Foundation: Concrete block
- Size: 73 × 130 ft
- Shape: Rectangular
Parking1 Garage, Attached, Private
- Spaces: 1 Garage
- Garage: Attached
- Driveway: Private
Heating, water and powerForced air, gas, Central air, Municipal water
- Heating: Forced air, gas
- Cooling: Central air
- Water: Municipal water
- Sewer: Municipal sewer
Costs and taxesHST included in the price, Hot water tank - $37.97
- HST: HST included in the price
- Rental items: Hot water tank - $37.97
Included in the saleComputer and monitors for security system.
- Not included: Computer and monitors for security system.
Listing detailsE10422777, Sold, Nov 11, 2024
- MLS® number: E10422777
- Status: Sold
- Listed on: Nov 11, 2024
- Days on market: 12
- Updated: Nov 23, 2024
- Possession: 2024-12-01 / December 1, 2024
- Occupied by: Vacant
- Listing brokerage: CUBECOM COMMERCIAL REALTY INC.
About this home
2948 Kingston Road, Scarborough (Cliffcrest), ON M1M 1N8
Large house on a large lot (73 X 130) with redevelopment potential is perfect for your next renovation. 2,426 SF above grade. Just north of Bluffer's Park, a canopy of trees and City laneway in back makes property feel even larger. 6 bedrooms, 3 bathrooms, sun room, full basement, attached and detached garages will handle all of your living and storage needs. Parking for 8+. Great location. Steps from amenities including TTC, grocery, retail, LCBO, parks, and schools. Property is being sold as-is, where-is. Buyer to verify all info. See virtual tour link.
Ask about this home
A HOMEH agent will answer your questions about this home.
Around this home
Daily convenience, out of 100, from the distances below
Schools nearby
School rating, out of 10.
Helpful calculators
Your HOMEH agent

"I would see it this week."