

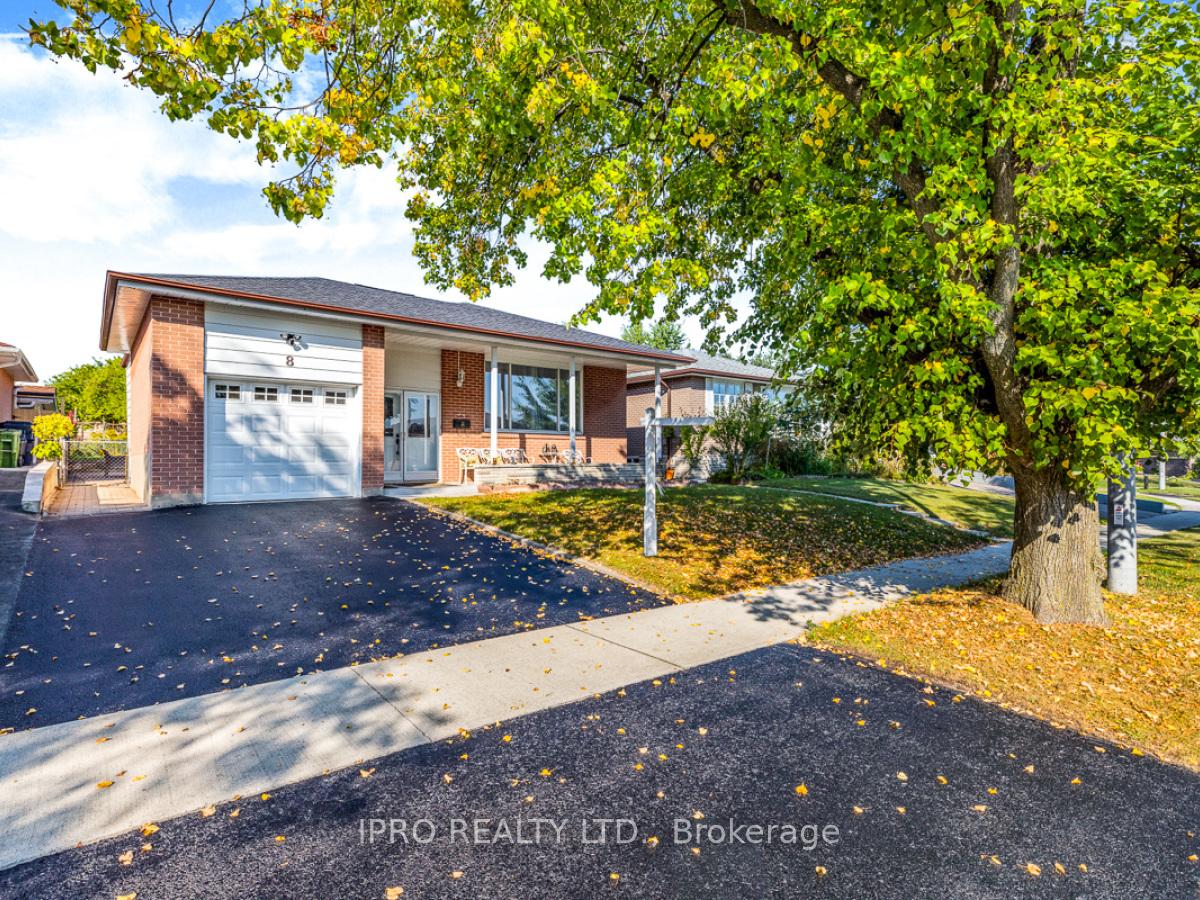
8 Chipper Crescent
8 Chipper Crescent
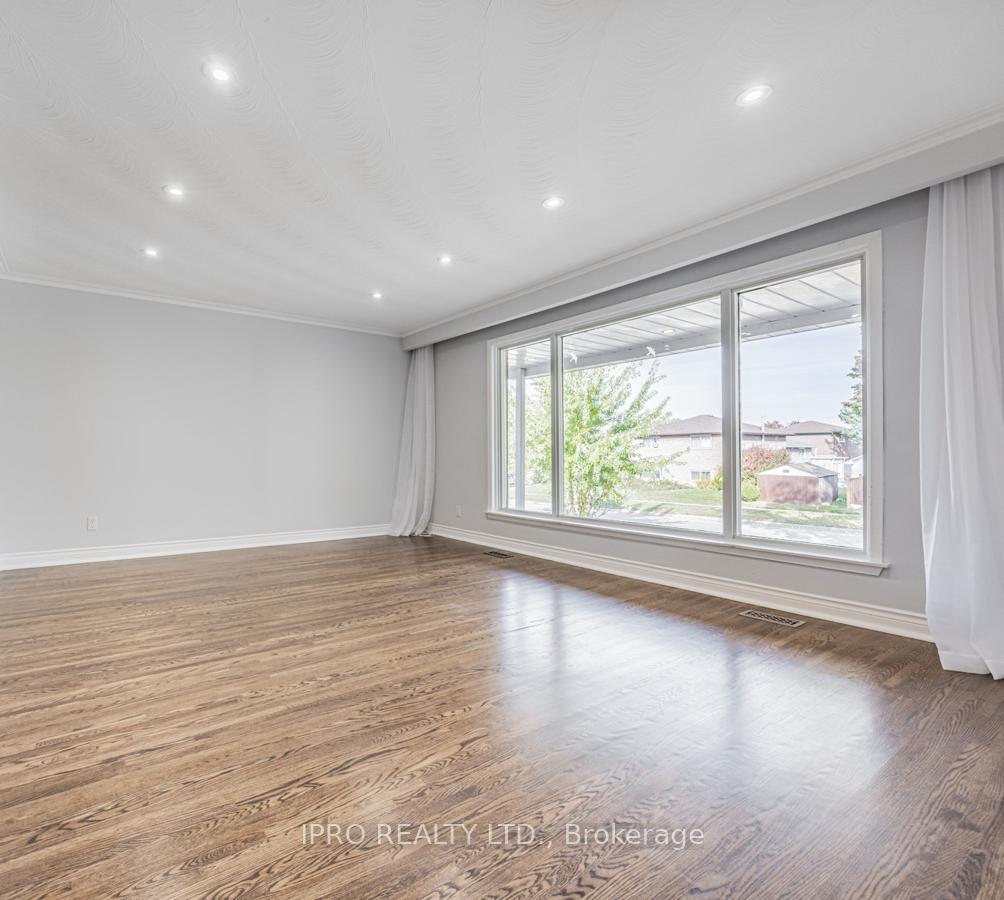 See all 23 photos
Property history
- $998,800TerminatedList: 2024-11-14|End: 2024-12-05|21 daysE10425187
Facts and features
- BasementFinished
- Water, sewerMunicipal
- HeatingForced air
- CoolingCentral air
- Hardwood floors
- Central air
The homeDetached, Bungalow, Finished
- Type: Detached
- Style: Bungalow
- Basement: Finished
- Waterfront: None
InsideHardwood, Tile, Main level, Rooms above ground 10
- Flooring: Hardwood, Tile
- Laundry: Main level
- Rooms above ground: 10
- Rooms in the basement: 1
- Bedrooms: 3 + 2 in the basement
- Bathrooms: 2
- Kitchens: 1
Outside and lotBrick, Shingles, Concrete
- Exterior: Brick
- Roof: Shingles
- Foundation: Concrete
- Size: 45 × 122.6 ft
Parking1 Garage, Attached, Private
- Spaces: 1 Garage
- Garage: Attached
- Driveway: Private
Heating, water and powerForced air, gas, Central air, Municipal water
- Heating: Forced air, gas
- Cooling: Central air
- Water: Municipal water
- Sewer: Municipal sewer
- Natural gas: Available
- Hydro: Available
- Telephone: Available
Costs and taxesTaxes $3,931 a year, HST included in the price, Rental items None
- Taxes, 2023: $3,931 a year
- HST: HST included in the price
- Rental items: None
Included in the saleGe washer & dryer, bausch dishwasher, fridge, microwave, toaster, natural gas bbq, patio set (with umbrella and 6 chairs), all elf, all existing window coverings/blinds, new backyard cedar wood combined playground & swing-set., Not included None
- Included: Ge washer & dryer, bausch dishwasher, fridge, microwave, toaster, natural gas bbq, patio set (with umbrella and 6 chairs), all elf, all existing window coverings/blinds, new backyard cedar wood combined playground & swing-set.
- Not included: None
NearbyClear view
- Close to: Clear view
Listing detailsE10425187, Terminated, Nov 14, 2024
- MLS® number: E10425187
- Status: Terminated
- Listed on: Nov 14, 2024
- Days on market: 21
- Updated: Dec 5, 2024
- Possession: 2024-12-12 / December 12, 2024
- Occupied by: Vacant
- Listing brokerage: IPRO REALTY LTD.
About this home
8 Chipper Crescent, Scarborough (Eglinton East), ON M1K 4R3
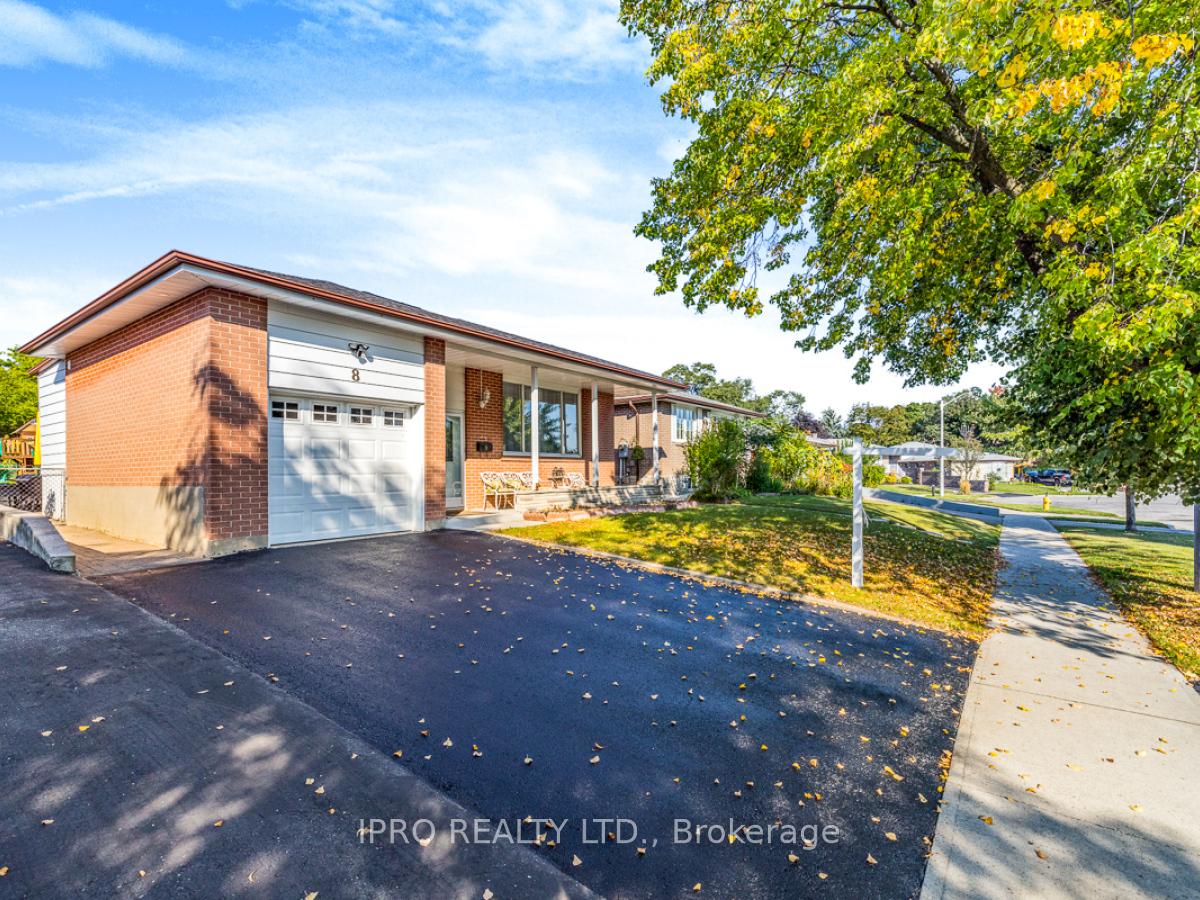
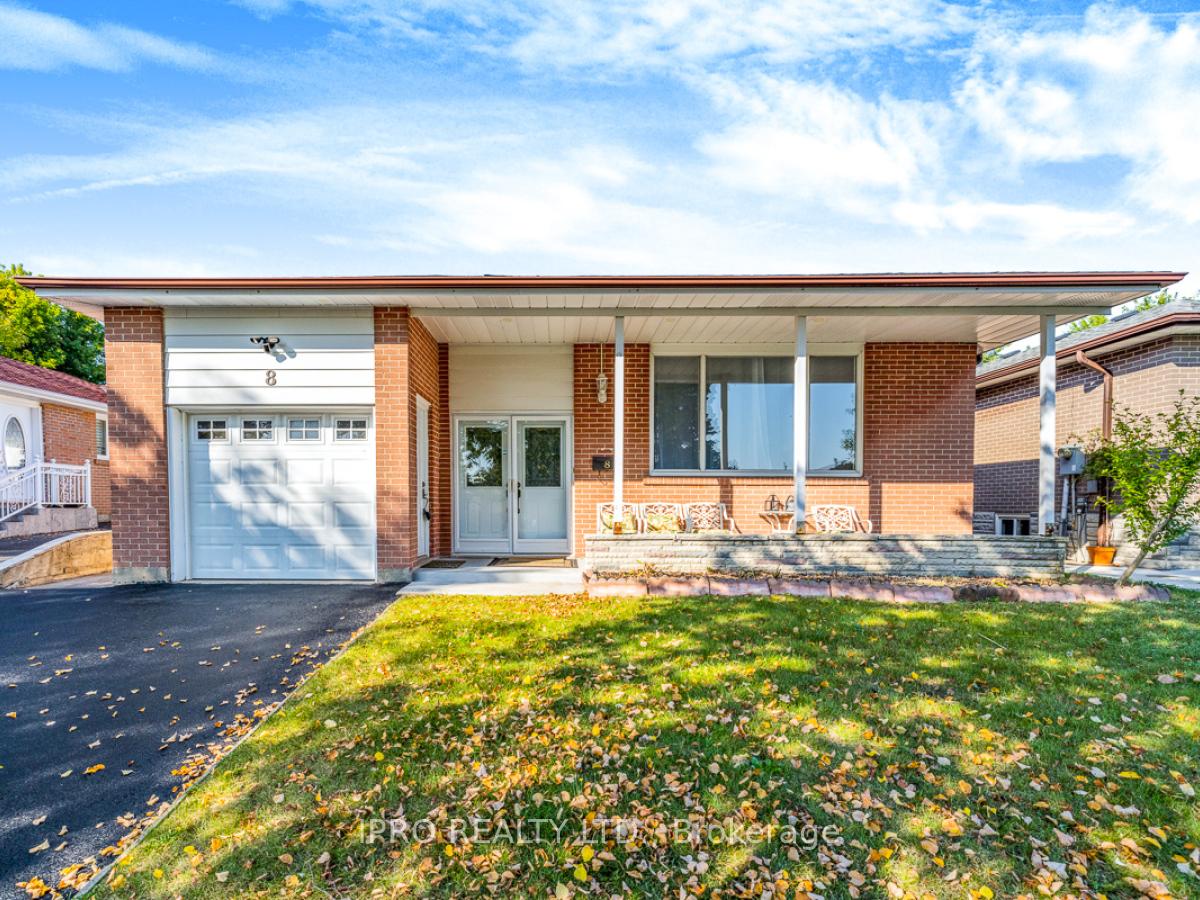
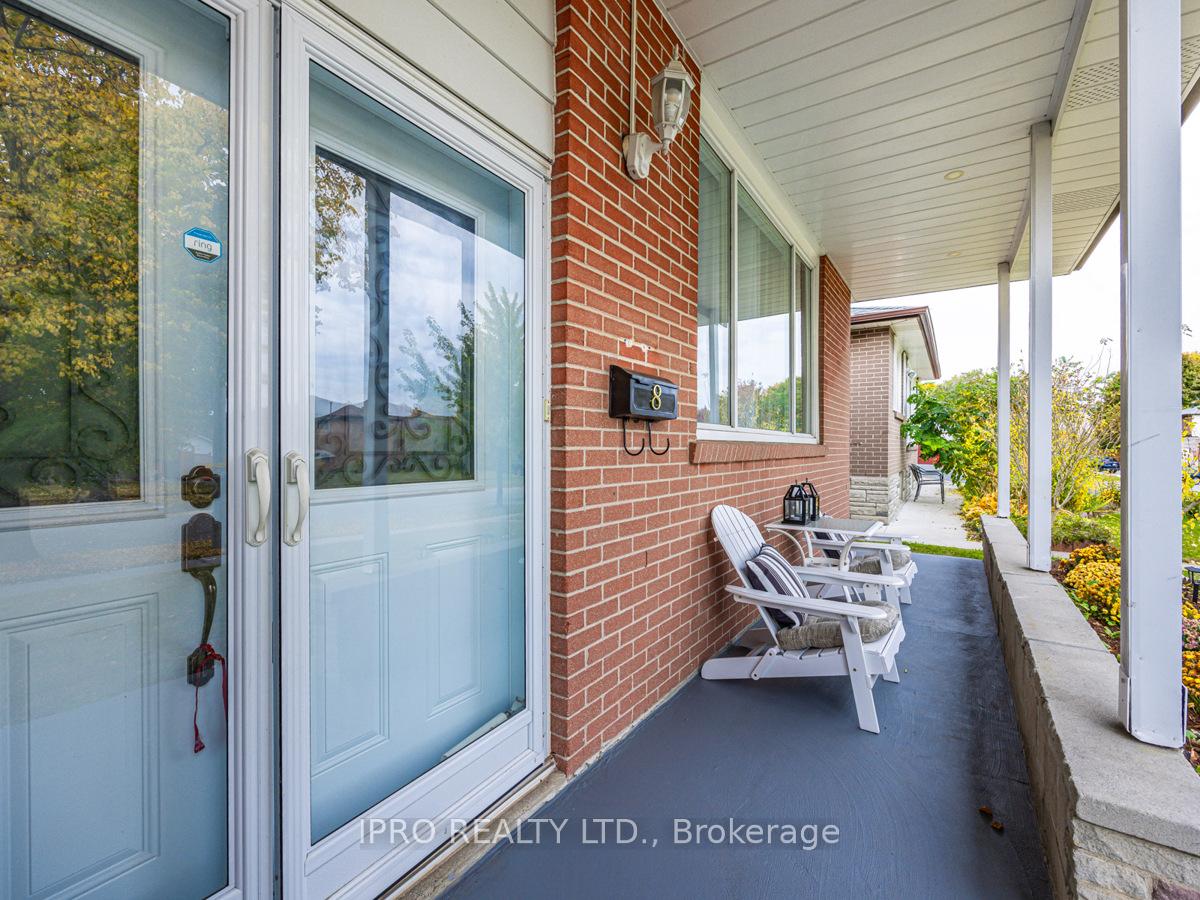
Nestled on the esteemed Chipper Crescent, in a peaceful, picturesque neighbourhood, this timeless 3-bedroom brick bungalow offers a perfect blend of sophistication, charm, & modern upgrades. Set on a spacious 45' x 122' lot, this impeccably maintained home features classic elegance & contemporary comforts, all within easy reach of amenities, parks, schools, & transit. Enjoy space for 3 cars + extra storage on your newly paved double driveway & brick single-car garage. The home boasts a new (2022) roof with ridge ventilators; nothing but the best. This spacious layout is perfect for single family or multi-generation living. Inside, the main floor is bathed in natural light from expansive windows, with pristine hardwood floors adding warmth & luxury. The generous living & dining areas are ideal for both relaxation & entertaining. Each bedroom is illuminated with central & individually controlled pot lights, enhancing the home's modern feel. A gourmet dream kitchen, featuring custom cabinetry, waste disposal system, & modern stainless steel appliances, incl GE stove, fridge, microwave, Bosche dishwasher, & ensuite laundry with stackable washer/dryer. A high-speed range hood with an LCD time clock complements the sleek ceramic floors & subway tile backsplash. The kitchen's large window overlooks the expansive backyard.The updated basement is a tranquil retreat, complete with laminate flooring. This level features two spacious bedrooms, a 3-piece laundry room, & 2nd washroom. The energy-efficient Navien tankless water heater provides endless hot water without the cost of a rental. Outside, the private backyard is a paradise for entertainers & gardeners alike, with a new patio set, natural gas BBQ, & a cedarwood swing set for children. The peaceful setting invites year-round enjoyment. 8 Chipper Crescent is the epitome of turn-key living, combining modern convenience with timeless appeal. Don't miss the chance to own this meticulously maintained beauty.
Ask about this home
A HOMEH agent will answer your questions about this home.
Around this home
Daily convenience, out of 100, from the distances below
Schools nearby
School rating, out of 10.
Helpful calculators
Your HOMEH agent

"Priced 3% over the Hestimate. I would see it this week."