

24A Beachell Street
Freehold Townhouse Sold
1/424A Beachell Street
Freehold Townhouse Sold
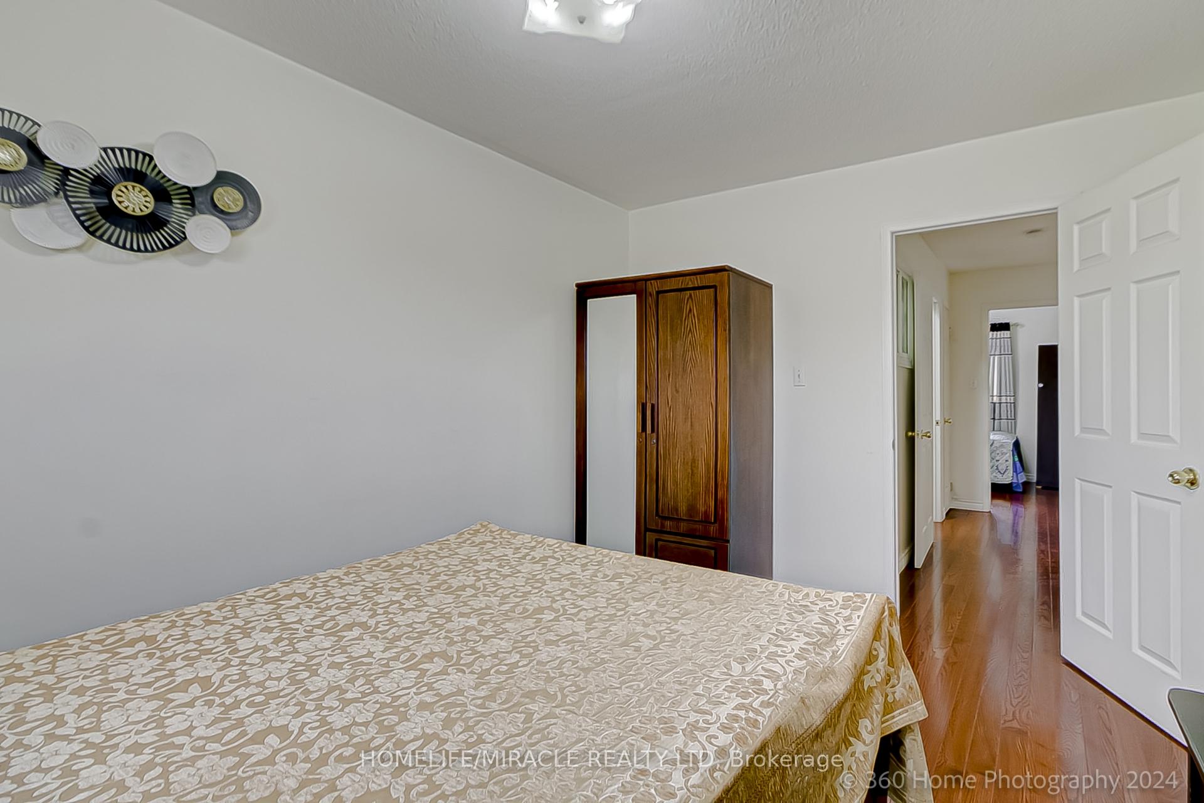
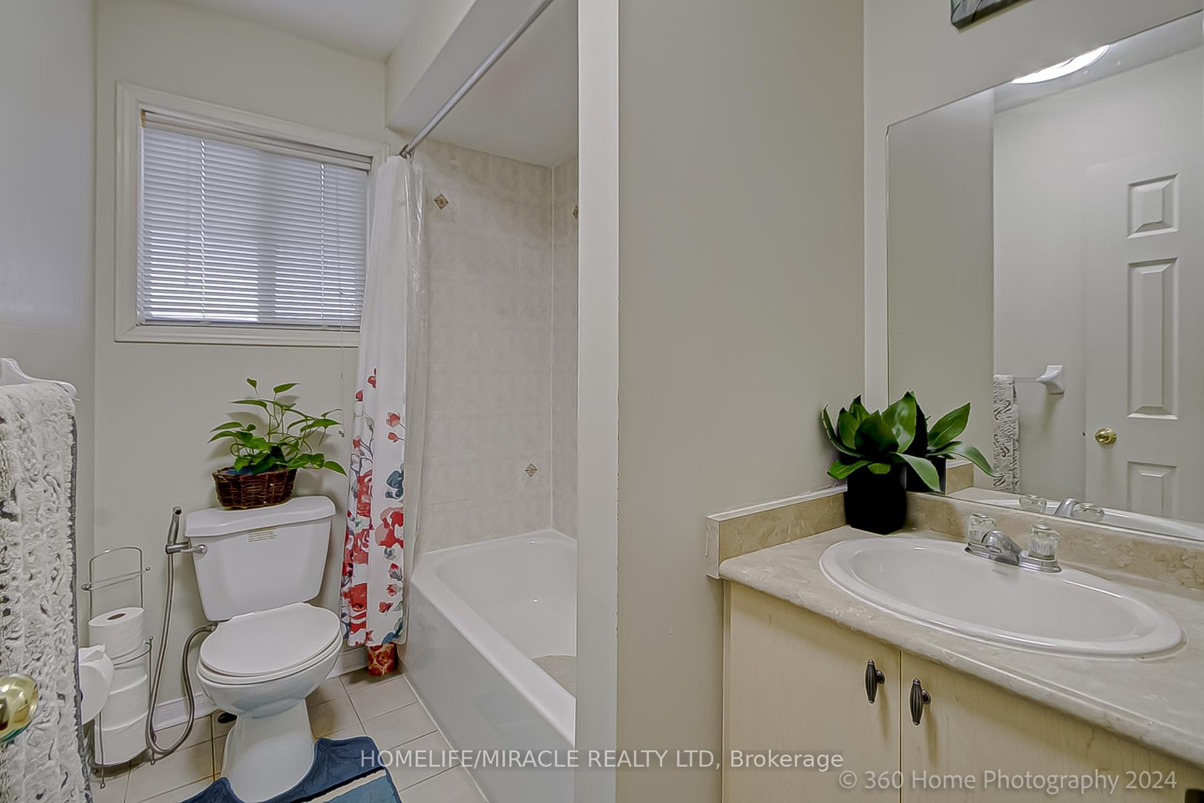
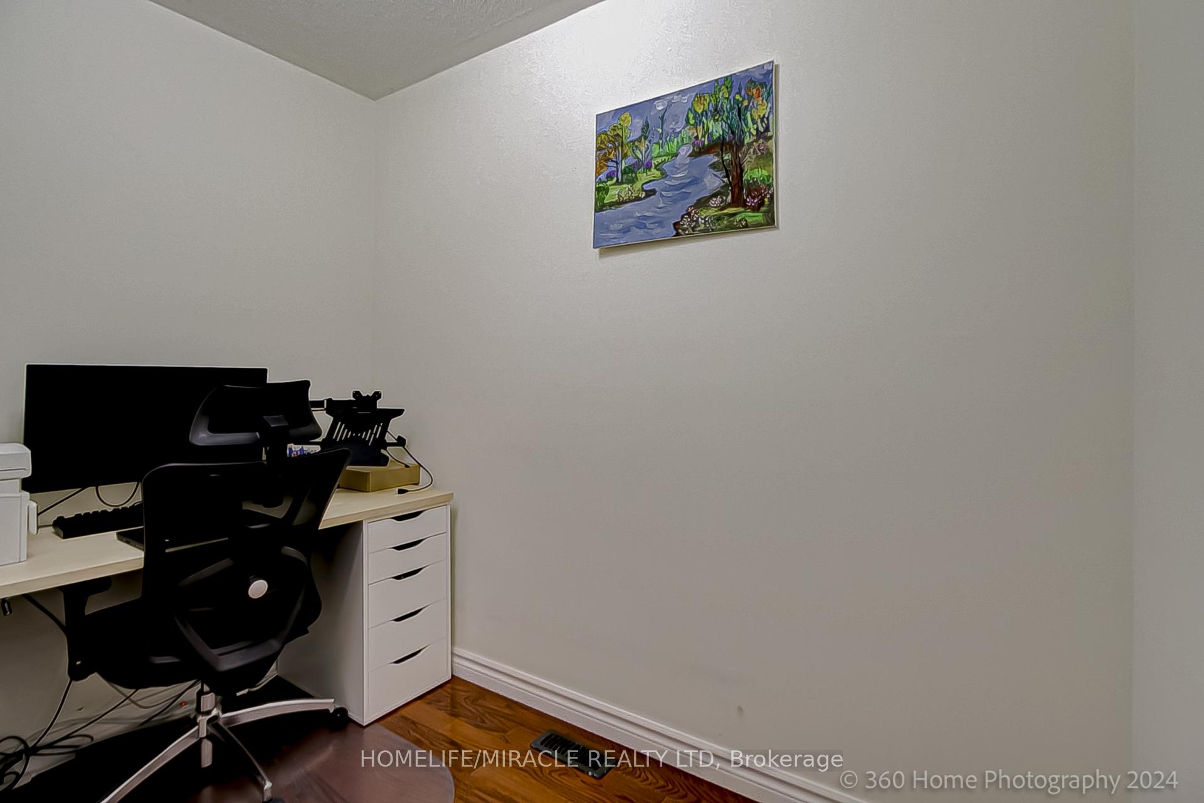
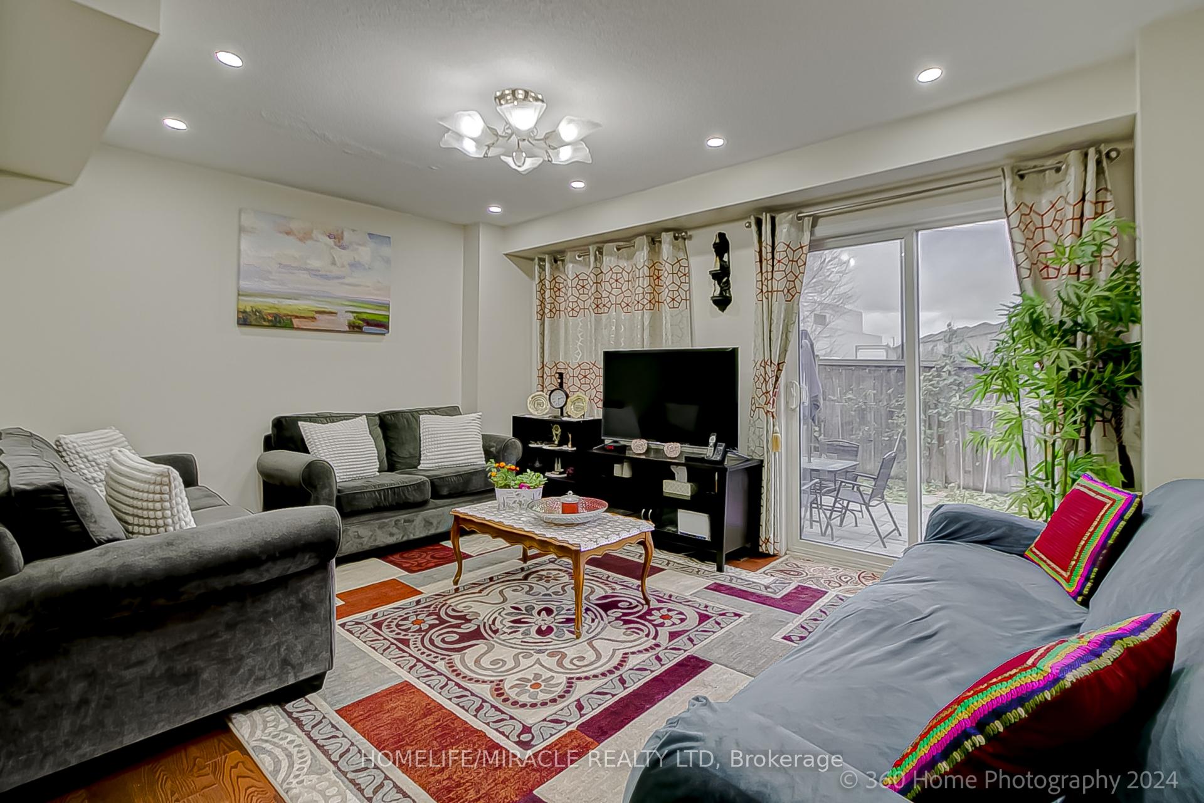 See all 4 photos
Asked for: $749,000Sold Dec 9, 2024
2+1 Bedrooms
3 Bathrooms
1 Garage
1.1K–1.5K sq.ft
16.4×86.94 ft
$2,954/yr
Property history
Facts and features
- BasementFinished
- Age of home16–30 years
- Water, sewerMunicipal
- HeatingForced air
What stands out
- Hardwood floors
- Central air
The homeFreehold Townhouse, 3-storey, Age 16–30 years
- Type: Freehold Townhouse
- Style: 3-storey
- Age: 16–30 years
- Living space: 1,100–1,500 sq ft
- Basement: Finished
InsideHardwood, Ceramic, Broadloom, Auto garage door remote, Rooms above ground 6
- Flooring: Hardwood, Ceramic, Broadloom
- Features: Auto garage door remote
- Rooms above ground: 6
- Rooms in the basement: 2
- Bedrooms: 2 + 1 in the basement
- Bathrooms: 3
- Kitchens: 1
- Family room: Yes
Outside and lotBrick, Asphalt shingle, Concrete, block
Outside
- Exterior: Brick
- Roof: Asphalt shingle
- Foundation: Concrete, block
- Size: 16.4 × 86.94 ft
- Zoning: Residential
Parking1 Garage, Built-in, Private
- Spaces: 1 Garage
- Garage: Built-in
- Driveway: Private
Heating, water and powerForced air, gas, Central air, Municipal water
- Heating: Forced air, gas
- Cooling: Central air
- Water: Municipal water
- Sewer: Municipal sewer
Costs and taxesTaxes $2,954 a year, HST included in the price, Hot water tank
- Taxes, 2024: $2,954 a year
- HST: HST included in the price
- Rental items: Hot water tank
Included in the saleFridge, stove, dishwasher, furnace central air conditioner, dryer & washer, all elf's and existing window coverings.
- Included: Fridge, stove, dishwasher, furnace central air conditioner, dryer & washer, all elf's and existing window coverings.
NearbyHospital, library, park, place of worship, public transit, school
- Close to: Hospital, library, park, place of worship, public transit, school
Listing detailsE10432564, Sold, Nov 20, 2024
- MLS® number: E10432564
- Status: Sold
- Listed on: Nov 20, 2024
- Days on market: 19
- Updated: Dec 9, 2024
- Possession: 2025-01-31 / January 31, 2025
- Occupied by: Owner
- Listing brokerage: HOMELIFE/MIRACLE REALTY LTD
About this home
24A Beachell Street, Scarborough (Scarborough Village), ON M1J 3B2
Auto Garage Door RemoteHospitalLibraryParkPlace Of WorshipPublic Transit
Beautifully & Well-Maintained Family-Friendly Fabulous 2+1 Bedrooms Upgraded Freehold Townhouse In High Demand Area With No Maintenance Fee., Close To All Amenities, Ttc Shops School, Parks Station & Church Newly Kitchen With Quartz Counter Top. Suitable For Great Investment And Also Residential Purpose Too and Basement finished with 1 bed room with in suit washroom
Read more
Ask about this home
A HOMEH agent will answer your questions about this home.
Ask a question
Thinking of selling your home?See what your home is worth today.
Around this home
Eglinton Ave And Markham Rd
Errands
Parks
Schools
Daily convenience, out of 100, from the distances below
ParkBakerton Parkette · 9 within 1 km5 min walk283 m
GroceryWalmart Supercentre2 min walk135 m
SchoolScarborough Village Public School1 min walk80 m
PharmacyBest Care Village Pharmacy3 min walk199 m
Cafés & foodMcDonald's · 15 within 1 km2 min walk149 m
Gym & rec centreScarborough Village Recreation Centre11 min walk678 m
LibraryToronto Public Library - Cedarbrae24 min walk1.5 km
WalkDriveStraight-line distance, open map data
Grocery0.1 km
Park0.3 km
Dining0.3 km
Gym0.8 km
Schools nearby
School rating, out of 10.
Scarborough Village Public Schoolelementary · Public · 0.1 km
3.3/10Low
St Boniface Catholic Schoolelementary · Catholic · 0.5 km
7.7/10Good
Mason Road Junior Public Schoolelementary · Public · 0.6 km
3.3/10Low
Contact agent
Helpful calculators
Mortgage
Affordability
Closing costs
Land transfer tax
Property tax
Down payment
CMHC insurance
Stress test
Cashback Rebate
Your HOMEH agent

KimHOMEH agent · Scarborough
"I would see it this week."
Ask Kim