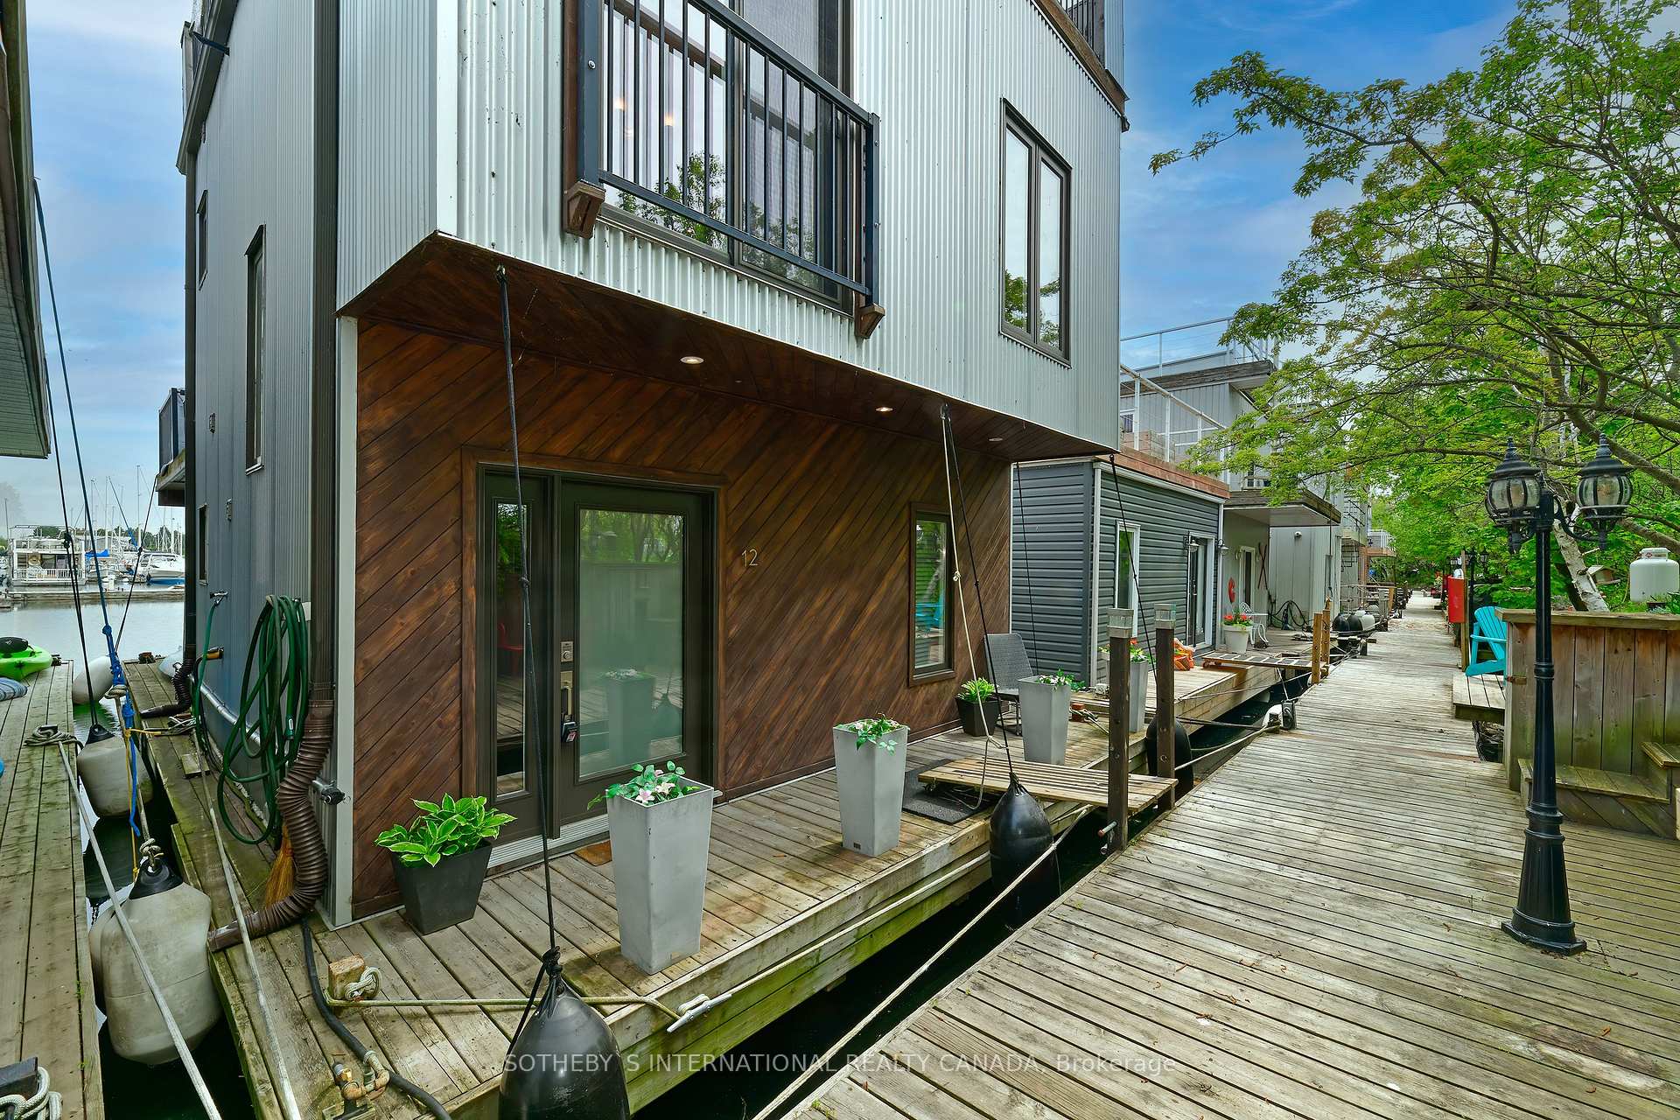
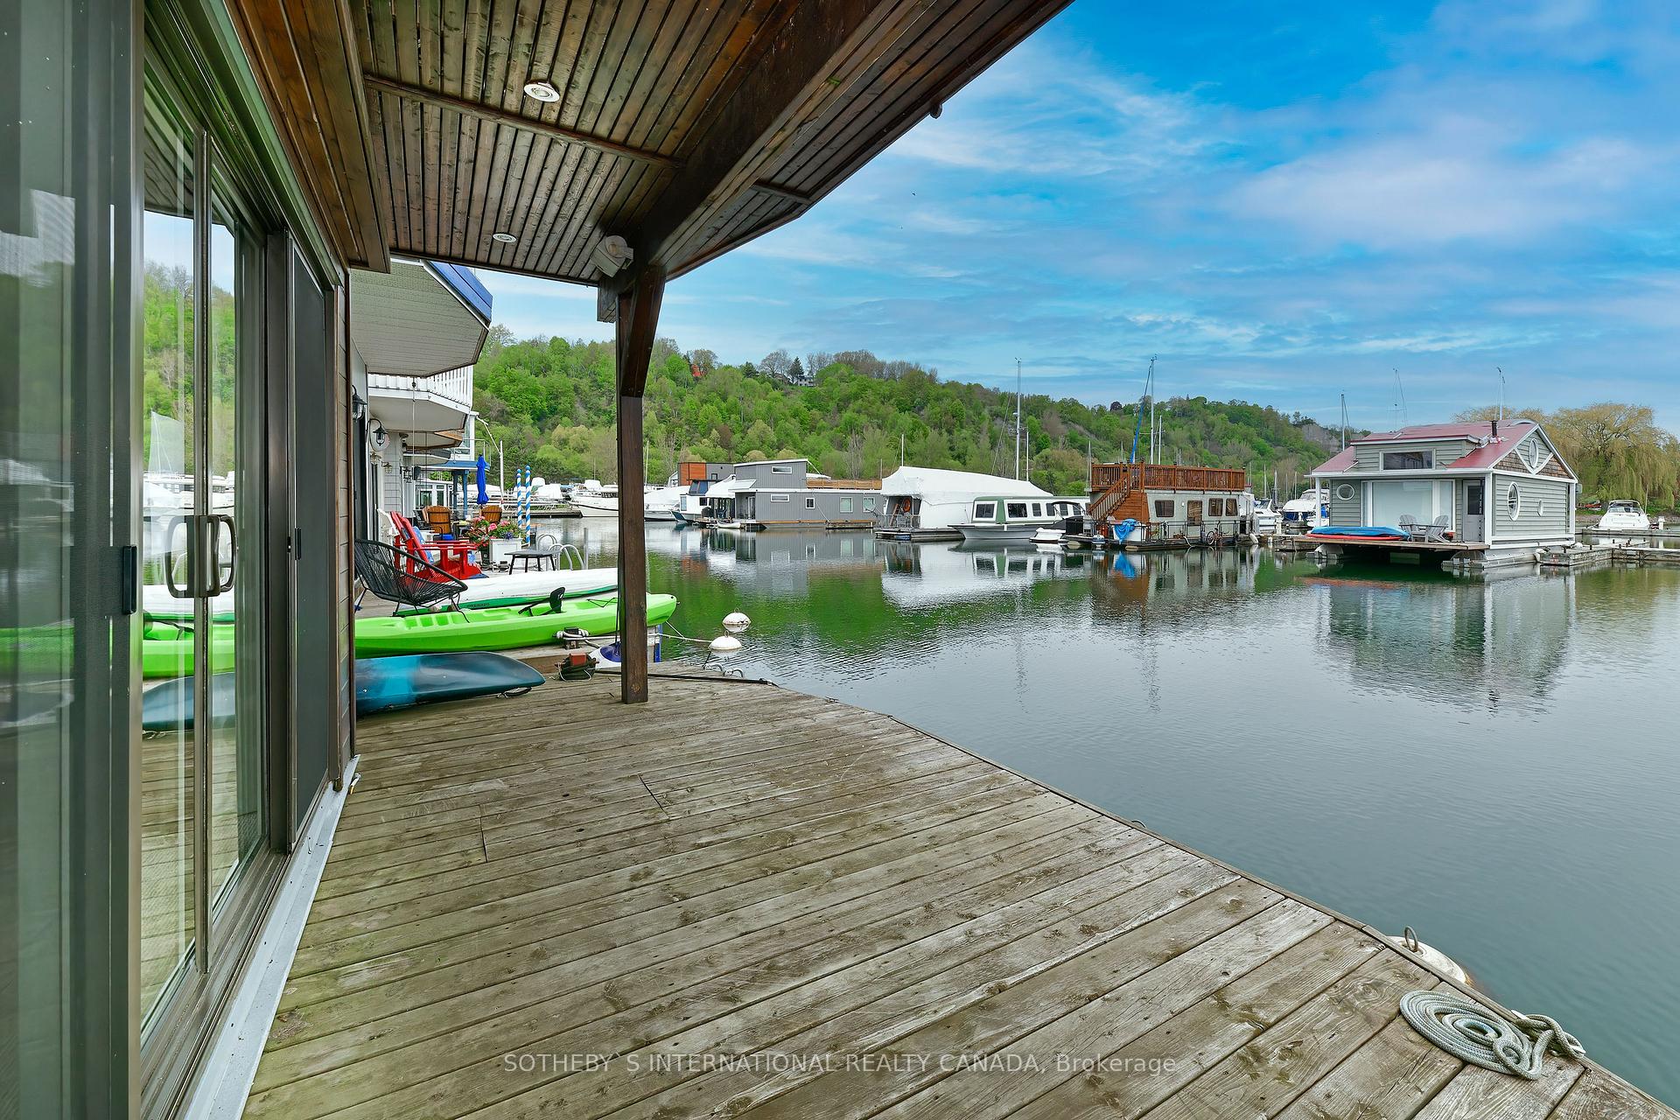
Front of 7 Brimley Road S

7 Brimley Road S
Scarborough (Cliffcrest)
Other Expired
1/25
Front of 7 Brimley Road S

7 Brimley Road S
Scarborough (Cliffcrest)
Other Expired
Photo 2 of 25 – 7 Brimley Road S, ScarboroughPhoto 3 of 25 – 7 Brimley Road S, ScarboroughPhoto 4 of 25 – 7 Brimley Road S, ScarboroughPhoto 5 of 25 – 7 Brimley Road S, ScarboroughSee all 25 photos
Last asked:Expired Nov 30, 2024
$895,000
3 Bedrooms
2 Bathrooms
0 Garage
— sq.ft
$929/yr
Other

Property history

  1. $895,000ExpiredList: 2024-09-12End: 2024-11-3079 daysE9346496

Facts and features

  • BasementNone
  • HeatingHeat pump
  • CoolingCentral air
  • MLS® numberE9346496
What stands out
  • Fireplace
  • Central air
  • Waterfront
The homeOther, 2-storey, Basement None
  • Type: Other
  • Style: 2-storey
  • Basement: None
  • Special designation: Landlease
  • Waterfront: Direct, waterfrontcommunity
InsideFireplace Yes, propane, Cork, Broadloom, Ceramic, Tile, Main level
  • Fireplace: Yes, propane
  • Flooring: Cork, Broadloom, Ceramic, Tile
  • Laundry: Main level
  • Features: Propane tank, storage, primary bedroom - main floor
Rooms
  • Rooms above ground: 5
  • Bedrooms: 3
  • Bathrooms: 2
  • Kitchens: 1
Outside and lotAluminum siding, Flat, Foundation Not applicable
Outside
  • Exterior: Aluminum siding
  • Roof: Flat
  • Foundation: Not applicable
  • Features: Deck, year round living
Lot
  • Zoning: Marina
Parking2 Parking, Private
  • Spaces: 2 Parking
  • Driveway: Private
Heating, water and powerHeat pump, electric, Central air
  • Heating: Heat pump, electric
  • Cooling: Central air
Costs and taxesTaxes $929 a year, HST included in the price, See schedule b
  • Taxes, 2024: $929 a year
  • HST: HST included in the price
  • Rental items: See schedule b
Included in the saleSee schedule b, See schedule b
  • Included: See schedule b
  • Not included: See schedule b
NearbyBeach, marina, park, waterfront, lake/pond, lake access
  • Close to: Beach, marina, park, waterfront, lake/pond, lake access
Listing detailsE9346496, Expired, Sep 12, 2024
  • MLS® number: E9346496
  • Status: Expired
  • Listed on: Sep 12, 2024
  • Days on market: 79
  • Updated: Nov 30, 2024
  • Possession: 30/60/TBD
  • Occupied by: Owner
  • Listing brokerage: SOTHEBY`S INTERNATIONAL REALTY CANADA

About this home

7 Brimley Road S, Scarborough (Cliffcrest), ON M1M 3W3

Propane TankStoragePrimary Bedroom - Main FloorBeachMarinaPark

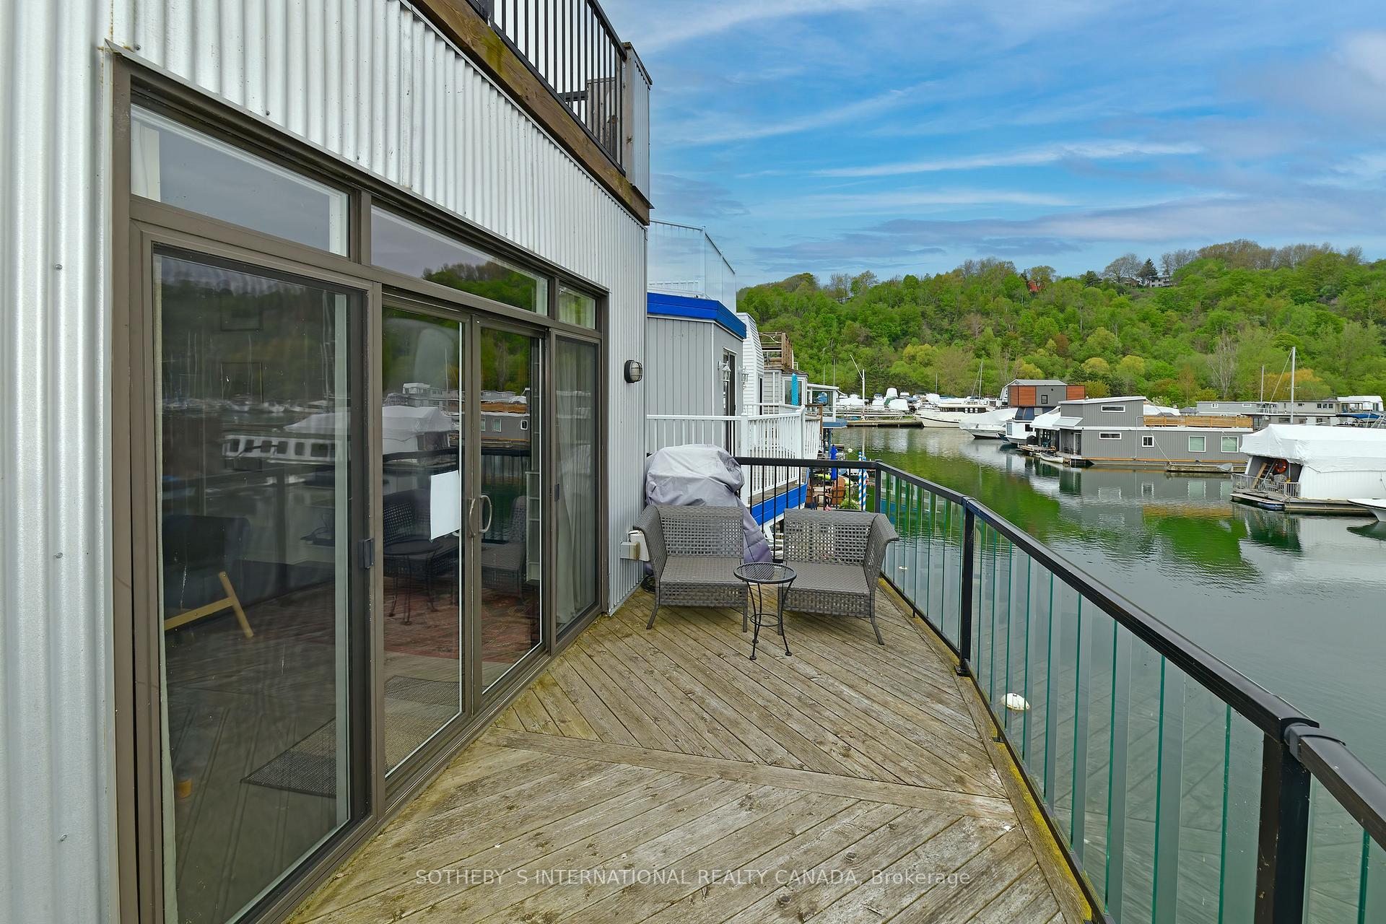
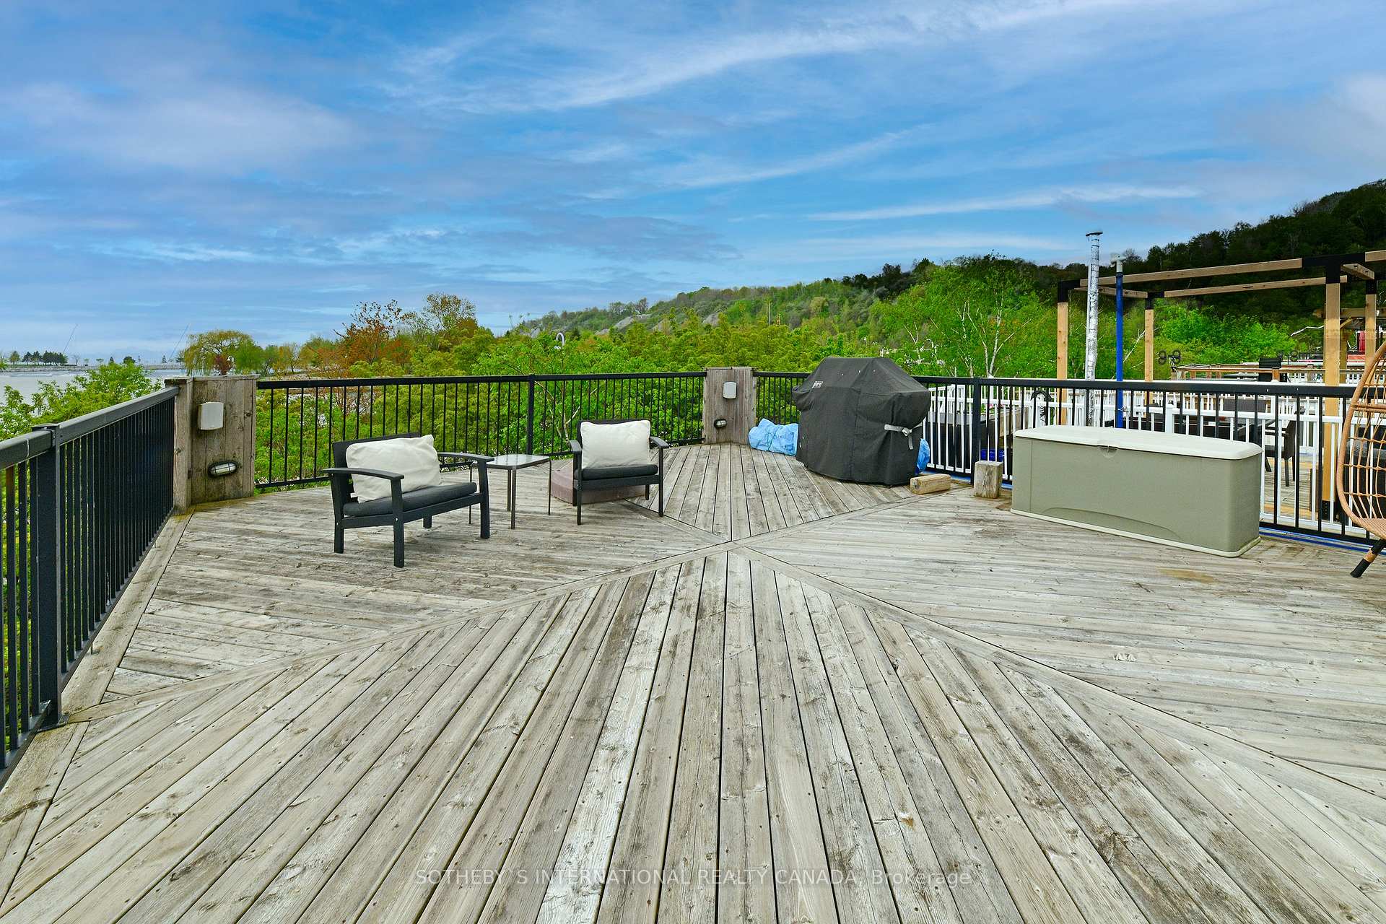
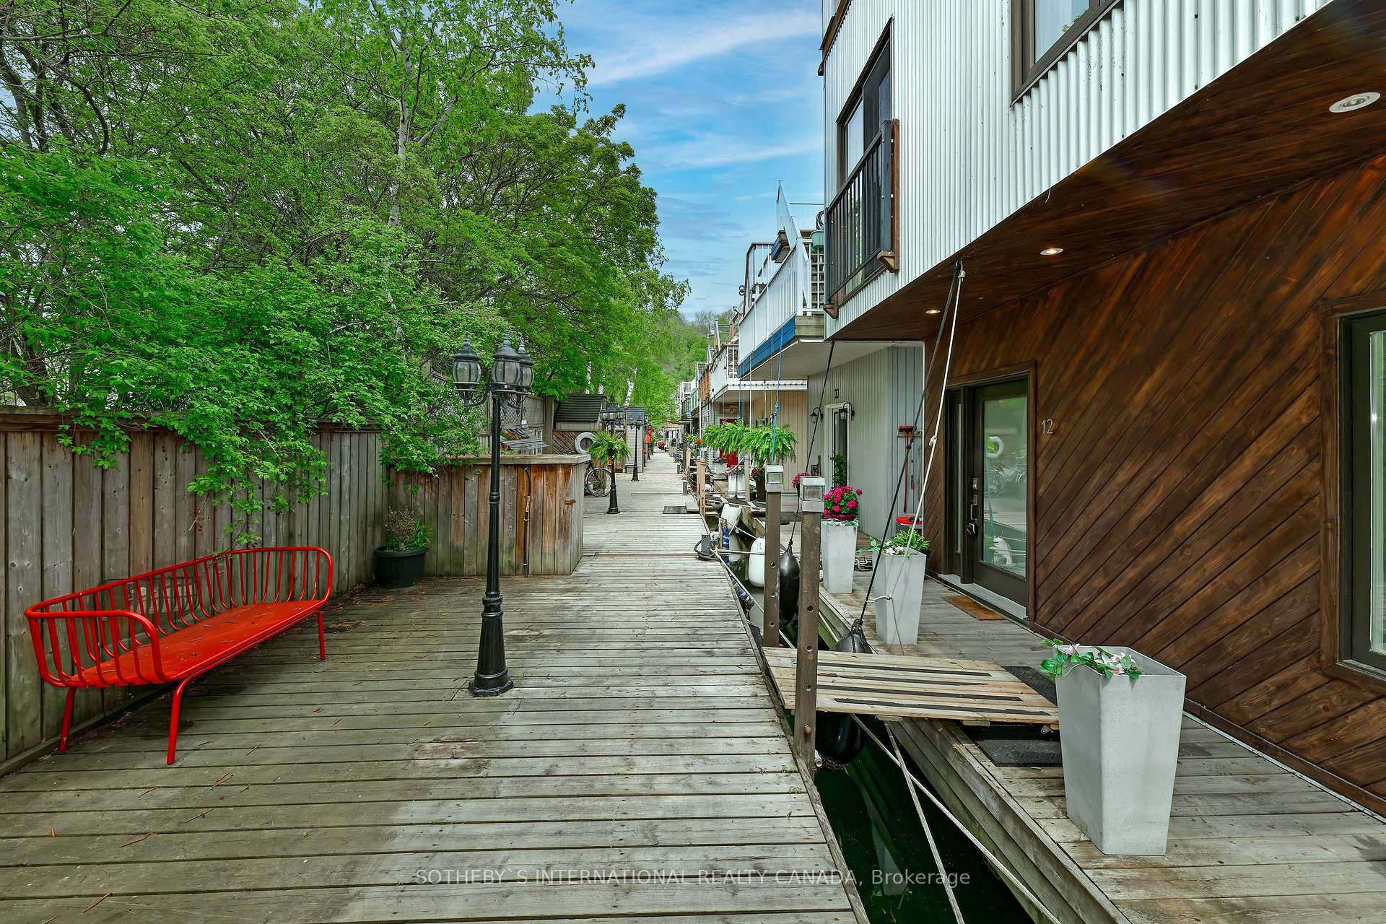
Thinking of downsizing? Want cottage living, but in the city? Dream of waterfront living? There is a hidden and little-known float home community only 20 minutes from downtown Toronto. This vibrant community of 24 float homes, nestled in the Bluffers Park Marina, is the only one of its kind in Ontario. Now available is a very unique and custom built, two-storey float. A must-see! Just like a regular house, this float home is fully insulated, air conditioned and heated. In the fall and winter you can cozy up to the fireplace while watching the boats in the harbour and the Bluffs in the background. Spring and summer can be spent on the 5 decks, using the 2 BBQs that come with this house. This home is perfect for year-round entertaining! New community members are warmly welcomed, information is happily shared and assistance always available. The float home community owners are very socially active, with a wide range of activities including New Years Eve dock hop, Weekly games night and monthly book club. While it feels like you are in another world, you can drive from your waterfront home to the financial district in less than 40 minutes (or a 20 minute ride on the Go Train). For those who like to be active, the park is wonderful for cross-country skiing and hockey in winter, and swimming, kayaking, paddleboarding, sailing, and hiking in the summer. Enjoy your morning coffee on the 2nd floor deck while watching the sunrise. Prepare dinner while watching the sunset. The design of this float home has been cleverly flipped for amazing views and living space on the second floor. 1406 sq ft in total, plus a massive 695 sq ft rooftop deck, 2 very large bedrooms, massive closet (or den/office), laundry and bath. Upstairs is an open concept living, dining, and chefs dream kitchen with 9 ft ceilings. Three yacht and sailing clubs within walking distance.

Ask about this home

A HOMEH agent will answer your questions about this home.

Ask a question
Thinking of selling your home?See what your home is worth today.

Around this home

Brimley Road South & Kingston Road.
60Errands
42Transit
59Parks
51Schools

Daily convenience, out of 100, from the distances below

ParkTotts Tot Lot · 1 within 1 km13 min walk793 m
GroceryNo Frills22 min walk1.4 km
SchoolChine Drive Public School14 min walk890 m
Bus stop201 Bluffers Park bus stop · 1 stops within 1 km13 min walk781 m
PharmacyRexall22 min walk1.4 km
Cafés & foodCurbside Dogs · 1 within 1 km1 min walk26 m
WalkDriveStraight-line distance, open map data
Grocery1.4 km
Park0.8 km
Coffee1.4 km
Dining1.5 km
Bus stop0.8 km

Schools nearby

School rating, out of 10.

Chine Drive Public Schoolelementary · Public · 0.9 km
9.3/10Excellent
St John Henry Newman Catholic High Schoolsecondary · Catholic · 1.1 km
6.2/10Fair
St Theresa Shrine Catholic Schoolelementary · Catholic · 1.3 km
6.3/10Fair
Contact agent

Helpful calculators

Mortgage
Affordability
Closing costs
Land transfer tax
Property tax
Down payment
CMHC insurance
Stress test
Cashback Rebate

Your HOMEH agent

KimHOMEH agent · Scarborough

"I would see it this week."

Ask Kim

© 2026 HOMEH Inc., Brokerage · RECO Registration #6000380 · 505 Highway 7 East, Unit 308, Thornhill, ON L3T 7T1 · Listing data courtesy of the MLS® System of the listing brokerage, deemed reliable but not guaranteed.

Disclaimers and terms

HOMEH is operated by HOMEH Inc., a licensed Ontario real estate brokerage regulated by the Real Estate Council of Ontario (RECO) under the Trust in Real Estate Services Act, 2002 (TRESA). Under TRESA, consumers are entitled to the RECO Information Guide before entering into a representation agreement. Broker of Record Licence #5034208. Toronto Regional Real Estate Board Member #20004000.

Cashback Rebate. Paid by HOMEH Inc., Brokerage from the commission it receives, on closing, to eligible buyers who came to HOMEH as HOMEH leads. Subject to the buyer representation agreement, lender approval and legal limits; amounts vary with price, commission received and transaction type. Not a government incentive, tax credit or refund. Full terms and conditions apply.

Mortgage. Payment figures are estimates for illustration only, not an offer to lend; all financing is on approved credit (OAC). HOMEH Inc., Brokerage is not a mortgage broker, agent or lender; mortgage products and advice come from independent professionals licensed by the Financial Services Regulatory Authority of Ontario (FSRA).

Hestimate. Worked out with automated tools from recent nearby sales of similar homes. For information only, not an appraisal.

Accuracy. Listings, market data, photos, school, transit and neighbourhood information come from sources believed reliable, including the MLS® System and the Toronto Regional Real Estate Board (TRREB), but are not warranted accurate, current or complete. MLS® listing data is copyright TRREB. It must only be used by consumers with a bona fide interest in the purchase, sale or lease of real estate, and not for any commercial purpose.

Programs. Programs, incentives and benefits on this website are privately administered, may change or end without notice, and imply no government authority, endorsement or affiliation.

Not intended to solicit clients currently under contract with another brokerage.

The trademarks REALTOR®, REALTORS® and the REALTOR® logo are controlled by The Canadian Real Estate Association (CREA) and identify real estate professionals who are members of CREA. The trademarks MLS®, Multiple Listing Service® and the associated logos are owned by CREA and identify the quality of services provided by real estate professionals who are members of CREA. Used under licence.