

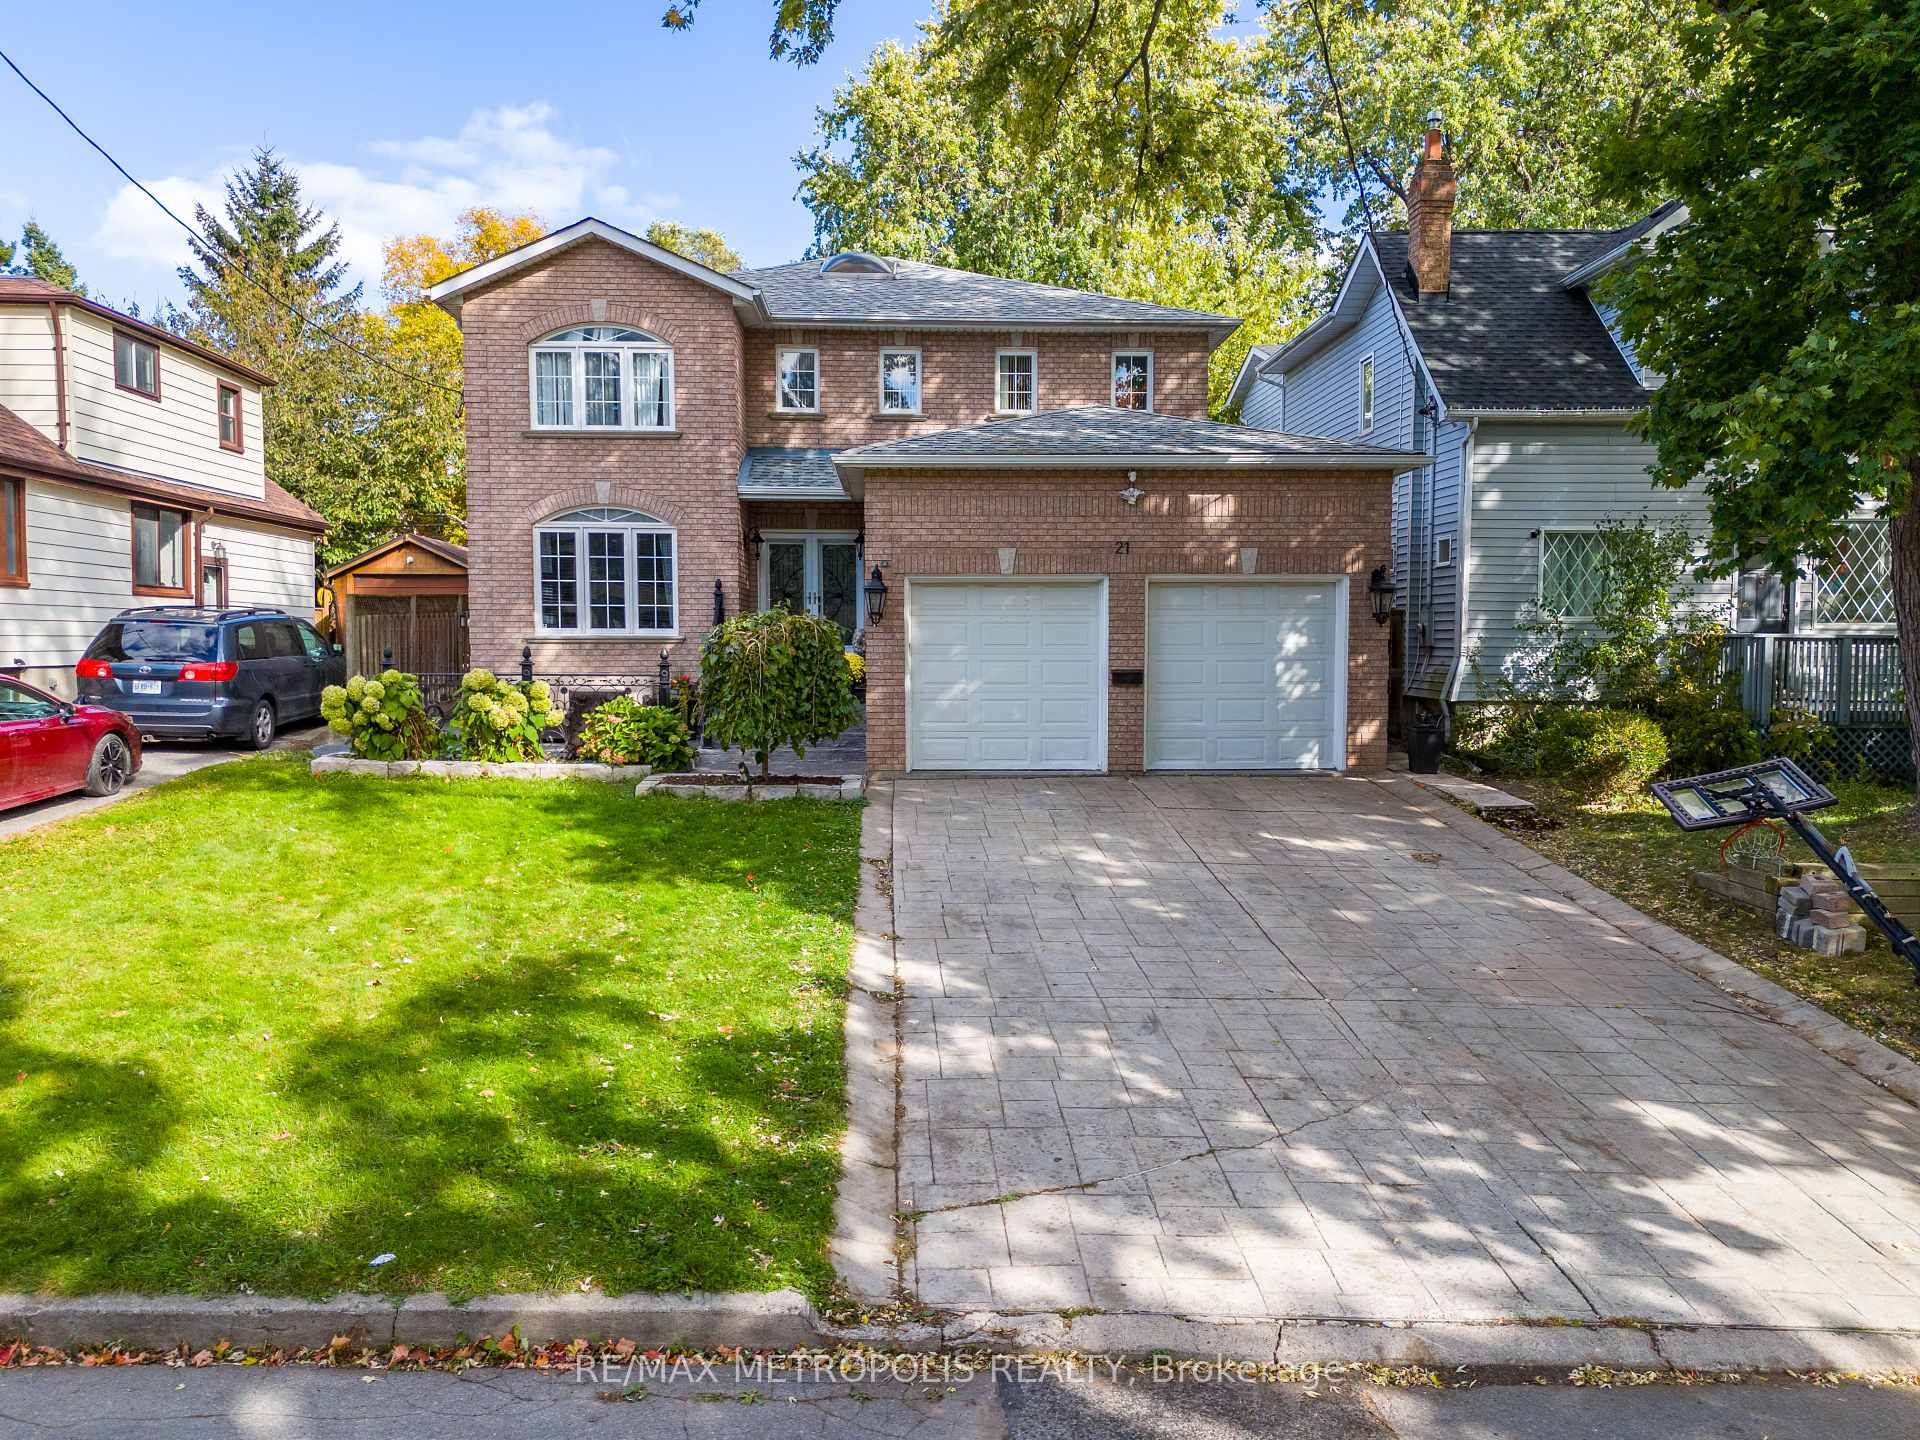
21 St Quentin Avenue
21 St Quentin Avenue
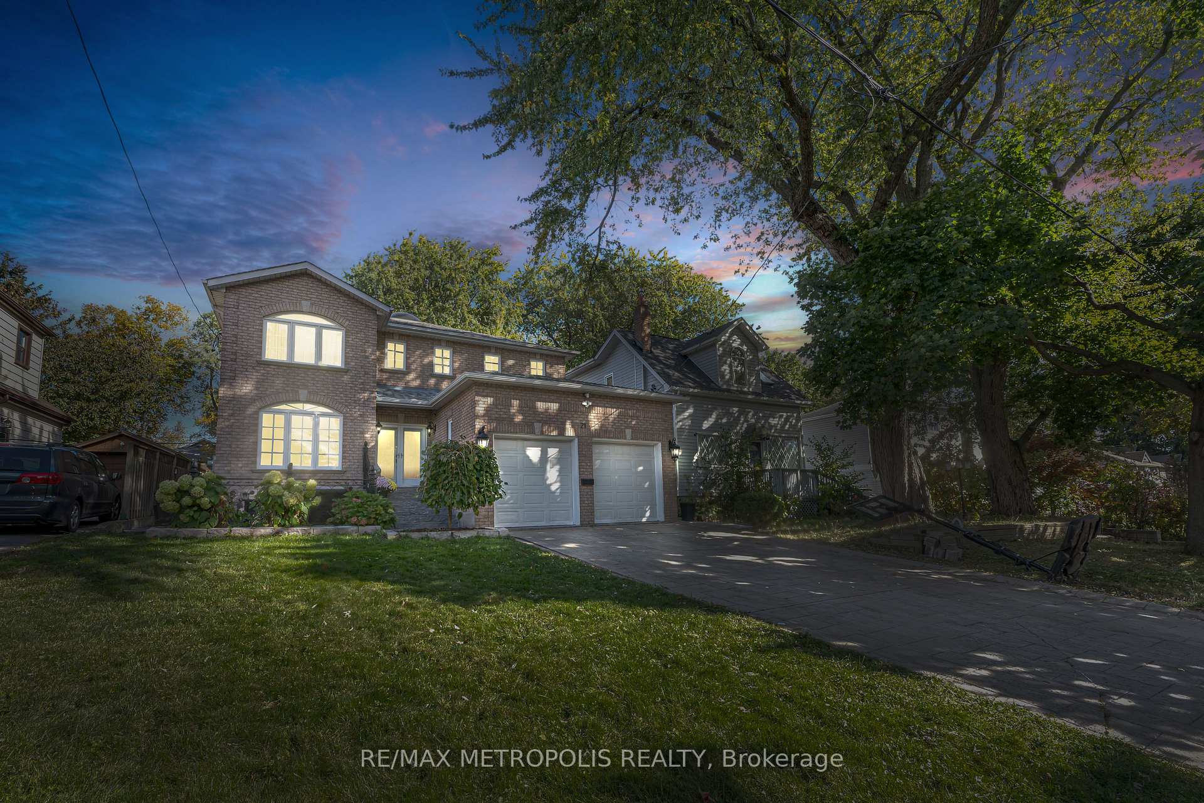
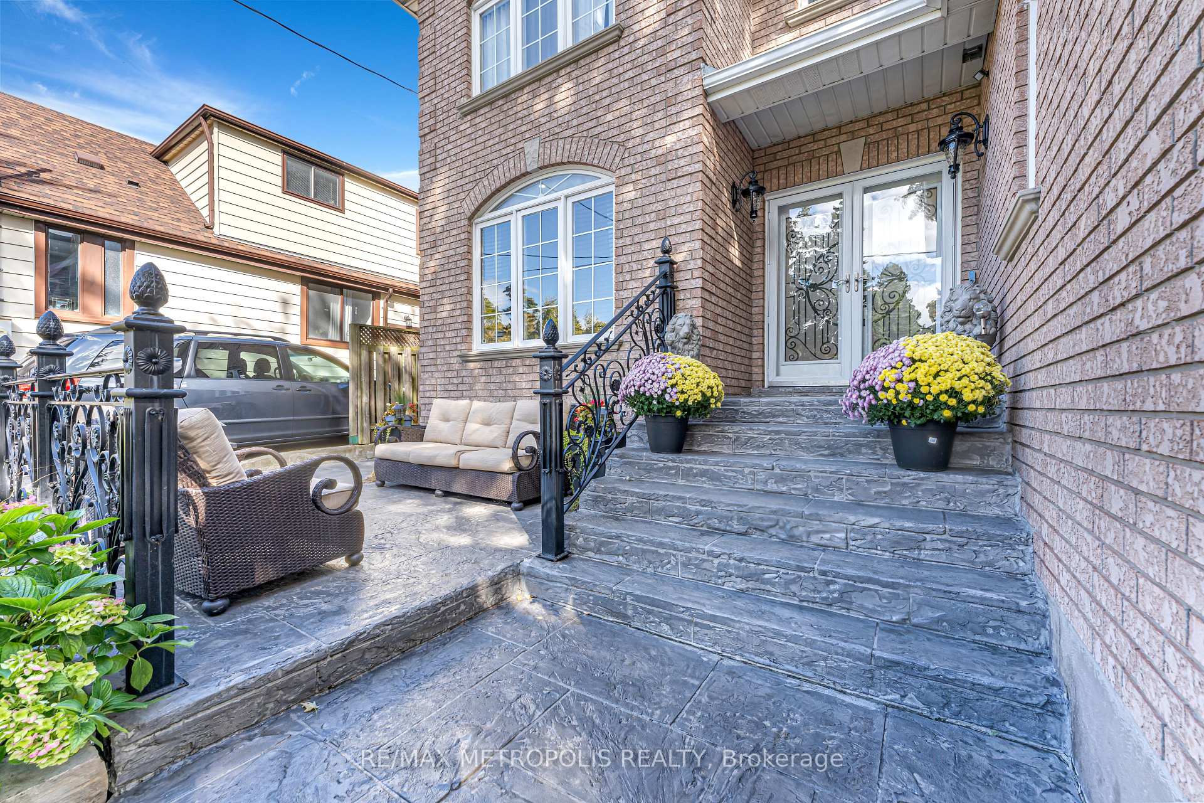
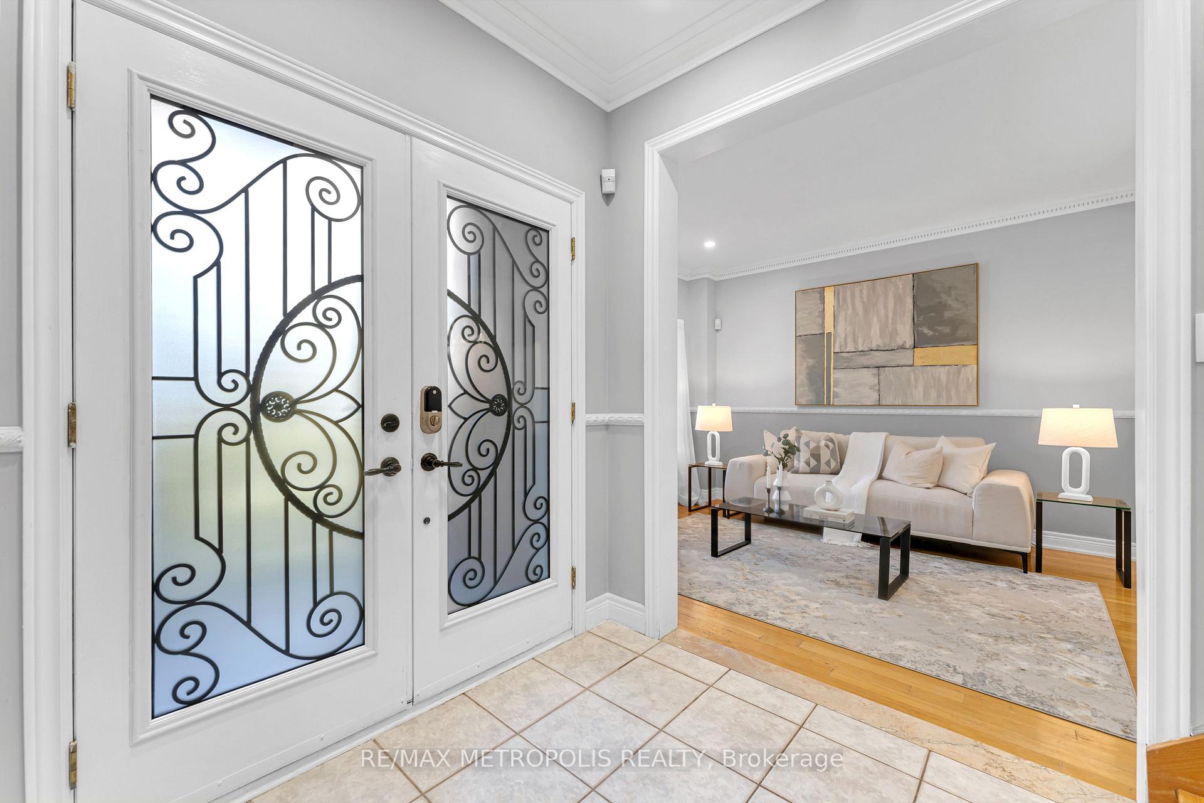
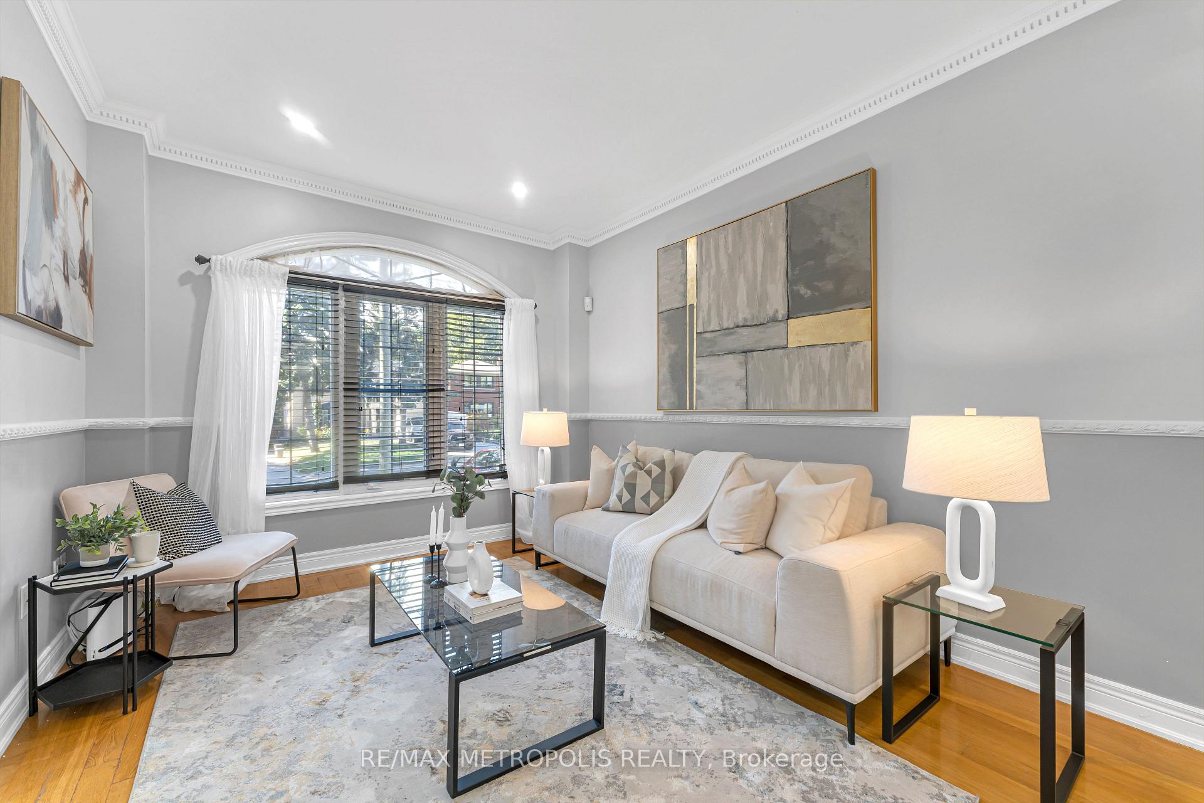 See all 40 photos
Property history
Facts and features
- BasementFinished
- Water, sewerMunicipal
- Lot shapeRectangular
- HeatingForced air
- Second kitchen
- Separate entrance
- Hardwood floors
- Fireplace
- Central air
The homeDetached, 2-storey, Finished, separate entrance
- Type: Detached
- Style: 2-storey
- Basement: Finished, separate entrance
InsideFireplace Yes, Hardwood, Main level
- Fireplace: Yes
- Flooring: Hardwood
- Laundry: Main level
- Features: Central vacuum, in-law suite, storage
- Rooms above ground: 9
- Rooms in the basement: 4
- Bedrooms: 4 + 1 in the basement
- Bathrooms: 4
- Kitchens: 2
- Family room: Yes
Outside and lotBrick, Asphalt shingle, Concrete, poured concrete
- Exterior: Brick
- Roof: Asphalt shingle
- Foundation: Concrete, poured concrete
- Size: 50 × 133 ft
- Shape: Rectangular
Parking2 Garage, Attached, Private
- Spaces: 2 Garage
- Garage: Attached
- Driveway: Private
Heating, water and powerForced air, gas, Central air, Municipal water
- Heating: Forced air, gas
- Cooling: Central air
- Water: Municipal water
- Sewer: Municipal sewer
Costs and taxesTaxes $7,300 a year, HST included in the price
- Taxes, 2024: $7,300 a year
- HST: HST included in the price
Included in the saleExisting appliances: fridge, gas stove, dishwasher, microwave, washer & dryer. basement: fridge, stove, washer & dryer. all window coverings. all electronic light fixtures. garage door opener. car lift in garage.
- Included: Existing appliances: fridge, gas stove, dishwasher, microwave, washer & dryer. basement: fridge, stove, washer & dryer. all window coverings. all electronic light fixtures. garage door opener. car lift in garage.
Listing detailsE9415803, Sold, Oct 17, 2024
- MLS® number: E9415803
- Status: Sold
- Listed on: Oct 17, 2024
- Days on market: 54
- Updated: Dec 10, 2024
- Possession: To Be Determined
- Occupied by: Owner
- Listing brokerage: RE/MAX METROPOLIS REALTY
About this home
21 St Quentin Avenue, Scarborough (Cliffcrest), ON M1M 2M7
Welcome To This Enchanting, One-Of-A-Kind Custom-Built Home Nestled In The Sought-After Cliffside Community At The Beautiful Scarborough Bluffs! This Charming Residence Is Perfect For Families Of Any Size, Featuring An Expansive Layout That Beautifully Blends Space And Comfort. The Spacious First Floor Boasts 9 Ft Ceilings And A Warm, Inviting Atmosphere, With A Formal Living And Dining Area Ideal For Entertaining. A Separate Family Room Has Large Windows And A Cozy Fireplace, Perfect For Gathering. The Large Eat-In Kitchen Impresses With Quartz Countertops, Ample cabinetry Space & Upgraded Stainless Steel Appliances, Flowing Seamlessly Into A Vibrant Breakfast Area. Upstairs, You'll Find Four Spacious Bedrooms, Two Bathrooms, Abundant Cabinetry & Hardwood Floors Throughout. The Primary Bedroom Is Bright And Comfortable, Offering Large Windows, A 5-Piece Bathroom, And A Generous Walk-In Closet. The Finished Basement Features A Functional Layout With A Spacious Recreation Room, A Separate Kitchen, A Large Bedroom, And A Bathroom, Along With Its Own Entrance. Just Minutes From Schools, TTC, Bluffers Beach, Grocery Stores, And Convenient Access To Downtown Toronto Via Hwy 2! This Home Is Sure To Impress!
Ask about this home
A HOMEH agent will answer your questions about this home.
Around this home
Daily convenience, out of 100, from the distances below
Schools nearby
School rating, out of 10.
Helpful calculators
Your HOMEH agent

"I would see it this week."