

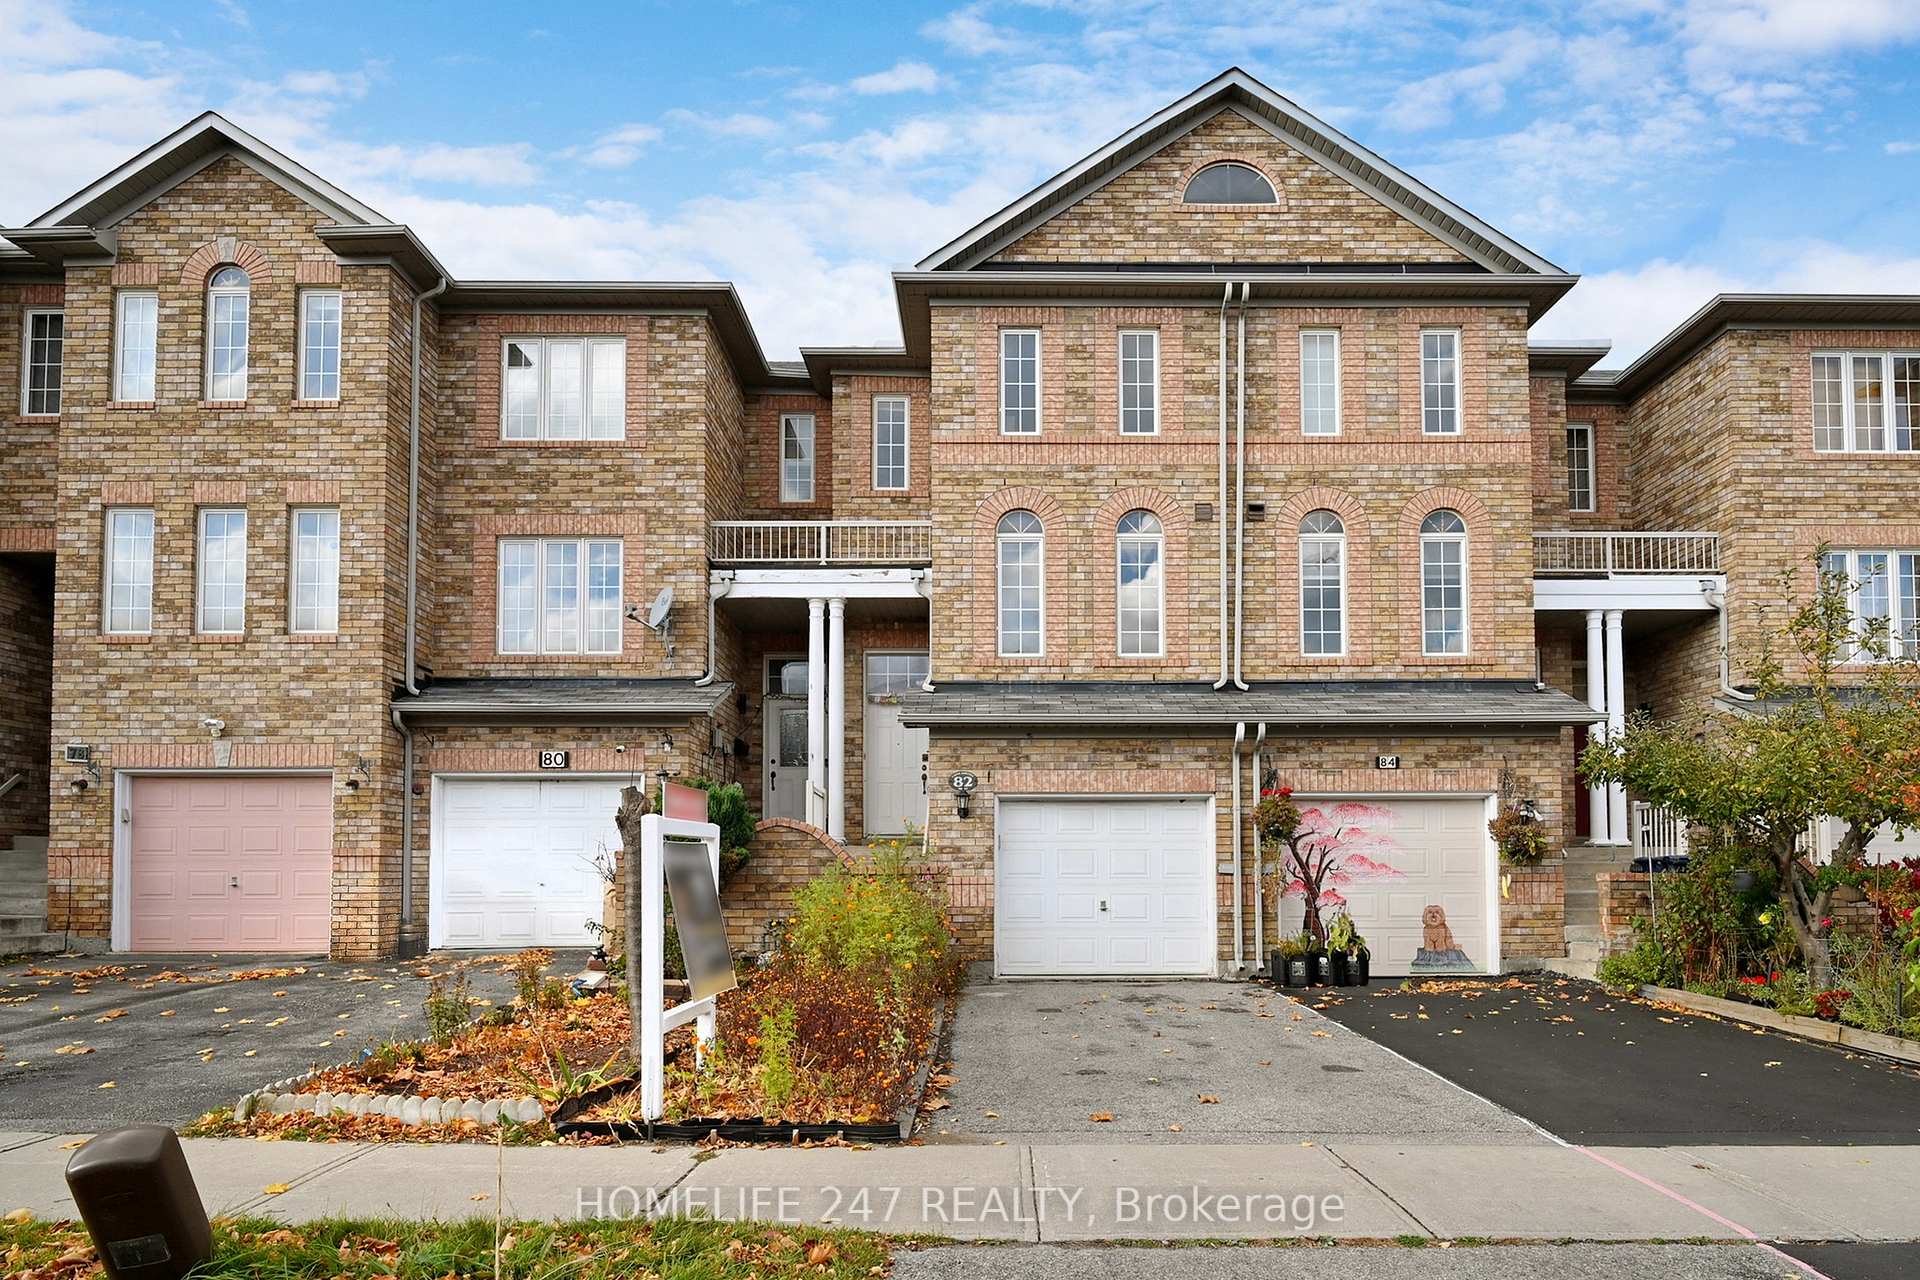
82 Conn Smythe Drive
Freehold Townhouse Sold
1/3882 Conn Smythe Drive
Freehold Townhouse Sold
 See all 38 photos
3+1 Bedrooms
3 Bathrooms
1 Garage
1.5K–2K sq.ft
16.4×144.39 ft
$3,154/yr
Property history
Facts and features
- BasementFinished
- Age of home16–30 years
- Water, sewerMunicipal
- HeatingForced air
What stands out
- Second kitchen
- Hardwood floors
- Central air
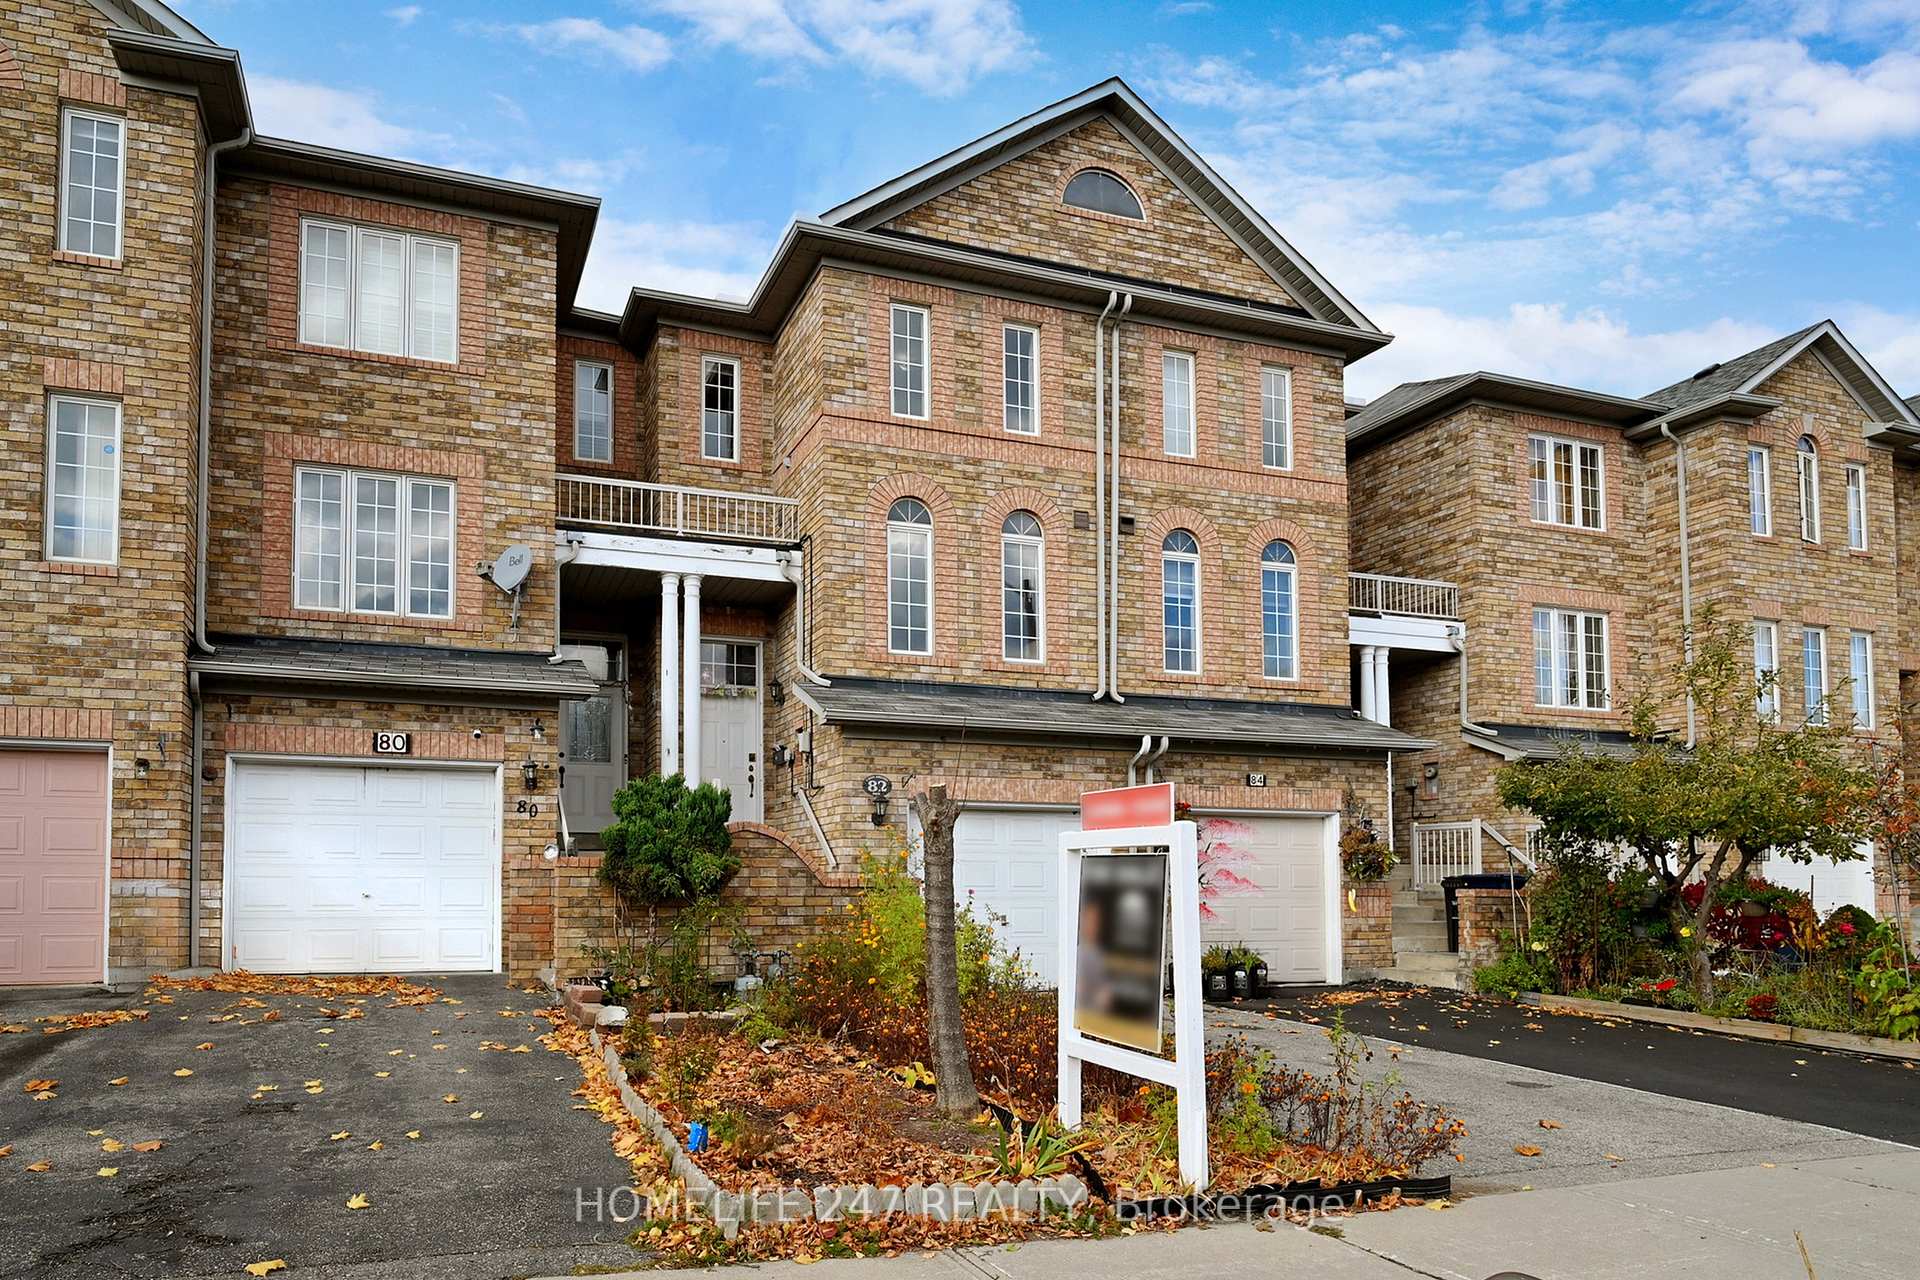
The homeFreehold Townhouse, 3-storey, Age 16–30 years
- Type: Freehold Townhouse
- Style: 3-storey
- Age: 16–30 years
- Living space: 1,500–2,000 sq ft
- Basement: Finished
InsideHardwood, Ceramic, Vinyl, Lower level, Water heater, ventilation system
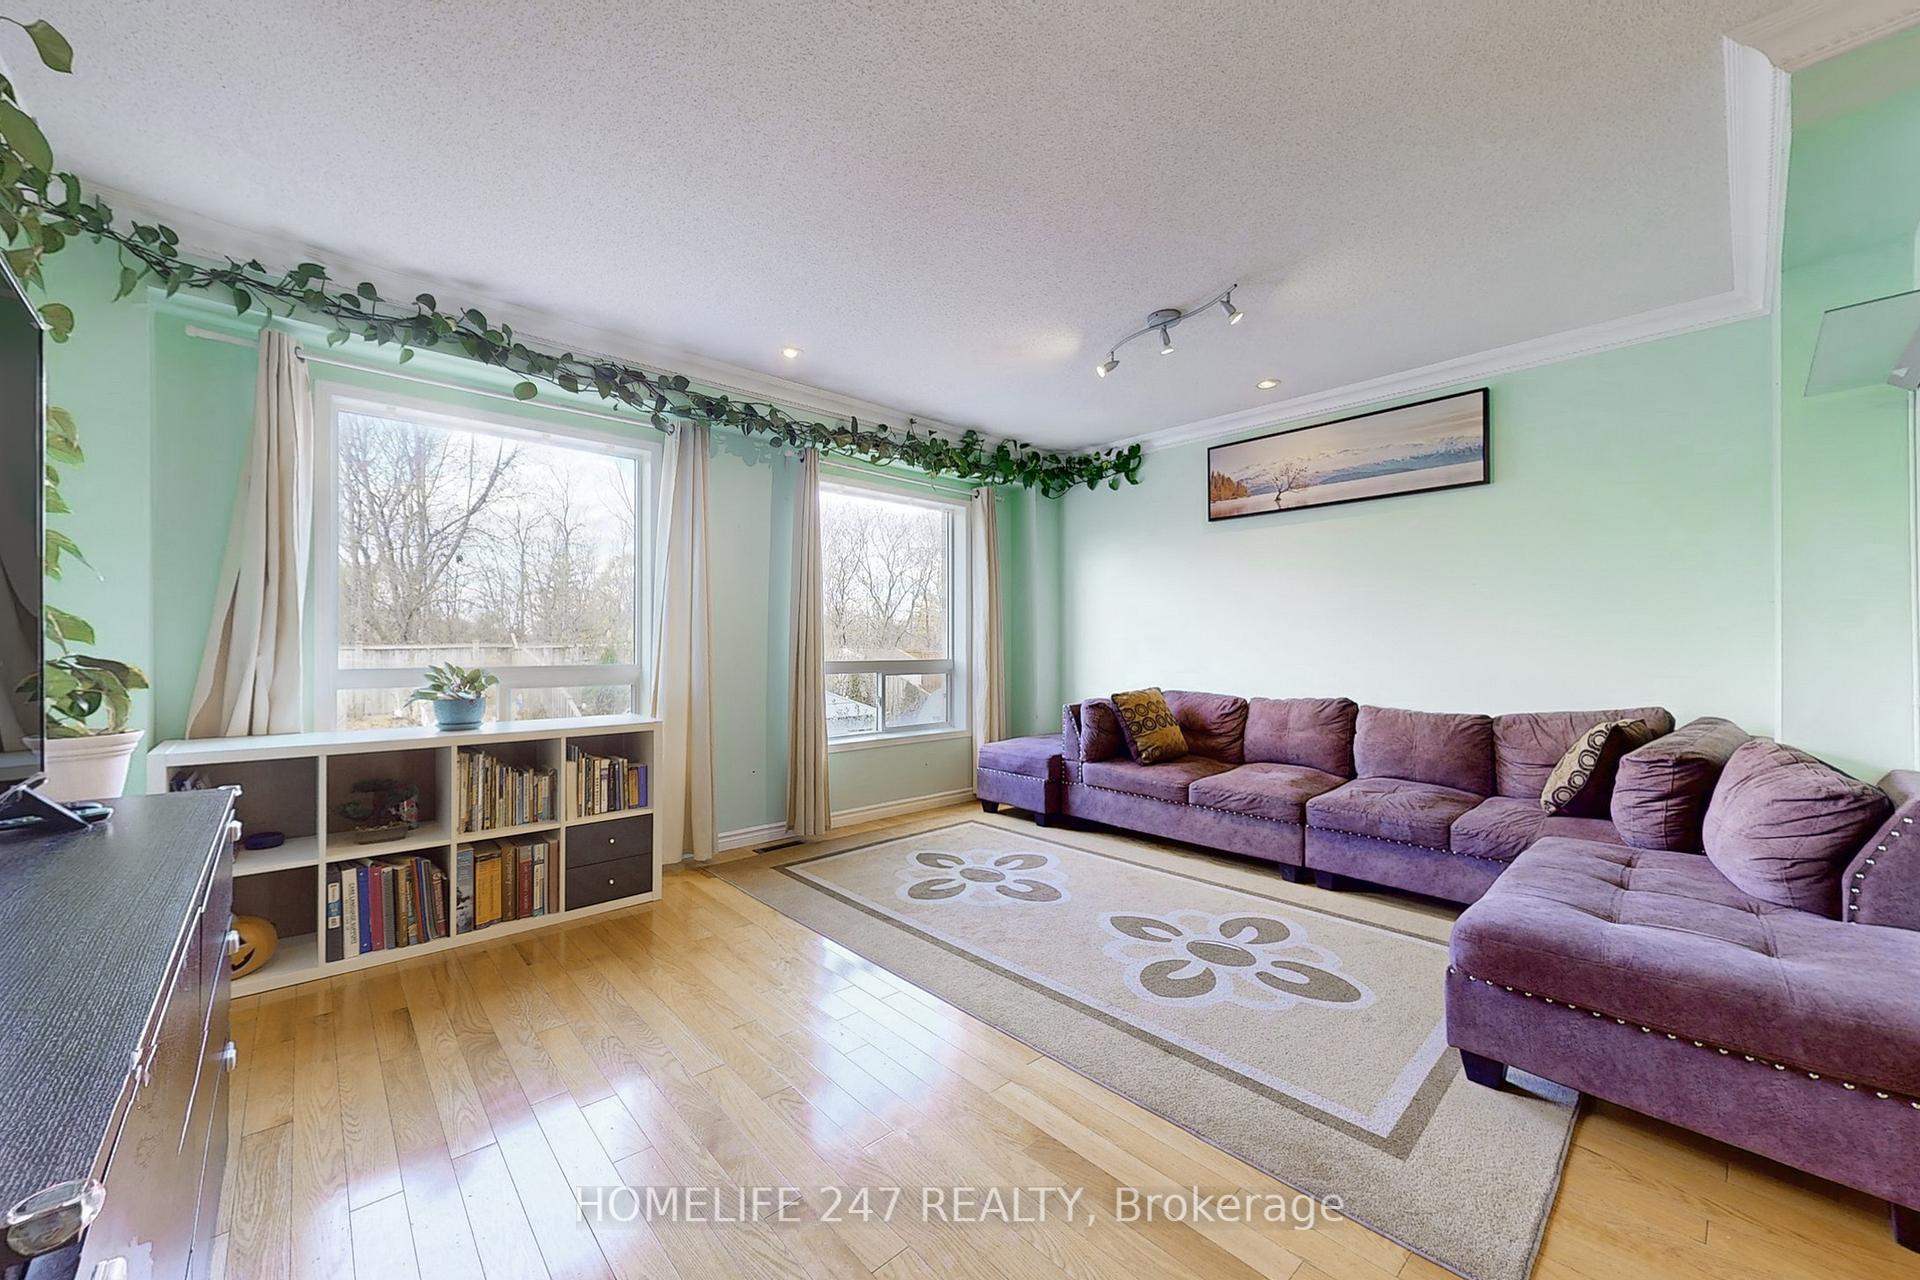
- Flooring: Hardwood, Ceramic, Vinyl
- Laundry: Lower level
- Features: Water heater, ventilation system
- Rooms above ground: 4
- Rooms in the basement: 1
- Bedrooms: 3 + 1 in the basement
- Bathrooms: 3
- Kitchens: 2
- Family room: Yes
Outside and lotBrick, concrete, Asphalt shingle, Poured concrete
Outside
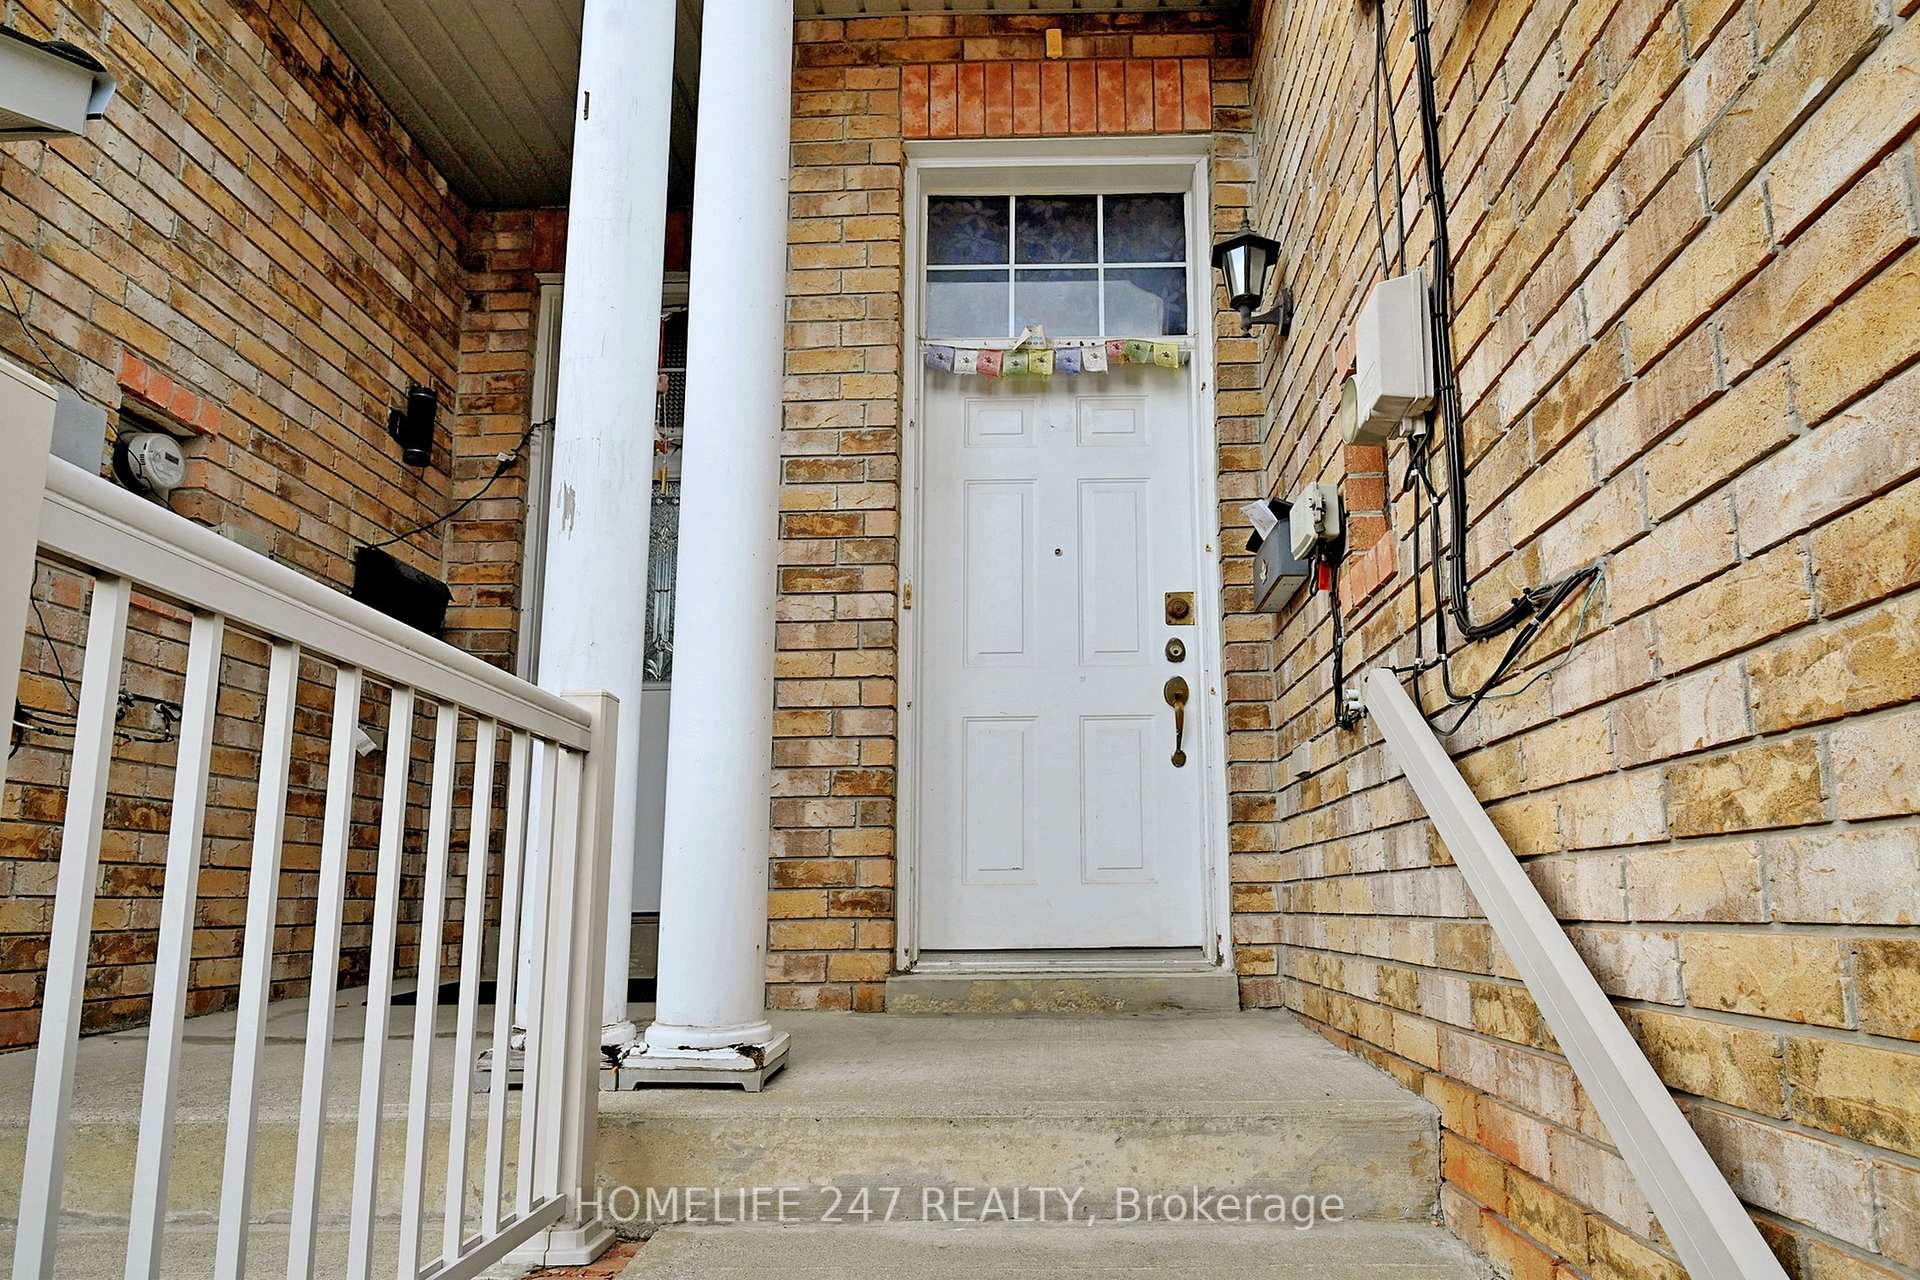
- Exterior: Brick, concrete
- Roof: Asphalt shingle
- Foundation: Poured concrete
- Other structures: Garden shed
- Size: 16.4 × 144.39 ft
Parking1 Garage, Built-in, Private
- Spaces: 1 Garage
- Garage: Built-in
- Driveway: Private
Heating, water and powerForced air, gas, Central air, Municipal water
- Heating: Forced air, gas
- Cooling: Central air
- Water: Municipal water
- Sewer: Municipal sewer
Costs and taxesTaxes $3,154 a year, HST included in the price, Hot water tank
- Taxes, 2024: $3,154 a year
- HST: HST included in the price
- Rental items: Hot water tank
Included in the sale2 fridges, 2 stoves (new stove in the main floor will be purchased), washer & dryer, dishwasher and all electric lights and fixtures.
- Included: 2 fridges, 2 stoves (new stove in the main floor will be purchased), washer & dryer, dishwasher and all electric lights and fixtures.
Listing detailsE10416895, Sold, Nov 10, 2024
- MLS® number: E10416895
- Status: Sold
- Listed on: Nov 10, 2024
- Days on market: 45
- Updated: Dec 25, 2024
- Possession: 2025-01-29 / January 29, 2025
- Occupied by: Owner+tenant
- Listing brokerage: HOMELIFE 247 REALTY
About this home
82 Conn Smythe Drive, Scarborough (Scarborough Village), ON M1J 3P5
Water HeaterVentilation System
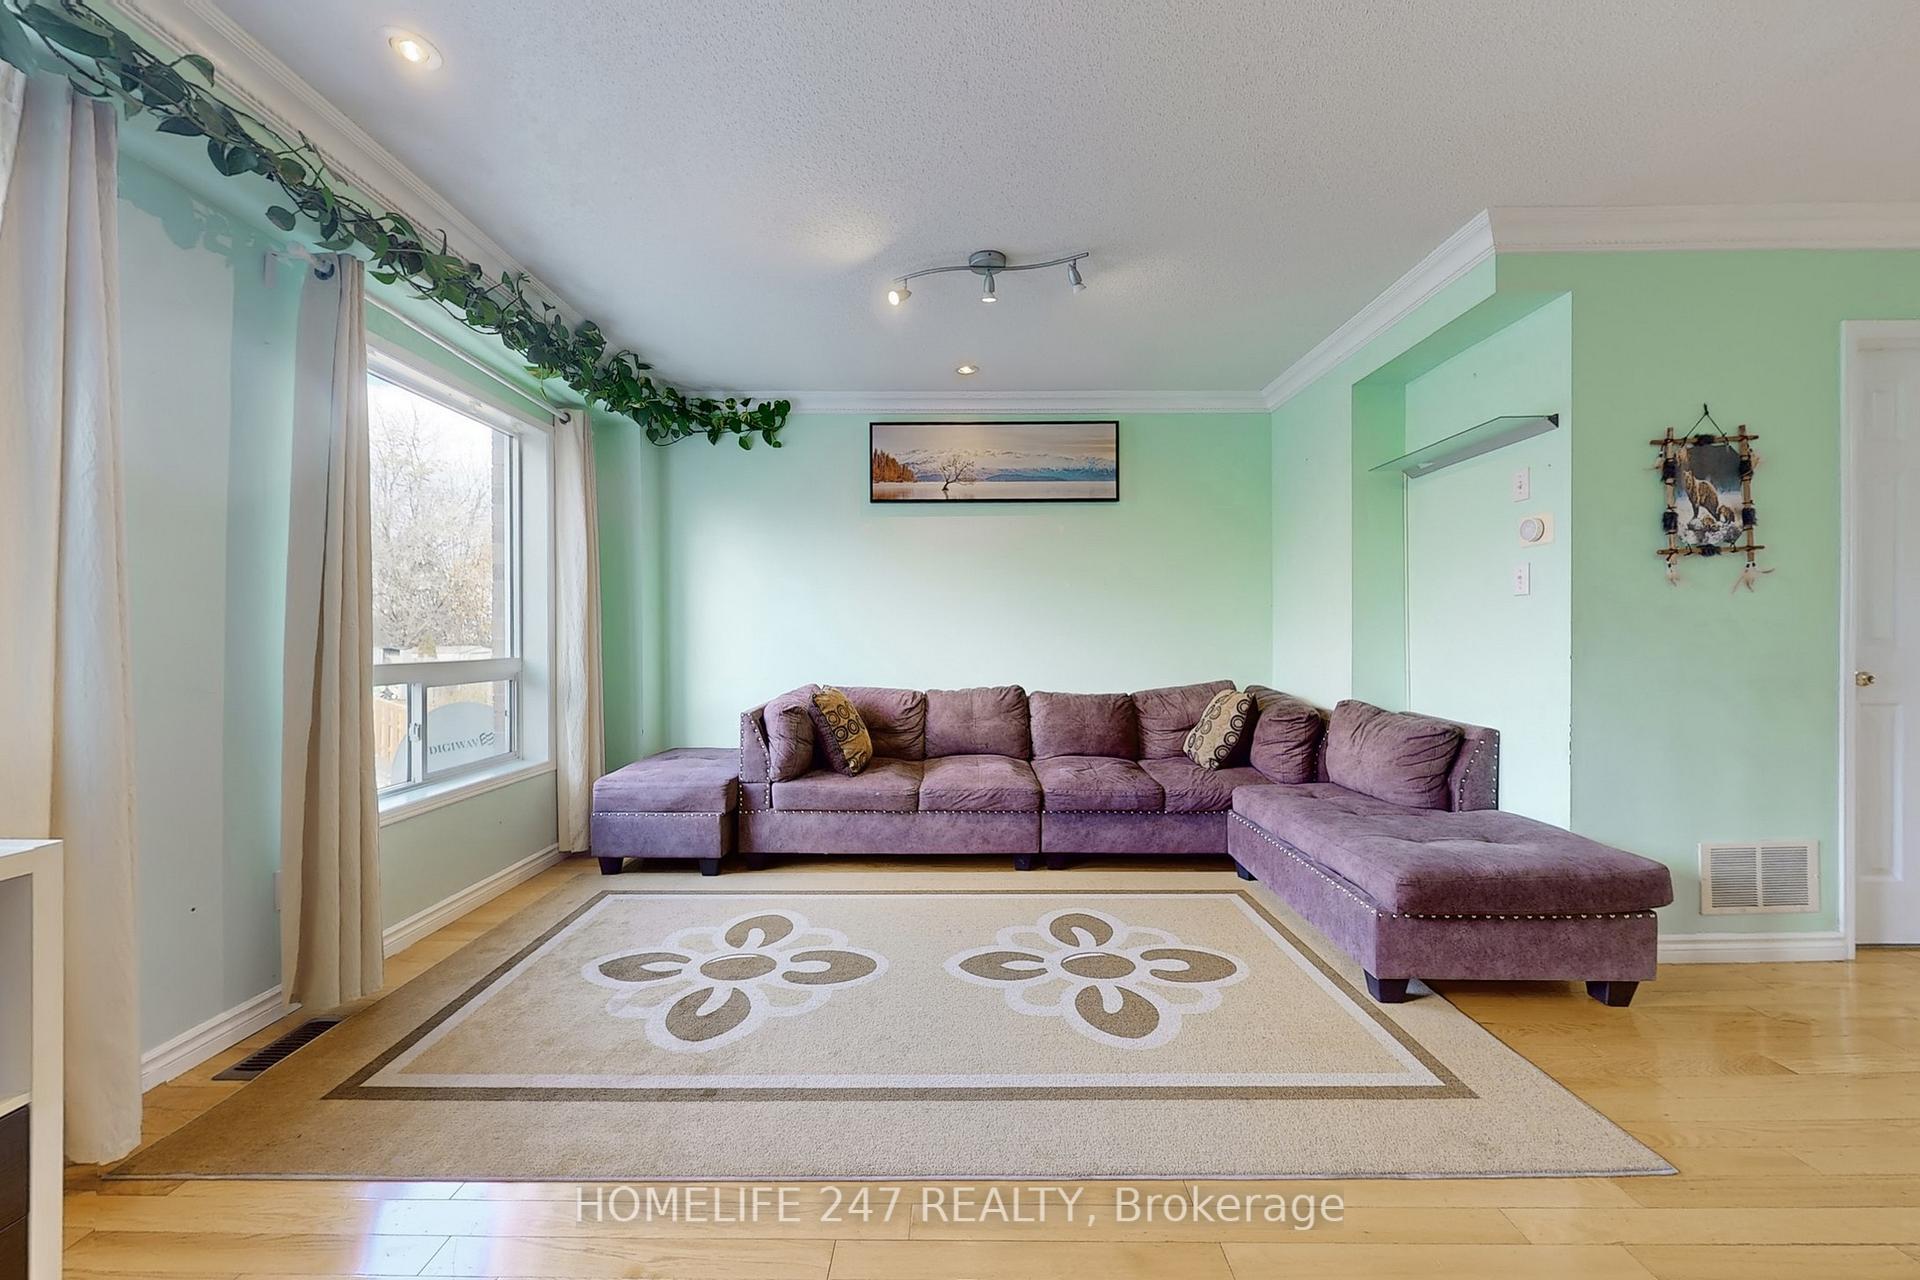
A Gorgeous Freehold Town Home With a beautiful Deck And Fenced Backyard In the Heart Of Scarborough Village. A charming living room with crown moulding and pot lights. Quartz Countertop. A Perfect Gem For The 1st Time Home Buyers. Finished Walk out Basement with 1300 monthly rental income. Mins To Eglinton GO Stn. Every 5 Mins TTC Bus Access. Close To Day Care, Groceries (Walmart, Metro and many local ones), Banks, School & Community Centre
Read more
Ask about this home
A HOMEH agent will answer your questions about this home.
Ask a question
Thinking of selling your home?See what your home is worth today.
Around this home
Markham Rd and Eglinton Ave E
Errands
Transit
Parks
Schools
Daily convenience, out of 100, from the distances below
ParkBellamy Park · 9 within 1 km7 min walk400 m
GroceryWalmart Supercentre2 min walk119 m
SchoolScarborough Village Public School5 min walk280 m
Train stationEglinton8 min walk512 m
PharmacyBest Care Village Pharmacy5 min walk324 m
Cafés & foodSubway · 15 within 1 km2 min walk98 m
Gym & rec centreScarborough Village Recreation Centre12 min walk747 m
WalkDriveStraight-line distance, open map data
Grocery0.1 km
Park0.4 km
Dining0.2 km
Gym1.0 km
Eglinton0.5 km
Schools nearby
School rating, out of 10.
Scarborough Village Public Schoolelementary · Public · 0.3 km
3.3/10Low
Mason Road Junior Public Schoolelementary · Public · 0.4 km
3.3/10Low
St Boniface Catholic Schoolelementary · Catholic · 0.5 km
7.7/10Good
Contact agent
Helpful calculators
Mortgage
Affordability
Closing costs
Land transfer tax
Property tax
Down payment
CMHC insurance
Stress test
Cashback Rebate
Your HOMEH agent

NimaHOMEH agent · Scarborough
"I would see it this week."
Ask Nima