

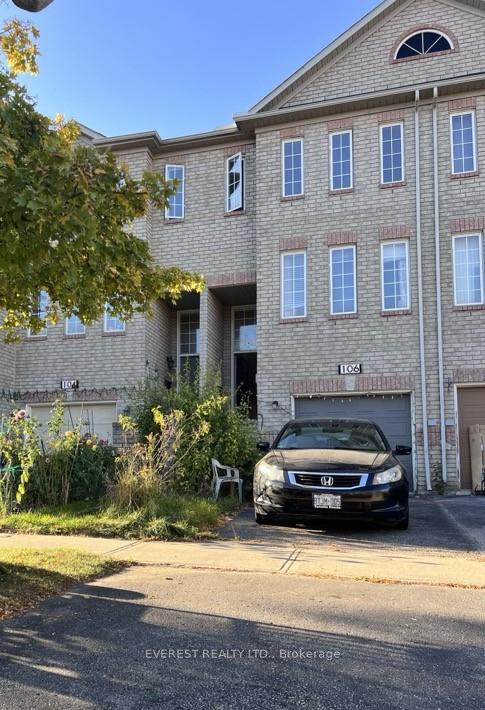
106 Conn Smythe Drive S
Freehold Townhouse Suspended
1/27106 Conn Smythe Drive S
Freehold Townhouse Suspended
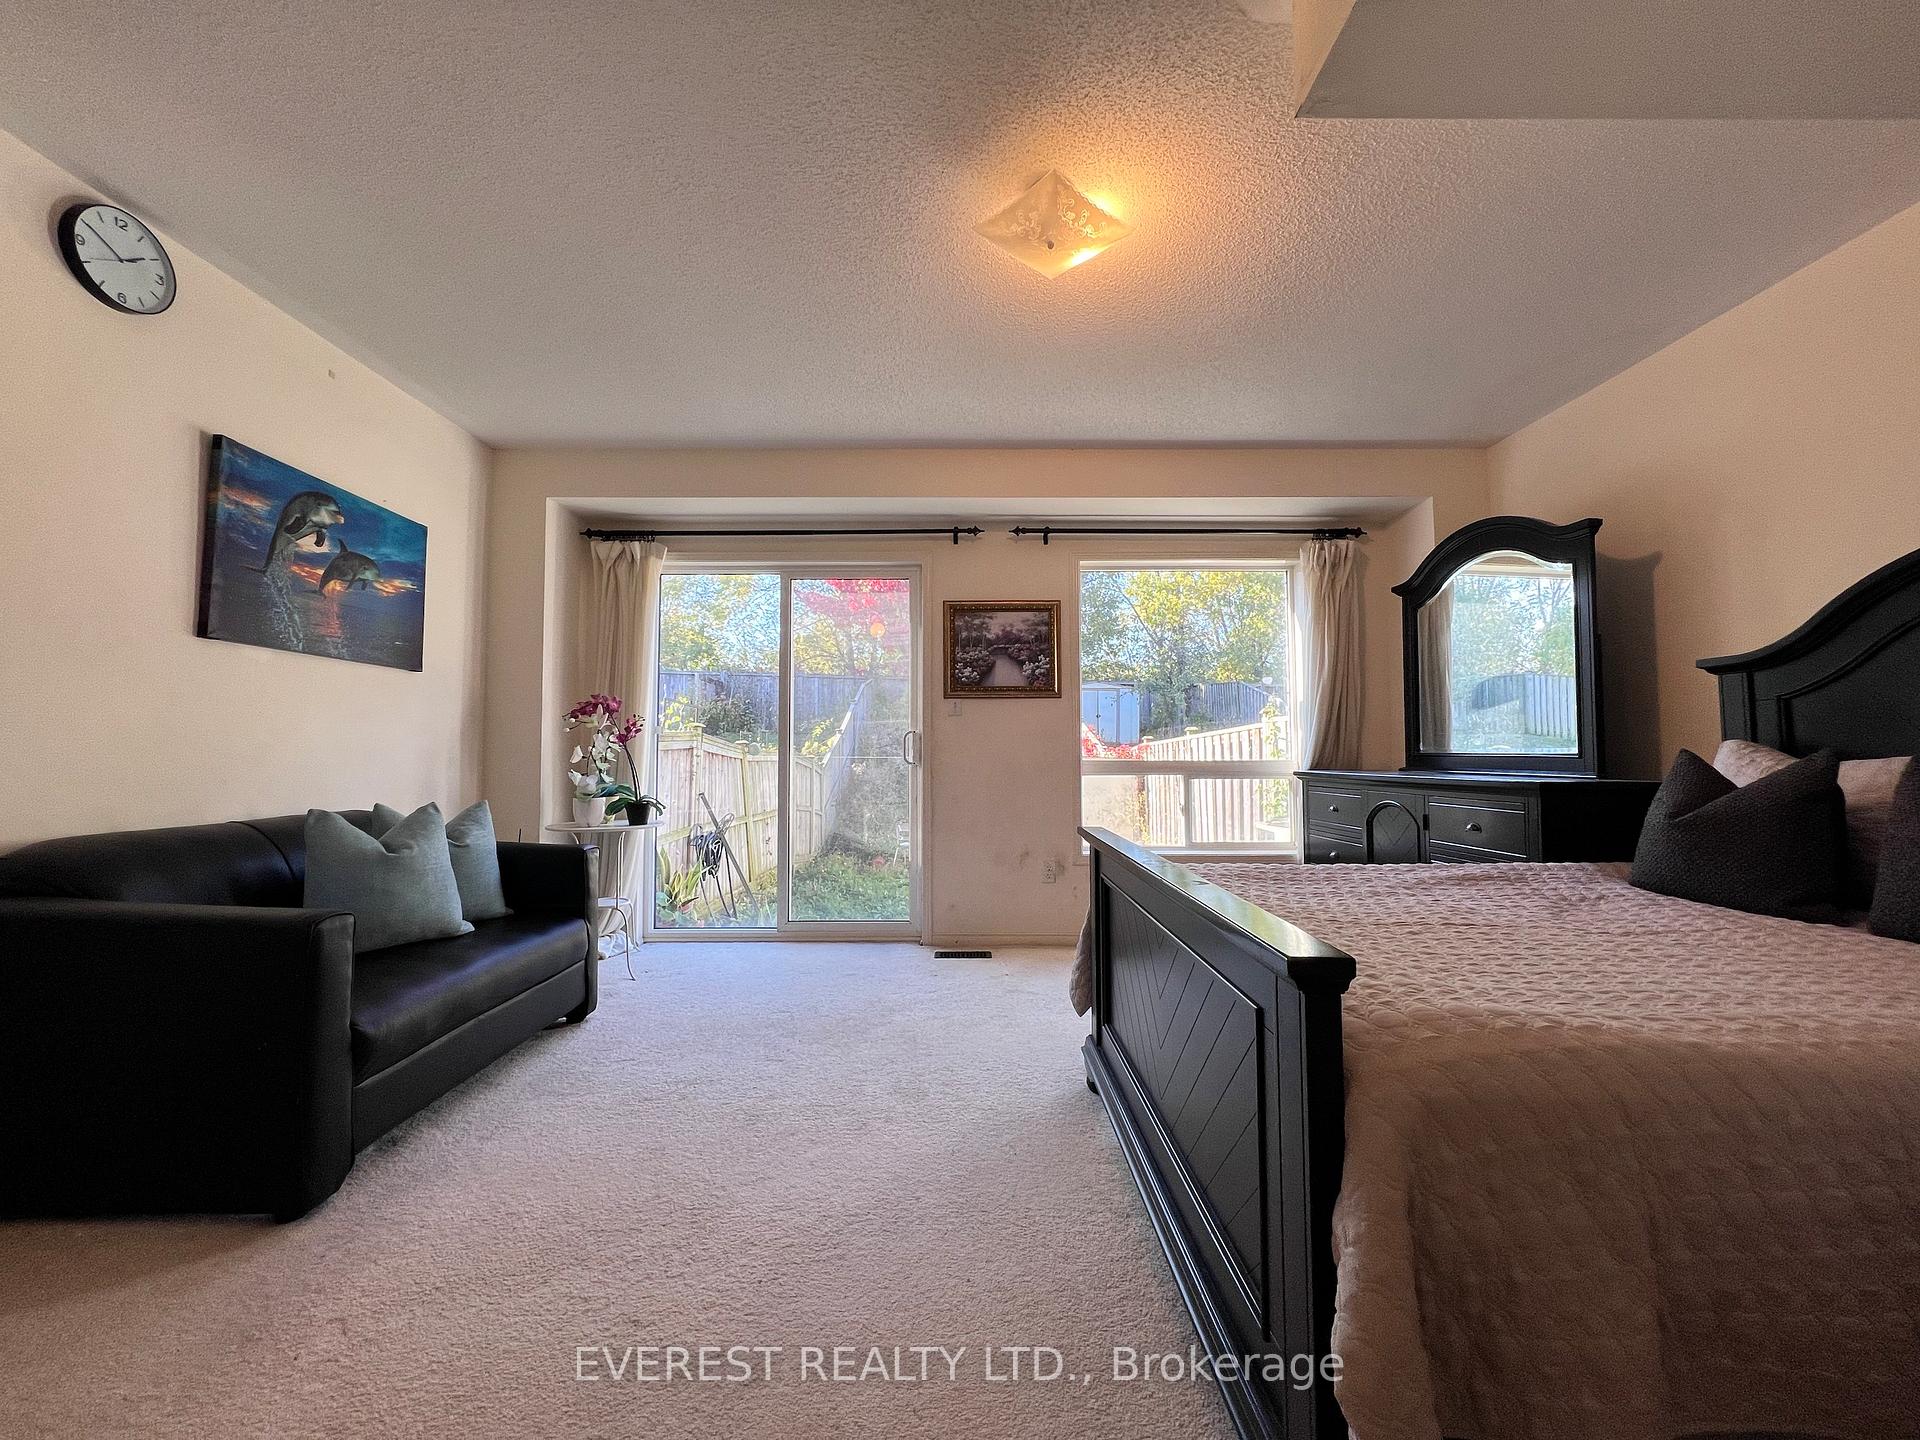 See all 27 photos
3+1 Bedrooms
3 Bathrooms
1 Garage
2K–2.5K sq.ft
16.4×144.39 ft
$3,212/yr
Property history
- $780,000SuspendedList: 2024-12-05|End: 2025-01-06|32 daysE11883472
- $870,000SuspendedList: 2024-10-20|End: 2024-12-05|46 daysE9418558
Facts and features
- BasementFull
- Age of home6–15 years
- Price per sq ft~$347
- Water, sewerMunicipal
What stands out
- Central air
The homeFreehold Townhouse, 3-storey, Age 6–15 years
- Type: Freehold Townhouse
- Style: 3-storey
- Age: 6–15 years
- Living space: 2,000–2,500 sq ft
- Basement: Full
InsideBroadloom, Ceramic, Lower level, Storage
- Flooring: Broadloom, Ceramic
- Laundry: Lower level
- Features: Storage
- Rooms above ground: 7
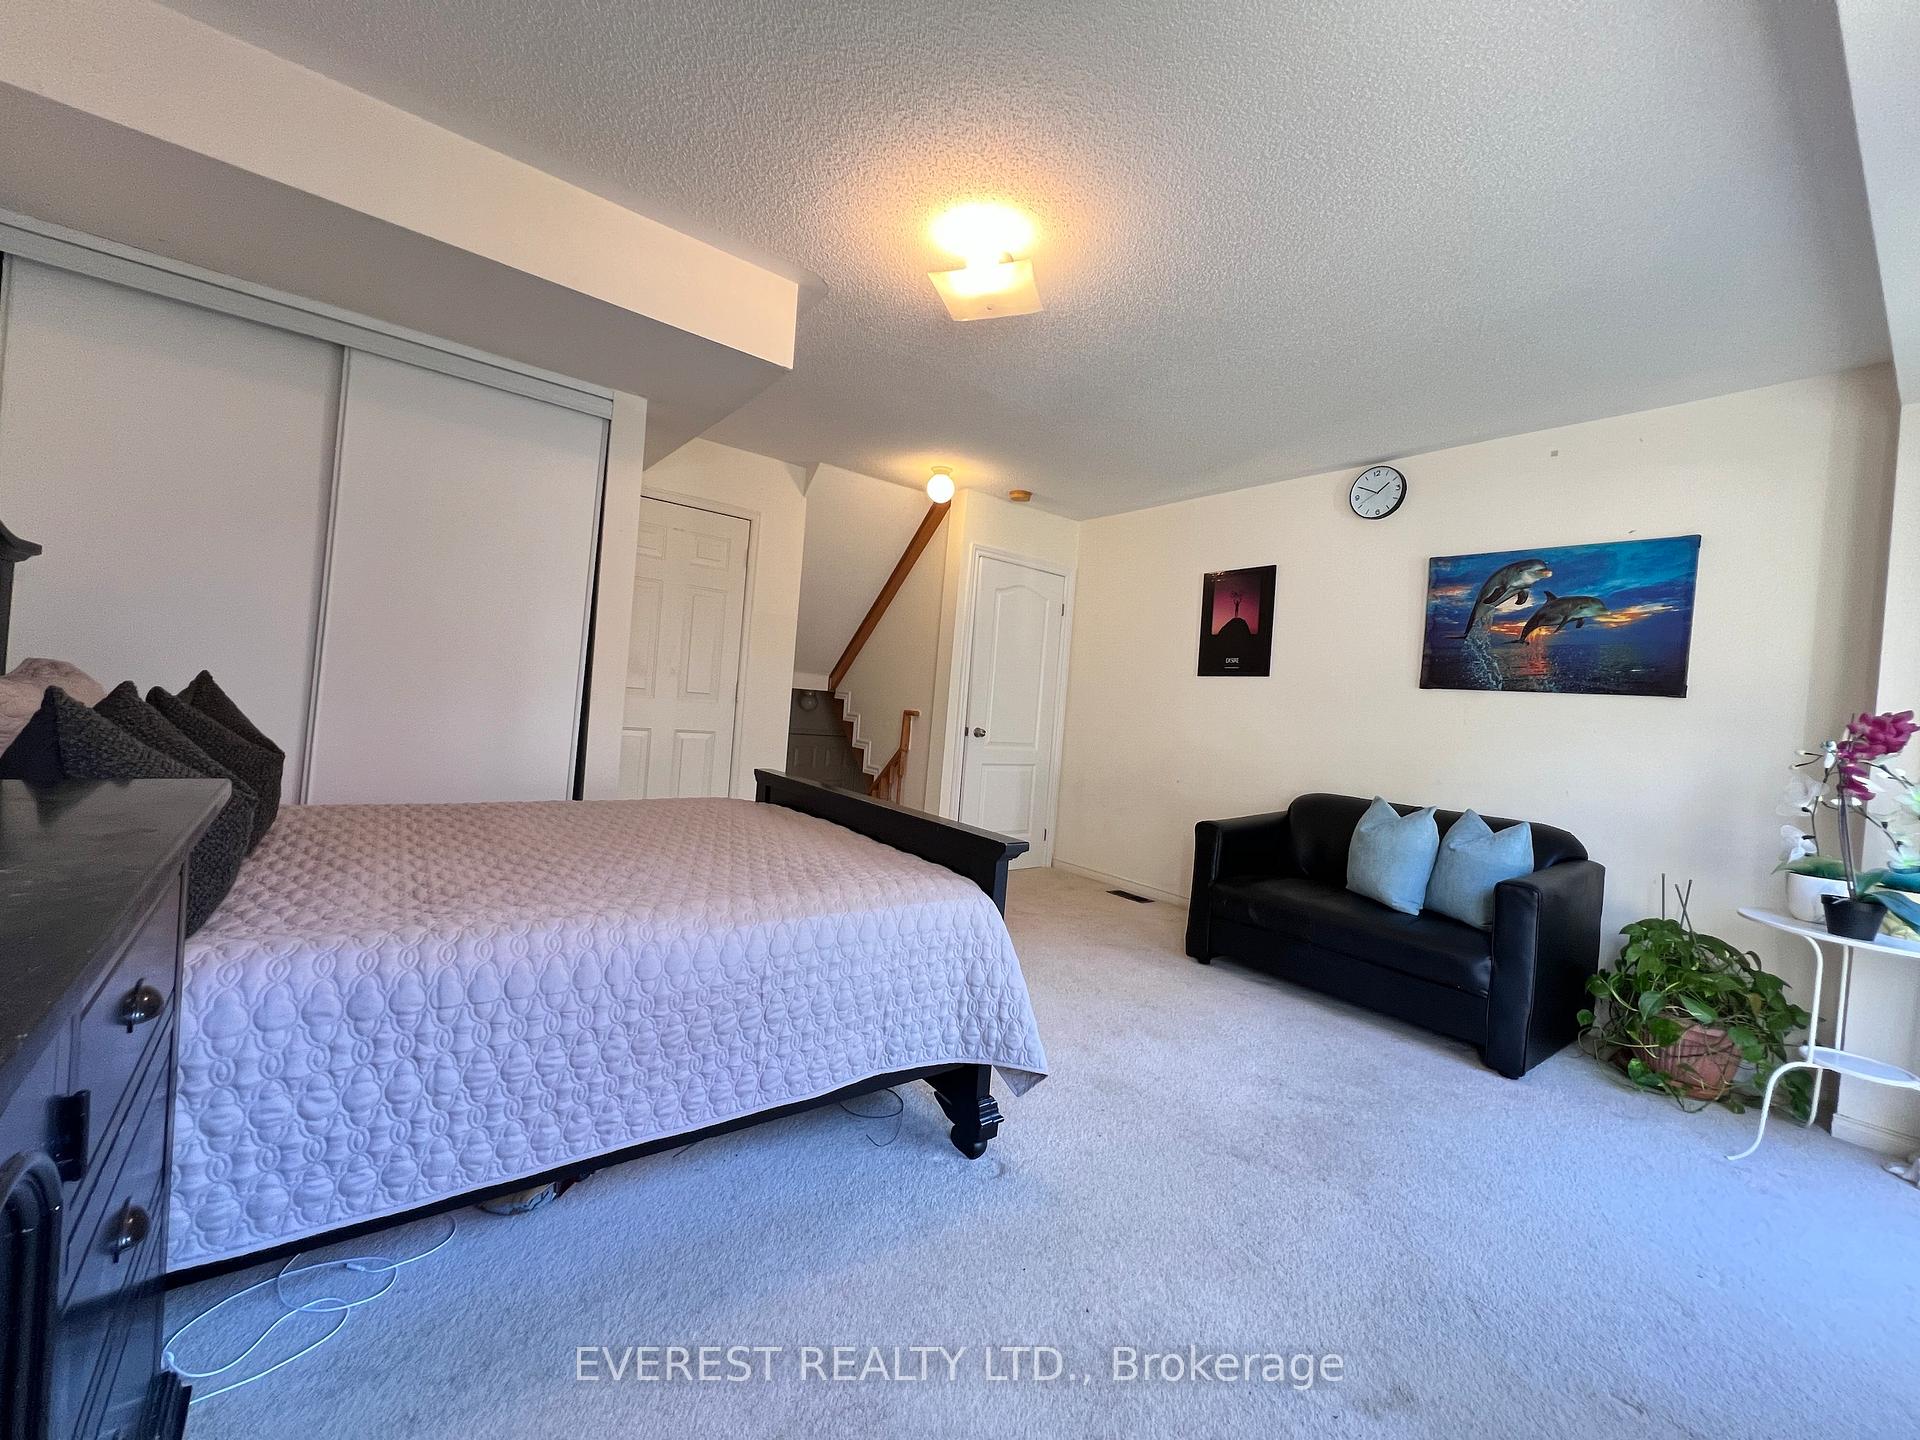
- Bedrooms: 3 + 1 in the basement
- Bathrooms: 3
- Kitchens: 1
- Family room: Yes
Outside and lotBrick, Asphalt shingle, Concrete
Outside
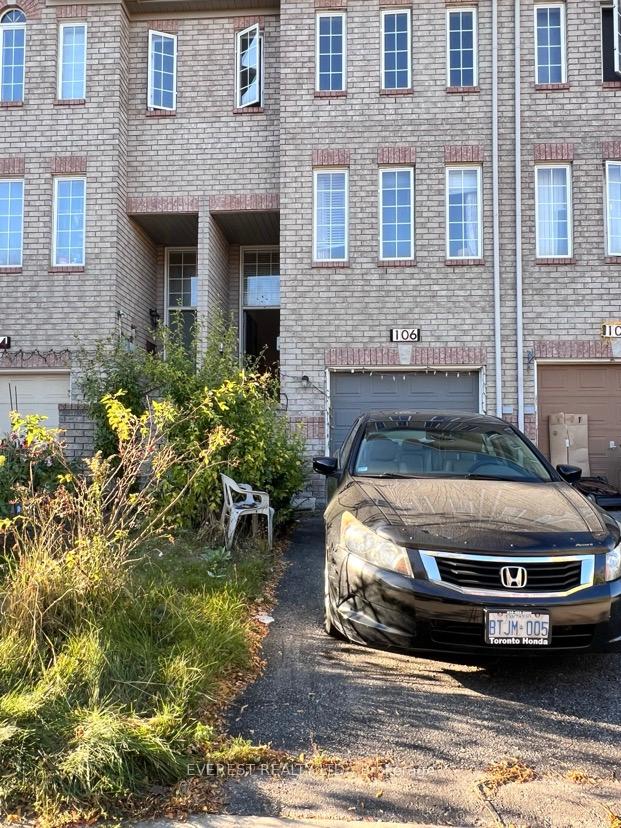
- Exterior: Brick
- Roof: Asphalt shingle
- Foundation: Concrete
- Size: 16.4 × 144.39 ft
Parking1 Garage, Built-in, Private
- Spaces: 1 Garage
- Garage: Built-in
- Driveway: Private
Heating, water and powerForced air, gas, Central air, Municipal water
- Heating: Forced air, gas
- Cooling: Central air
- Water: Municipal water
- Sewer: Municipal sewer
Costs and taxesTaxes $3,212 a year, HST included in the price, Rental items None
- Taxes, 2024: $3,212 a year
- HST: HST included in the price
- Rental items: None
NearbyLibrary, public transit, school, park, other
- Close to: Library, public transit, school, park, other
Listing detailsE11883472, Suspended, Dec 5, 2024
- MLS® number: E11883472
- Status: Suspended
- Listed on: Dec 5, 2024
- Days on market: 32
- Updated: Jan 6, 2025
- Possession: 2025-01-31 / January 31, 2025
- Occupied by: Owner
- Listing brokerage: EVEREST REALTY LTD.
About this home
106 Conn Smythe Drive S, Scarborough (Scarborough Village), ON M1J 3P5
StorageLibraryPublic TransitSchoolParkOther
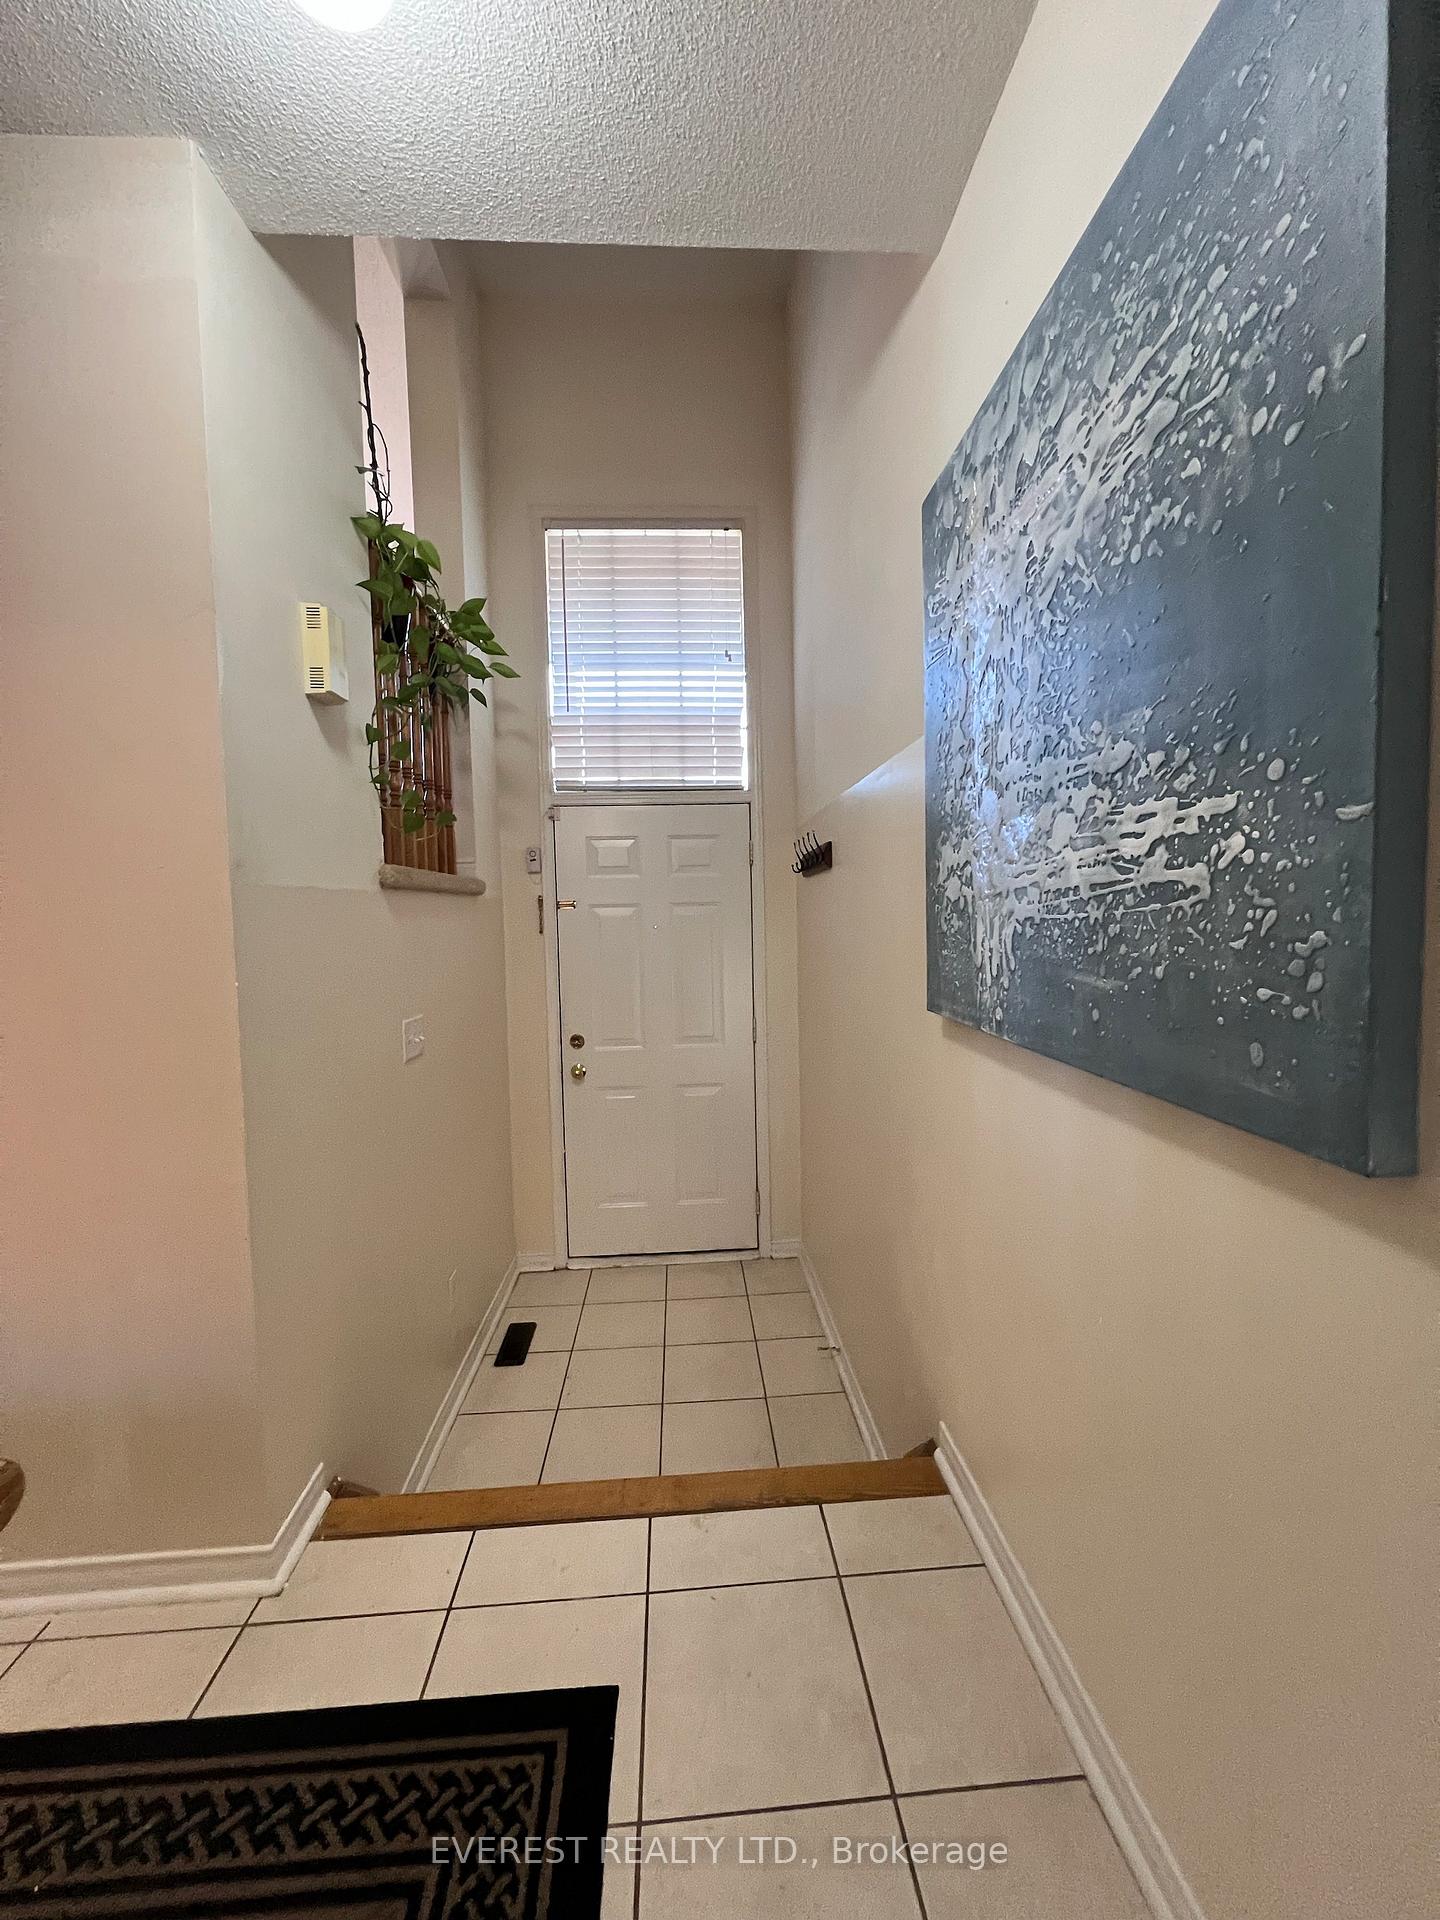
MOVE-IN-READY. Beautiful, Very Bright, Freehold (NO Maintenance Fee!) Townhouse Located On A Quiet Street In A High Demand Location & Desirable Neighbourhood. Master Bdrm W/Ensuite Washroom! Walkout basement. Direct Access To Garage From The Lower Level, Fully Fenced Backyard. Steps To Schools, Parks, TTC, Eglington Go Walking 7-9 Minutes, School and daycare 2 min walk, Stores, Shopping Centres, Walmart. Built With Fully Brick And Maintained Very Well (1st Owner).
Read more
Ask about this home
A HOMEH agent will answer your questions about this home.
Ask a question
Thinking of selling your home?See what your home is worth today.
Around this home
Markham & Eglinton
Errands
Parks
Schools
Daily convenience, out of 100, from the distances below
ParkBakerton Parkette · 9 within 1 km5 min walk313 m
GroceryWalmart Supercentre2 min walk107 m
SchoolScarborough Village Public School2 min walk140 m
PharmacyBest Care Village Pharmacy4 min walk238 m
Cafés & foodMcDonald's · 15 within 1 km2 min walk132 m
Gym & rec centreScarborough Village Recreation Centre12 min walk709 m
LibraryToronto Public Library - Cedarbrae25 min walk1.5 km
WalkDriveStraight-line distance, open map data
Grocery0.1 km
Park0.3 km
Dining0.3 km
Gym0.8 km
Schools nearby
School rating, out of 10.
Scarborough Village Public Schoolelementary · Public · 0.1 km
3.3/10Low
St Boniface Catholic Schoolelementary · Catholic · 0.5 km
7.7/10Good
Mason Road Junior Public Schoolelementary · Public · 0.5 km
3.3/10Low
Contact agent
Helpful calculators
Mortgage
Affordability
Closing costs
Land transfer tax
Property tax
Down payment
CMHC insurance
Stress test
Cashback Rebate
Your HOMEH agent

KimHOMEH agent · Scarborough
"I would see it this week."
Ask Kim