

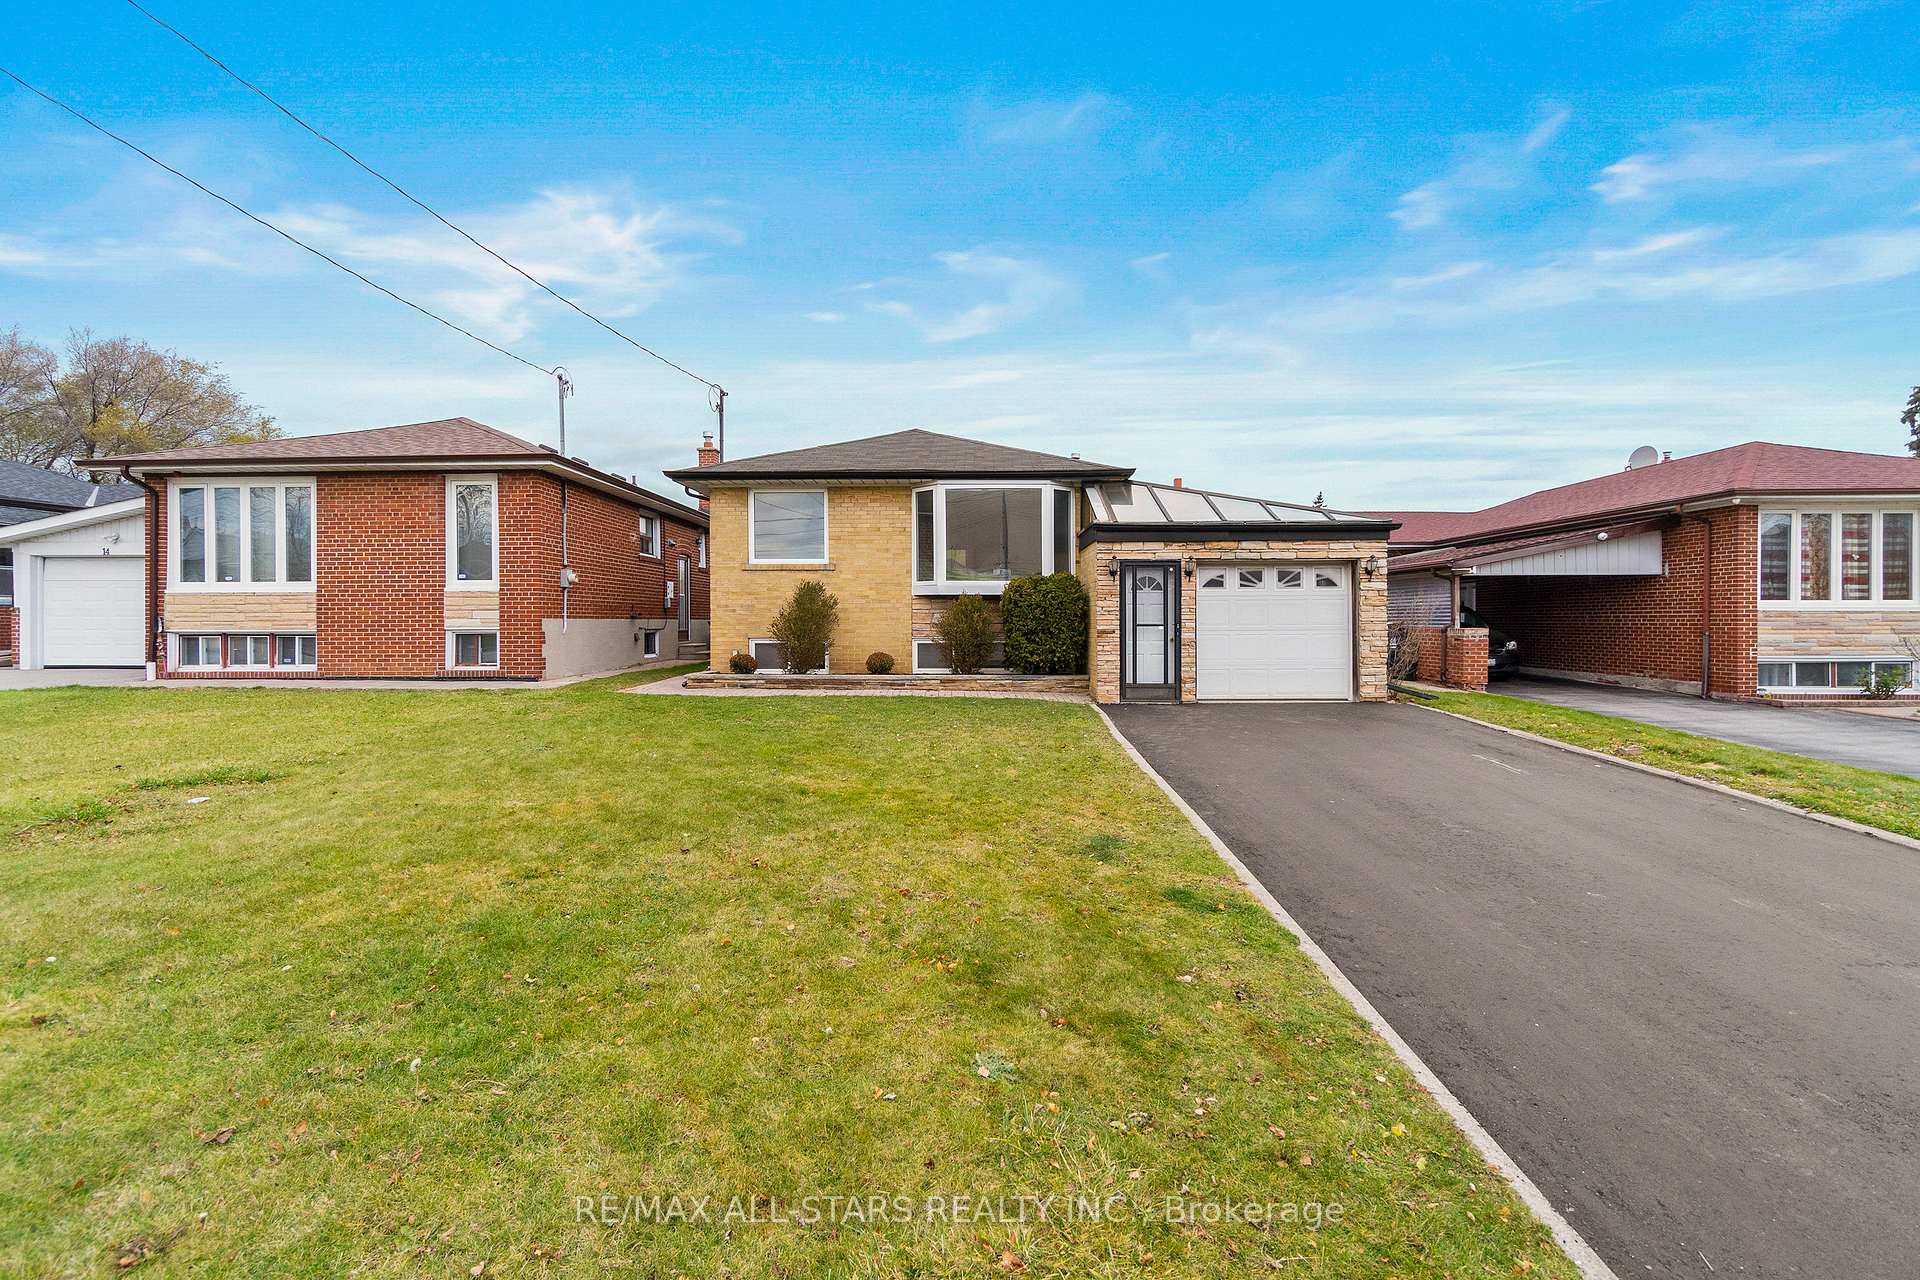
16 Shaddock Crescent
16 Shaddock Crescent
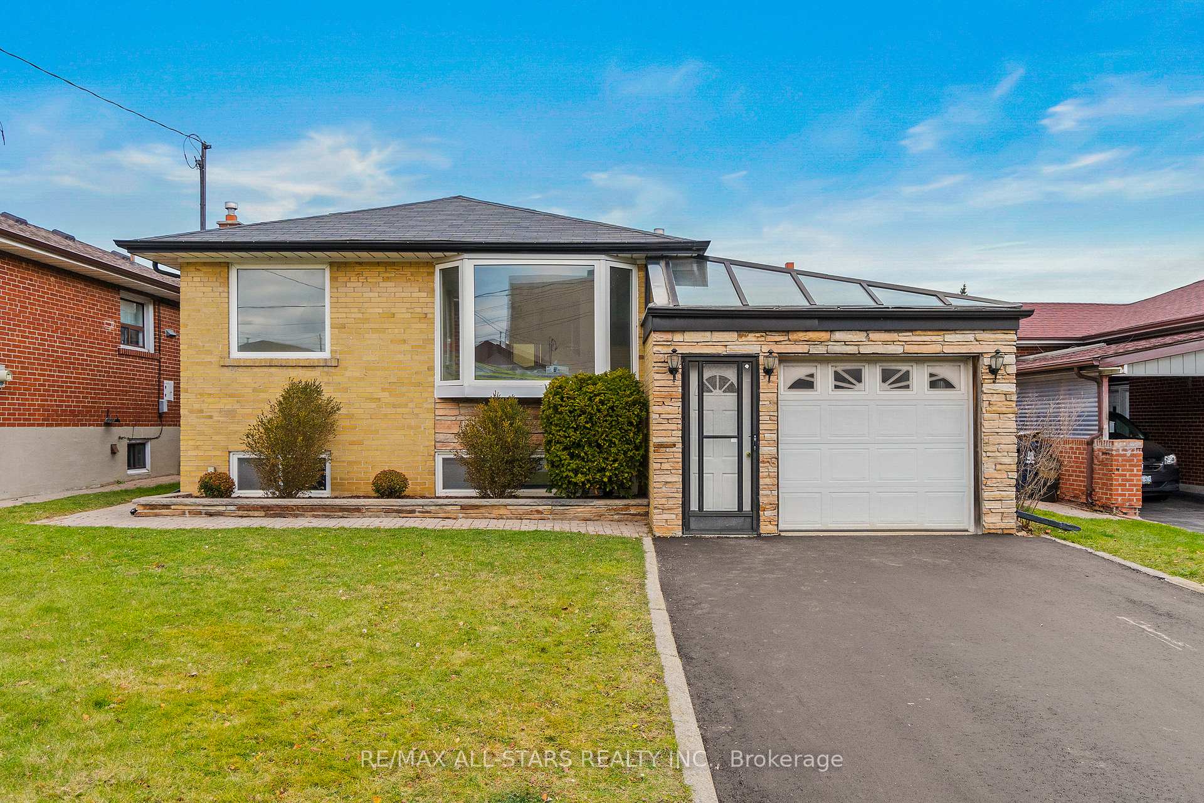
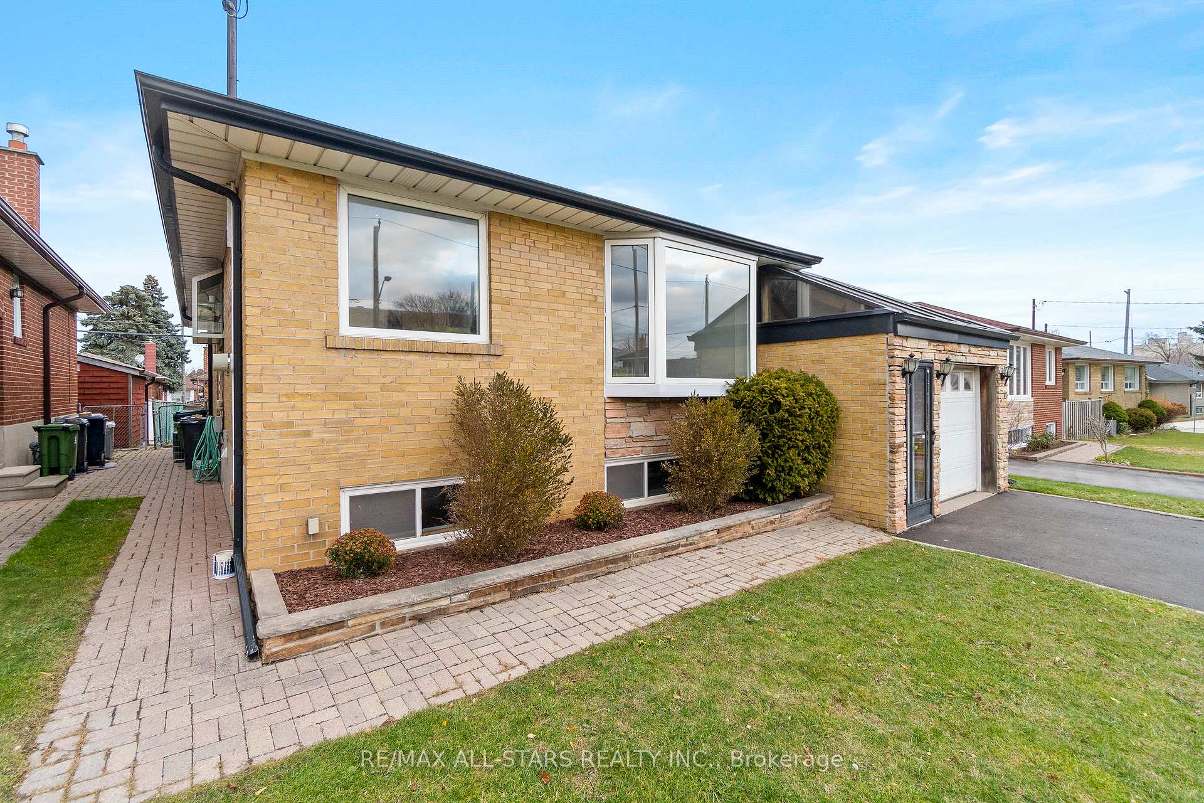
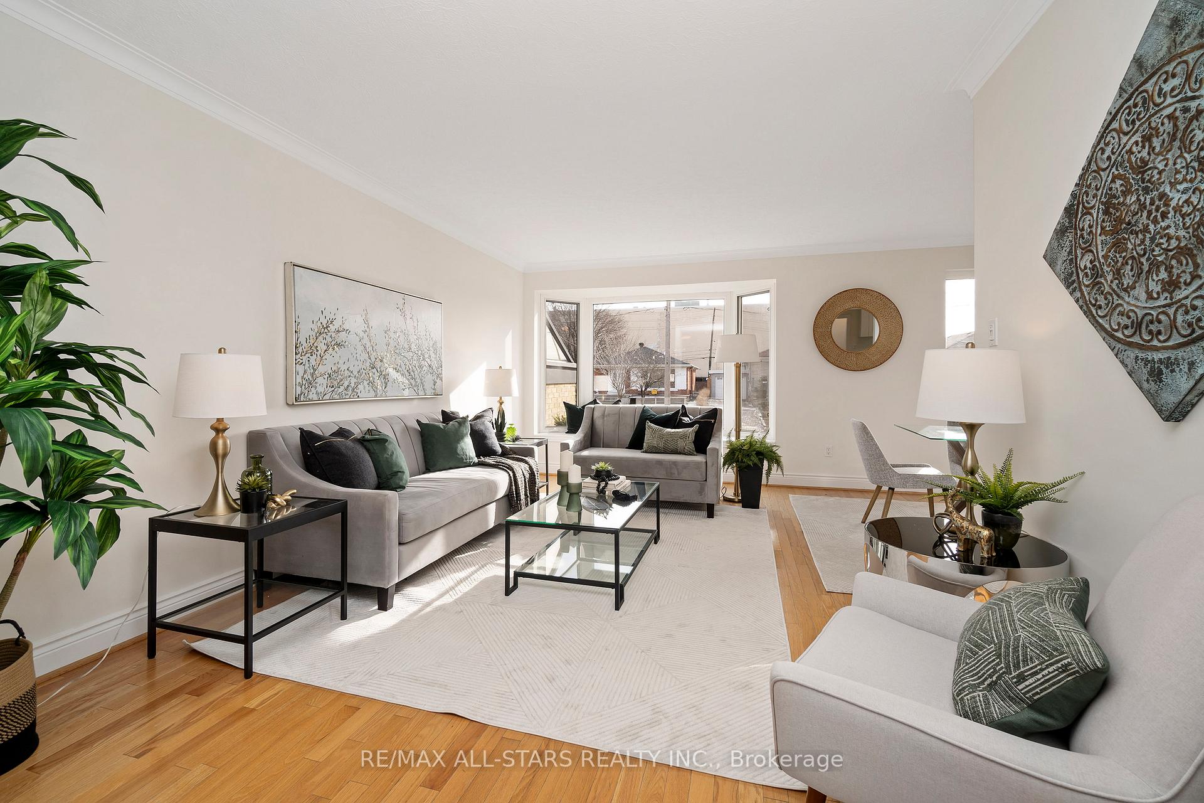
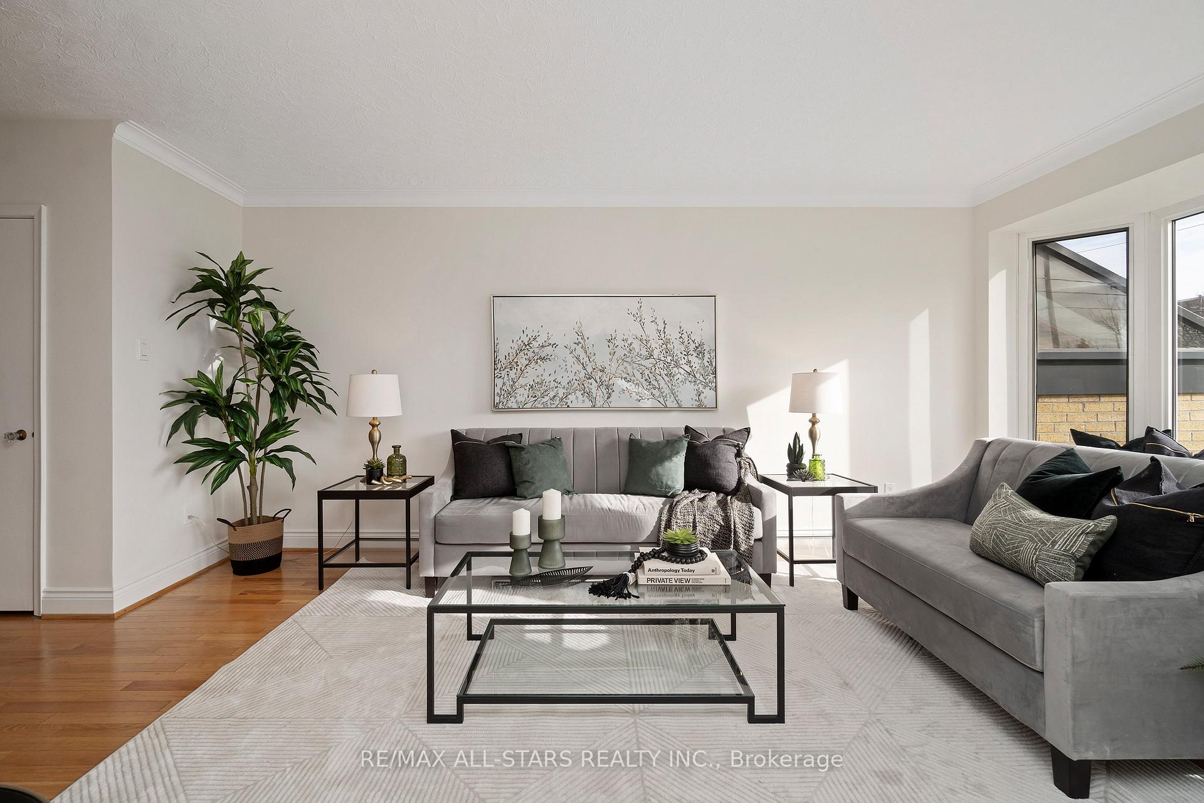 See all 38 photos
Property history
Facts and features
- BasementWalk-out
- Age of home51–99 years
- Water, sewerMunicipal
- Lot shapeRectangular
- Hardwood floors
- Fireplace
- Central air
The homeDetached, Bungalow-raised, Age 51–99 years
- Type: Detached
- Style: Bungalow-raised
- Age: 51–99 years
- Living space: 1,100–1,500 sq ft
- Basement: Finished with walk-out
InsideFireplace Yes, wood, Hardwood, Lower level
- Fireplace: Yes, wood
- Flooring: Hardwood
- Laundry: Lower level
- Features: In-law capability, primary bedroom - main floor
- Rooms above ground: 5
- Rooms in the basement: 3
- Bedrooms: 3 + 1 in the basement
- Bathrooms: 2
- Kitchens: 1
Outside and lotBrick, Shingles, Concrete
- Exterior: Brick
- Roof: Shingles
- Foundation: Concrete
- Features: Deck
- Other structures: Garden shed
- Size: 44 × 114 ft
- Shape: Rectangular
Parking1 Garage, Attached, Private
- Spaces: 1 Garage
- Garage: Attached
- Driveway: Private
Heating, water and powerForced air, gas, Central air, Municipal water
- Heating: Forced air, gas
- Cooling: Central air
- Water: Municipal water
- Sewer: Municipal sewer
Costs and taxesTaxes $3,956 a year, HST included in the price, Rental items None
- Taxes, 2024: $3,956 a year
- HST: HST included in the price
- Rental items: None
Included in the saleAll electric light fixtures, fridge, stove, dishwasher, washer, dryer, and bathroom mirrors where hung. all chattels & fixtures are in 'as is' condition., Staging items.
- Included: All electric light fixtures, fridge, stove, dishwasher, washer, dryer, and bathroom mirrors where hung. all chattels & fixtures are in 'as is' condition.
- Not included: Staging items.
NearbyFenced yard, public transit, park, place of worship, school, rec./commun.centre
- Close to: Fenced yard, public transit, park, place of worship, school, rec./commun.centre
Listing detailsE11912887, Sold, Jan 8, 2025
- MLS® number: E11912887
- Status: Sold
- Listed on: Jan 8, 2025
- Days on market: 8
- Updated: Jan 16, 2025
- Possession: 30-60 days TBA
- Occupied by: Owner
- Listing brokerage: RE/MAX ALL-STARS REALTY INC.
About this home
16 Shaddock Crescent, Scarborough (Eglinton East), ON M1J 1L4
Prime Scarborough home located on a mature quiet street. This sunlit and spacious 3-bedroom all-brick-raised bungalow has been meticulously cared for by its original owner and is move-in ready. Freshly painted with modern lighting updates throughout the main floor, it features hardwood flooring and a bright, open-concept living and dining area. The eat-in kitchen offers functionality and charm, while three generous bedrooms share a main floor bathroom. The property boasts a private separate entrance to a basement with in-law suite potential; with large above-grade windows, a kitchenette, 2 bedrooms, a 4-piece bathroom, a rec room, and ample storage space. The south-facing lot is perfect for gardening and summer BBQs, complete with a fenced yard, storage shed, and an attached 1 car garage- ideal for a workshop! The extra-wide driveway accommodates multiple vehicles with ease. Located in an ideal neighbourhood, this home is just steps from TTC bus and LRT routes, schools, shopping, Scarborough Town Centre, Scarborough General Hospital and more. It's a short drive to the University of Toronto Scarborough Campus and offers convenient access to Highway 401.
Ask about this home
A HOMEH agent will answer your questions about this home.
Around this home
Daily convenience, out of 100, from the distances below
Schools nearby
School rating, out of 10.
Helpful calculators
Your HOMEH agent

"I would see it this week."