

72 Sir Raymond Drive
72 Sir Raymond Drive
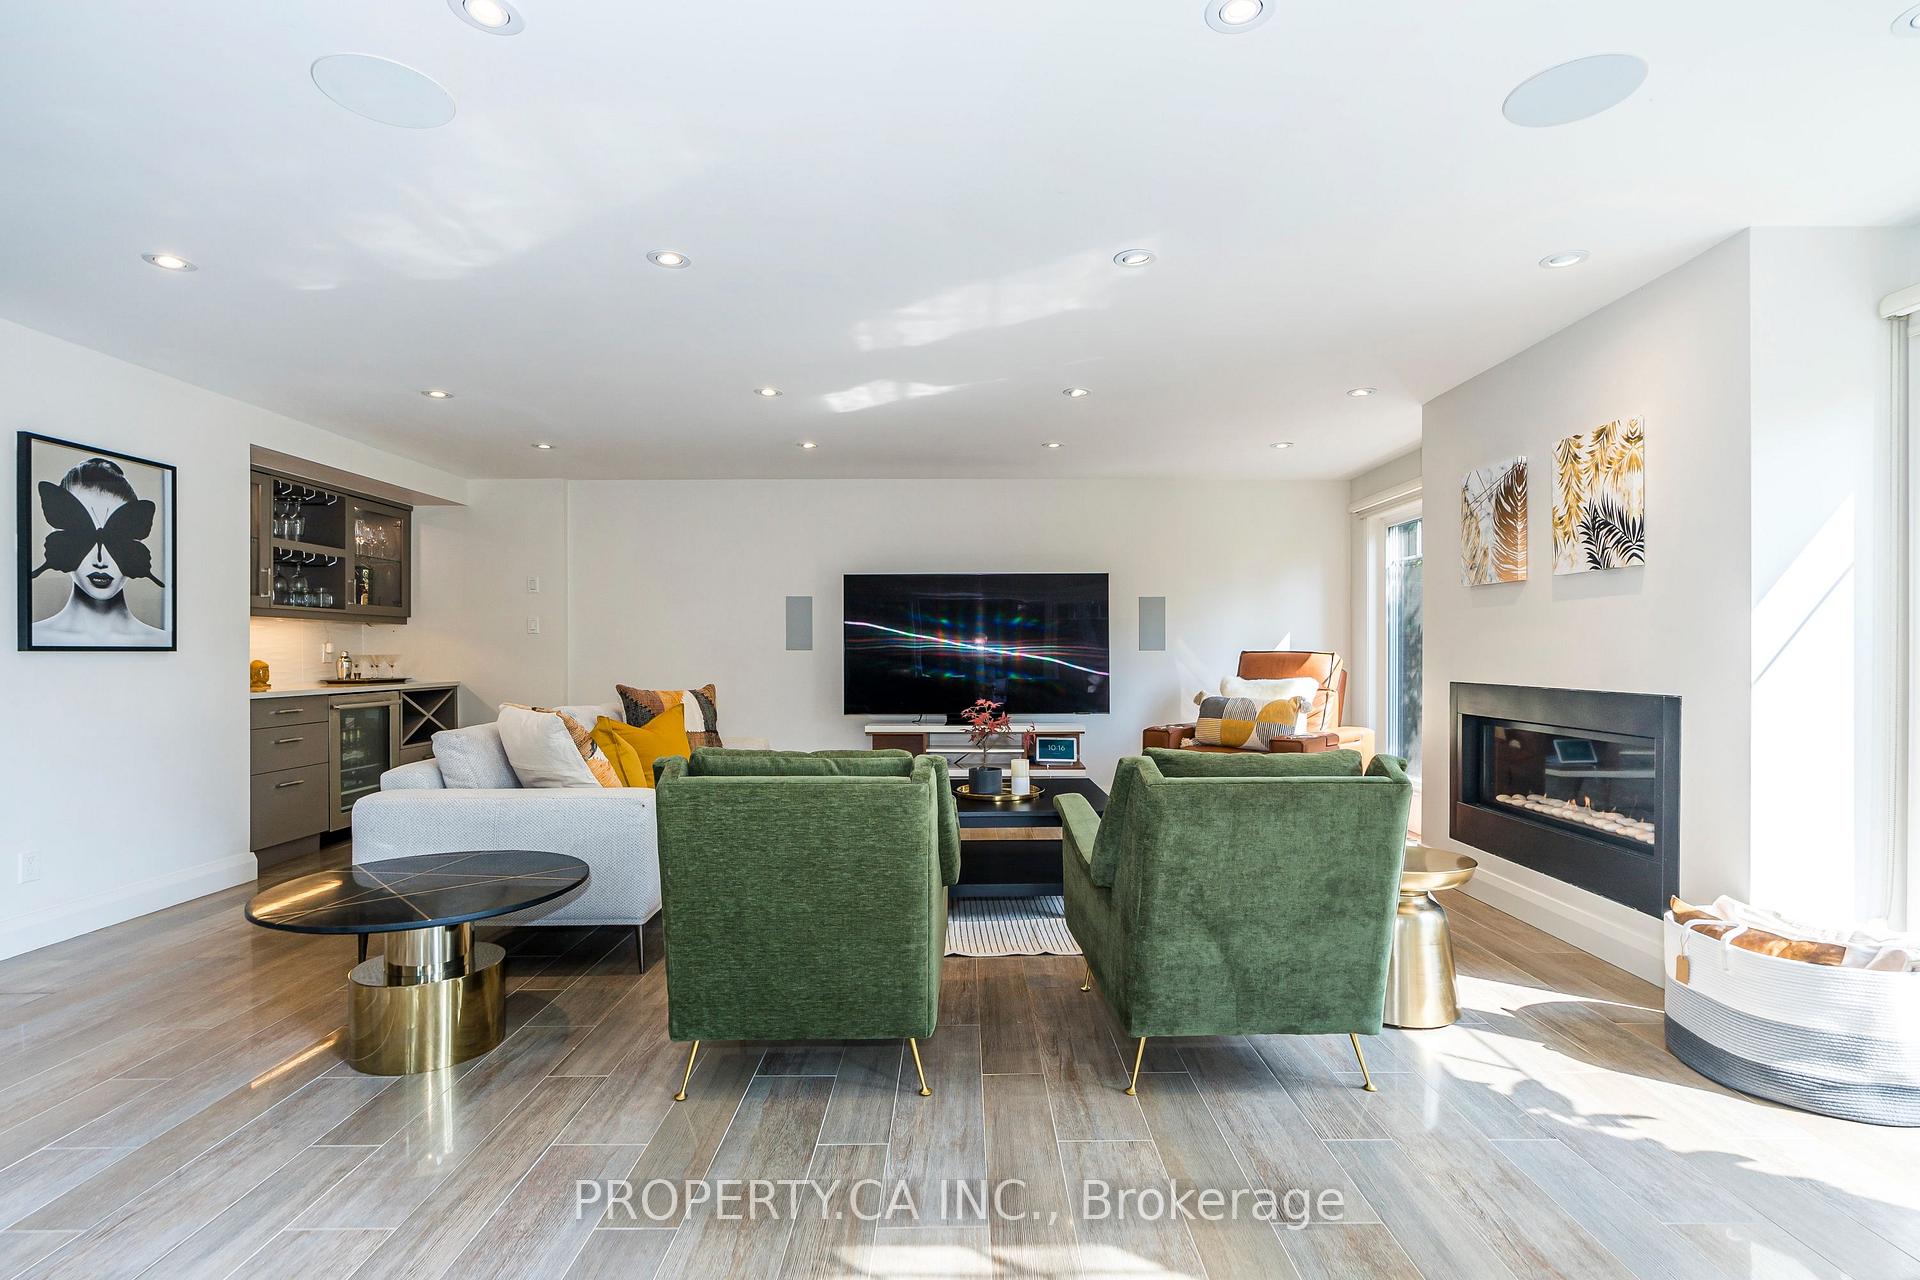 See all 37 photos
Property history
Facts and features
- BasementFinished
- Water, sewerMunicipal
- HeatingForced air
- CoolingCentral air
- Hardwood floors
- Fireplace
- Central air
- Waterfront
The homeDetached, 2-storey, 2,000–2,500 sq ft
- Type: Detached
- Style: 2-storey
- Living space: 2,000–2,500 sq ft
- Basement: Finished
- View: Garden, trees/woods
- Waterfront: Waterfrontcommunity
InsideFireplace Yes, electric, natural gas, Hardwood, Porcelain, Upper level
- Fireplace: Yes, electric, natural gas
- Flooring: Hardwood, Porcelain
- Laundry: Upper level
- Features: Auto garage door remote, bar fridge, water heater owned, in-law capability, built-in oven, storage, countertop range, carpet free
- Rooms above ground: 7
- Rooms in the basement: 3
- Bedrooms: 3 + 2 in the basement
- Bathrooms: 4
- Kitchens: 1
- Family room: Yes
Outside and lotBrick, stucco (plaster), Shingles, asphalt shingle, Unknown
- Exterior: Brick, stucco (plaster)
- Roof: Shingles, asphalt shingle
- Foundation: Unknown
- Size: 50 × 103.35 ft
Parking1 Garage, Attached, Private double
- Spaces: 1 Garage
- Garage: Attached
- Driveway: Private double
Heating, water and powerForced air, gas, Central air, Municipal water
- Heating: Forced air, gas
- Cooling: Central air
- Water: Municipal water
- Sewer: Municipal sewer
Costs and taxesTaxes $6,116 a year, HST included in the price, Rental items No rental items, everything is fully owned
- Taxes, 2024: $6,116 a year
- HST: HST included in the price
- Rental items: No rental items, everything is fully owned
Included in the saleElfs, window coverings, s/s gas stove and double door fridge, s/s otr micro-hood fan, b/i lg dw, lg frontload washer & dryer, garage opener,fag, cac, hi-eff hot water system, luxaire furnace, sprinkler system, speakers, ev charging station+, Owner's and stager's furniture, rugs, wall art
- Included: Elfs, window coverings, s/s gas stove and double door fridge, s/s otr micro-hood fan, b/i lg dw, lg frontload washer & dryer, garage opener,fag, cac, hi-eff hot water system, luxaire furnace, sprinkler system, speakers, ev charging station+
- Not included: Owner's and stager's furniture, rugs, wall art
NearbyElectric car charger, fenced yard, public transit, school, waterfront, lake access
- Close to: Electric car charger, fenced yard, public transit, school, waterfront, lake access
Listing detailsE9294657, Sold, Sep 1, 2024
- MLS® number: E9294657
- Status: Sold
- Listed on: Sep 1, 2024
- Days on market: 136
- Updated: Jan 16, 2025
- Possession: Flexible
- Occupied by: Owner
- Listing brokerage: PROPERTY.CA INC.
About this home
72 Sir Raymond Drive, Scarborough (Guildwood), ON M1E 1C2
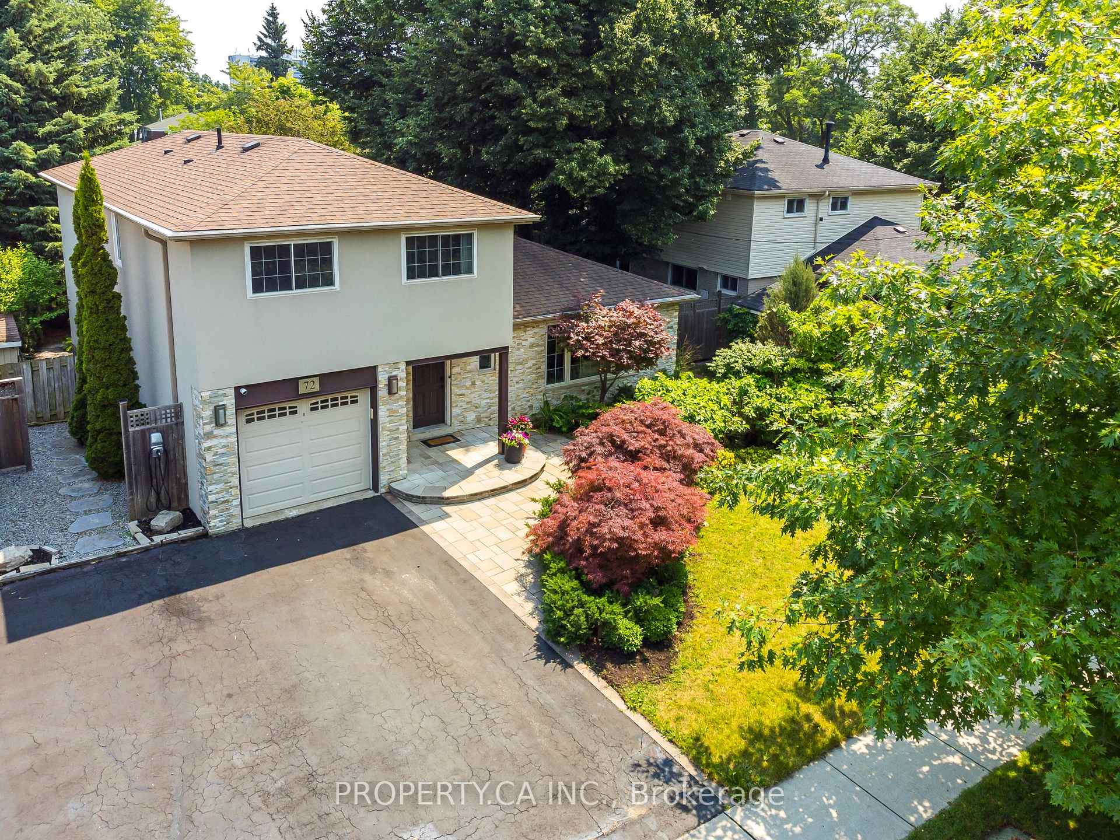
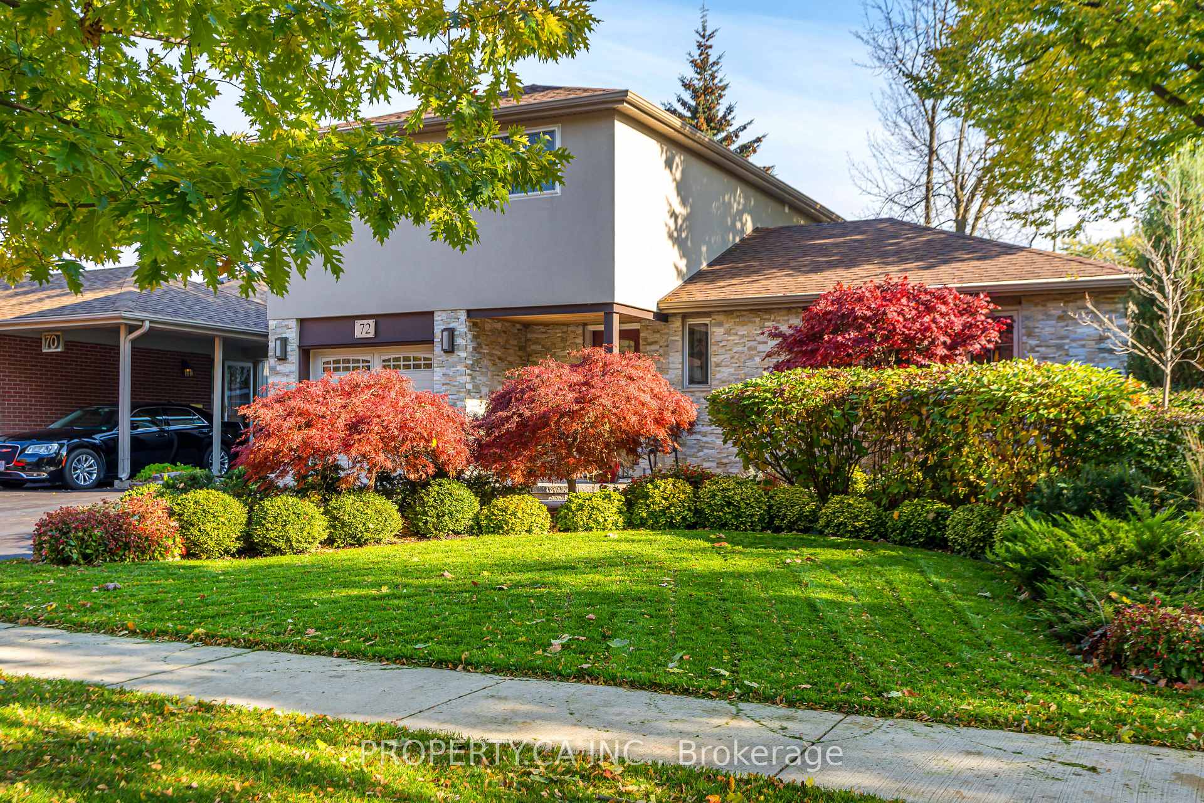
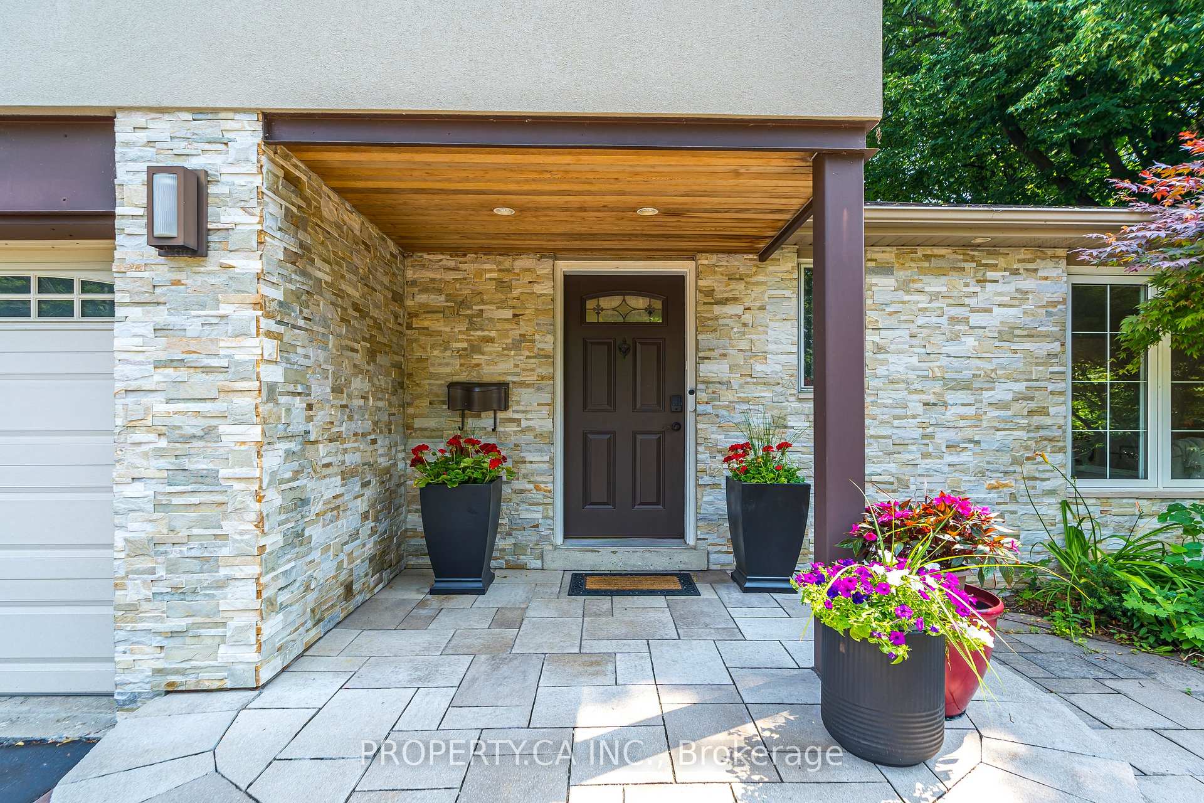
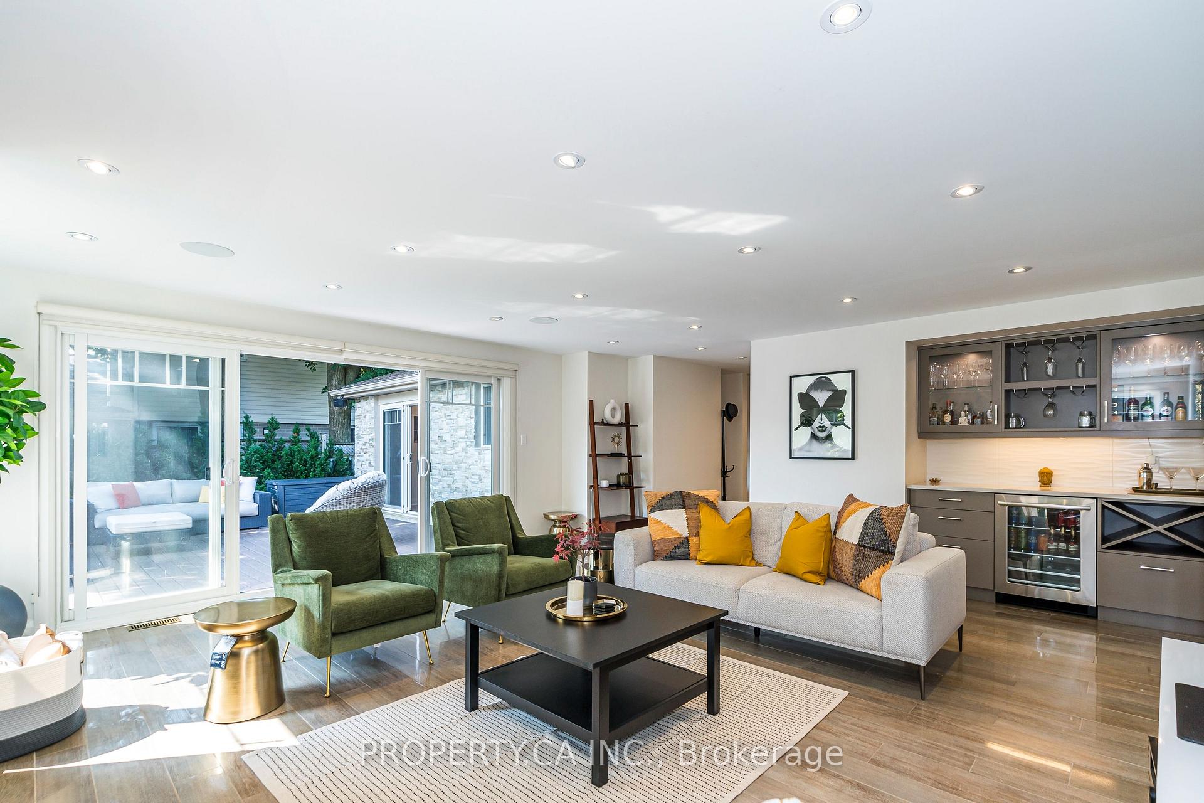
Nestled in the heart of coveted Guildwood, this fully renovated 5-bed (3+2), 4-bath detached family home is more than just a house - it's a lifestyle. Unlike any other home on the street, this home has a sensational new rear extension. Imagine sunlight streaming through expansive windows onto gleaming imported Italian porcelain floors every morning. Spend evenings by the crackling fire in the spacious family room with a dry bar. Host memorable gatherings in the open-concept living + dining area with hardwood floors, flowing seamlessly into an updated kitchen with stainless steel appliances and granite countertops. The award-winning professionally landscaped backyard is a haven for relaxation and recreation. Picture summer barbecues on the patio, children's laughter on the lush backyard garden, and quiet moments cultivating your garden. Upstairs, a generous primary suite offers a true escape, complete with a 5-pc ensuite bathroom and closets. Two more well-appointed bedrooms and a full bathroom ensure comfort for family and guests. The finished basement with two additional bedrooms adds even more living space, ideal for a recreation room, home office, or fitness area. The allure of 72 Sir Raymond goes beyond its walls. Guildwood's charm lies in its unique blend of serenity and accessibility. Stroll to the picturesque Guildwood Park with its trails, greenery, and lakefront. Enjoy top-rated schools (Highly Rated Elizabeth Simcoe Junior Public School is just steps away), shops, grocery stores, public library, pharmacy, and diverse dining options nearby. It takes just under 30 mins to get to Downtown Core/Union Station via Lakeshore East GO train. This is more than a home; it's a place to create lasting memories. Don't miss your chance to experience the Guildwood, Toronto's lifestyle firsthand. Schedule your private viewing of 72 Sir Raymond Drive today and discover the sanctuary you've been searching for!
Ask about this home
A HOMEH agent will answer your questions about this home.
Around this home
Daily convenience, out of 100, from the distances below
Schools nearby
School rating, out of 10.
Helpful calculators
Your HOMEH agent

"I would see it this week."