

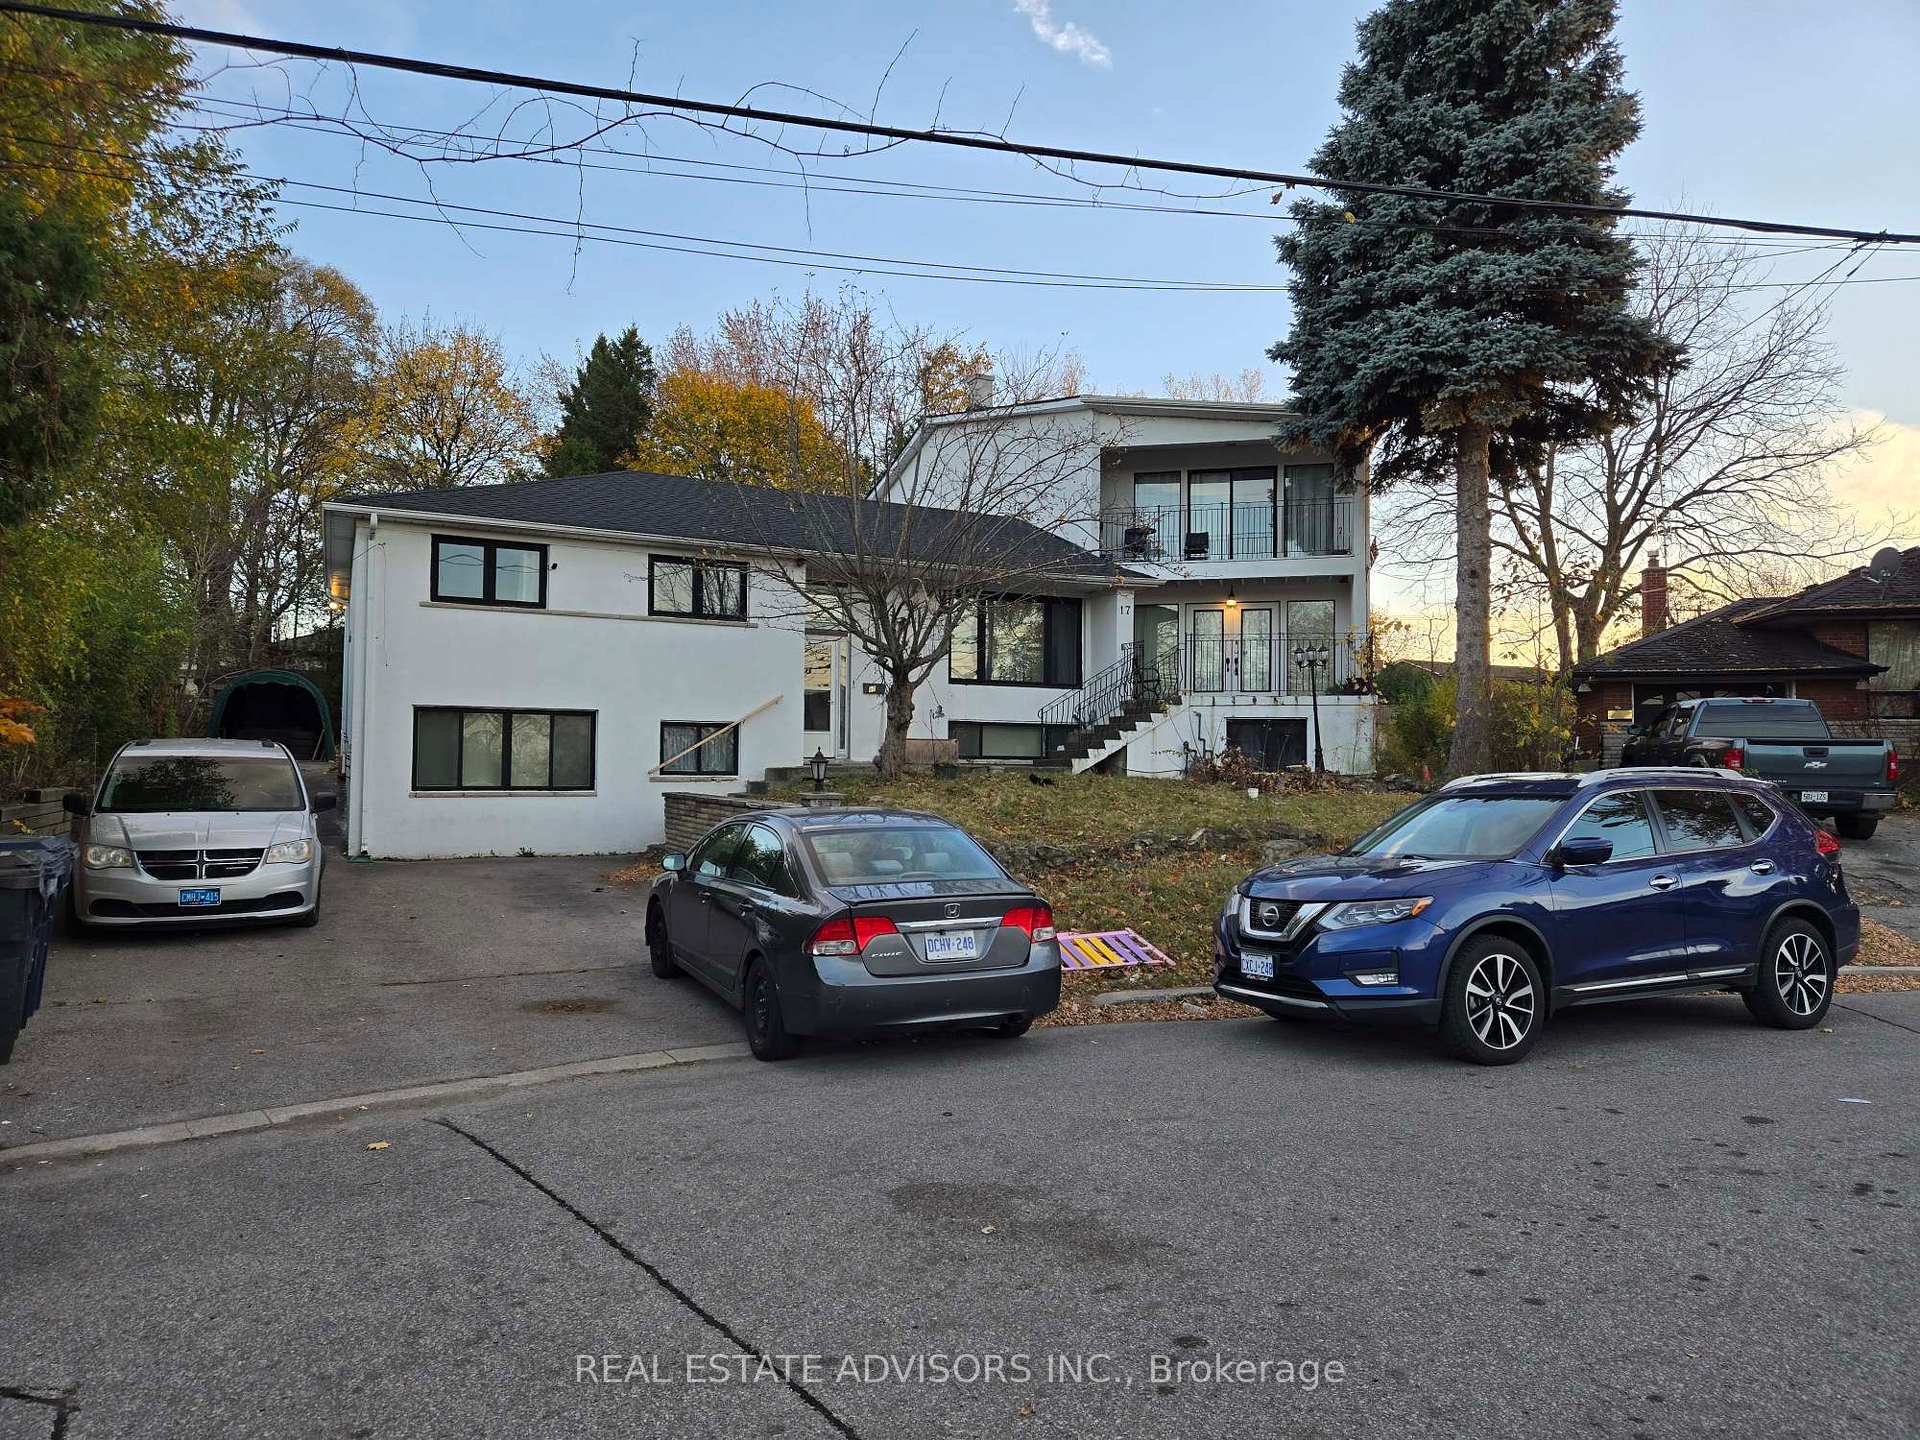
17 Macduff Crescent
Detached Sold
1/2517 Macduff Crescent
Detached Sold
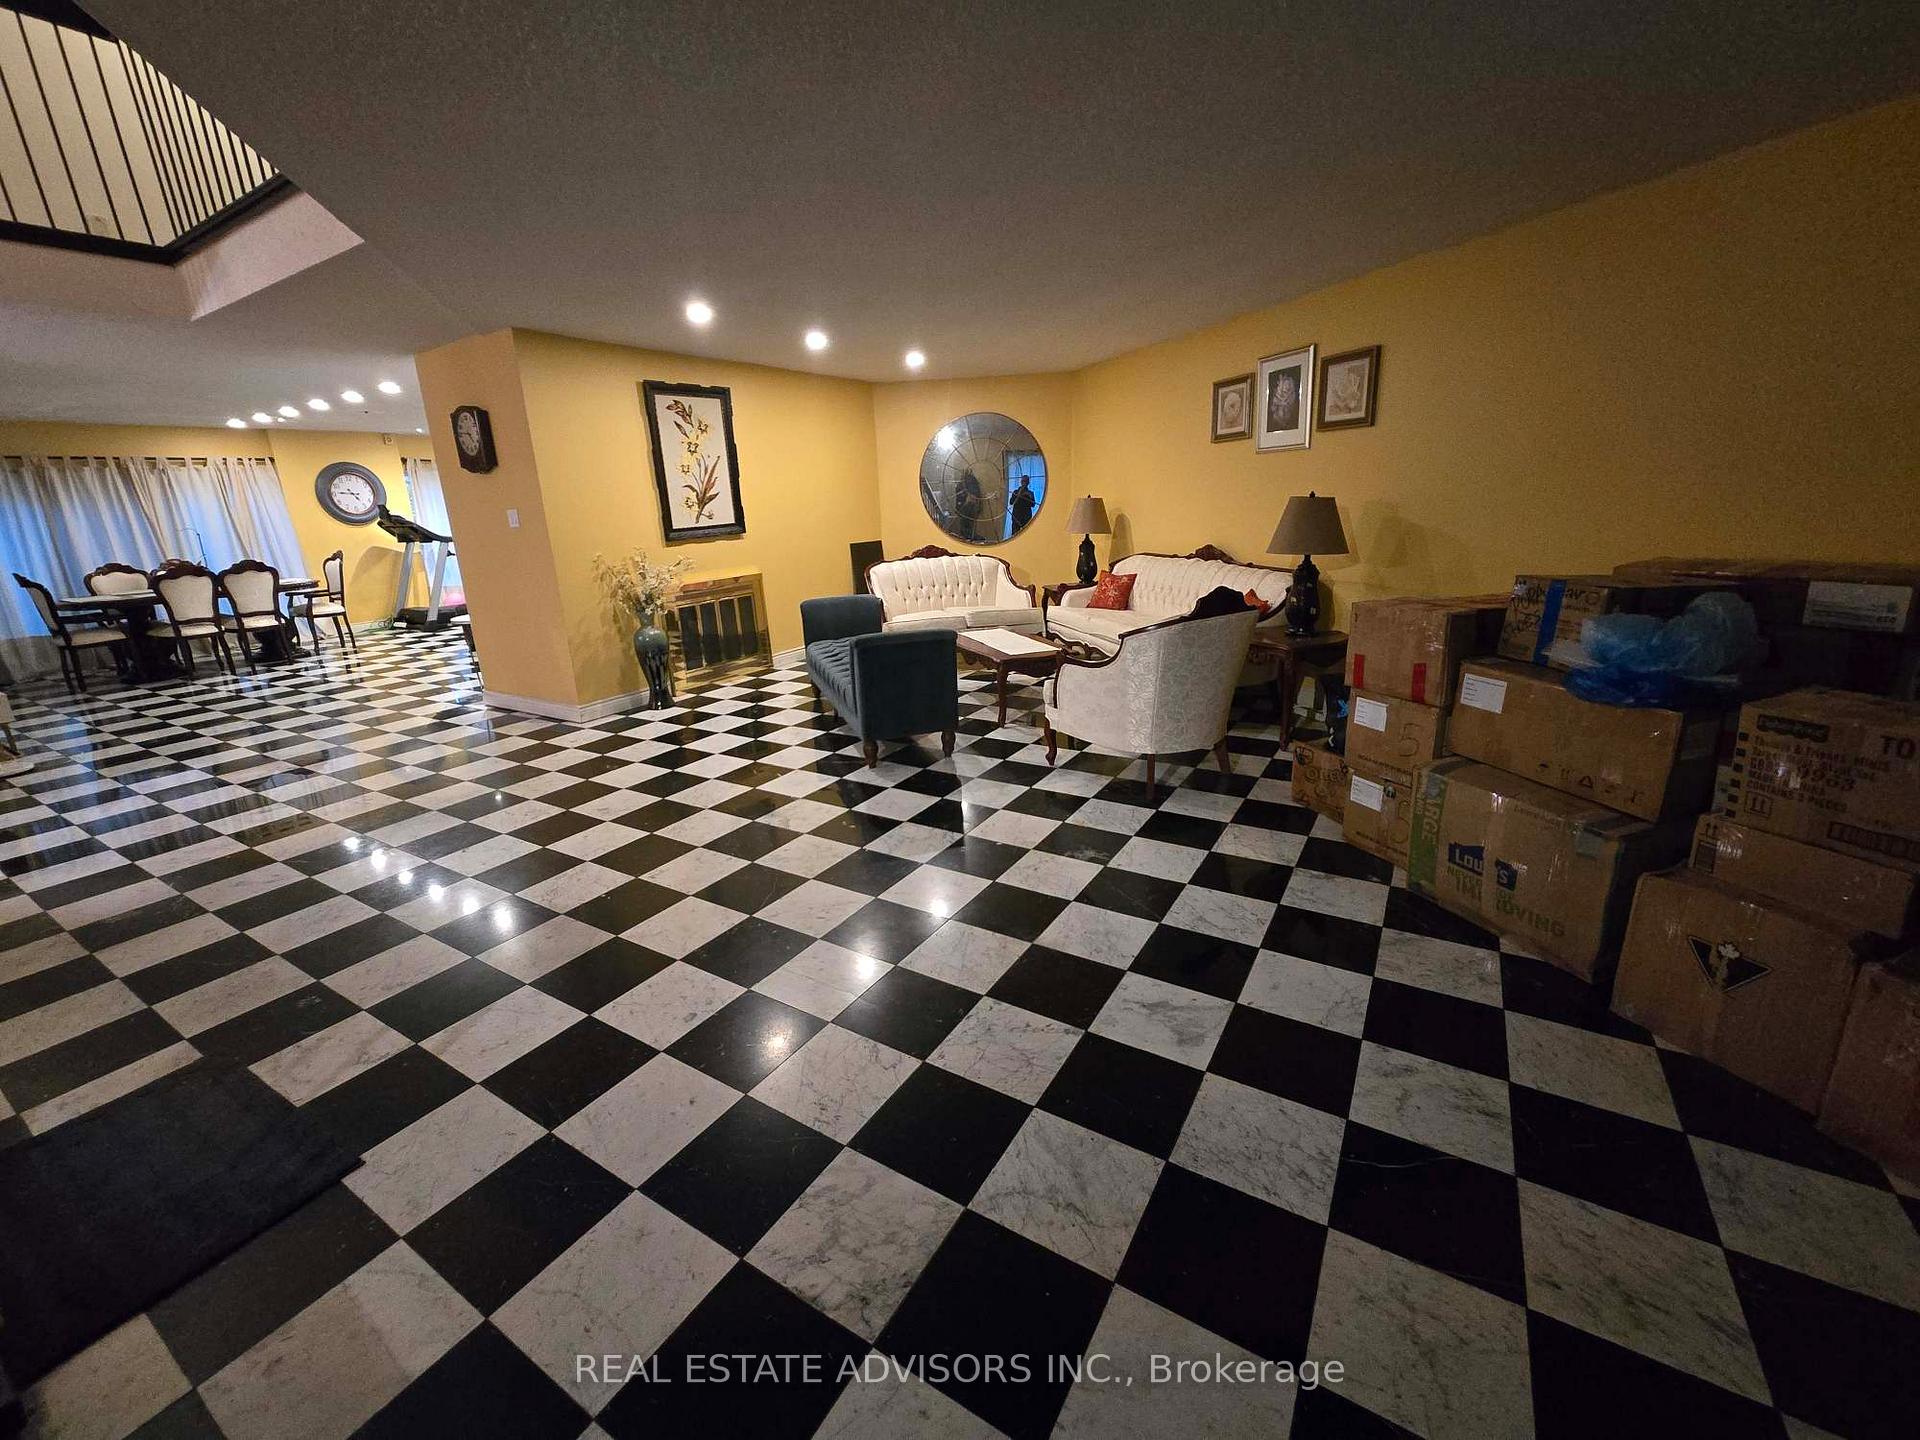 See all 25 photos
5+2 Bedrooms
5 Bathrooms
0 Garage
— sq.ft
60.08×111.13 ft
$5,501/yr
Property history
Facts and features
- BasementFinished
- Water, sewerMunicipal
- HeatingForced air
- CoolingCentral air
What stands out
- 3 kitchens
- Separate entrance
- Central air
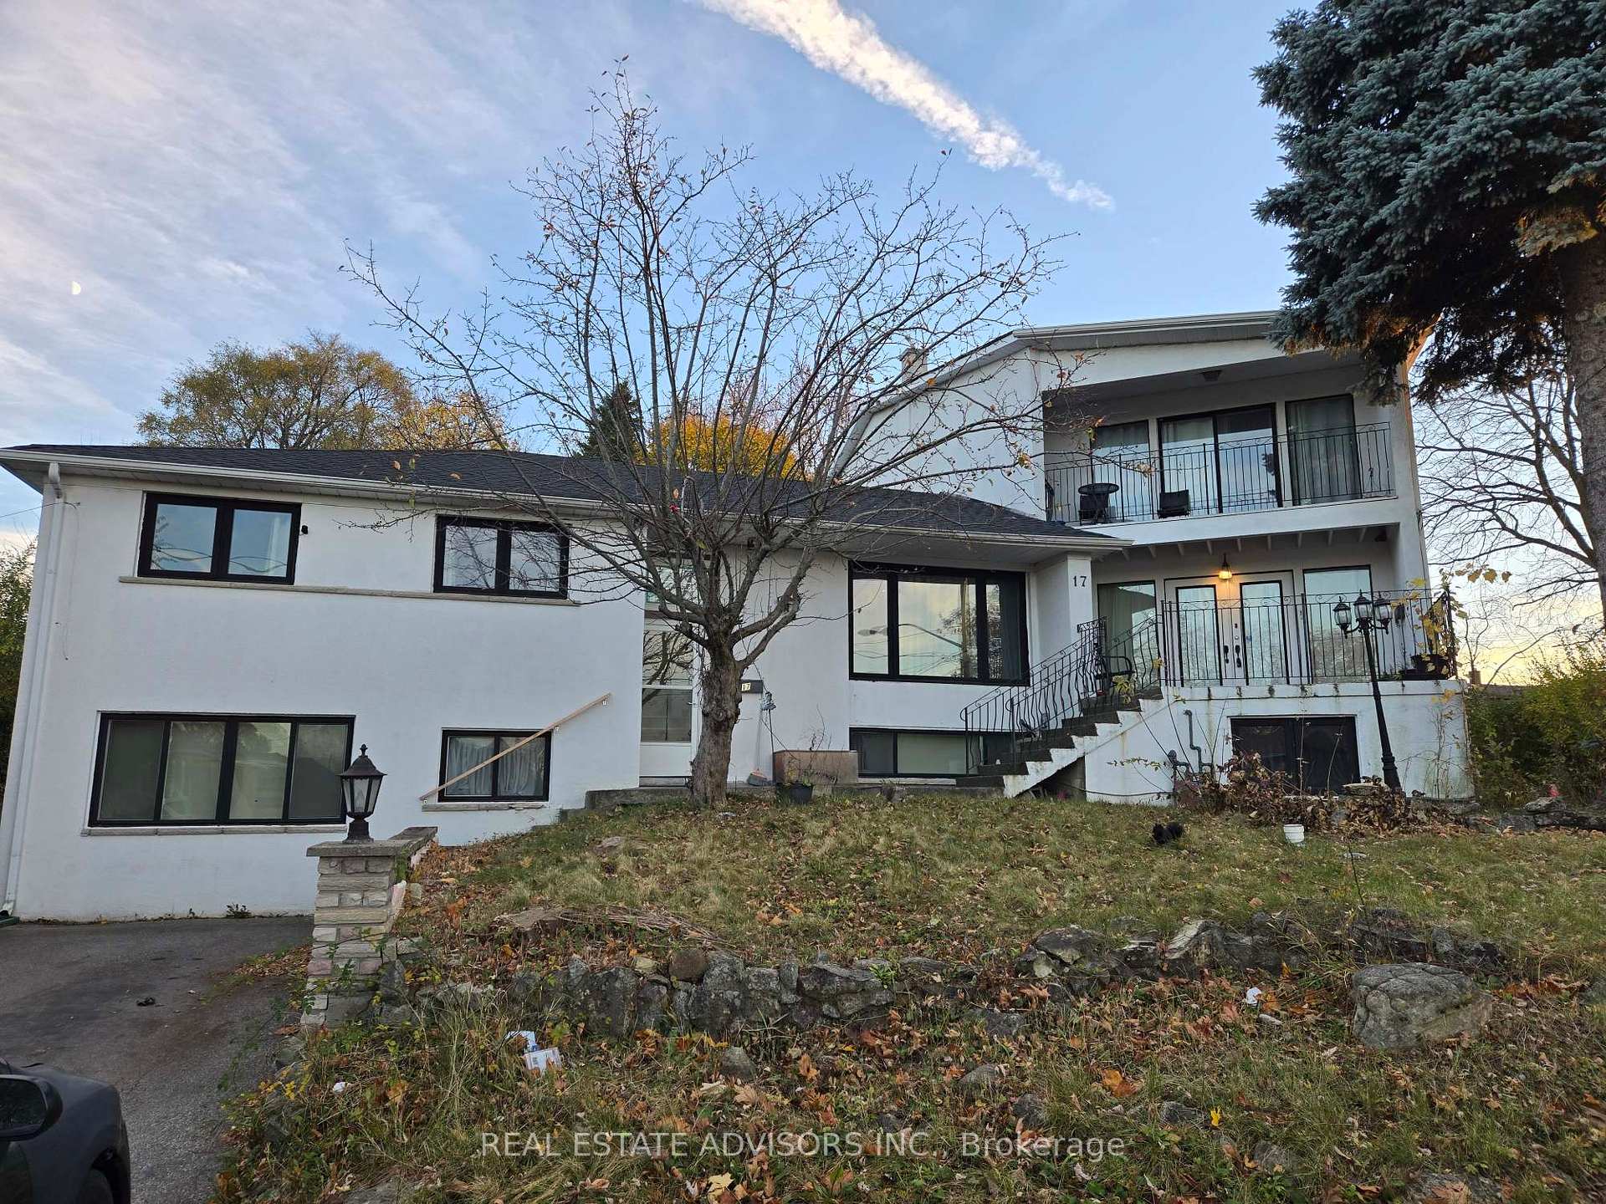
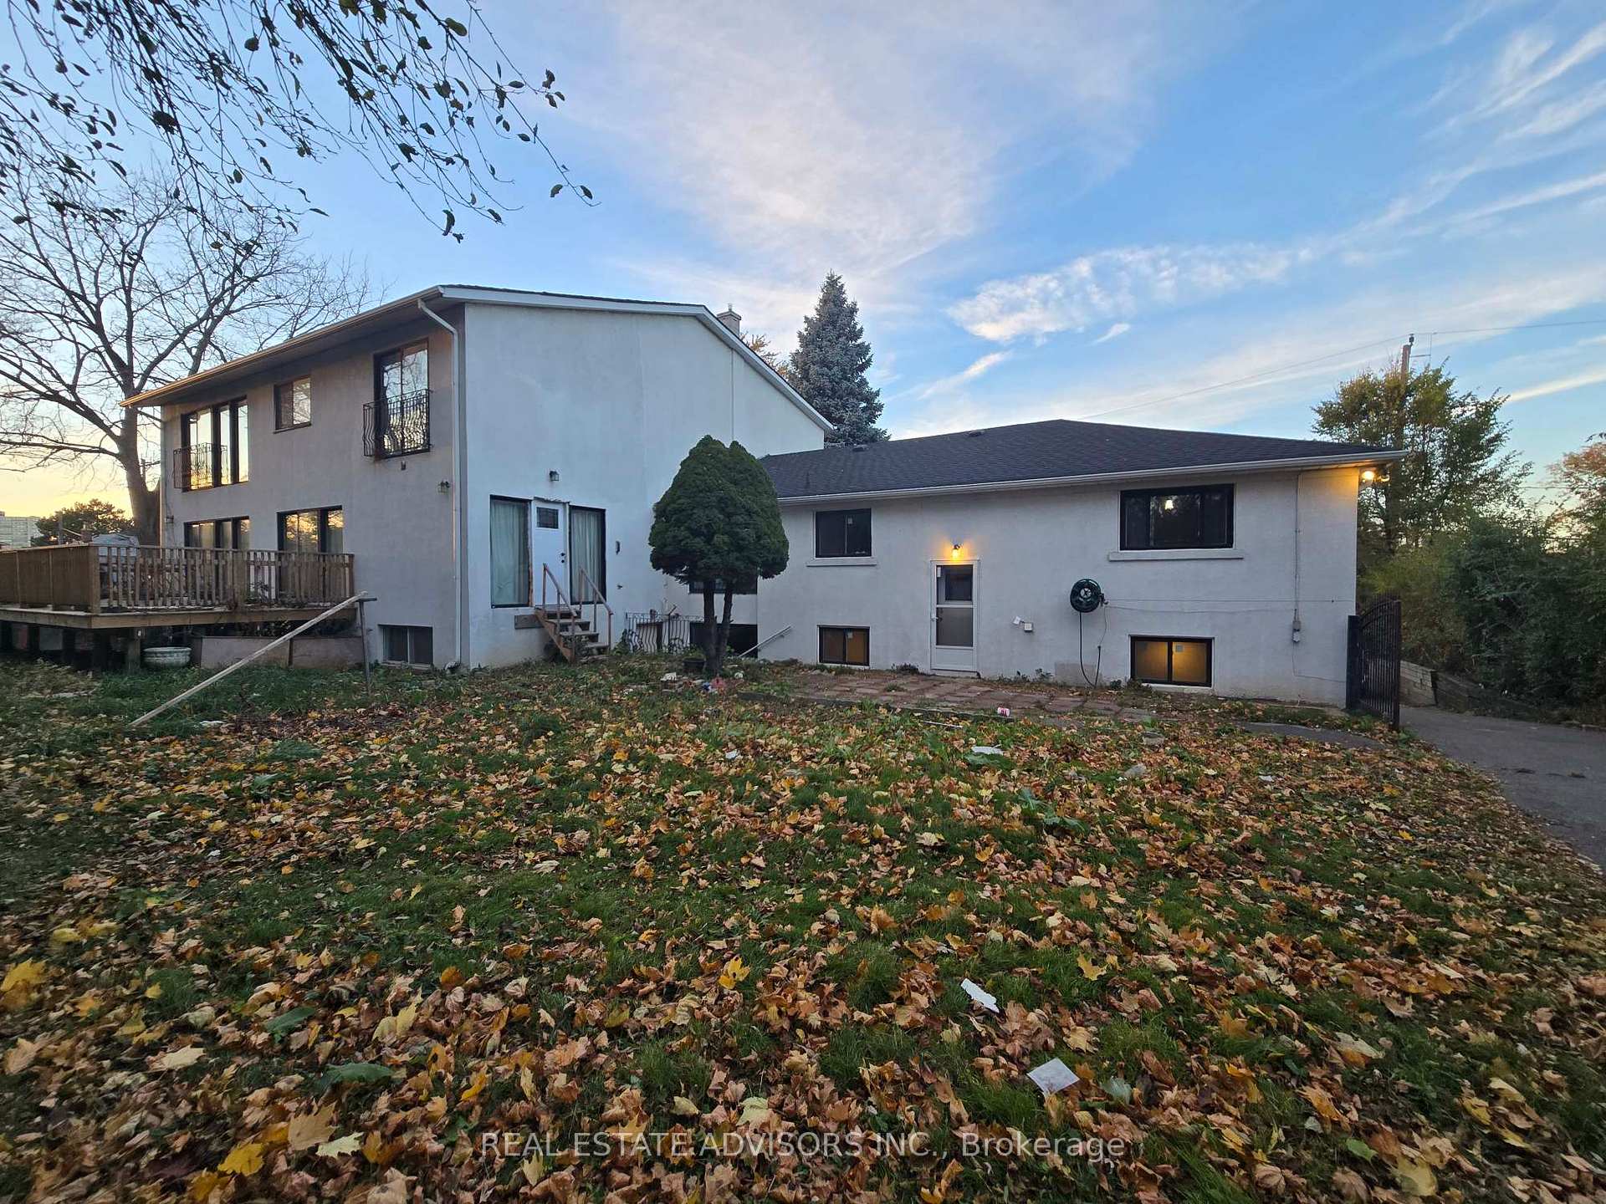
The homeDetached, 2 1/2 storey, Finished, separate entrance
- Type: Detached
- Style: 2 1/2 storey
- Basement: Finished, separate entrance
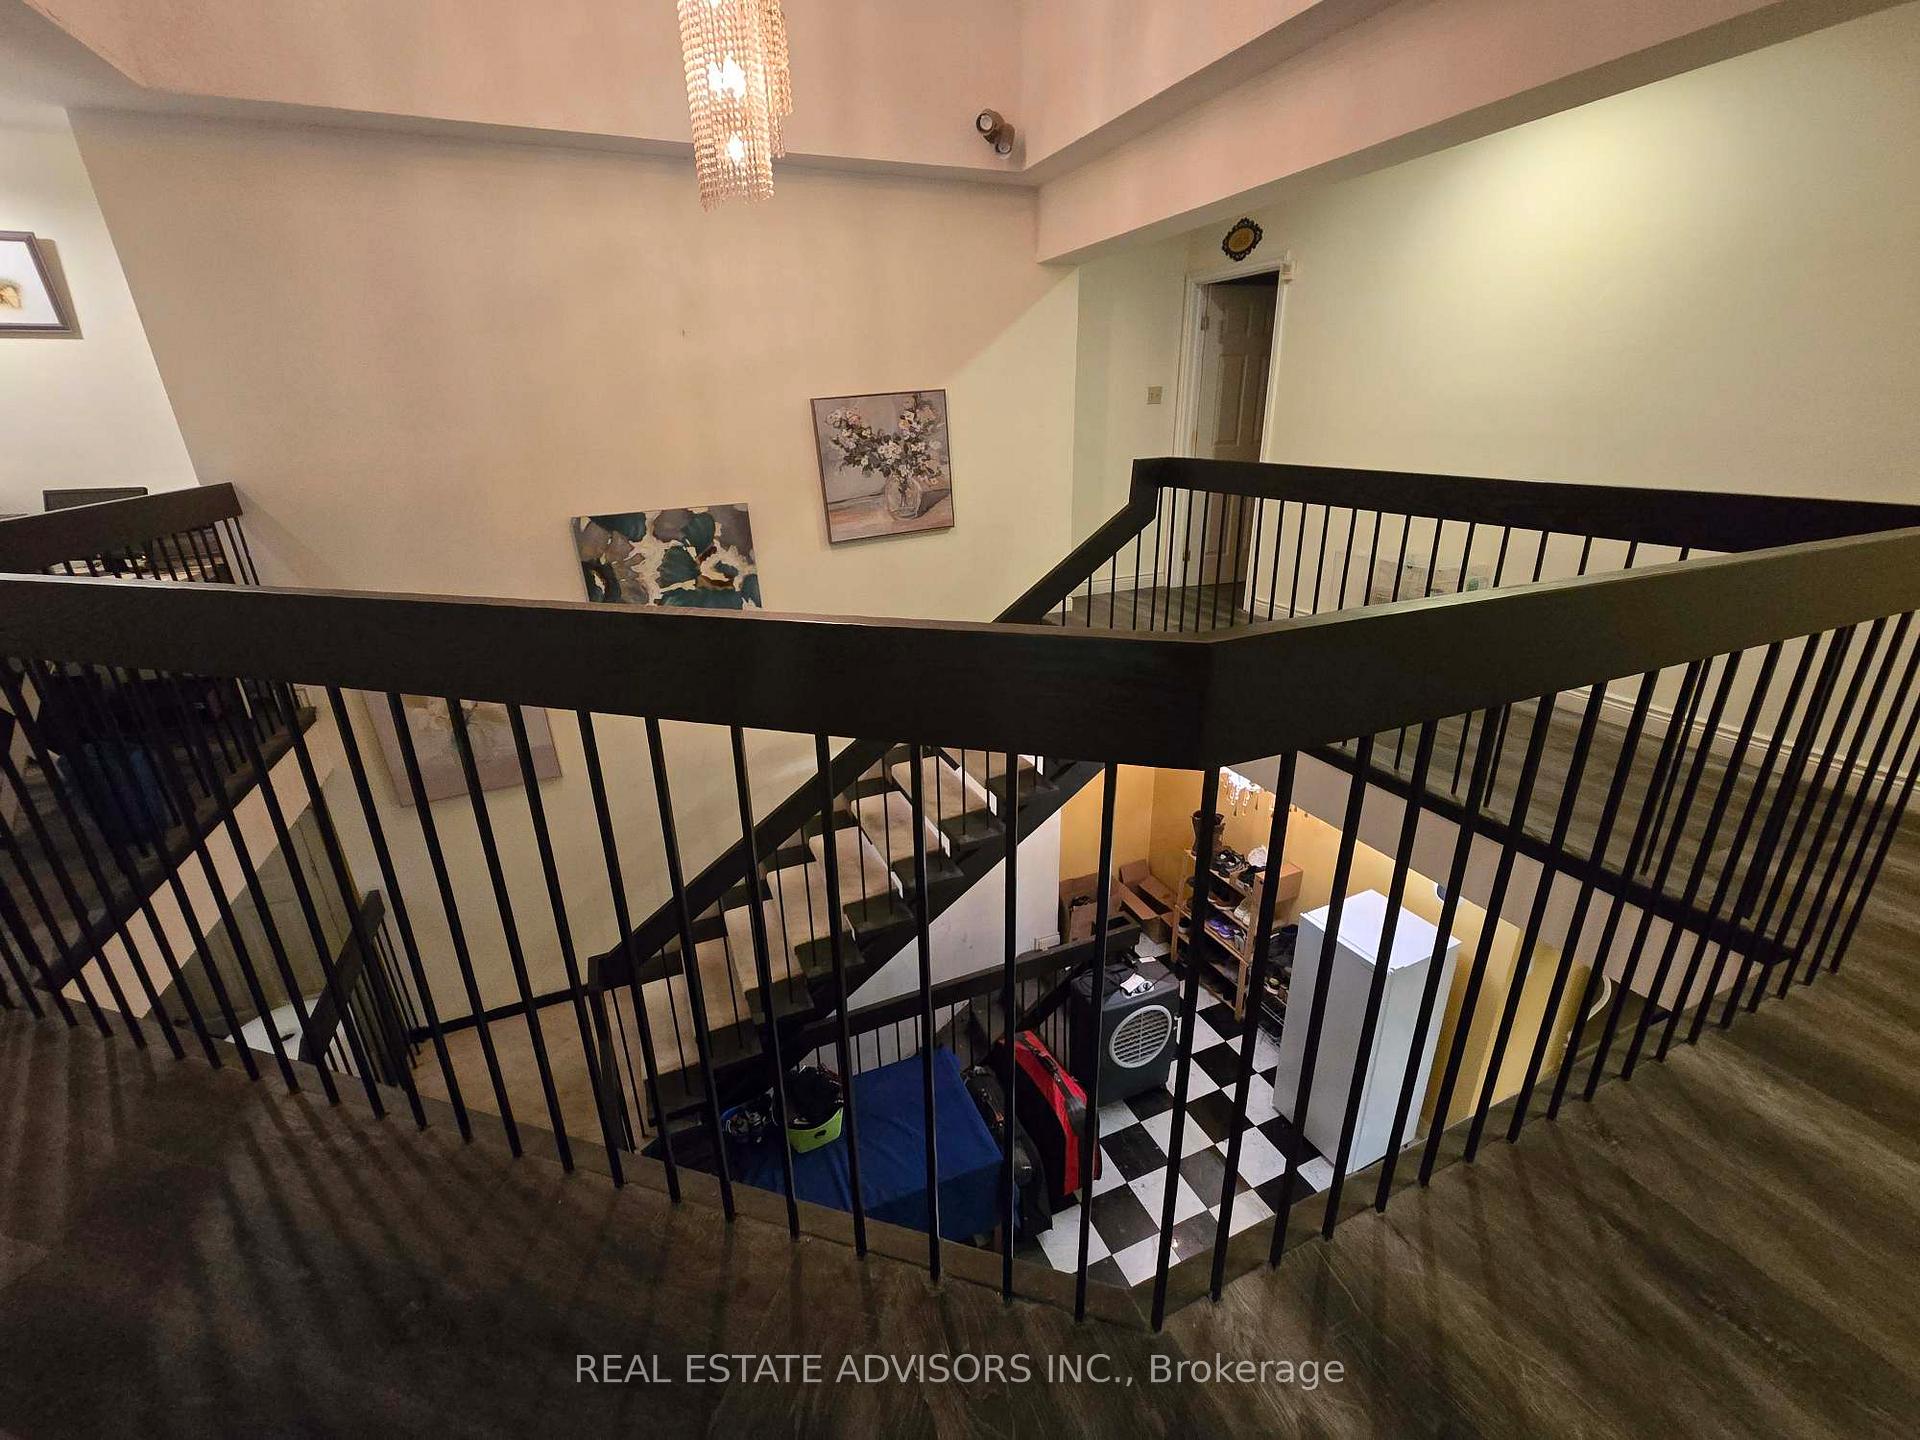
InsideWater heater, Rooms above ground 10, 5 + 2 in the basement
- Features: Water heater
- Rooms above ground: 10
- Bedrooms: 5 + 2 in the basement
- Bathrooms: 5
- Kitchens: 3
- Family room: Yes
Outside and lotBrick, stucco (plaster), Asphalt shingle, Concrete
Outside
- Exterior: Brick, stucco (plaster)
- Roof: Asphalt shingle
- Foundation: Concrete
- Size: 60.08 × 111.13 ft
Parking8 Parking, Private
- Spaces: 8 Parking
- Driveway: Private
Heating, water and powerForced air, gas, Central air, Municipal water
- Heating: Forced air, gas
- Cooling: Central air
- Water: Municipal water
- Sewer: Municipal sewer
Costs and taxesTaxes $5,501 a year, HST included in the price
- Taxes, 2024: $5,501 a year
- HST: HST included in the price
Listing detailsE11903414, Sold, Jan 1, 2025
- MLS® number: E11903414
- Status: Sold
- Listed on: Jan 1, 2025
- Days on market: 24
- Updated: Jan 25, 2025
- Possession: Immediately/30/ TBA
- Occupied by: Tenant
- Listing brokerage: REAL ESTATE ADVISORS INC.
About this home
17 Macduff Crescent, Scarborough (Cliffcrest), ON M1M 1X6
Water Heater
Prime Cliffcrest investment opportunity! This substantial four-unit home offers incredible potential for large families, multi-generational living, or savvy investors. Featuring multiple self-contained suites and ample parking for residents and guests, this property is ideal for accommodating in-laws or generating rental income. Benefit from top-rated schools, convenient access to the Scarborough Bluffs, the marina, and GO Transit, making this a truly exceptional offering.
Read more
Ask about this home
A HOMEH agent will answer your questions about this home.
Ask a question
Thinking of selling your home?See what your home is worth today.
Around this home
Brimley Rd / St. Clair Ave E
Errands
Parks
Schools
Daily convenience, out of 100, from the distances below
ParkAnson Park · 6 within 1 km5 min walk302 m
GroceryVariety10 min walk638 m
SchoolAnson Park Public School2 min walk130 m
PharmacyShoppers Drug Mart15 min walk925 m
Cafés & foodDairy Queen · 15 within 1 km10 min walk599 m
Gym & rec centreYWCA Toronto Employment Centre (Kingston Rd)14 min walk835 m
LibraryToronto Public Library - Cliffcrest15 min walk942 m
WalkDriveStraight-line distance, open map data
Grocery0.6 km
Park0.3 km
Coffee0.9 km
Dining0.6 km
Gym1.0 km
Schools nearby
School rating, out of 10.
Anson Park Public Schoolelementary · Public · 0.1 km
8.6/10Excellent
R H King Academysecondary · Public · 0.5 km
7.3/10Good
Robert Service Senior Public Schoolelementary · Public · 0.8 km
—
Contact agent
Helpful calculators
Mortgage
Affordability
Closing costs
Land transfer tax
Property tax
Down payment
CMHC insurance
Stress test
Cashback Rebate
Your HOMEH agent

KimHOMEH agent · Scarborough
"I would see it this week."
Ask Kim