

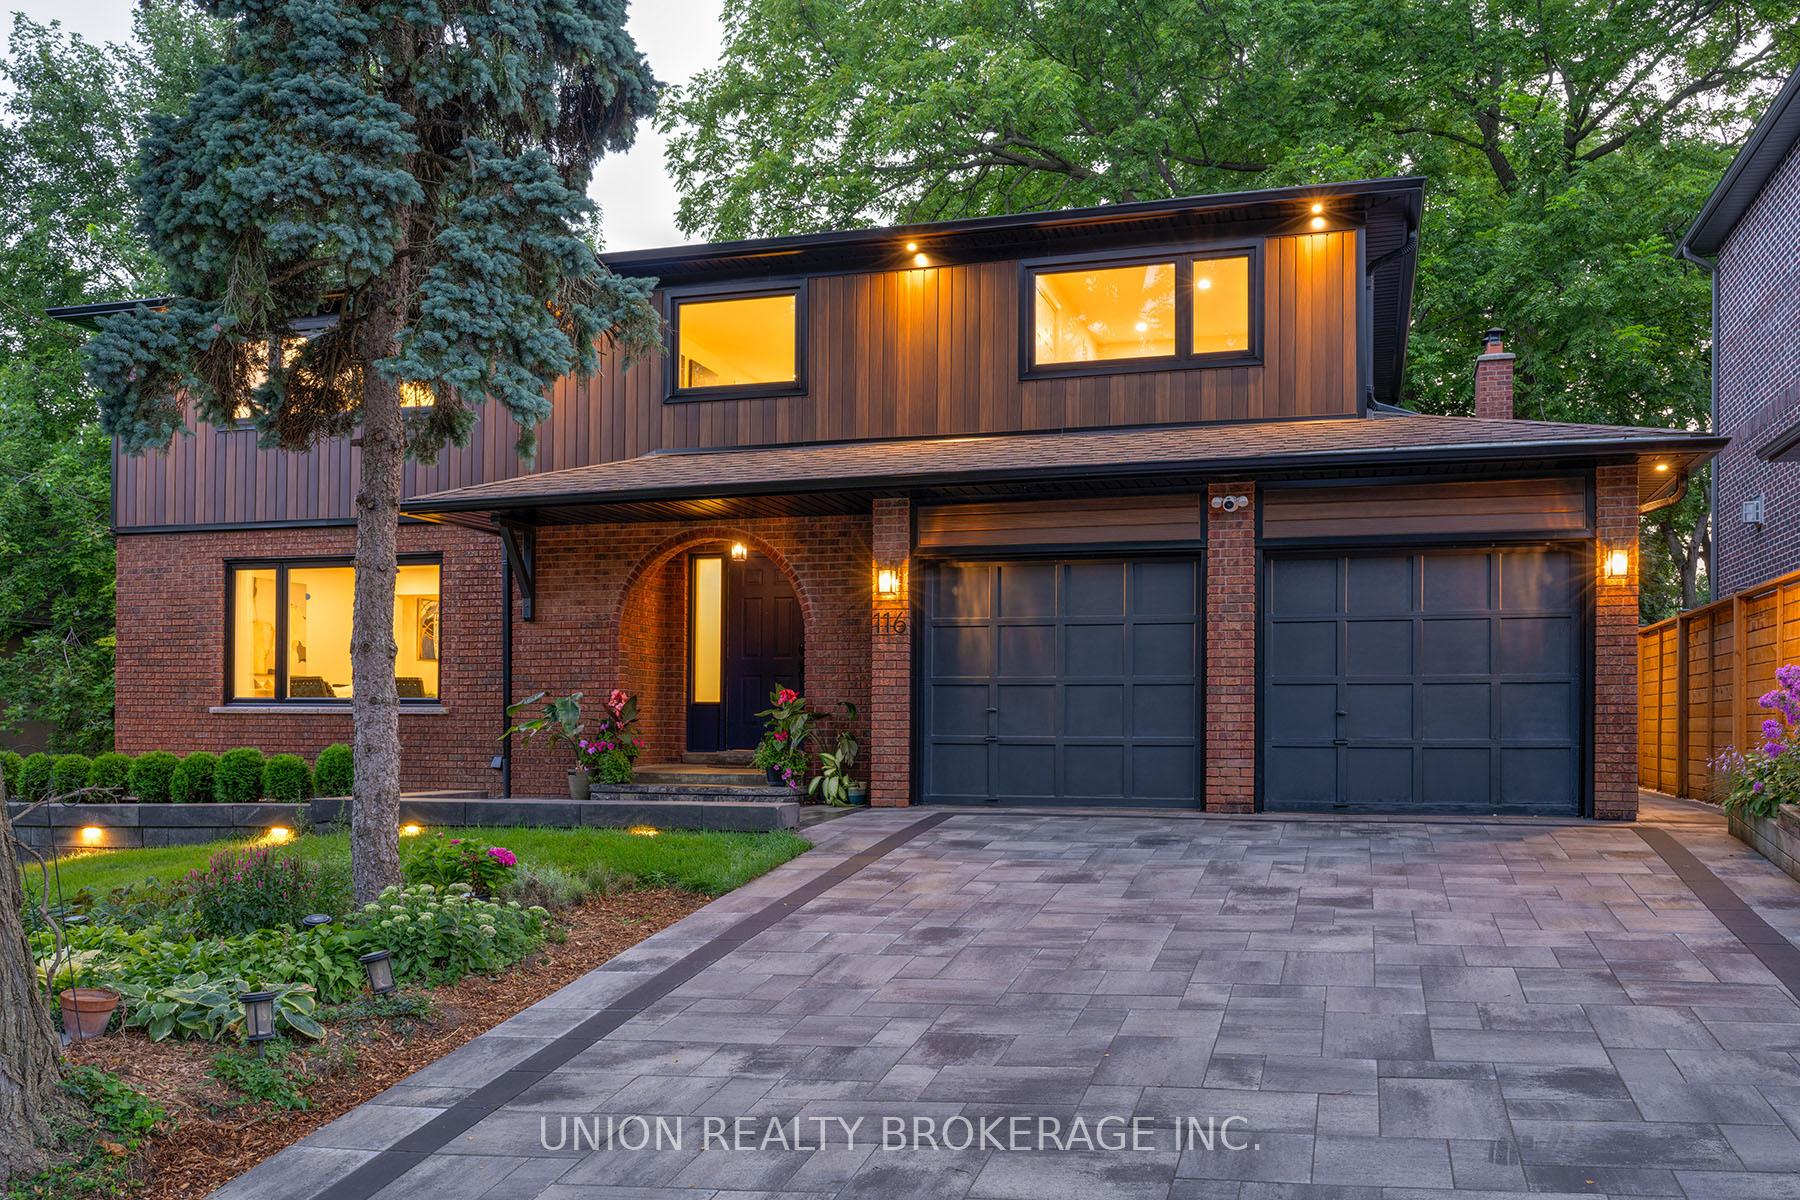
116 Scarboro Crescent
116 Scarboro Crescent
 See all 40 photos
Property history
Facts and features
- BasementApartment
- Water, sewerMunicipal
- HeatingHeat pump
- CoolingCentral air
- Second kitchen
- Walk-out basement
- Hardwood floors
- Fireplace
- Central air
The homeDetached, 2-storey, Finished with walk-out, apartment
- Type: Detached
- Style: 2-storey
- Basement: Finished with walk-out, apartment
- View: Trees/woods, creek/stream, garden
InsideFireplace Yes, family room, wood, Hardwood, Main level
- Fireplace: Yes, family room, wood
- Flooring: Hardwood
- Laundry: Main level
- Features: Carpet free, central vacuum, in-law suite
- Rooms above ground: 8
- Rooms in the basement: 4
- Bedrooms: 4 + 2 in the basement
- Bathrooms: 4
- Kitchens: 2
- Family room: Yes
Outside and lotBrick, Asphalt shingle, Poured concrete
- Exterior: Brick
- Roof: Asphalt shingle
- Foundation: Poured concrete
- Features: Deck, landscape lighting, patio, porch enclosed, privacy, landscaped
- Other structures: Greenhouse
- Size: 60 × 150 ft
Parking2 Garage, Built-in, Private, private double
- Spaces: 2 Garage
- Garage: Built-in
- Driveway: Private, private double
Heating, water and powerHeat pump, gas, Central air, Municipal water
- Heating: Heat pump, gas
- Cooling: Central air
- Water: Municipal water
- Sewer: Municipal sewer
Costs and taxesTaxes $8,033 a year, HST included in the price, Hot water tank
- Taxes, 2024: $8,033 a year
- HST: HST included in the price
- Rental items: Hot water tank
Included in the saleFridge x2, cooktop, built-in oven, built-in microwave, dishwasher, stove, hood range x2, washer x2, dryer x2, greenhouse
- Included: Fridge x2, cooktop, built-in oven, built-in microwave, dishwasher, stove, hood range x2, washer x2, dryer x2, greenhouse
NearbyPark, school, rec./commun.centre, public transit, wooded/treed, ravine
- Close to: Park, school, rec./commun.centre, public transit, wooded/treed, ravine
Listing detailsE11925861, Sold, Jan 15, 2025
- MLS® number: E11925861
- Status: Sold
- Listed on: Jan 15, 2025
- Days on market: 20
- Updated: Feb 4, 2025
- Possession: To Be Arranged
- Occupied by: Owner
- Listing brokerage: UNION REALTY BROKERAGE INC.
About this home
116 Scarboro Crescent, Scarborough (Cliffcrest), ON M1M 2J4
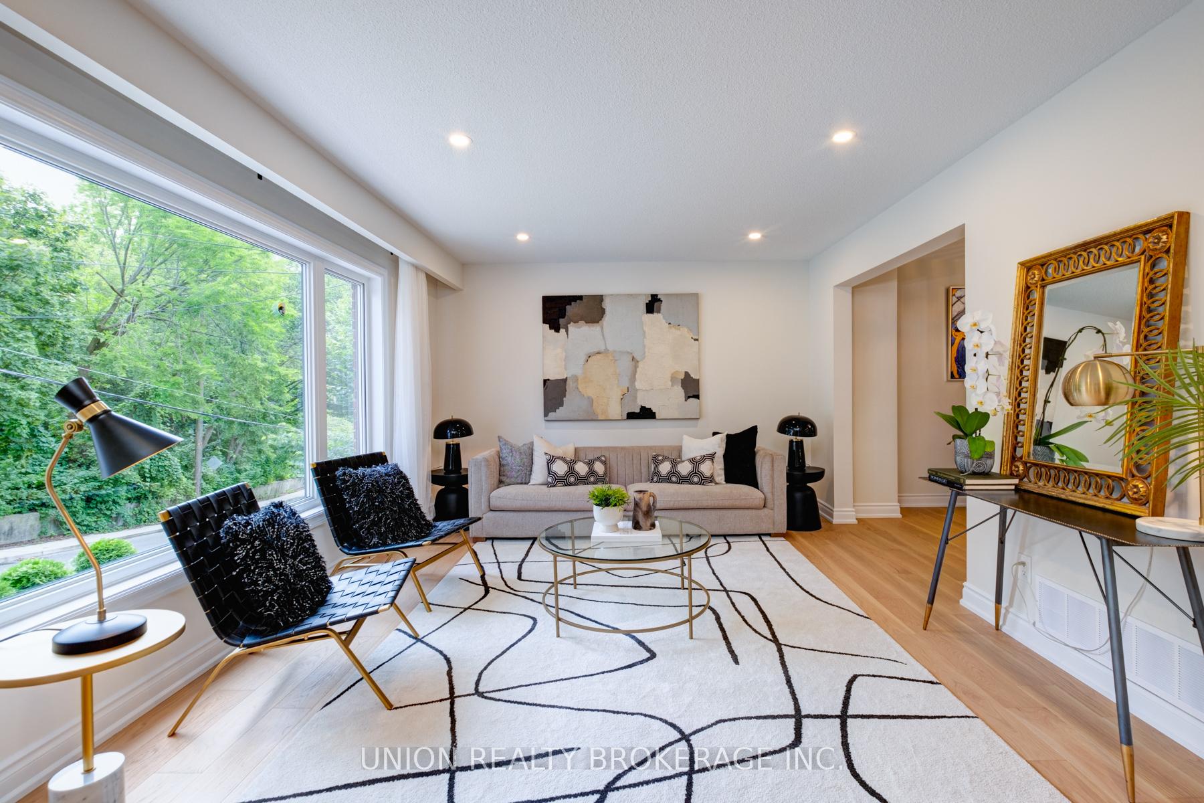
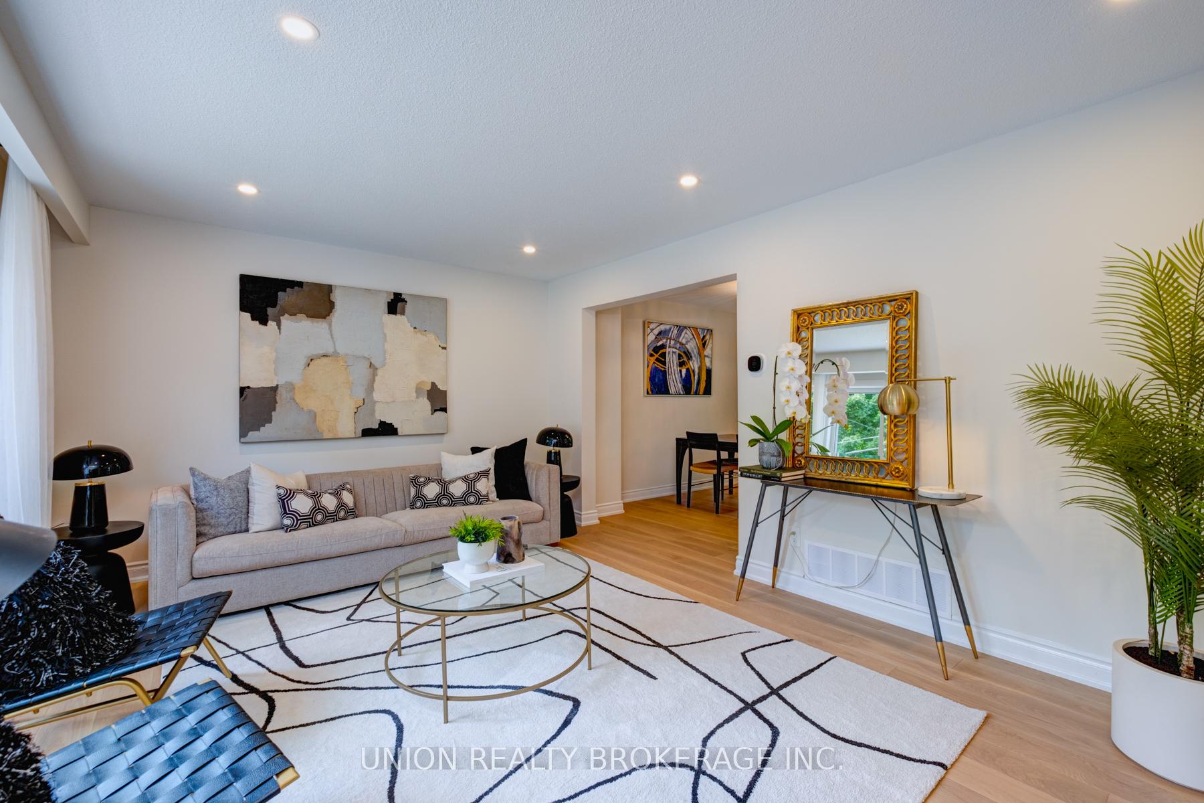
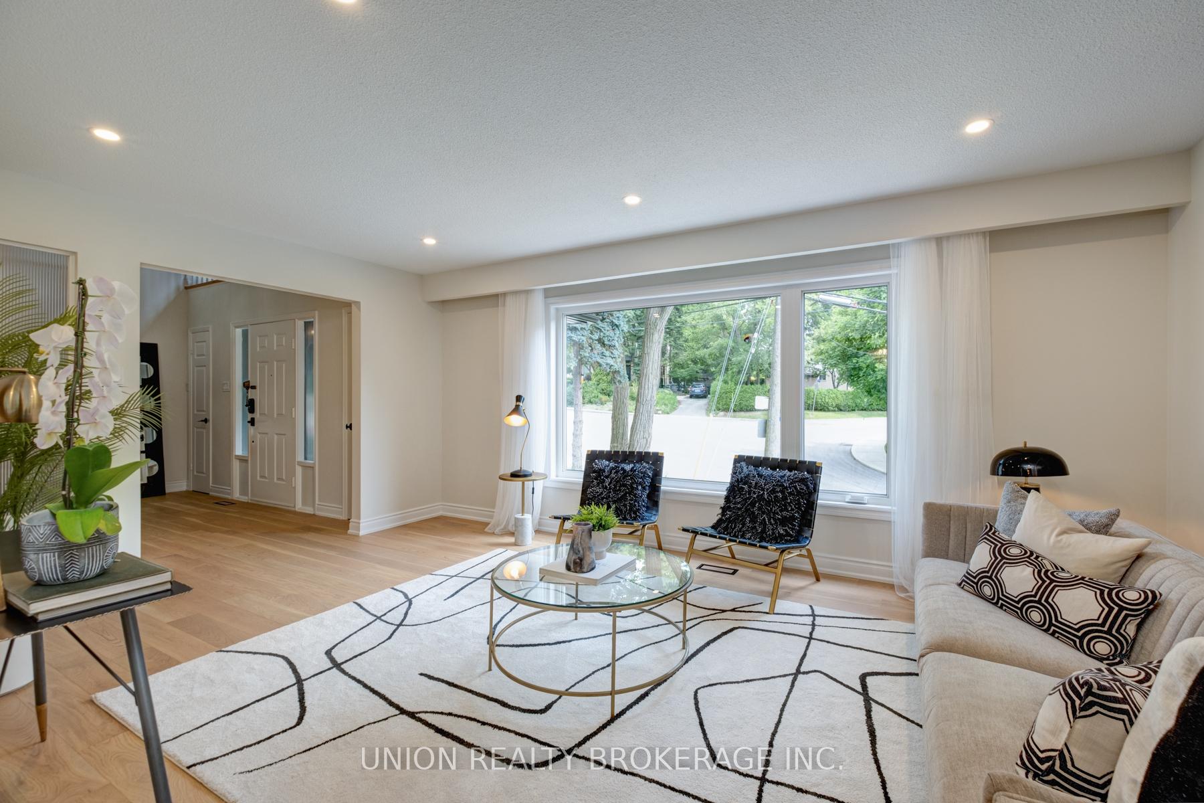
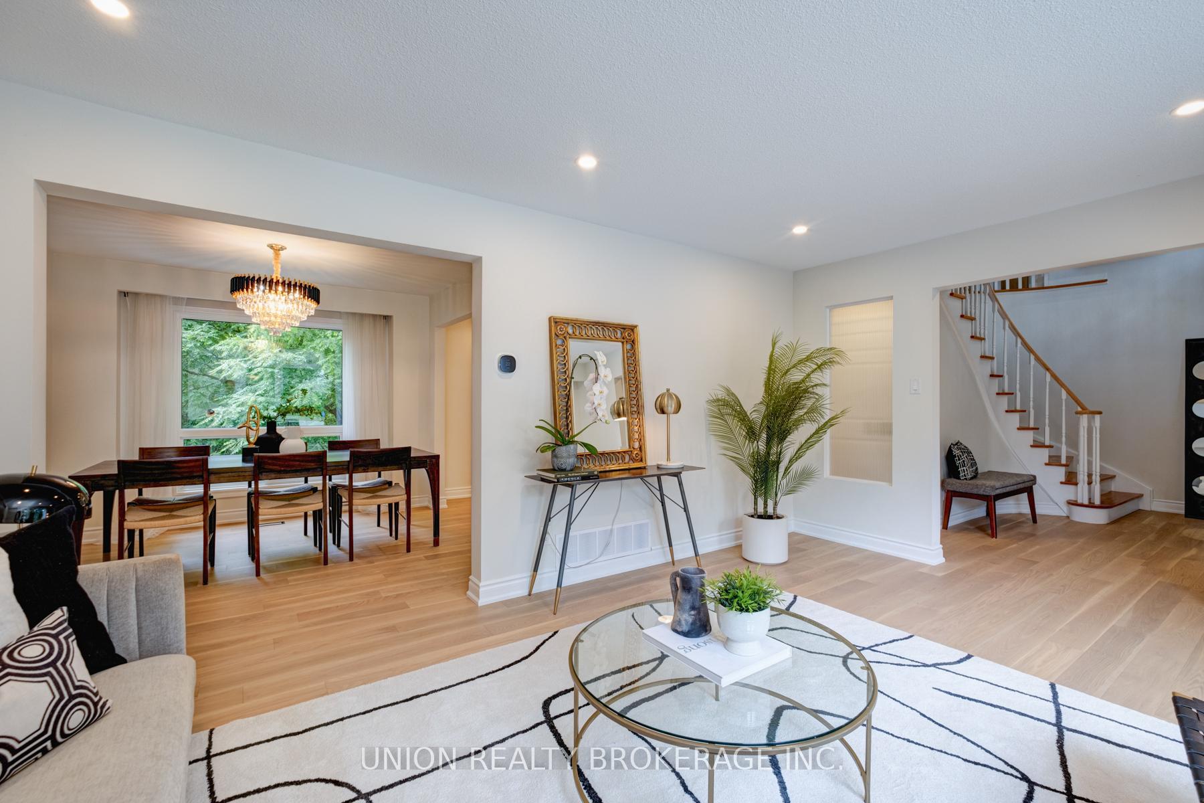
Welcome to this stunning, newly renovated 4-bedroom, 4-bathroom two-storey home with a 2-bedroom, 1-bathroom separate entrance in-law suite in the walkout basement. All perfectly situated on a spacious 60-foot-wide lot backing onto an accessible serene ravine. Located in the highly sought-after Chine Drive school district, and a short walk from the Scarborough Bluffs Tennis Club, Scarboro Crescent Park, the renowned Waterfront Trail, and Bluffer's Beach, this property offers a harmonious blend of luxury, comfort, and natural beauty. The main floor is thoughtfully designed with well-defined living spaces that balance both elegance and functionality. You'll find a formal living room, a well-appointed island kitchen with brand-new Bosch appliances (fridge, gas cooktop, built-in oven, built-in microwave and dishwasher), and a separate dining room that open out onto a 200sq ft deck surrounded by trees, all ideal for family living and entertaining. Set off from the kitchen, at the back of the house, a separate family room provides a cozy retreat with stunning views of the ravine, creating a perfect space for relaxation.Upstairs, the home boasts four spacious bedrooms and four well-appointed bathrooms. The luxurious primary bedroom includes a beautiful ensuite bathroom and a large walk-in closet, offering a private sanctuary within the home.The fully finished basement is a standout feature, offering an in-law suite with a separate entrance that walks out to the ravine. This versatile space is perfect for extended family, guests, or as a potential rental unit. With a double garage and parking for up to 6 cars, ample storage, a beautifully landscaped yard, and a greenhouse perfect for any plant lover to garden and cultivate plants year-round, this home offers everything you need for modern family living in a prestigious neighborhood. Dont miss the opportunity to own this exceptional property!
Ask about this home
A HOMEH agent will answer your questions about this home.
Around this home
Daily convenience, out of 100, from the distances below
Schools nearby
School rating, out of 10.
Helpful calculators
Your HOMEH agent

"I would see it this week."