

18 Amarillo Drive
18 Amarillo Drive
 See all 31 photos
Property history
Facts and features
- BasementFinished
- Water, sewerMunicipal
- Lot shapeIrregular
- HeatingBaseboard
- Second kitchen
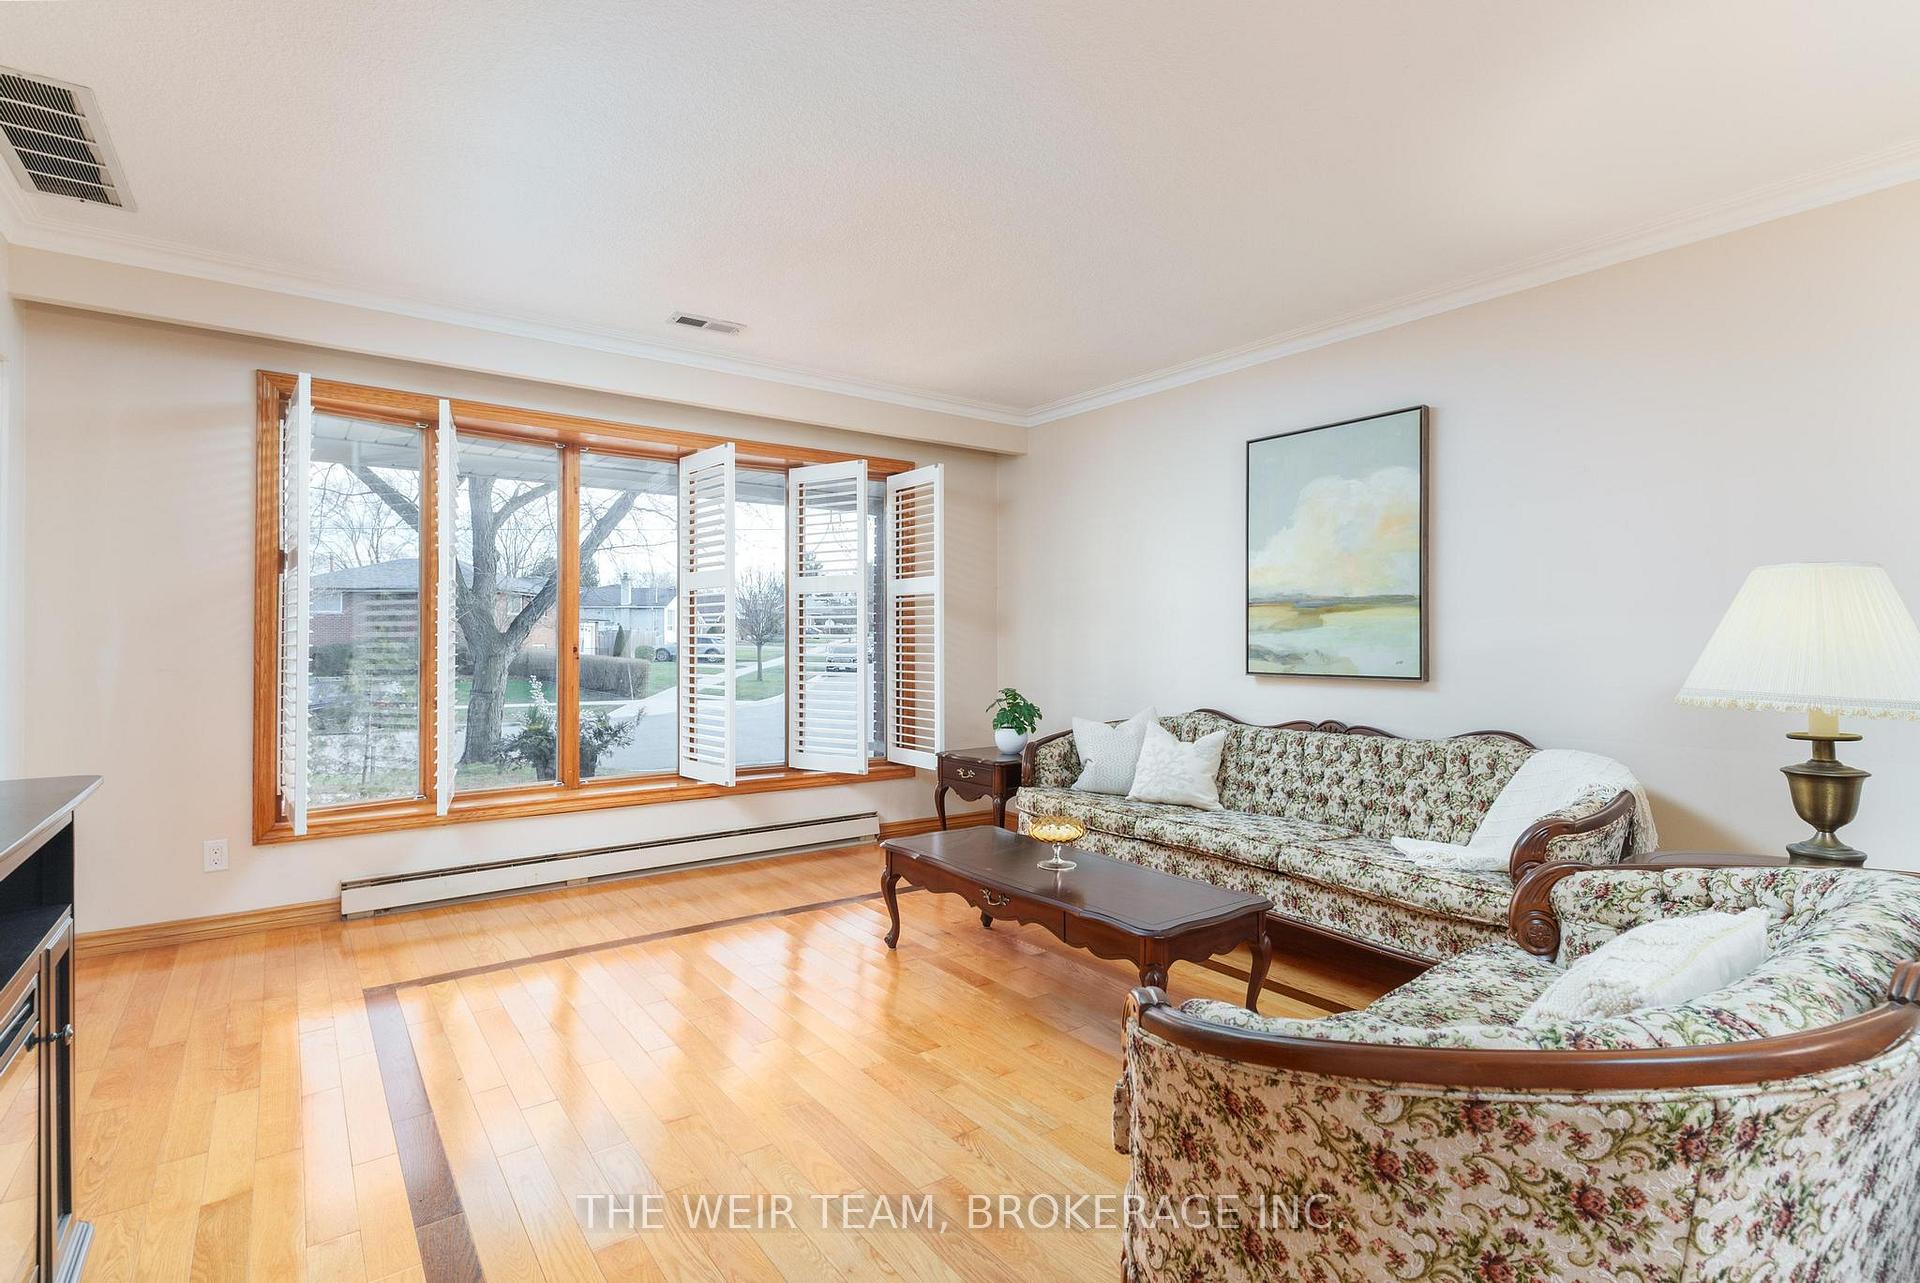
- Hardwood floors
- Central air
The homeDetached, Backsplit 4, Finished
- Type: Detached
- Style: Backsplit 4
- Basement: Finished
InsideTile, Hardwood, Parquet, Concrete, Storage, Rooms above ground 11
- Flooring: Tile, Hardwood, Parquet, Concrete
- Features: Storage
- Rooms above ground: 11
- Rooms in the basement: 4
- Bedrooms: 4
- Bathrooms: 2
- Kitchens: 2
- Family room: Yes
Outside and lotBrick, Shingles, Block
- Exterior: Brick
- Roof: Shingles
- Foundation: Block
- Size: 43 × 120.33 ft
- Shape: Irregular
Parking2 Garage, Attached, Private double
- Spaces: 2 Garage
- Garage: Attached
- Driveway: Private double
Heating, water and powerBaseboard, electric, Central air, Municipal water
- Heating: Baseboard, electric
- Cooling: Central air
- Water: Municipal water
- Sewer: Municipal sewer
Costs and taxesTaxes $4,463 a year, HST included in the price, Hot water tank
- Taxes, 2024: $4,463 a year
- HST: HST included in the price
- Rental items: Hot water tank
Included in the saleMain kitchen (fridge, stove, over range microwave, dishwasher). basement kitchen (stove, range hood). washer / dryer, all electric light fixtures, all window coverings., Not included None
- Included: Main kitchen (fridge, stove, over range microwave, dishwasher). basement kitchen (stove, range hood). washer / dryer, all electric light fixtures, all window coverings.
- Not included: None
Listing detailsE11915158, Sold, Jan 8, 2025
- MLS® number: E11915158
- Status: Sold
- Listed on: Jan 8, 2025
- Days on market: 37
- Updated: Feb 14, 2025
- Possession: Flexible/TBD
- Occupied by: Vacant
- Listing brokerage: THE WEIR TEAM, BROKERAGE INC.
About this home
18 Amarillo Drive, Scarborough (Eglinton East), ON M1J 2P8
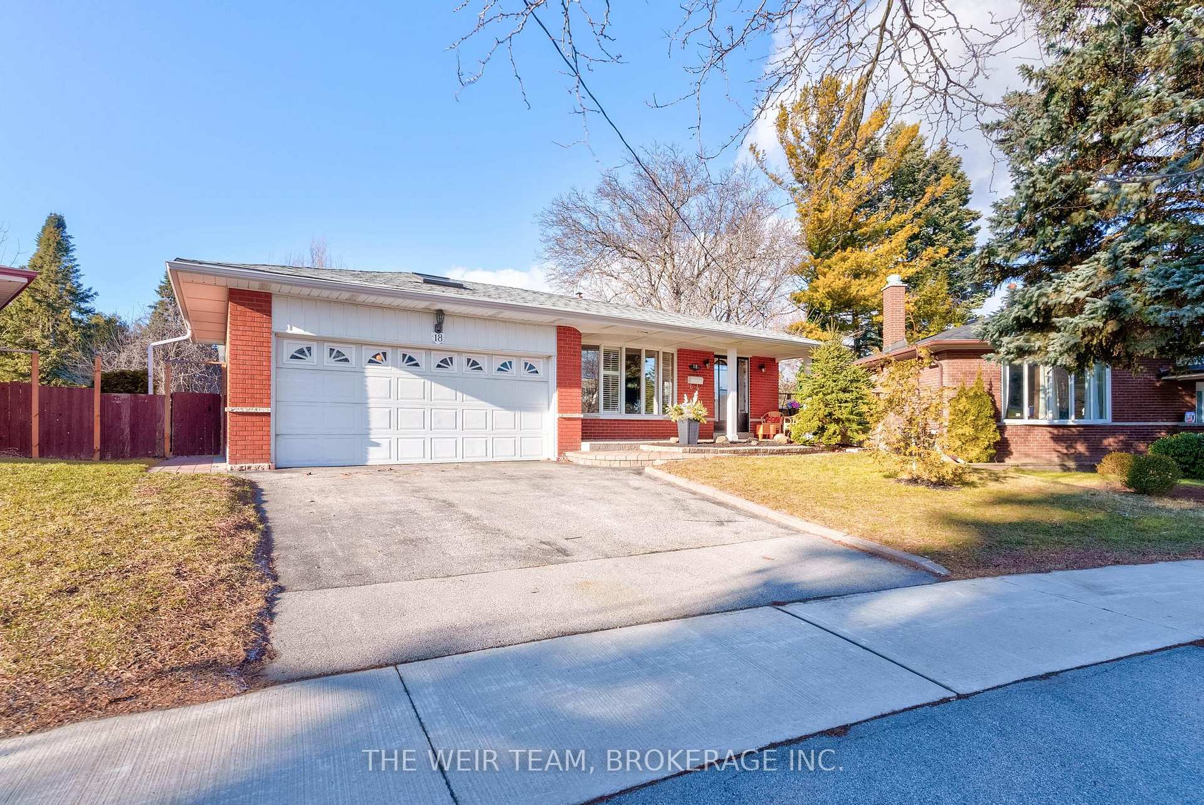
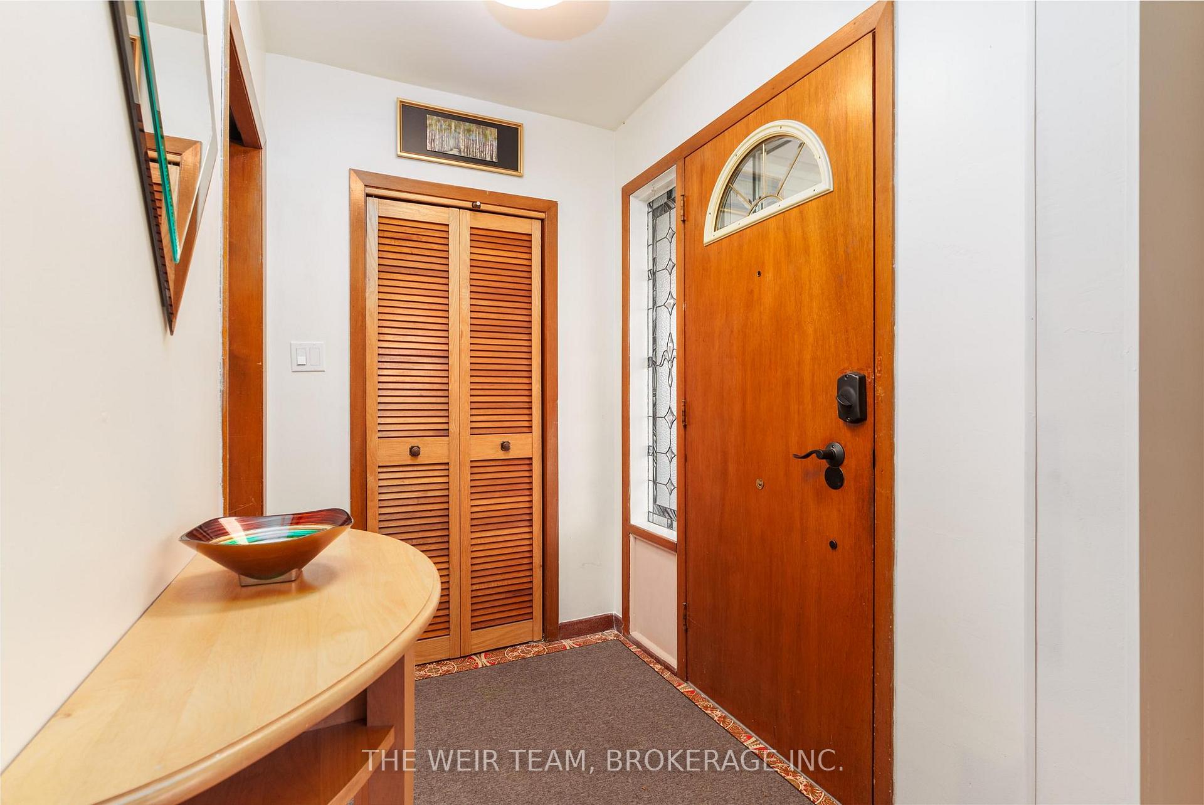
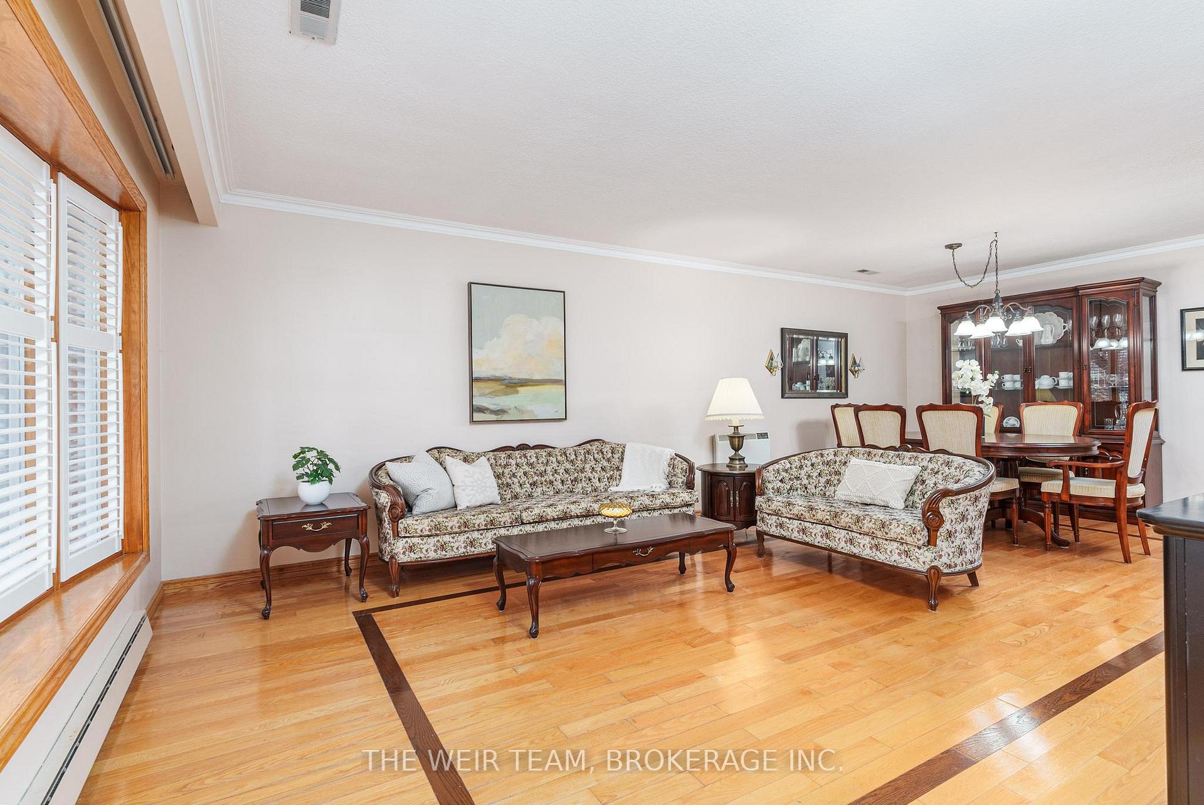
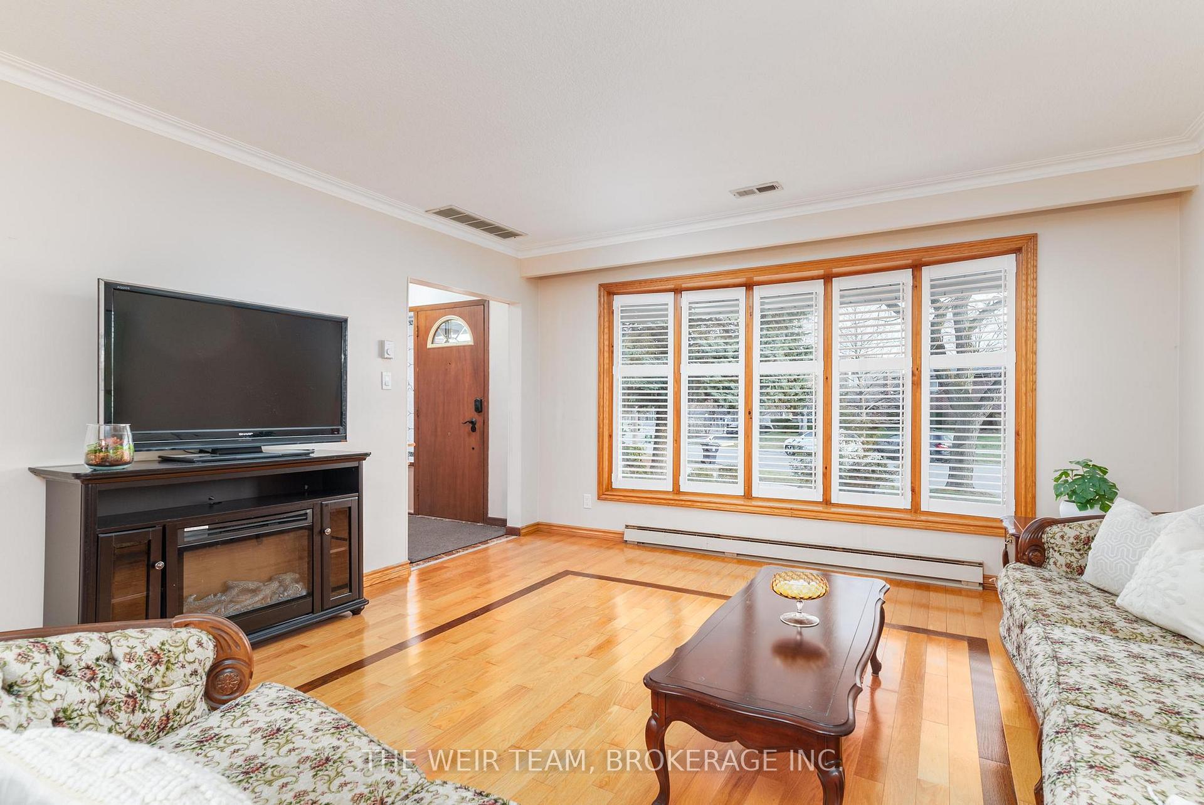
Welcome home to 18 Amarillo Drive, a charming 4-bedroom, 2-bathroom detached property that perfectly blends comfort, convenience, and opportunity. Nestled on a desirable street in a family-friendly neighbourhood that backs onto multi-million dollar homes, this well-maintained home is move-in ready!!The property boasts ample parking for up to four vehicles, including a 2-car garage with direct access and plenty of storage room. The eat-in kitchen overlooks the cozy family room, creating a warm and inviting heart of the home. Step outside to a covered patio and enjoy the large, private backyard, a serene space perfect for year-round entertaining or relaxation. The main floor features a renovated three piece, wheelchair accessible bathroom with walk-in shower plus a 4th bedroom that makes the perfect home office or gym. Upstairs you'll find a four piece bathroom plus three spacious bedrooms, including the large primary bedroom, plenty of room for the entire family. A side entrance leads to a partially finished basement with great potential to be transformed into an in-law suite or an income-generating apartment. There is also an extra large cold storage room plus a huge crawl space for all your storage needs. There's also a bonus 3-season room off the garage, perfect for relaxing or use as your customizable work space. Located in a prime area, the home is close to schools (St. Nicholas Catholic school is across the street, Cedarbrae Collegiate Institute is a short walk away) amazing parks and walking trails, shopping, and public transit (only a 14 minute walk to the Eglinton GO station and walking distance to the upcoming Scarborough subway extension stop at Lawrence & McCowan), offering unmatched convenience. Whether you're a growing family or an investor, 18 Amarillo Drive presents an excellent opportunity to own a versatile property with endless possibilities. **EXTRAS** Close to shopping, parks, walking trails, TTC and 14 min walk to the Eglinton GO station.
Ask about this home
A HOMEH agent will answer your questions about this home.
Around this home
Daily convenience, out of 100, from the distances below
Schools nearby
School rating, out of 10.
Helpful calculators
Your HOMEH agent

"I would see it this week."