

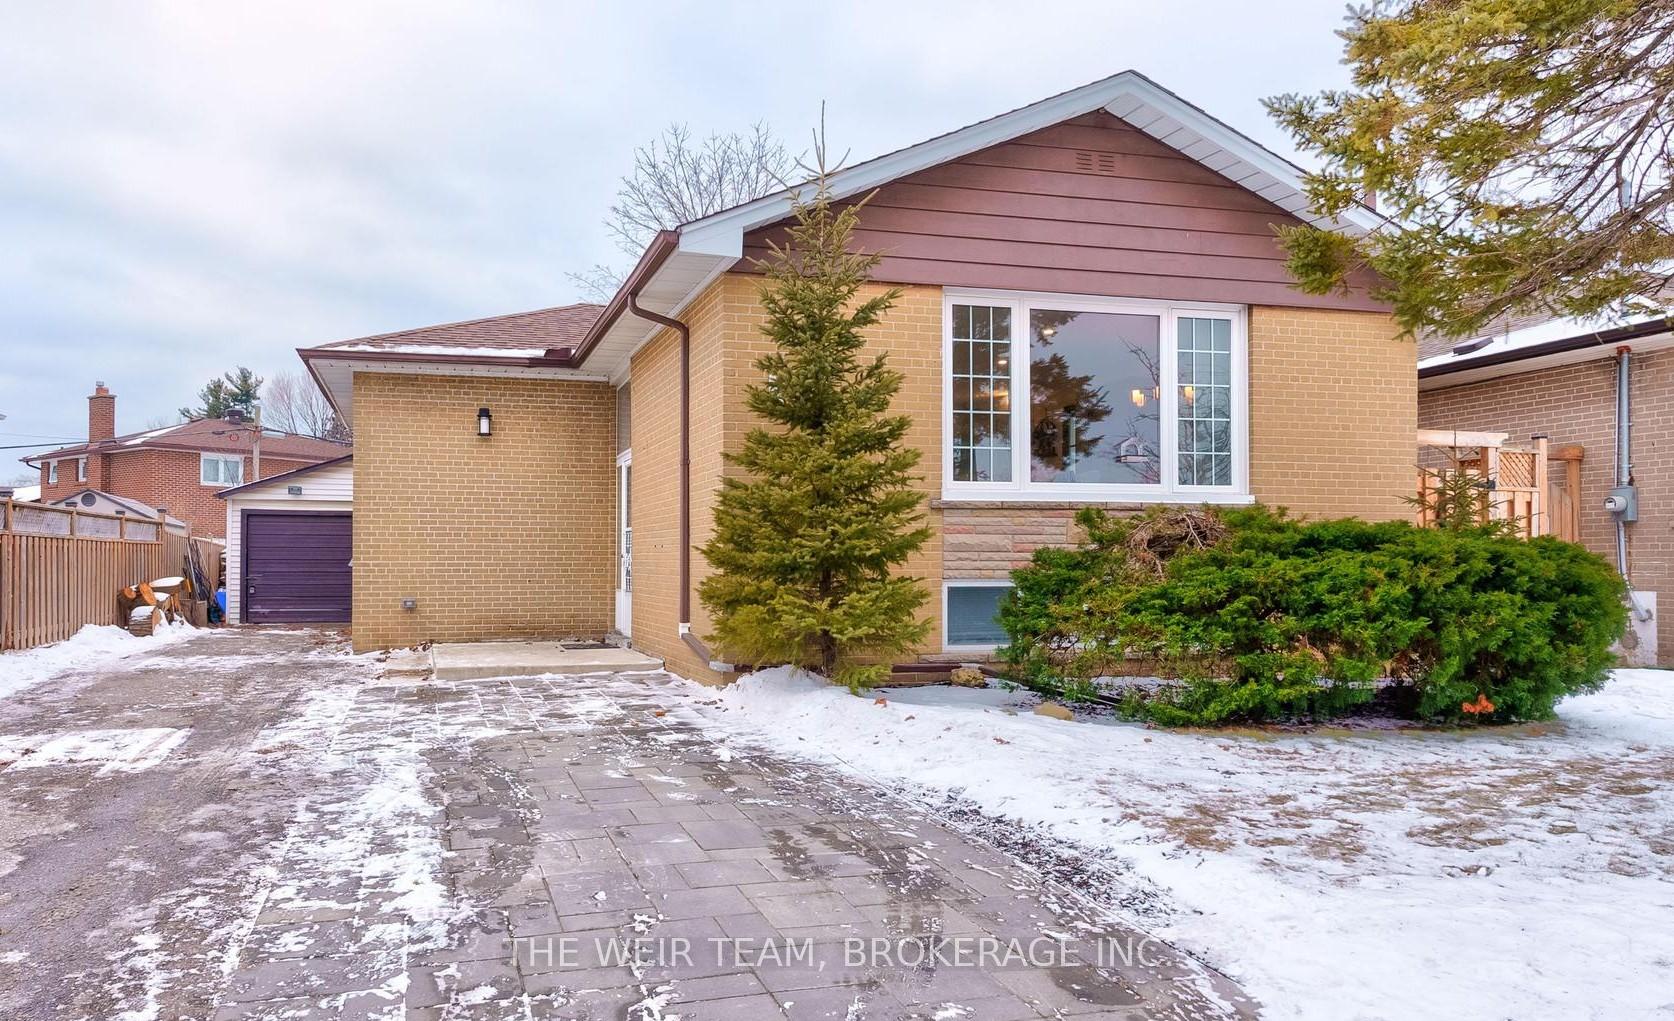
7 Adler Street
7 Adler Street
 See all 29 photos
Property history
Facts and features
- BasementApartment
- Water, sewerMunicipal
- HeatingForced air
- CoolingCentral air
- 3 kitchens
- Central air
The homeDetached, Bungalow-raised, Finished, apartment
- Type: Detached
- Style: Bungalow-raised
- Basement: Finished, apartment
InsideVinyl, Accessory apartment, in-law capability, Rooms above ground 6
- Flooring: Vinyl
- Features: Accessory apartment, in-law capability
- Rooms above ground: 6
- Rooms in the basement: 6
- Bedrooms: 3 + 2 in the basement
- Bathrooms: 3
- Kitchens: 3
Outside and lotBrick, Shingles, Poured concrete
- Exterior: Brick
- Roof: Shingles
- Foundation: Poured concrete
- Size: 47.54 × 106.13 ft
Parking1 Garage, Detached, Private
- Spaces: 1 Garage
- Garage: Detached
- Driveway: Private
Heating, water and powerForced air, gas, Central air, Municipal water
- Heating: Forced air, gas
- Cooling: Central air
- Water: Municipal water
- Sewer: Municipal sewer
Costs and taxesTaxes $3,812 a year, HST included in the price, Rental items None
- Taxes, 2024: $3,812 a year
- HST: HST included in the price
- Rental items: None
Included in the saleMain kitchen (stainless steel fridge, stove, dishwasher, range hood). basement kitchens (2 x fridge, 2x stove). 2 x cloths washer and dryer, all wall shelves, all window coverings, all electric light fixtures., Hot tub & equipment, tv & tv wall mounts, freezer in basement, heater in the garage, all tools and equipment located in the garage. all staging items belonging to the listing brokerage.
- Included: Main kitchen (stainless steel fridge, stove, dishwasher, range hood). basement kitchens (2 x fridge, 2x stove). 2 x cloths washer and dryer, all wall shelves, all window coverings, all electric light fixtures.
- Not included: Hot tub & equipment, tv & tv wall mounts, freezer in basement, heater in the garage, all tools and equipment located in the garage. all staging items belonging to the listing brokerage.
Listing detailsE11941791, Sold, Jan 27, 2025
- MLS® number: E11941791
- Status: Sold
- Listed on: Jan 27, 2025
- Days on market: 9
- Updated: Feb 5, 2025
- Possession: 2025-04-03 / April 3, 2025
- Occupied by: Owner+tenant
- Listing brokerage: THE WEIR TEAM, BROKERAGE INC.
About this home
7 Adler Street, Scarborough (Eglinton East), ON M1J 2M7
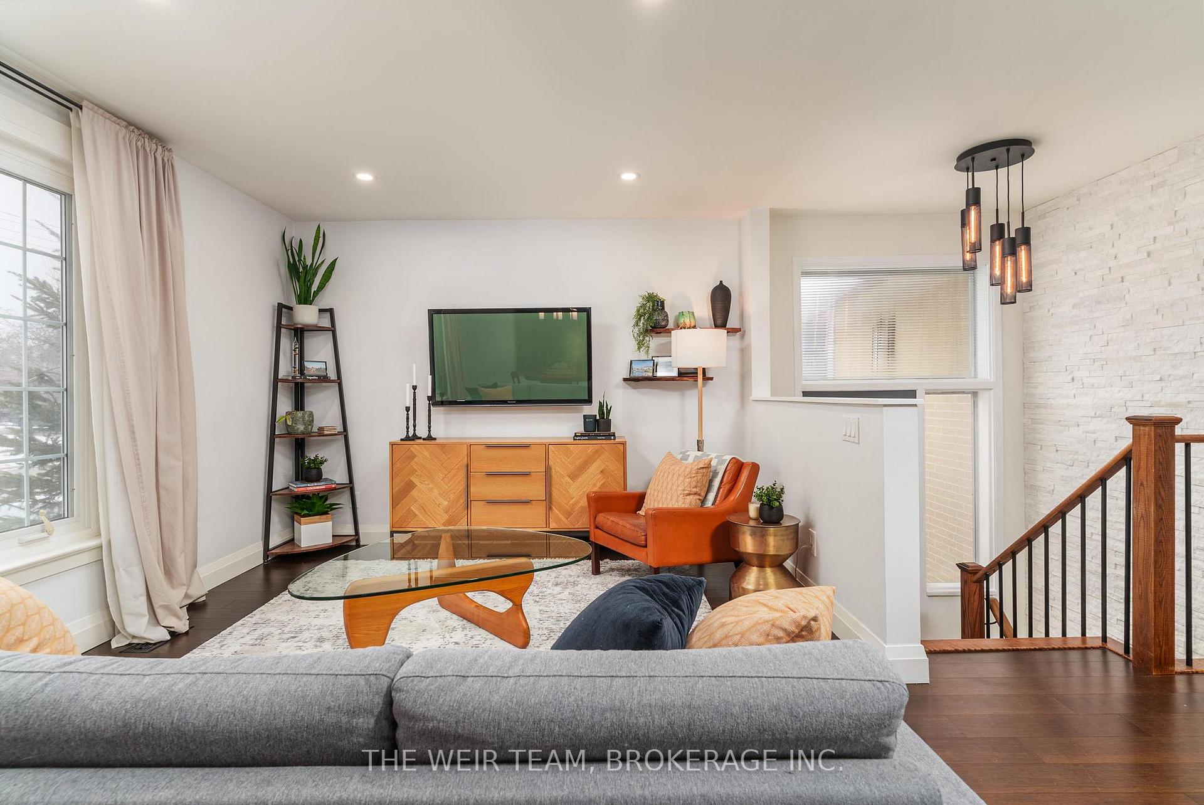
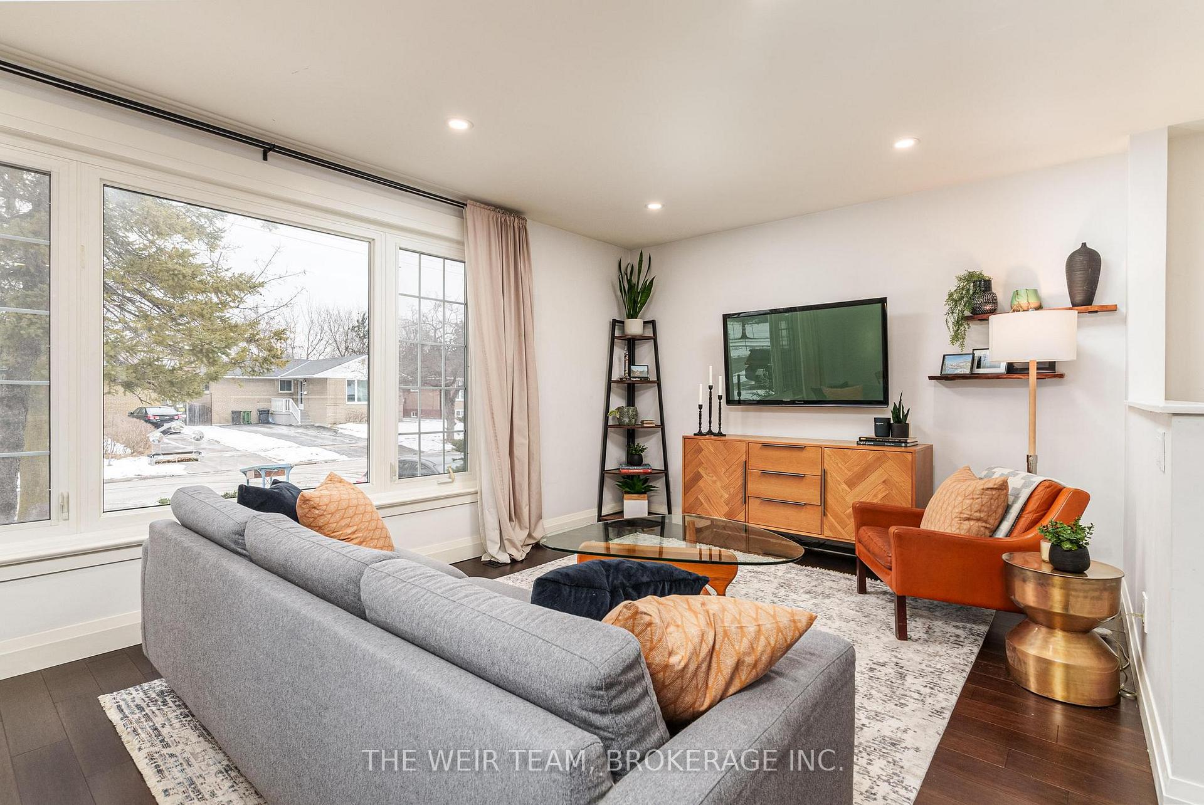
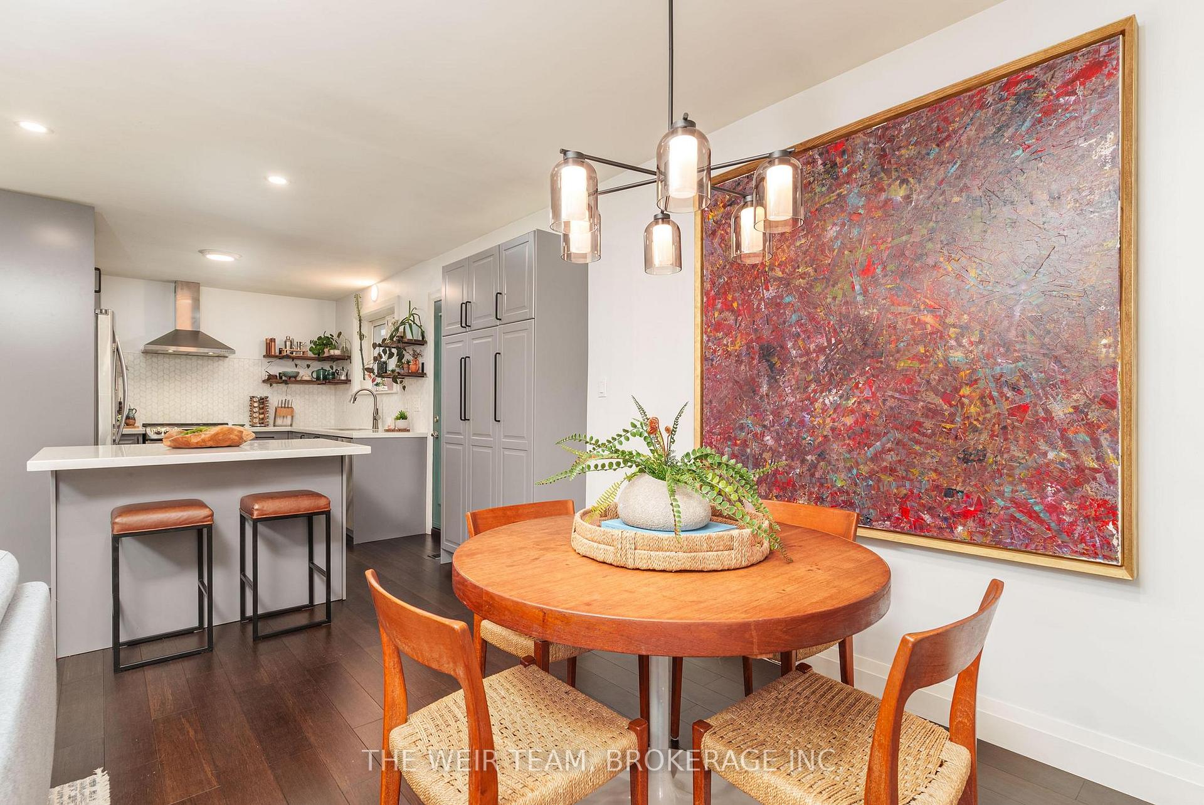
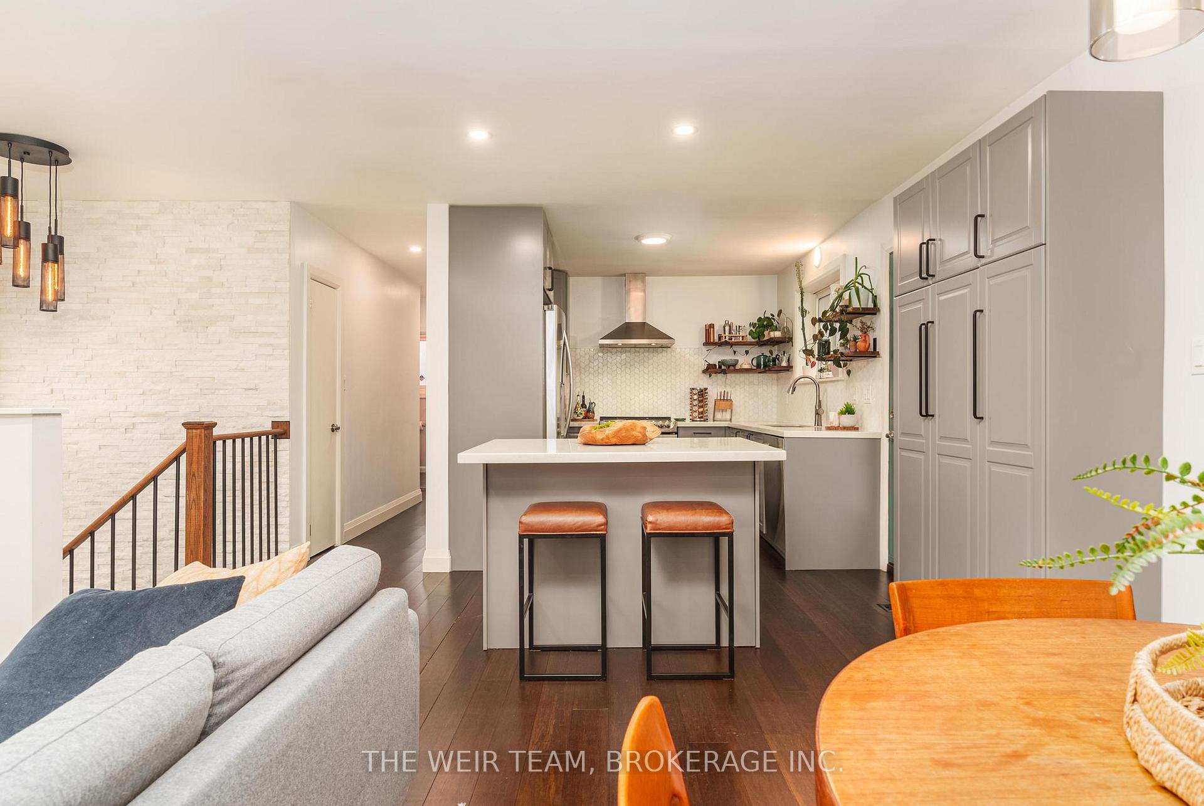
Fully Renovated Family Home with Income Potential! Welcome to 7 Adler St, a beautifully renovated gem in the heart of Scarborough! This stunning property offers modern finishes, versatile living spaces, and exceptional functionality, perfect for families or investors looking for extra income potential.With 6-Car Driveway and 1-Car Garage parking (with power running to the garage) there is ample space for guests and family vehicles. The open concept main floor, flooded with natural light, features an open concept living room & dining room plus a Chef's Kitchen, with top-of-the-line stainless steel appliances, stone countertops, ample storage, and a large island perfect for entertaining. There's also a walk-out to your private, landscaped backyard, perfect for summer BBQs and relaxation! 3 generous sized bedrooms and a spa bathroom with heated floors complete the main floor. The lower level features a bedroom, a second spa bathroom with heated floors, a recreation room and second kitchen, ideal for extended family, private use or additional income plus a walk in storage closet under the stairs provides tons of storage space. There's also a fully finished 1-bedroom basement apartment with a separate entrance, perfect for rental income or an additional in-law suite. This home is move-in ready, offering flexibility for multi-generational living or an excellent rental opportunity. Conveniently located near schools, parks, shopping, and transit, its the perfect blend of style and practicality. Basement tenants month to month, will to stay or go and paying $1,600 per month. Offers anytime!
Ask about this home
A HOMEH agent will answer your questions about this home.
Around this home
Daily convenience, out of 100, from the distances below
Schools nearby
School rating, out of 10.
Helpful calculators
Your HOMEH agent

"I would see it this week."