

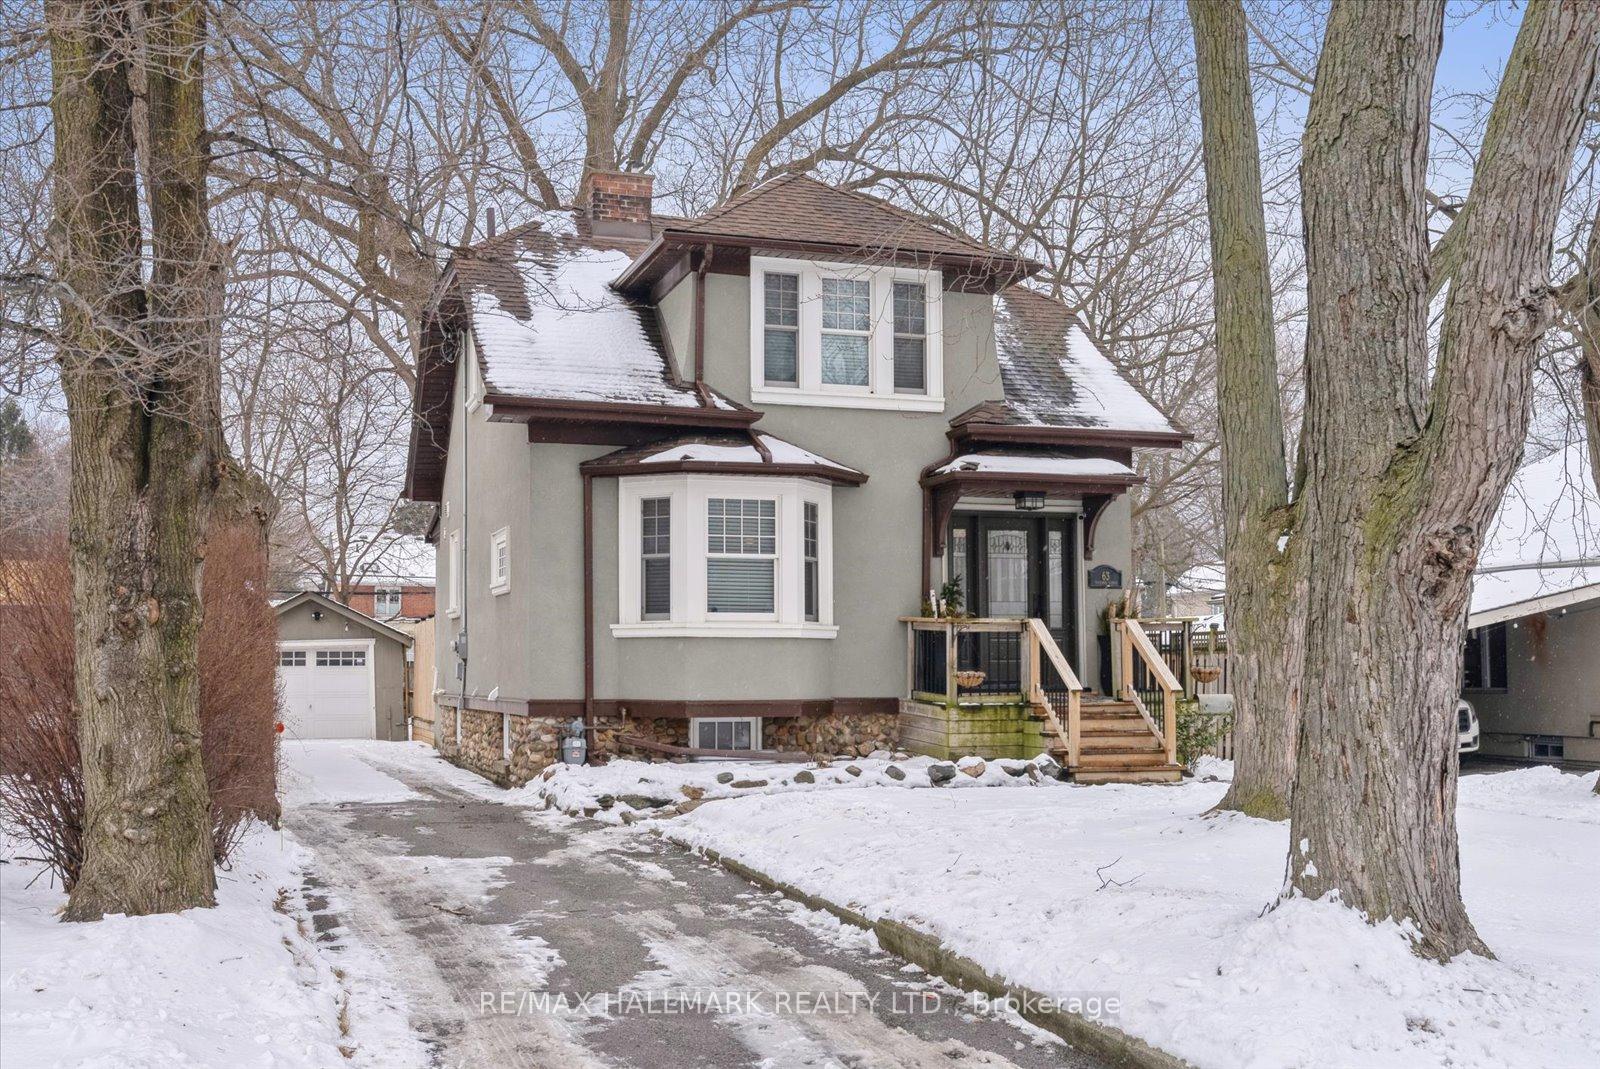
63 Thatcher Avenue
63 Thatcher Avenue
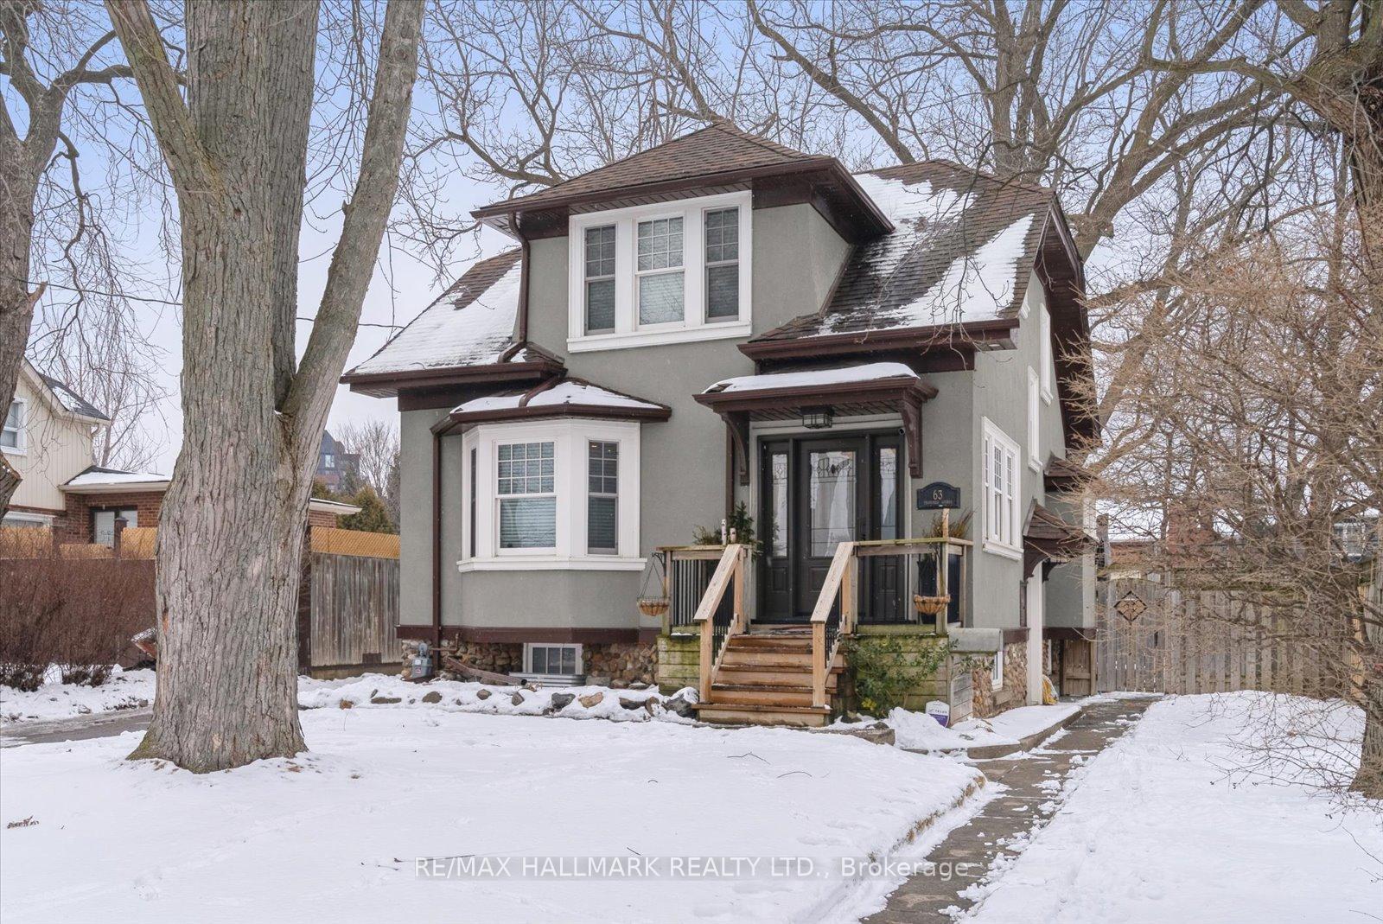
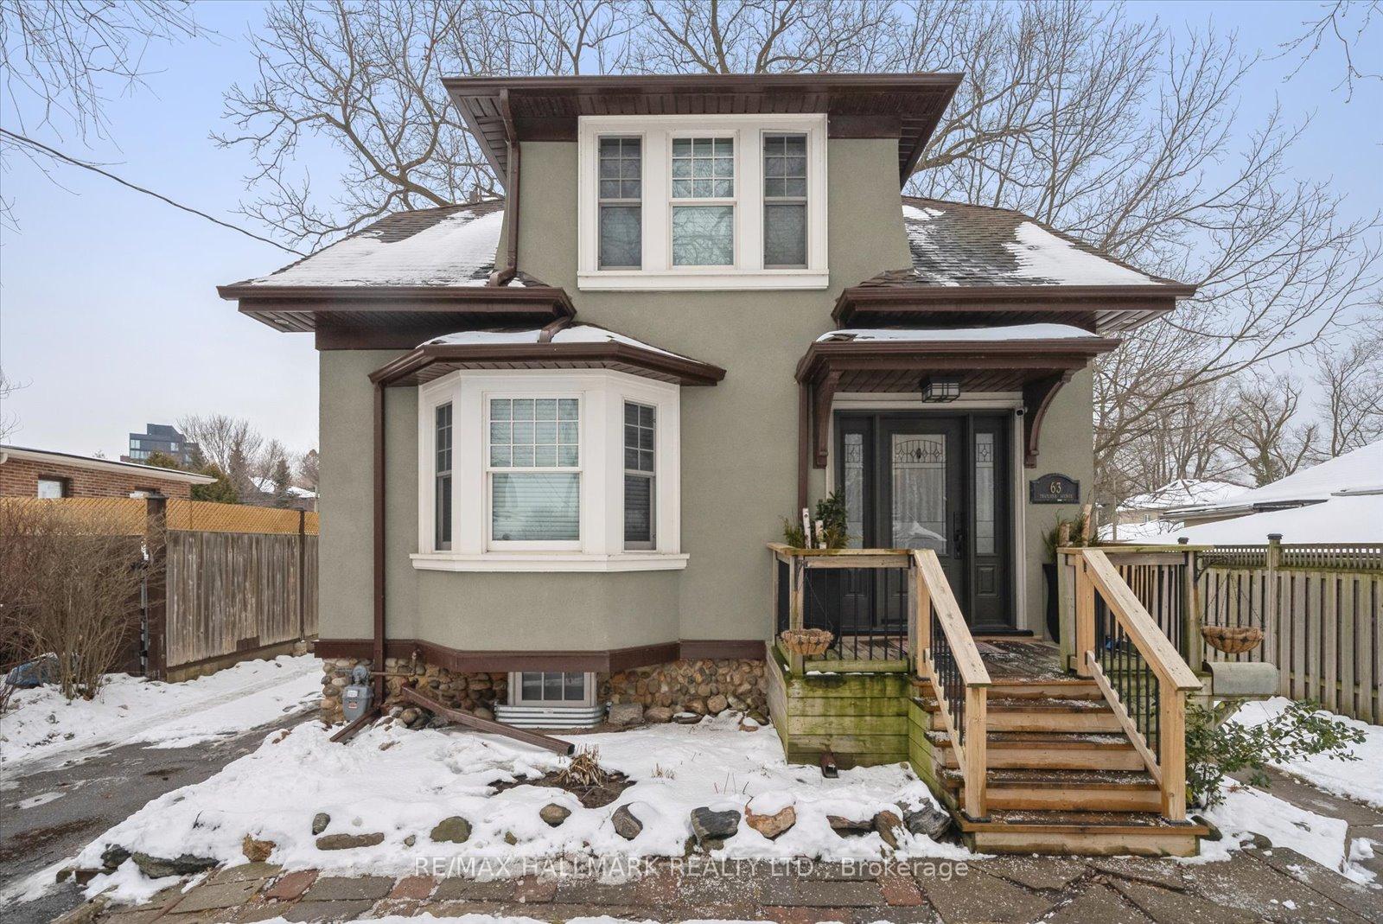
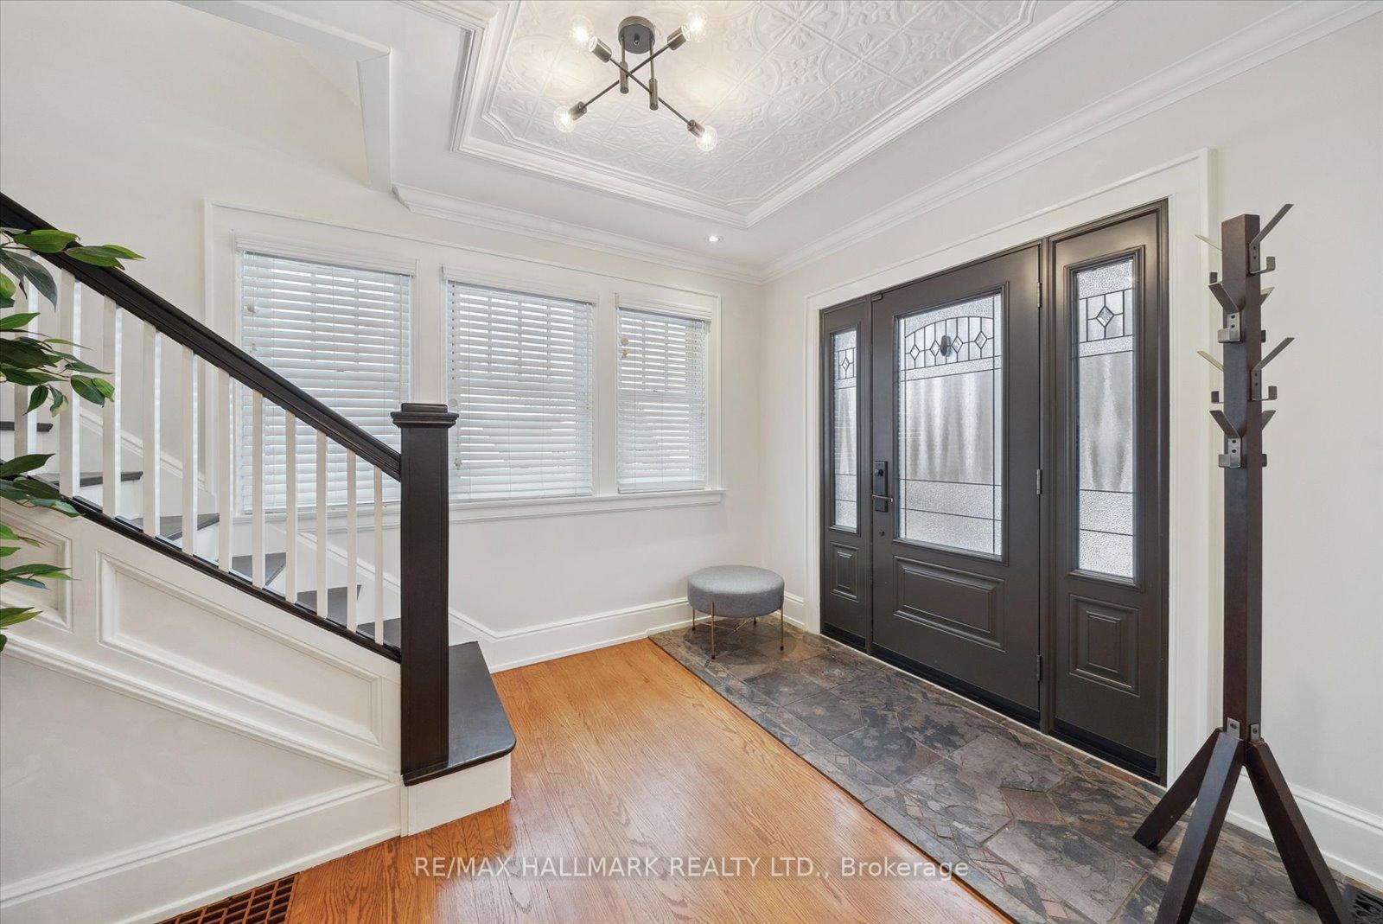
 See all 40 photos
Property history
Facts and features
- BasementFinished
- Water, sewerMunicipal
- HeatingForced air
- CoolingCentral air
- Separate entrance
- Hardwood floors
- Fireplace
- Central air
The homeDetached, 2-storey, Finished, separate entrance
- Type: Detached
- Style: 2-storey
- Basement: Finished, separate entrance
InsideFireplace Yes, natural gas, Hardwood, Water heater owned
- Fireplace: Yes, natural gas
- Flooring: Hardwood
- Features: Water heater owned
- Rooms above ground: 7
- Rooms in the basement: 2
- Bedrooms: 3
- Bathrooms: 3
- Kitchens: 1
Outside and lotStucco (plaster), Asphalt shingle, Stone, concrete
- Exterior: Stucco (plaster)
- Roof: Asphalt shingle
- Foundation: Stone, concrete
- Size: 50 × 135 ft
Parking1 Garage, Detached, Private
- Spaces: 1 Garage
- Garage: Detached
- Driveway: Private
Heating, water and powerForced air, gas, Central air, Municipal water
- Heating: Forced air, gas
- Cooling: Central air
- Water: Municipal water
- Sewer: Municipal sewer
Costs and taxesTaxes $5,157 a year, HST included in the price, N/a
- Taxes, 2024: $5,157 a year
- HST: HST included in the price
- Rental items: N/a
Included in the saleSs double door fridge, ss gas stove, ss hood fan, ss b/i electric oven, ss b/i microwave, ss b/i built-in dishwasher, washer and dryer, all electric light fixtures, all window coverings, gas furnace & equipment, central air conditioning., N/a
- Included: Ss double door fridge, ss gas stove, ss hood fan, ss b/i electric oven, ss b/i microwave, ss b/i built-in dishwasher, washer and dryer, all electric light fixtures, all window coverings, gas furnace & equipment, central air conditioning.
- Not included: N/a
Listing detailsE11954559, Sold, Feb 4, 2025
- MLS® number: E11954559
- Status: Sold
- Listed on: Feb 4, 2025
- Days on market: 6
- Updated: Feb 10, 2025
- Possession: 2025-04-15 / April 15, 2025
- Occupied by: Owner
- Listing brokerage: RE/MAX HALLMARK REALTY LTD.
About this home
63 Thatcher Avenue, Scarborough (Cliffcrest), ON M1M 2M3
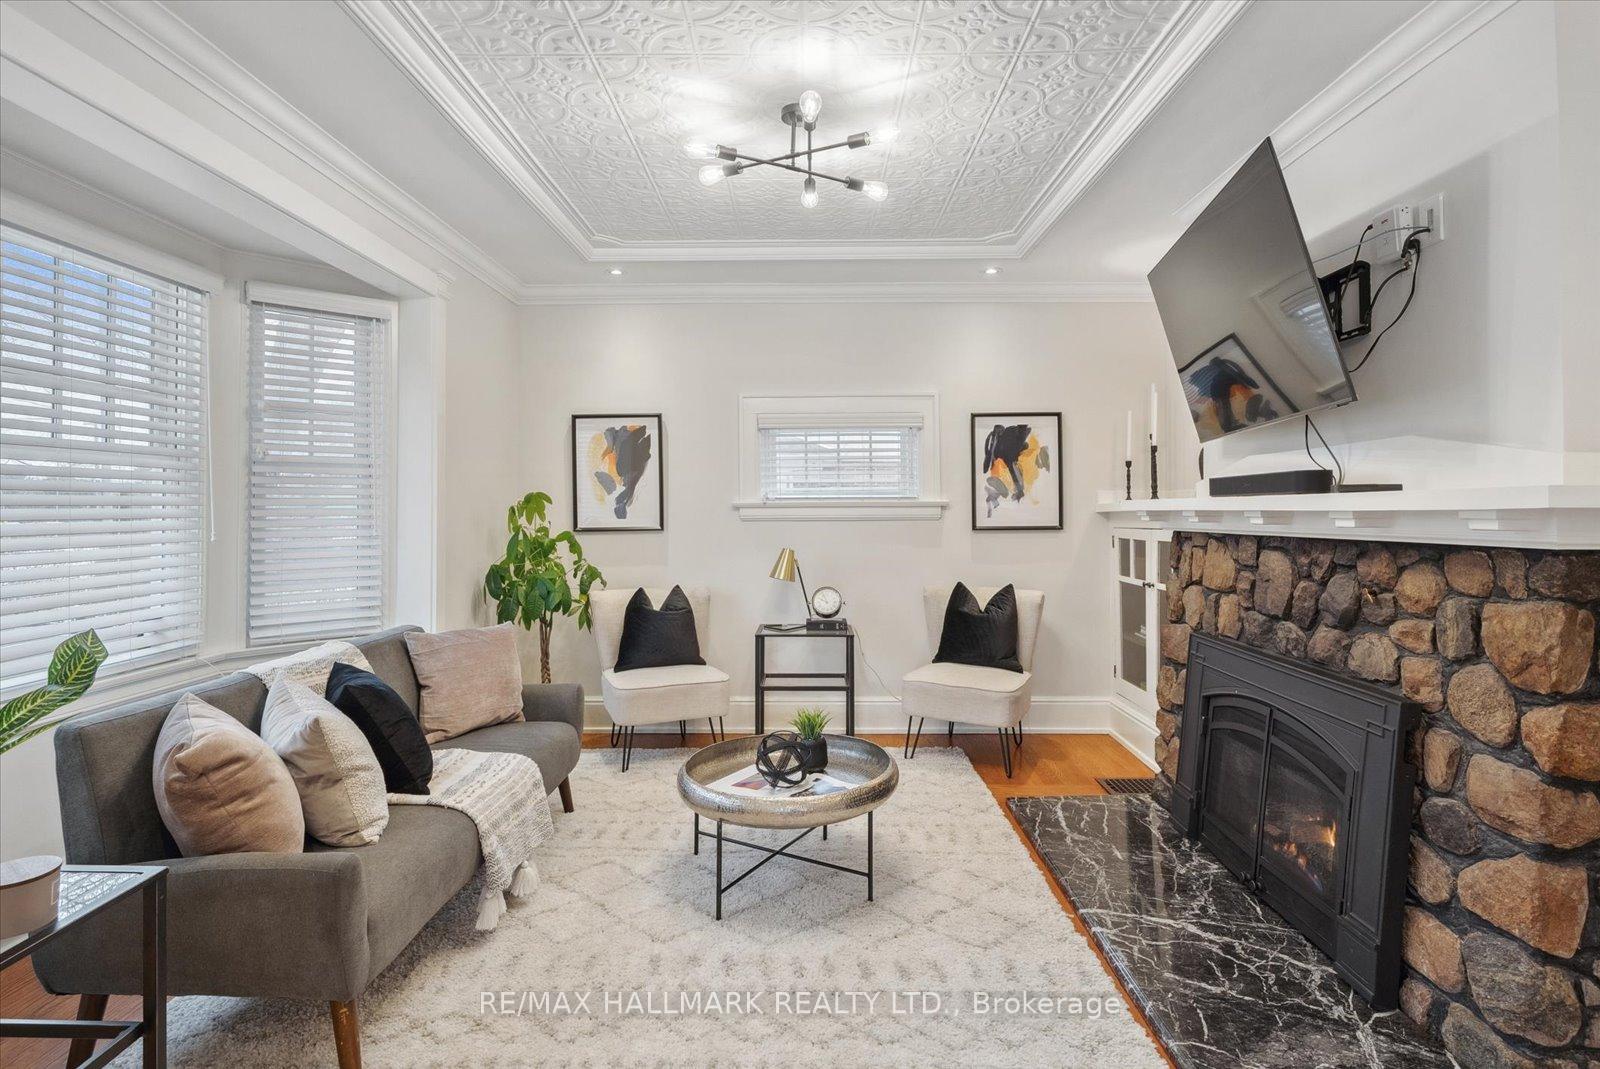
Experience modern elegance blended with sophisticated charm in this stunning custom-renovated home near the Bluffs, Bluffers Beach, and marina. Nestled on a spacious 50 x 135-foot lot with a private drive and garage, this residence showcases gleaming hardwood floors, coffered ceilings, crown moulding, and built-in speakers. The open-concept gourmet kitchen is a chefs dream, featuring a marble island, custom cabinetry, and top-of-the-line Bosch and Samsung appliances perfect for entertaining! The inviting living area boasts a bay window, a stone fireplace, and seamless flow into the dining space. Upstairs, you'll find three spacious bedrooms and a luxurious spa-like marble bathroom with heated floors. The fully finished basement, with its own private side entrance, provides additional living space, featuring a cozy sitting area and a convenient 3-piece bathroom. Step outside to your private, tree-lined garden featuring a deck ideal for relaxing or hosting gatherings. Situated in the sought-after Cliffcrest neighbourhood, which is experiencing an exciting revitalization, this home offers unparalleled Bluffs living. Conveniently located near top-rated schools, TTC, GO Train, parks, and shopping, this home is truly a must-see!
Ask about this home
A HOMEH agent will answer your questions about this home.
Around this home
Daily convenience, out of 100, from the distances below
Schools nearby
School rating, out of 10.
Helpful calculators
Your HOMEH agent

"I would see it this week."