

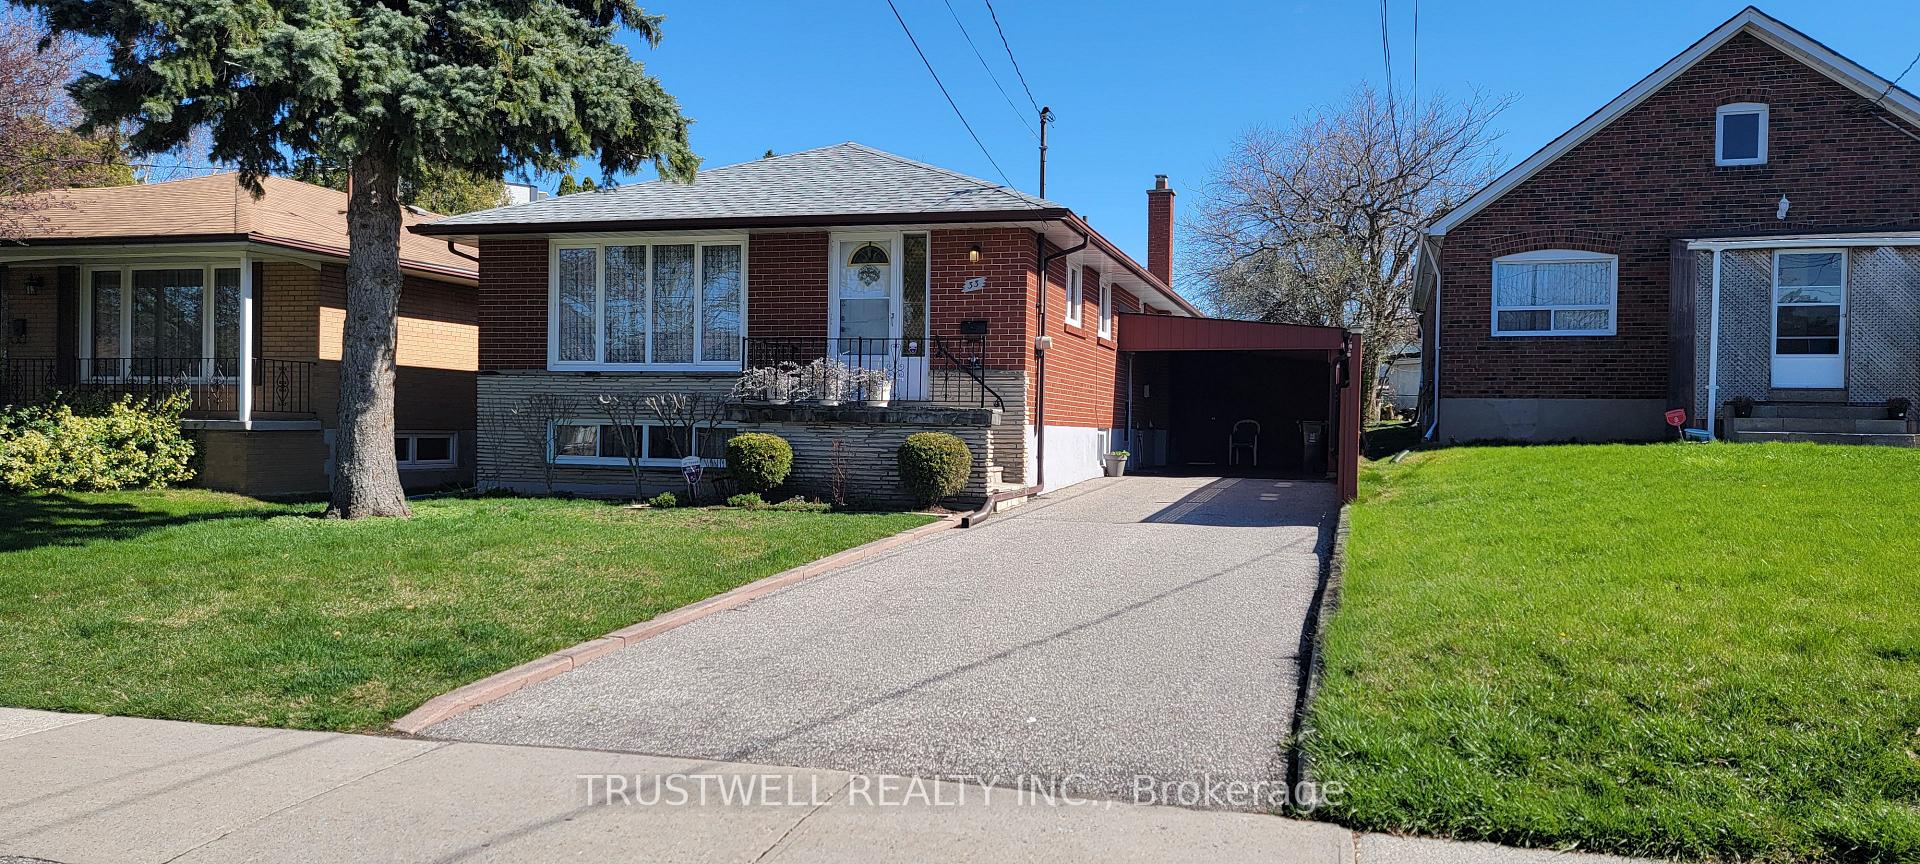
33 Grace Street
Detached Sold
1/1533 Grace Street
Detached Sold
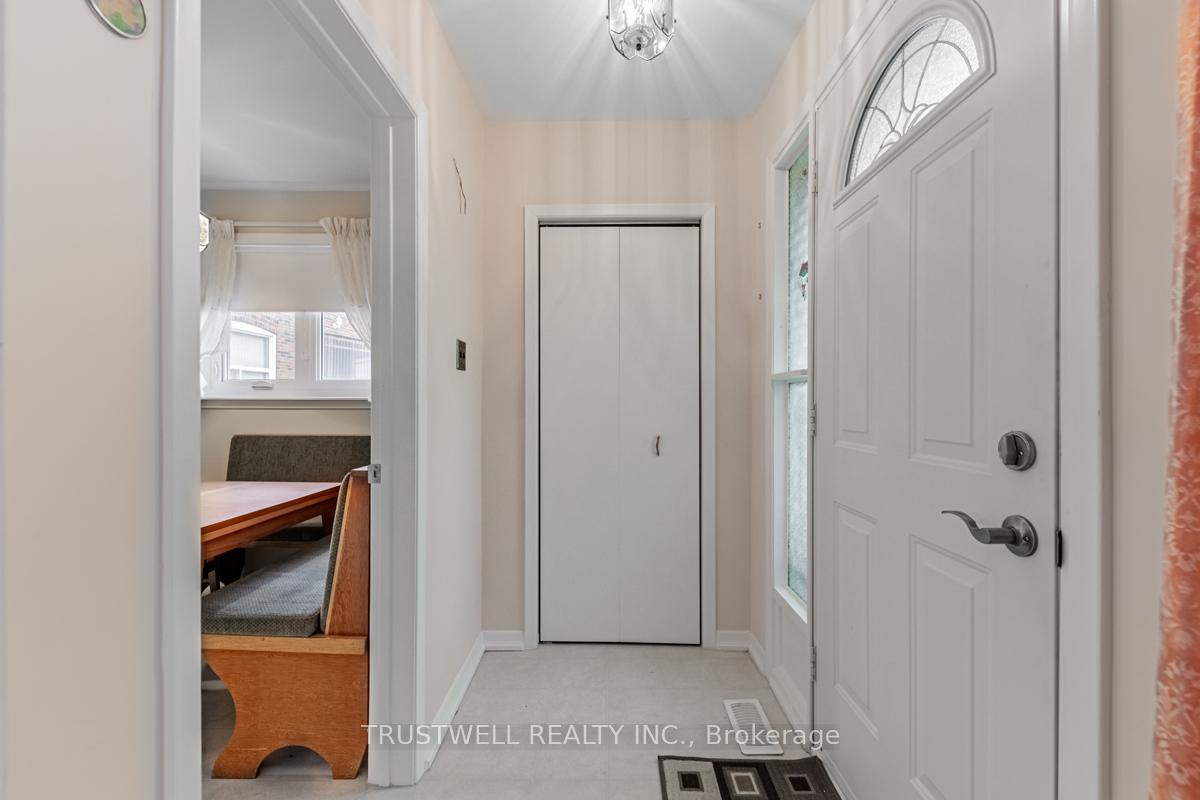
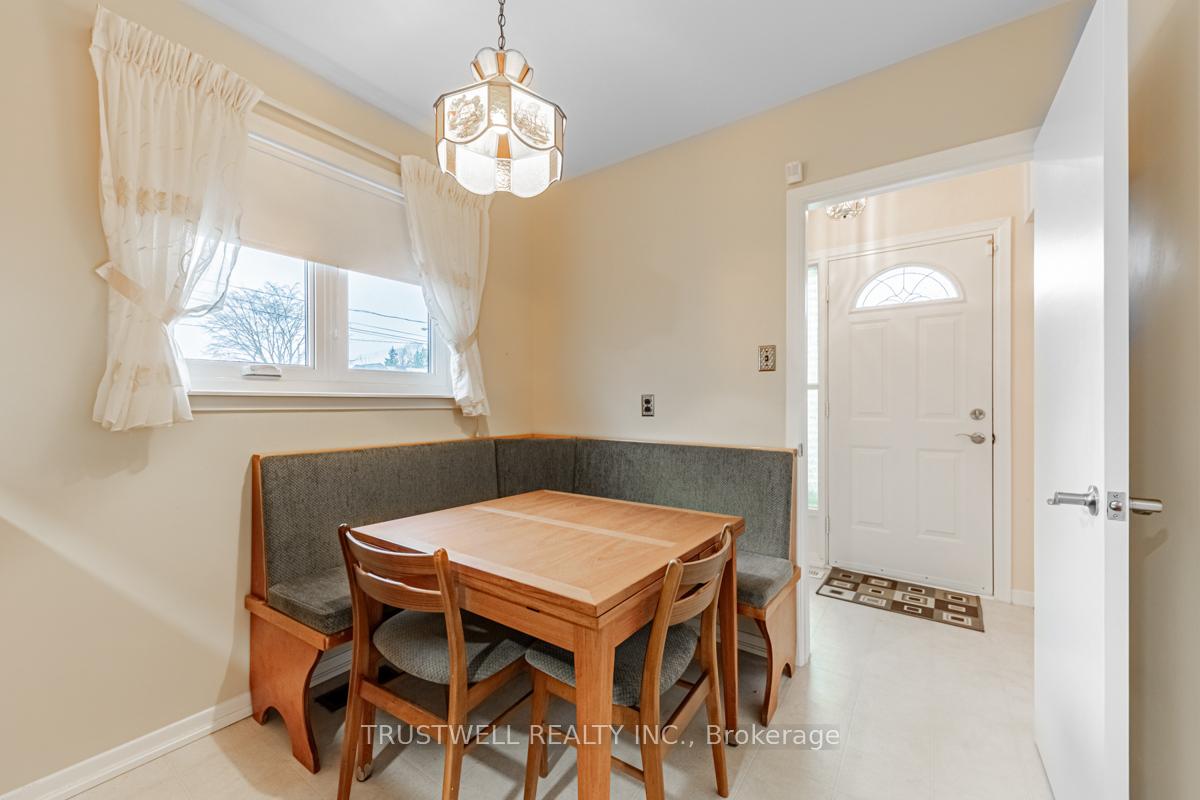
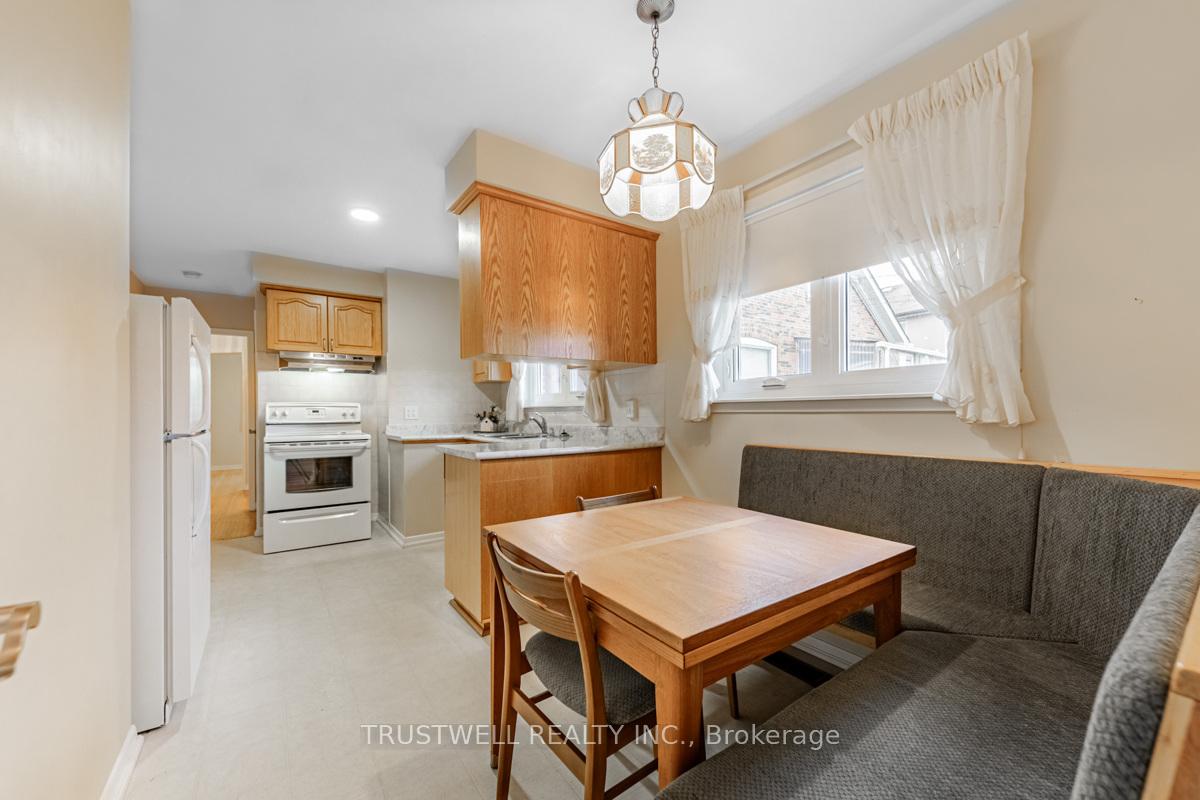
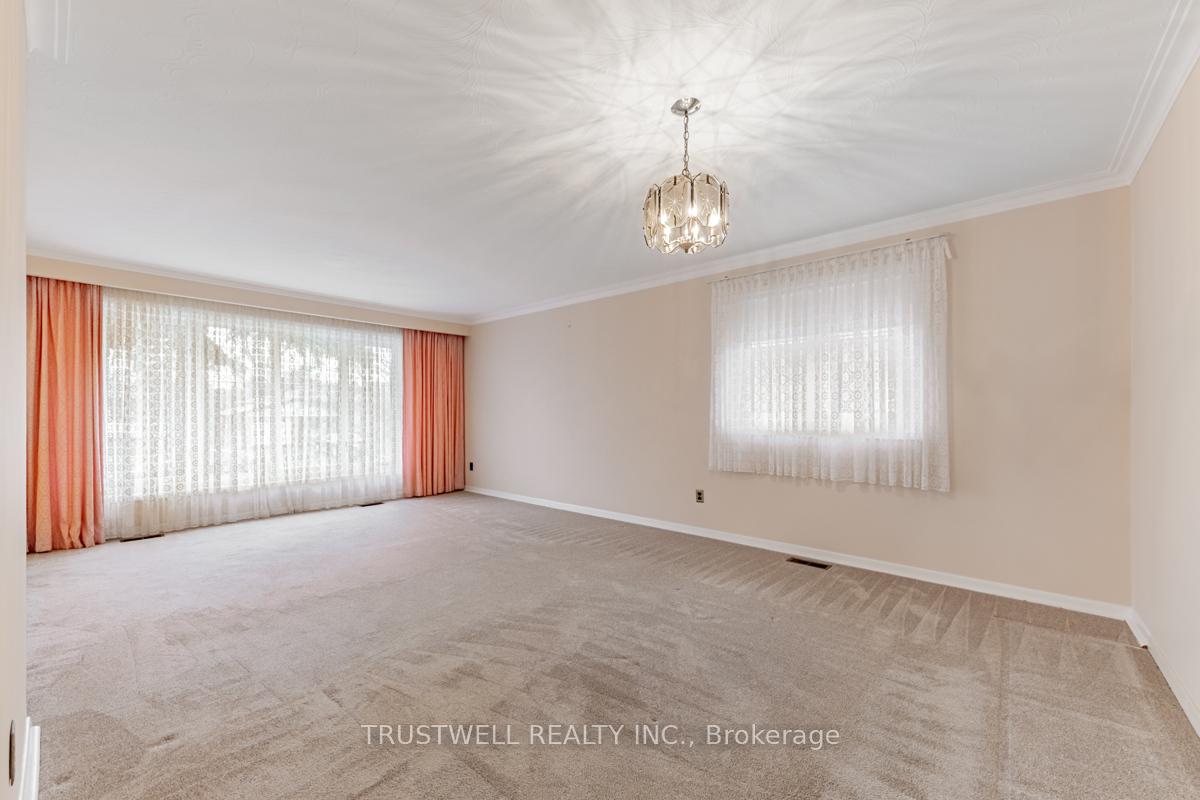 See all 15 photos
Asked for: $999,000Sold Jan 13, 2025
3+1 Bedrooms
1 Bathroom
1 Garage
— sq.ft
42×120.18 ft
$3,870/yr
Property history
Facts and features
- BasementPart finished
- Water, sewerMunicipal
- HeatingForced air
- CoolingCentral air
What stands out
- Separate entrance
- Hardwood floors
- Central air
The homeDetached, Bungalow, Partially finished, separate entrance
- Type: Detached
- Style: Bungalow
- Basement: Partially finished, separate entrance
InsideBroadloom, Hardwood, In-law capability, primary bedroom - main floor, storage, water heater, water meter, ventilation system, Rooms above ground 6
- Flooring: Broadloom, Hardwood
- Features: In-law capability, primary bedroom - main floor, storage, water heater, water meter, ventilation system
- Rooms above ground: 6
- Rooms in the basement: 1
- Bedrooms: 3 + 1 in the basement
- Bathrooms: 1
- Kitchens: 1
Outside and lotBrick, concrete, Shingles, Concrete
Outside
- Exterior: Brick, concrete
- Roof: Shingles
- Foundation: Concrete
- Size: 42 × 120.18 ft
- Zoning: Residential
Parking1 Garage, Carport, Private
- Spaces: 1 Garage
- Garage: Carport
- Driveway: Private
Heating, water and powerForced air, gas, Central air, Municipal water
- Heating: Forced air, gas
- Cooling: Central air
- Water: Municipal water
- Sewer: Municipal sewer
Costs and taxesTaxes $3,870 a year, HST included in the price, Hot water tank
- Taxes, 2024: $3,870 a year
- HST: HST included in the price
- Rental items: Hot water tank
Listing detailsE11897953, Sold, Dec 20, 2024
- MLS® number: E11897953
- Status: Sold
- Listed on: Dec 20, 2024
- Days on market: 24
- Updated: Jan 13, 2025
- Possession: Immediately/TBA
- Occupied by: Vacant
- Listing brokerage: TRUSTWELL REALTY INC.
About this home
33 Grace Street, Scarborough (Eglinton East), ON M1J 2M3
In-Law CapabilityPrimary Bedroom - Main FloorStorageWater HeaterWater MeterVentilation System
Immaculately kept bungalow nestled in Eglinton East, a great neighbourhood. Three bedrooms on main floor. Mostly finished basement with recreation room, a spare room, and a workshop. Separate entrance for potential in-law suite. Situated within walking distance to Eglinton Go Station. Close proximity to TTC, schools, supermarkets, restaurants, LCBO, Home Depot, Shoppers Drug Mart and amenities. LOCATION LOCATION LOCATION...MUST SEE!!!! (Estate Sale)
Read more
Ask about this home
A HOMEH agent will answer your questions about this home.
Ask a question
Thinking of selling your home?See what your home is worth today.
Around this home
Eglinton E/Cedar Brae Blvd
Errands
Transit
Parks
Schools
Daily convenience, out of 100, from the distances below
ParkColonial Park · 9 within 1 km7 min walk439 m
GroceryGolden Tuck Shop3 min walk188 m
SchoolAcadémie Alexandre-Dumas7 min walk410 m
Train stationUnnamed Stop5 min walk327 m
PharmacyI.D.A.6 min walk340 m
Cafés & foodSwiss Chalet · 15 within 1 km4 min walk235 m
Gym & rec centreHeart Beatz Cliffcrest Community Centre5 min walk326 m
LibraryToronto Public Library - Bendale21 min walk1.3 km
WalkDriveStraight-line distance, open map data
Grocery0.2 km
Park0.4 km
Coffee0.6 km
Dining0.2 km
Gym1.5 km
Unnamed Stop0.3 km
Schools nearby
School rating, out of 10.
Académie Alexandre-Dumaselementary · Public · 0.4 km
7.3/10Good
Umc High Schoolelementary · Private · 0.5 km
—
John McCrae Public Schoolelementary · Public · 0.5 km
5.6/10Fair
Contact agent
Helpful calculators
Mortgage
Affordability
Closing costs
Land transfer tax
Property tax
Down payment
CMHC insurance
Stress test
Cashback Rebate
Your HOMEH agent

KimHOMEH agent · Scarborough
"I would see it this week."
Ask Kim