

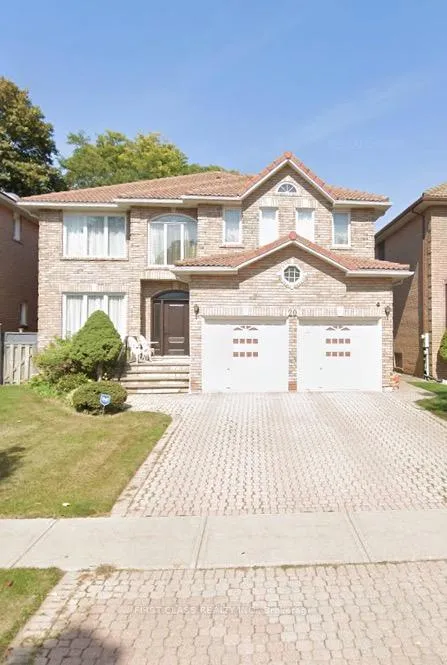
20 Linwood Avenue
Detached Expired
1/120 Linwood Avenue
Detached Expired
4+2 Bedrooms
5 Bathrooms
2 Garage
3.5K–5K sq.ft
45.89×135.03 ft
$8,162/yr
Property history
- $1,800,000ExpiredList: 2026-04-29|End: 2026-07-29|91 daysE13057222
- $2,180,000TerminatedList: 2024-11-08|End: 2025-05-22|195 daysE10421809
Facts and features
- BasementFinished
- Price per sq ft~$424
- Water, sewerMunicipal
- HeatingForced air
What stands out
- Hardwood floors
- Fireplace
- Central air
The homeDetached, 2-storey, 3,500–5,000 sq ft
- Type: Detached
- Style: 2-storey
- Living space: 3,500–5,000 sq ft
- Basement: Finished
InsideFireplace Yes, Hardwood, Other
- Fireplace: Yes
- Flooring: Hardwood
- Features: Other
- Rooms above ground: 9
- Rooms in the basement: 3
- Bedrooms: 4 + 2 in the basement
- Bathrooms: 5
- Kitchens: 1
- Family room: Yes
Outside and lotBrick front, Other, Other
Outside
- Exterior: Brick front
- Roof: Other
- Foundation: Other
- Size: 45.89 × 135.03 ft
- Zoning: Res
Parking2 Garage, Attached, Private
- Spaces: 2 Garage
- Garage: Attached
- Driveway: Private
Heating, water and powerForced air, gas, Central air, Municipal water
- Heating: Forced air, gas
- Cooling: Central air
- Water: Municipal water
- Sewer: Municipal sewer
Costs and taxesTaxes $8,162 a year, HST included in the price
- Taxes, 2025: $8,162 a year
- HST: HST included in the price
Listing detailsE13057222, Expired, Apr 29, 2026
- MLS® number: E13057222
- Status: Expired
- Listed on: Apr 29, 2026
- Days on market: 91
- Updated: Jul 29, 2026
- Possession: 2026-06-29 / 60-89 days
- Occupied by: Owner
- Listing brokerage: FIRST CLASS REALTY INC.
About this home
20 Linwood Avenue, Scarborough (Tam O'Shanter-Sullivan), ON M1S 1H1
Other
High Demand Quiet Street. Floating Oak Staircase. Gorgeous Finished Bsmt. Hardwood,Skylights,Inter-Lock. High Ceilings & Pot Lights & More Incredible neighbourhood with great schools, public transit, minutes from 40l and shopping mall. Don't miss this opportunity to own this spectacular family home. **EXTRAS** All Electric Light Fixtures,Custom Window Coverings,Central Air, Central Vacuum & Equipment,Intercom System,Two Garage Door Openers W/Remotes, Marley Roof, Two Fireplaces, Two Skylights
Read more
Ask about this home
A HOMEH agent will answer your questions about this home.
Ask a question
Thinking of selling your home?See what your home is worth today.
Around this home
Kennedy/Huntingwood
Errands
Parks
Schools
Daily convenience, out of 100, from the distances below
ParkHighland Heights Park · 3 within 1 km11 min walk681 m
GroceryCircle K15 min walk941 m
SchoolLynnwood Heights Junior Public School4 min walk270 m
PharmacyFinch Discount Pharmacy17 min walk1.0 km
Cafés & foodFishman Lobster Clubhouse Restaurant · 1 within 1 km15 min walk923 m
Gym & rec centreTam O'Shanter Golf Course11 min walk689 m
LibraryToronto Public Library - Agincourt16 min walk1.0 km
WalkDriveStraight-line distance, open map data
Grocery0.9 km
Park0.7 km
Coffee1.1 km
Dining0.9 km
Gym1.8 km
Schools nearby
School rating, out of 10.
Lynnwood Heights Junior Public Schoolelementary · Public · 0.3 km
8.3/10Excellent
Sir William Osler High Schoolsecondary · Public · 0.5 km
—
Jean Augustine Girls' Leadership Academyelementary · Public · 0.7 km
—
Contact agent
Helpful calculators
Mortgage
Affordability
Closing costs
Land transfer tax
Property tax
Down payment
CMHC insurance
Stress test
Cashback Rebate
Your HOMEH agent

NimaHOMEH agent · Scarborough
"I would see it this week."
Ask Nima
Keep exploring
You are here