

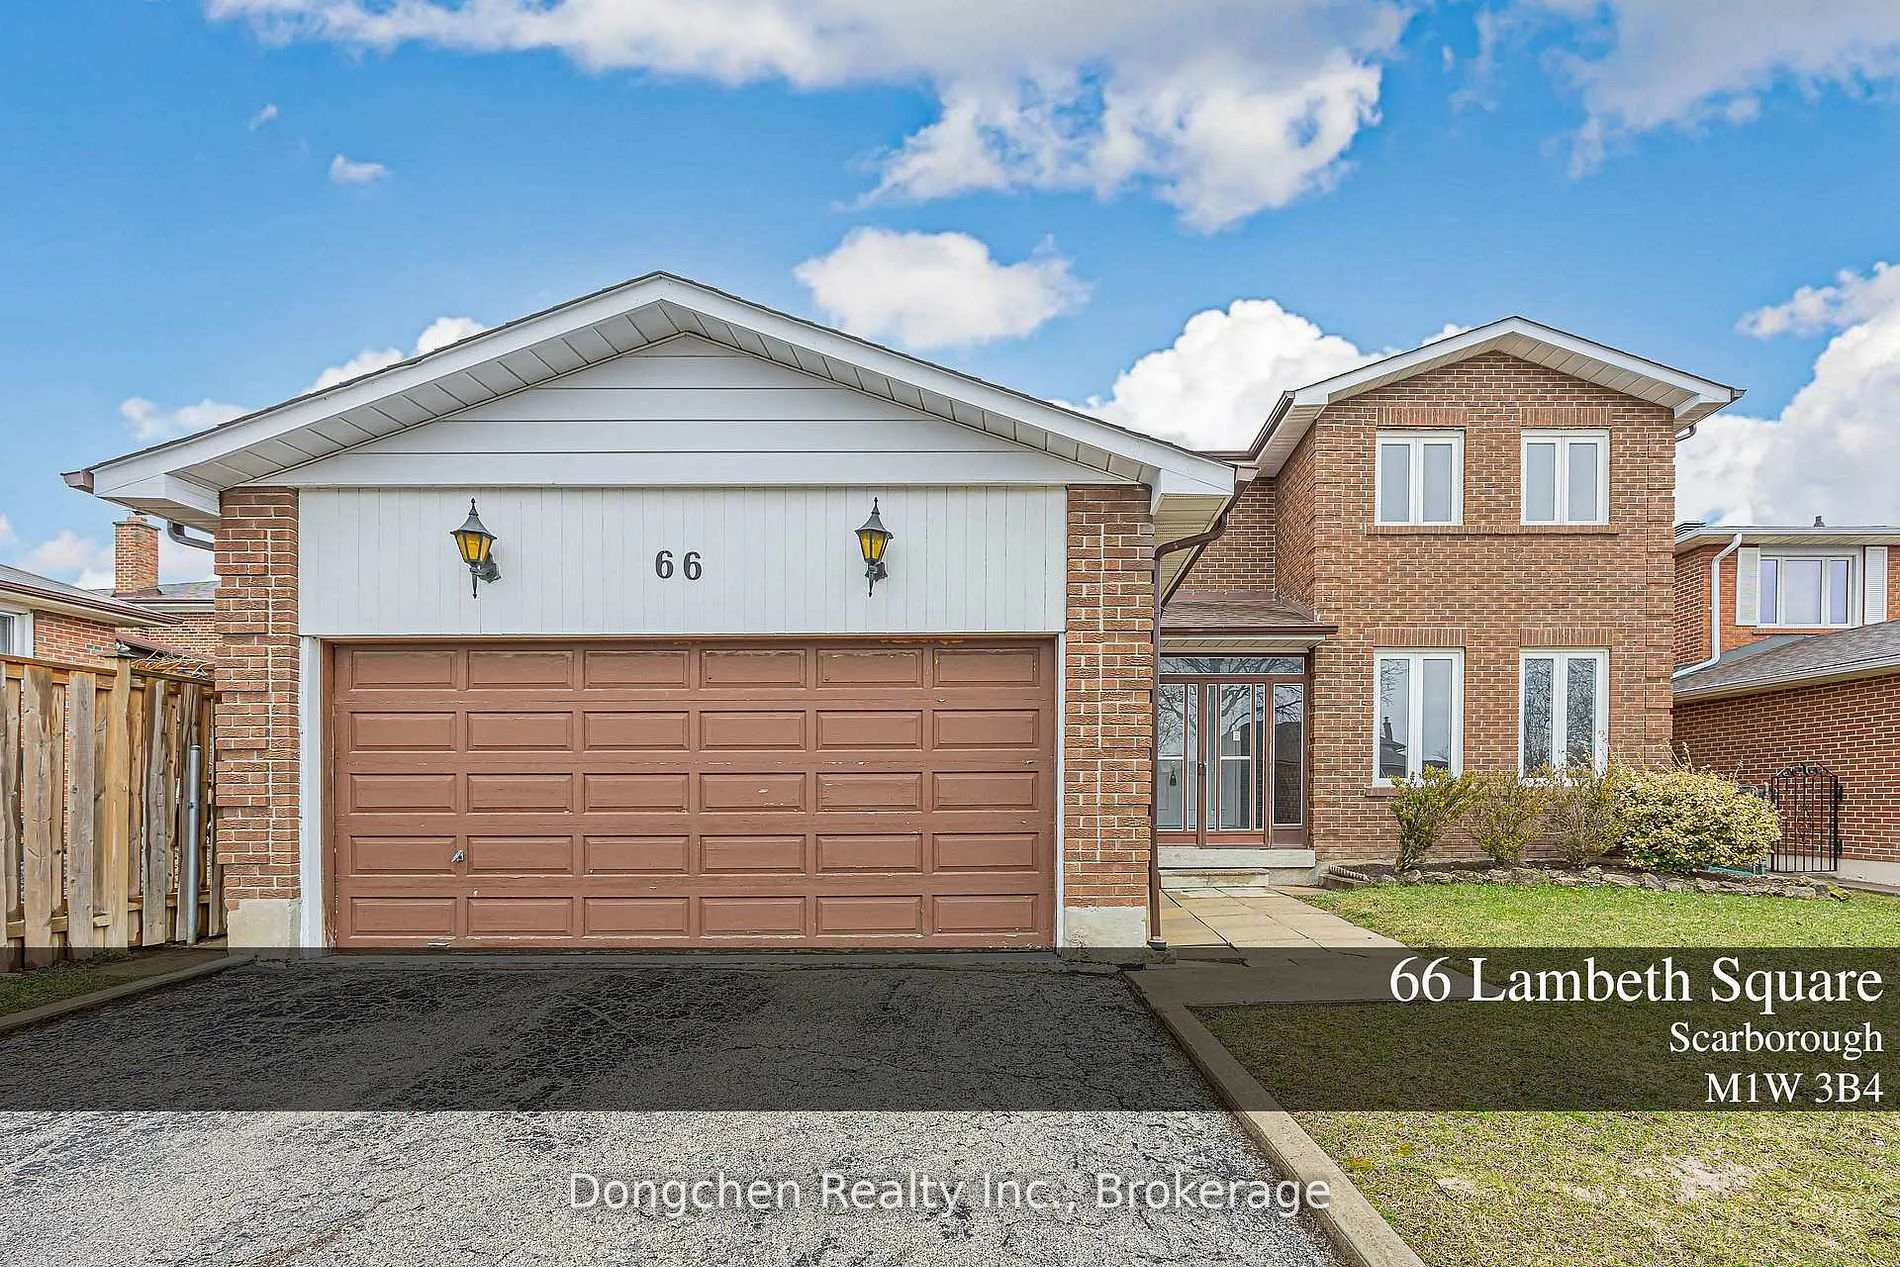
66 Lambeth Square
66 Lambeth Square
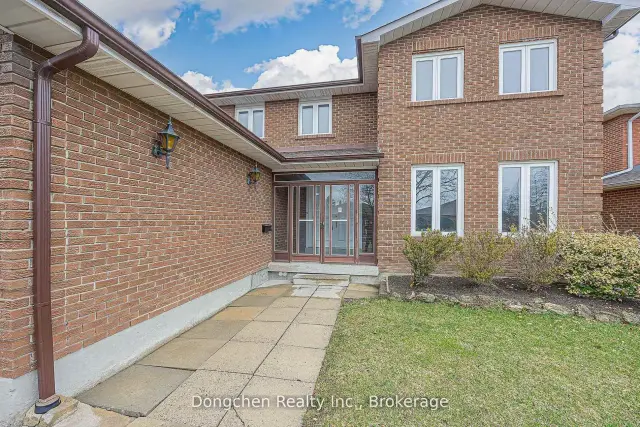
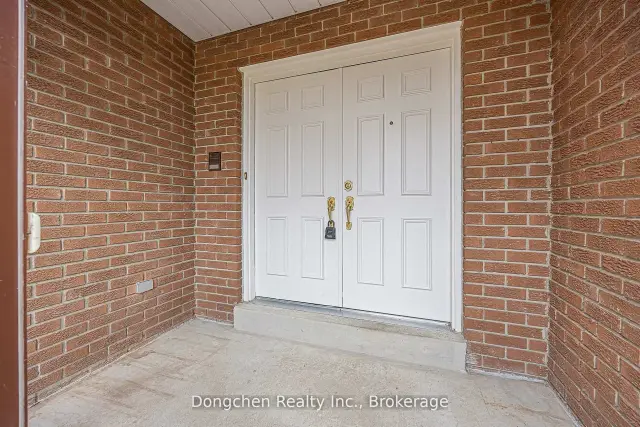
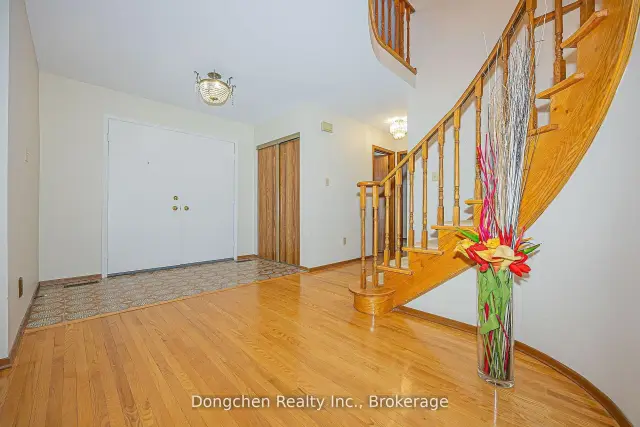
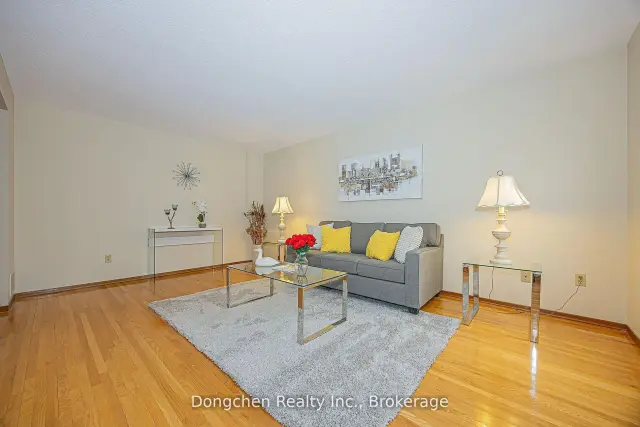 See all 50 photos
Property history
Facts and features
- BasementFinished
- Water, sewerMunicipal
- HeatingForced air
- CoolingCentral air
- Hardwood floors
- Fireplace
- Central air
The homeDetached, 2-storey, 2,000–2,500 sq ft
- Type: Detached
- Style: 2-storey
- Living space: 2,000–2,500 sq ft
- Basement: Finished
InsideFireplace Yes, Hardwood, Ceramic, Broadloom, Other, central vacuum
- Fireplace: Yes
- Flooring: Hardwood, Ceramic, Broadloom
- Features: Other, central vacuum
- Rooms above ground: 9
- Bedrooms: 4
- Bathrooms: 4
- Kitchens: 1
- Family room: Yes
Outside and lotBrick, Asphalt shingle, Concrete
- Exterior: Brick
- Roof: Asphalt shingle
- Foundation: Concrete
- Size: 50.46 × 110.4 ft
Parking2 Garage, Attached
- Spaces: 2 Garage
- Garage: Attached
Heating, water and powerForced air, gas, Central air, Municipal water
- Heating: Forced air, gas
- Cooling: Central air
- Water: Municipal water
- Sewer: Municipal sewer
Costs and taxesTaxes $6,794 a year, HST No HST, Hot water tank
- Taxes, 2025: $6,794 a year
- HST: No HST
- Rental items: Hot water tank
Included in the saleAll kitchen appliances: fridge/stove/exhausted fan/washer & dryer, elfs & window coverings
- Included: All kitchen appliances: fridge/stove/exhausted fan/washer & dryer, elfs & window coverings
Listing detailsE13061170, Sold, Apr 30, 2026
- MLS® number: E13061170
- Status: Sold
- Listed on: Apr 30, 2026
- Days on market: 120
- Updated: Aug 28, 2026
- Possession: Flexible
- Occupied by: Vacant
- Listing brokerage: Dongchen Realty Inc.
About this home
66 Lambeth Square, Scarborough (Steeles), ON M1W 3B4
Big Detached House Located In The Best Street Of The Most Desirable Area. This Home Radiates Pride Of Ownership & Convenient Living. All Brick & Very Well Maintained. Professional Front/Back Yard Landscaping. Wide Foyer. Double Door Entrance. Spacious Bright & Full Of Sunshine. Living Rm W/Big Windows Facing Front Yard. Family Room W/Fireplace Walk-Out To Large backyard. Potential Laundry Room At The Side Entrance. Kitchen W/Sliding Door To Backyard. Professionally Finished Basement With A Plywood Subflooring/2 Pc Washroom(Potential Shower)/Rec Rm/Cellar/Laundry Rm/Furnace Rm/(Rough-In For Potential Kitchen)/2nd Stone Fireplace. Upgrades: Fresh Painting/Roof/Windows/Furnace/Ac. Close To Ttc/Hwy 404/T&T Supermarket/Foody Mart/Pacific Mall/Parks/Famous Top Ranking Schools District.
Ask about this home
A HOMEH agent will answer your questions about this home.
Around this home
Daily convenience, out of 100, from the distances below
Schools nearby
School rating, out of 10.
Helpful calculators
Your HOMEH agent

"Priced 3% over the Hestimate. I would see it this week."