

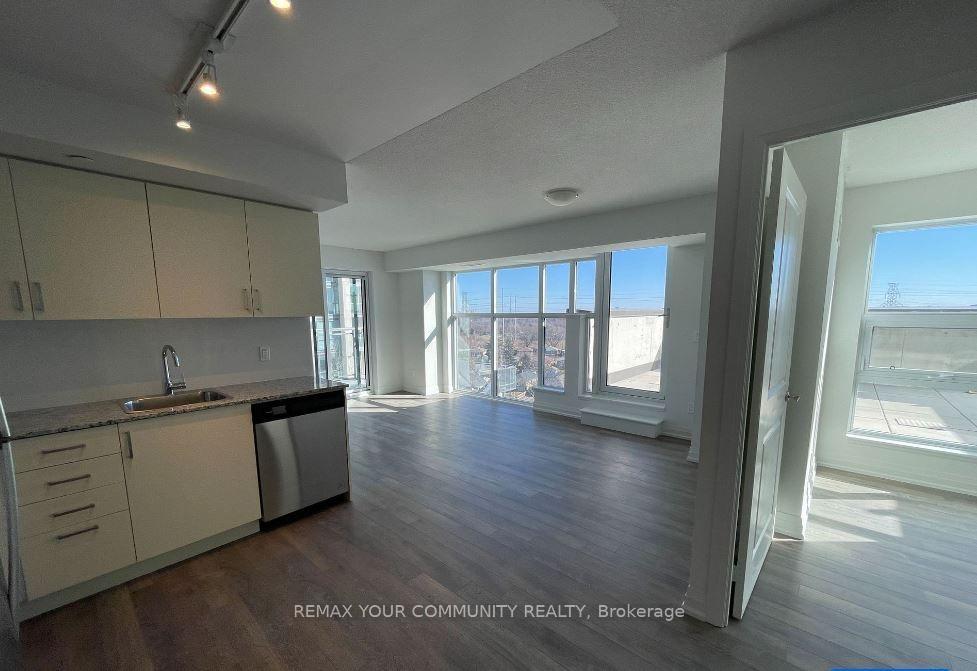
Unit 904, 20 Meadowglen Place
Unit 904, 20 Meadowglen Place

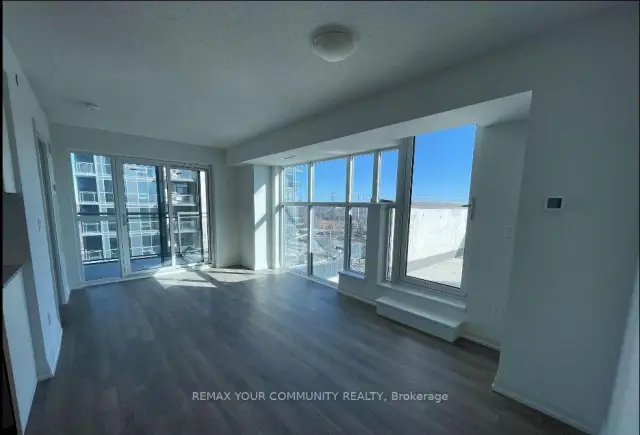
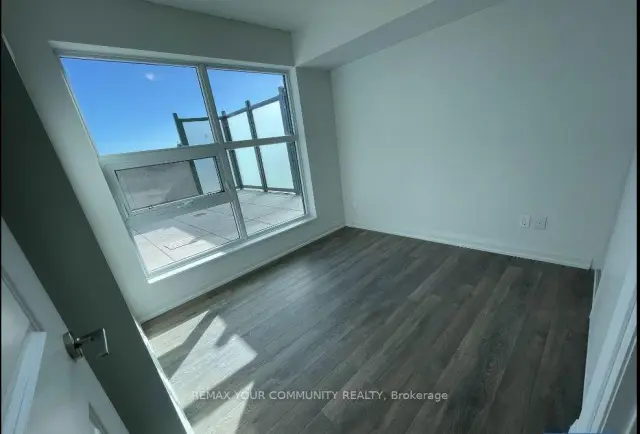
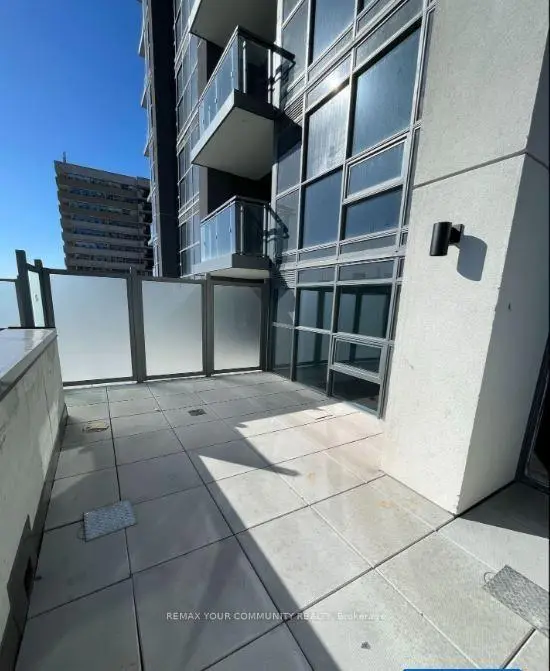 See all 14 photos
Facts and features
- ExposureSouth west
- LaundryEnsuite
- LockerNone
- BalconyTerrace
- Central air
The homeOther, Apartment, Age 0–5 years
- Type: Other
- Style: Apartment
- Age: 0–5 years
- Living space: 800–899 sq ft
- Basement: None
- Exposure: South West
InsideEnsuite, Other, Rooms above ground 6
- Laundry: Ensuite
- Features: Other
- Rooms above ground: 6
- Bedrooms: 2 + 1 in the basement
- Bathrooms: 2
- Kitchens: 1
OutsideOther, Terrace
- Exterior: Other
- Balcony: Terrace
Parking and locker1 Parking, Underground, Parking type Owned
- Spaces: 1 Parking
- Garage: Underground
- Parking type: Owned
- Locker: None
BuildingME Living Condos, Storeys 34, Units 1244
- Name: ME Living Condos
- Storeys: 34
- Units: 1244
- Registered: 2019
- Condo corporation: 3078
- Pets: Allowed
Heating, water and powerForced air, Central air
- Heating: Forced air
- Cooling: Central air
Rent and termsRent $2,800 a month, Entire property, Unfurnished
- Rent: $2,800 a month
- Space for rent: Entire property
- Furnished: Unfurnished
- Lease: 12 months
- Paid: Monthly
- Rent includes: Building insurance, common elements, building maintenance
- Deposit: Required
- Credit check: Required
- Employment letter: Required
- Rental application: Required
- References: Required
IncludedFridge, stove, dishwasher, hoodfan, microwave, washer and dryer
- Included: Fridge, stove, dishwasher, hoodfan, microwave, washer and dryer
Listing detailsE14161122, For Rent, Nov 8, 2026
- MLS® number: E14161122
- Status: For Rent
- Listed on: Nov 8, 2026
- Days on market: 14
- Updated: Nov 9, 2026
- Possession: 2027-01-01 / 30-59 days
- Occupied by: Tenant
- Listing brokerage: REMAX YOUR COMMUNITY REALTY
About this home
Unit 904, 20 Meadowglen Place, Scarborough (Woburn), ON M1G 0A9
Luxurious 2+1 Bedroom | 2 Bathroom Condo with Private 252 Sq. Ft. Open Terrace & Breathtaking Views! Experience upscale living in this immaculate and spacious 2+1 bedroom, 2-bathroom suite, featuring unobstructed views of the iconic CN Tower and panoramic South-Eastern views of Lake Ontario. Offering an impressive 872 sq. ft. of interior living space (as per builder's plans), complemented by an oversized 75 sq. ft. balcony and an exclusive 252 sq. ft. private open terrace (as per builder's plans), this exceptional residence offers an outstanding combination of indoor and outdoor living.One of the largest layouts in the building, this bright and beautifully maintained suite features hardwood flooring throughout, designer light fixtures, upgraded finishes and fresh professional paint. The modern open-concept kitchen boasts stainless steel appliances and seamlessly connects to the spacious living and dining areas. Enjoy abundant natural light and stunning South-Eastern views through the walkout to the oversized balcony. An exceptional lifestyle advantage - located on the same floor as the building's world-class amenities! Enjoy effortless access to the rooftop-style outdoor swimming pool, party room and other recreational facilities without having to travel between floors. Step out and enjoy the amenities just moments from your door! Additional building amenities include 24-hour concierge, visitor parking, fully equipped fitness centre, theatre room and guest suites. Unbeatable Location! Conveniently located close to shopping malls, Highway 401, Centennial College and the University of Toronto Scarborough campus.A rare opportunity to enjoy spacious condo living with exceptional private outdoor space, spectacular views and the convenience of having premium amenities right on your floor!
Book a viewing
Know more about ME Living Condos
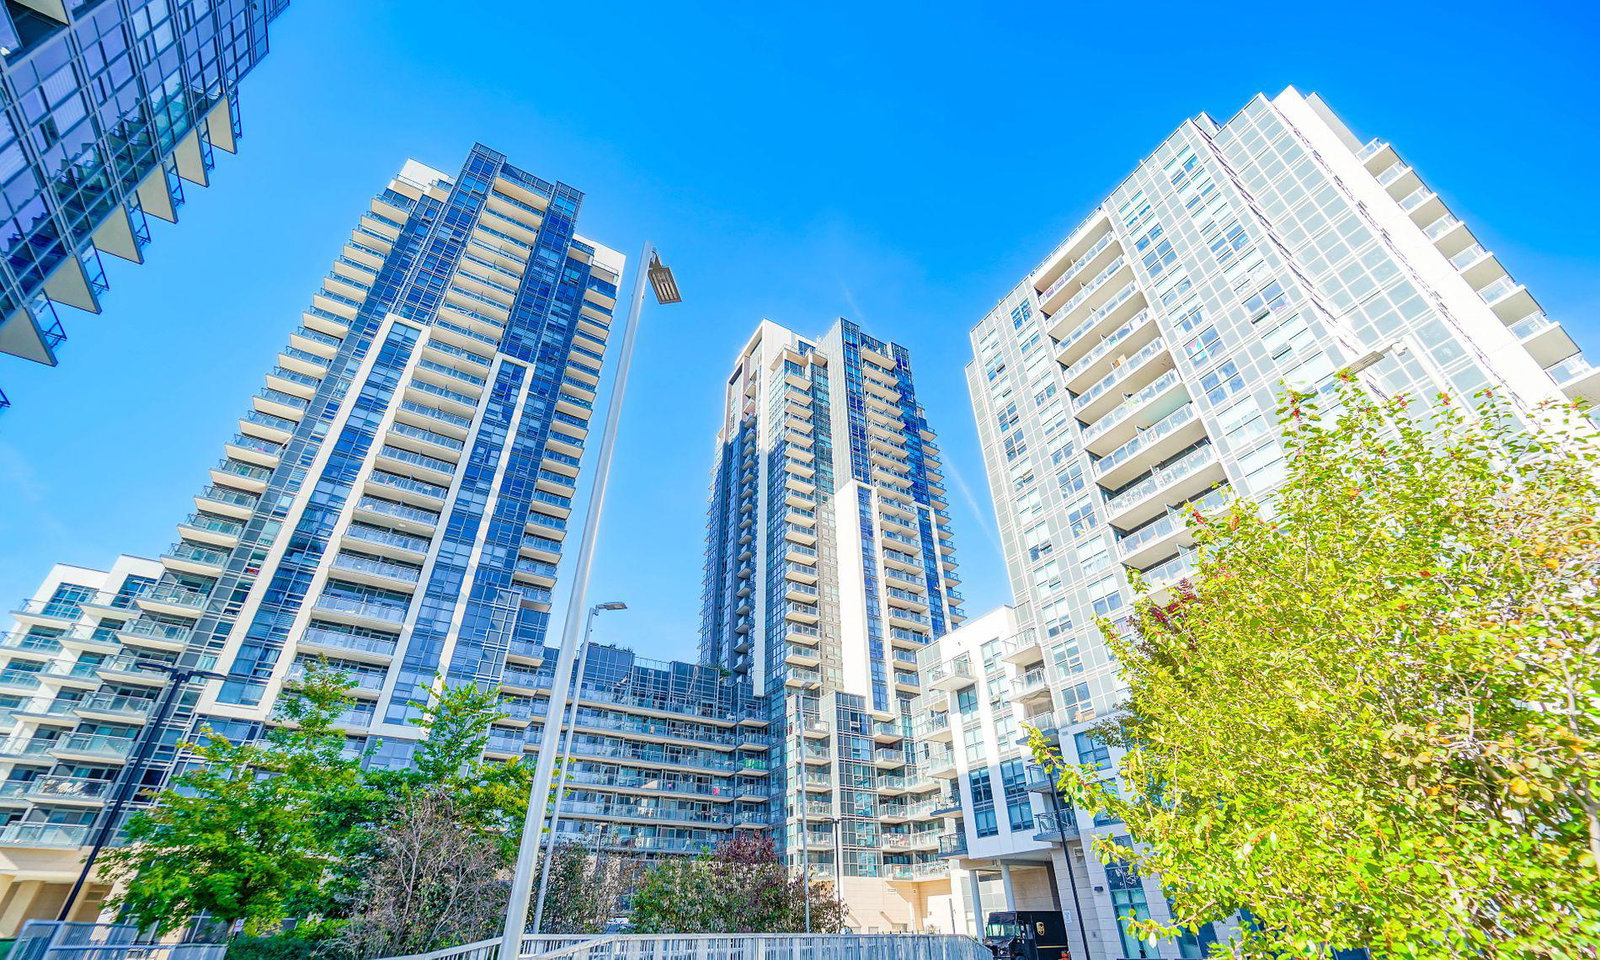
Condo building · 30 Meadowglen Place
ME Living Condos is a 34-storey condo with 1,244 suites, built in 2019 by Lash Developments. Right now 9 for sale and 12 for rent are on the market here.
- 34storeys
- 1,244suites
- $626/sq ft
- 2019built
No similar units for rent in ME Living Condos right now.
Around this home
Daily convenience, out of 100, from the distances below
Schools nearby
School rating, out of 10.
Helpful calculators

Your HOMEH agent
"I would see it this week."