

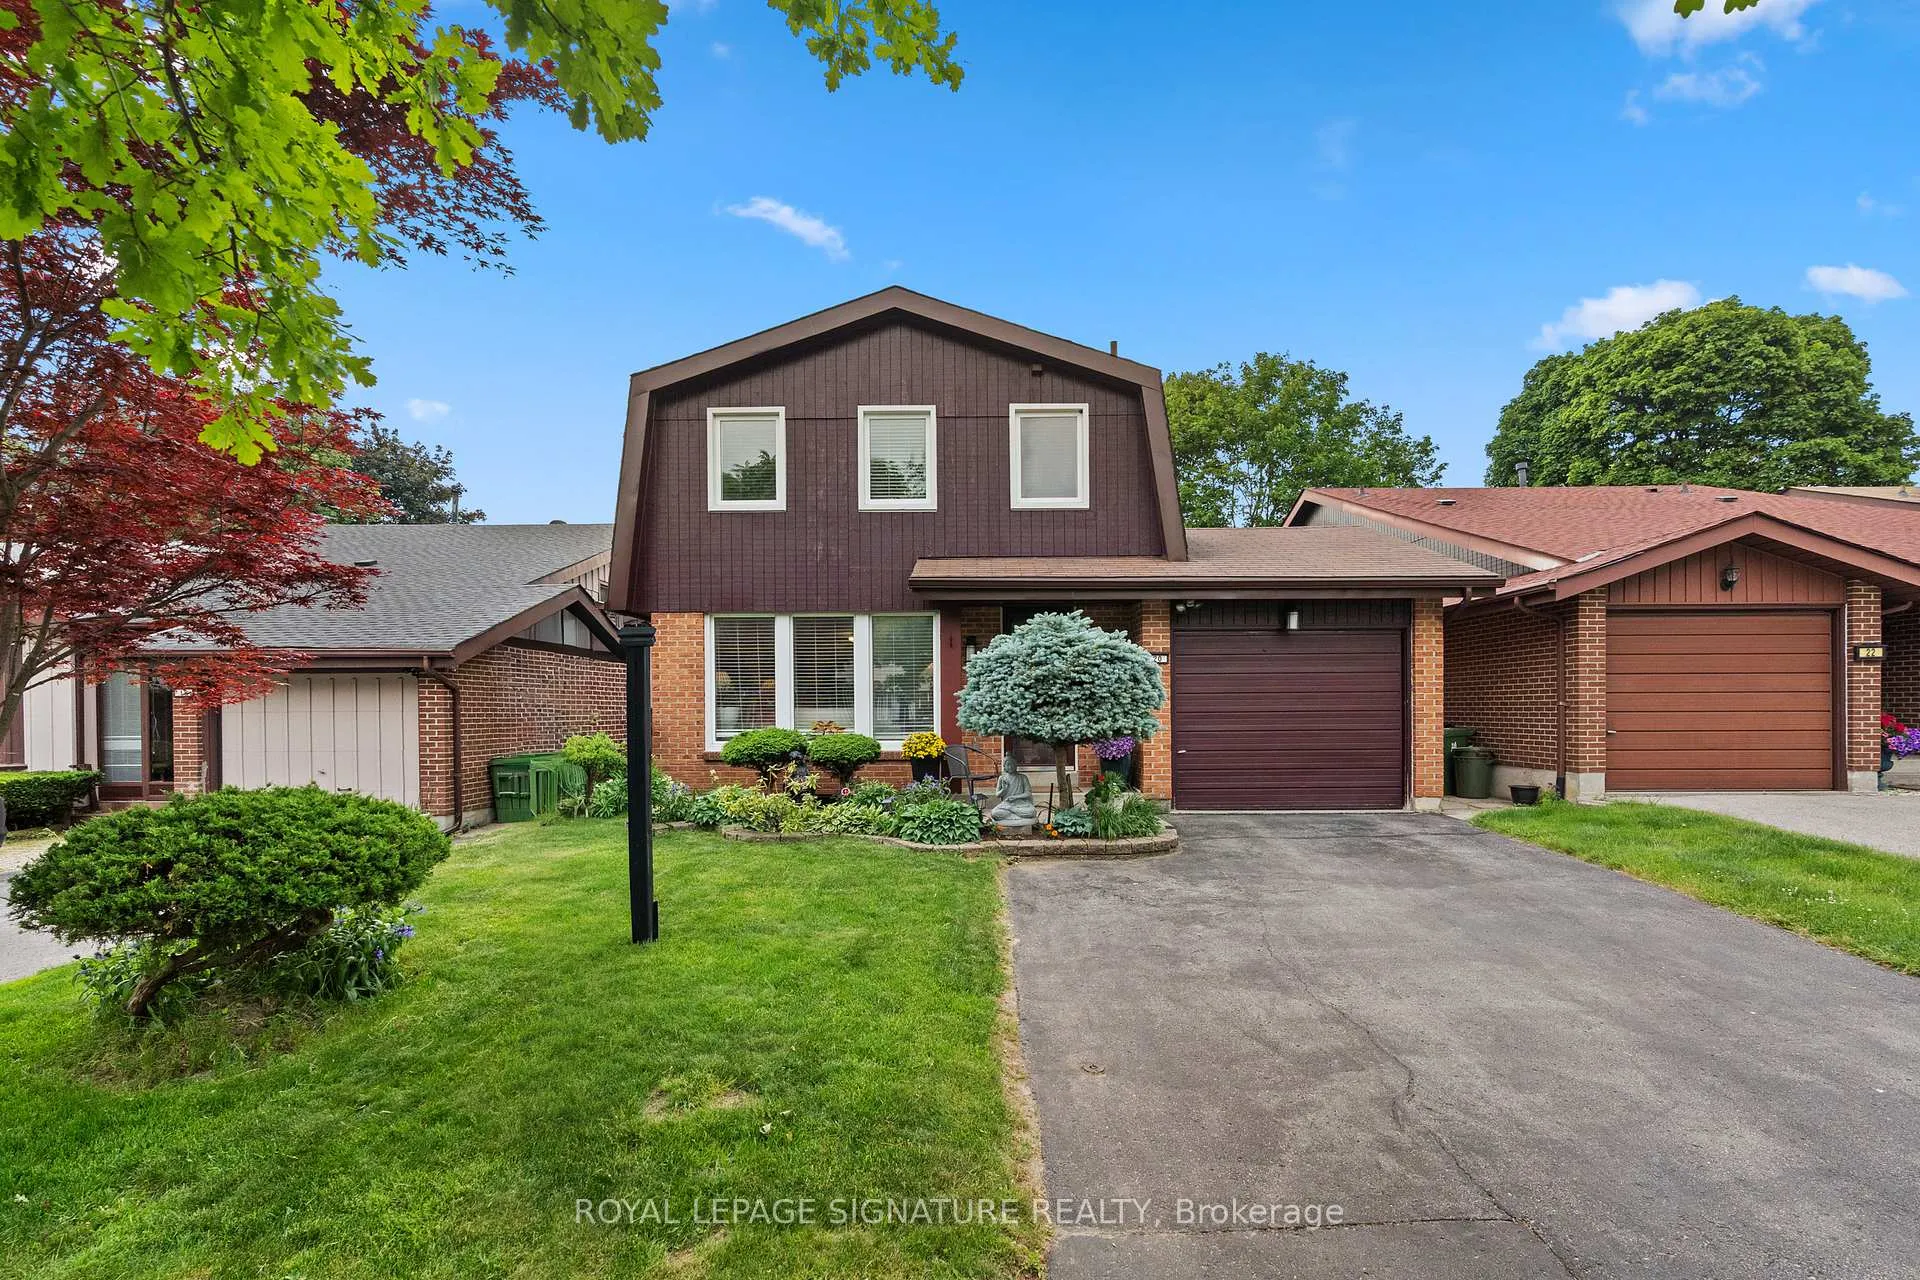
20 Melva Crescent
20 Melva Crescent
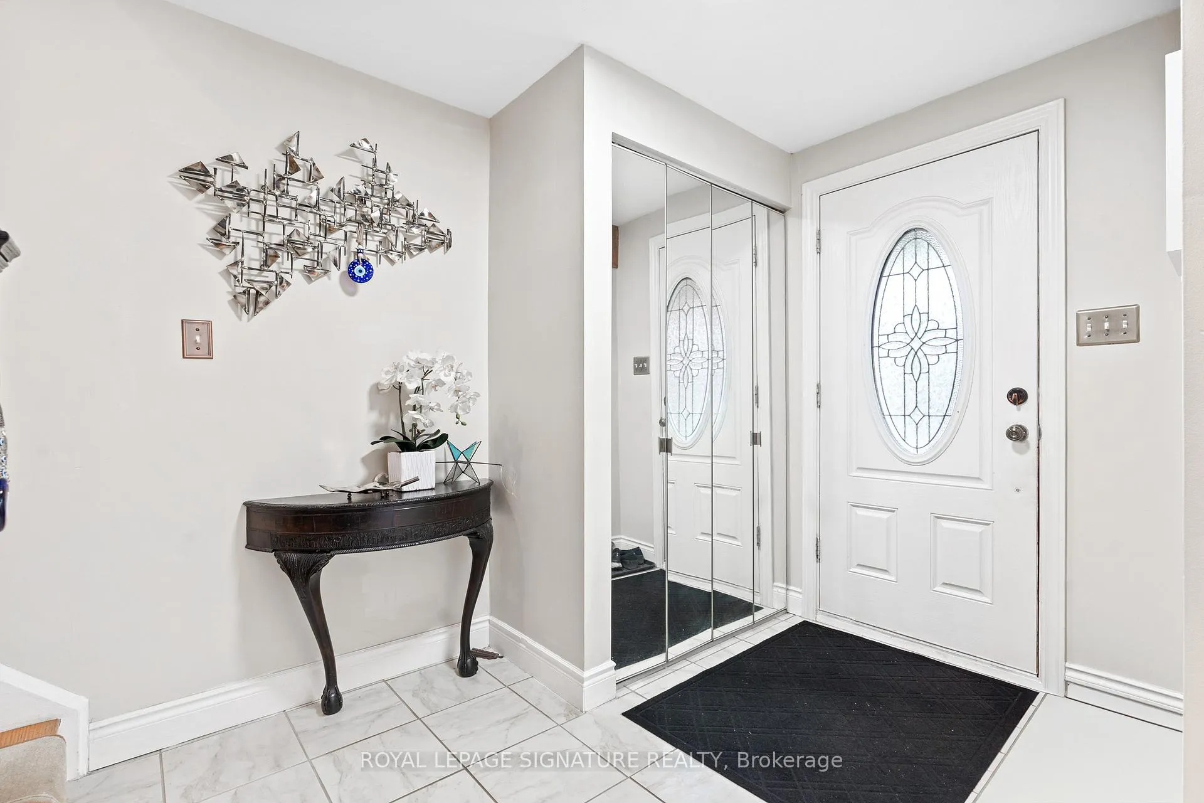
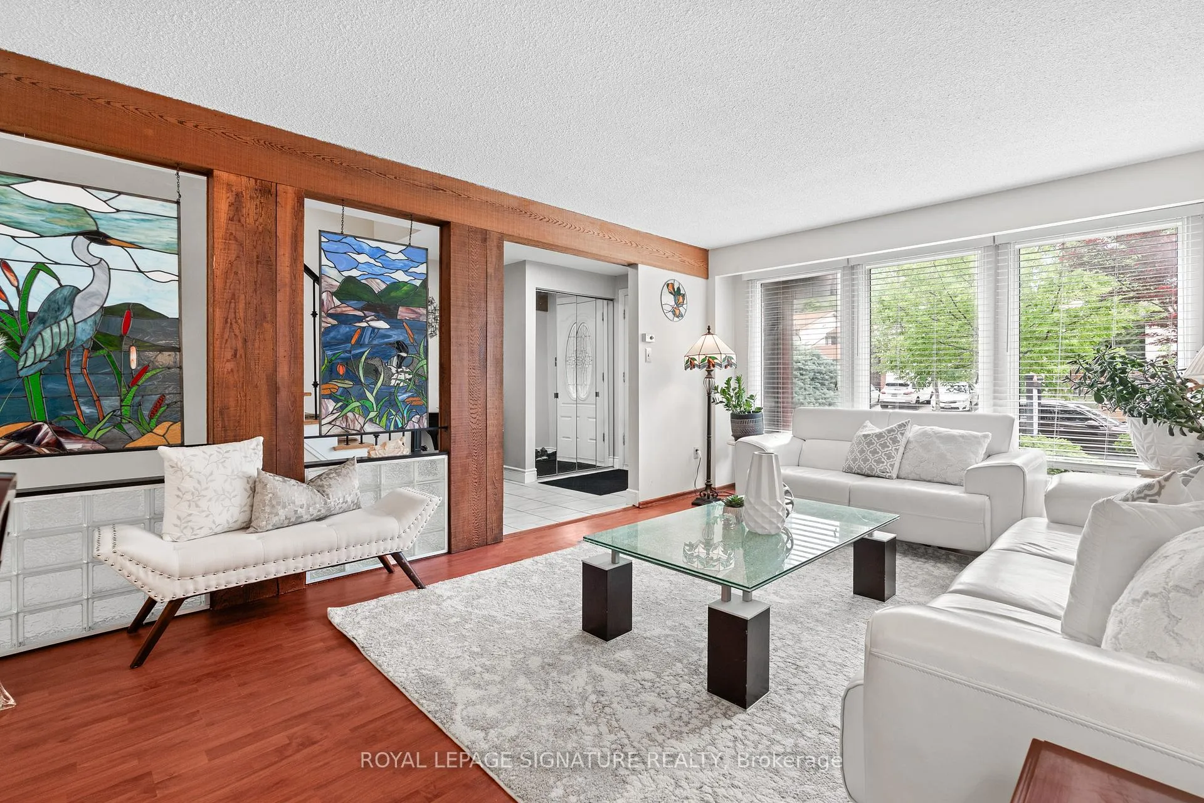
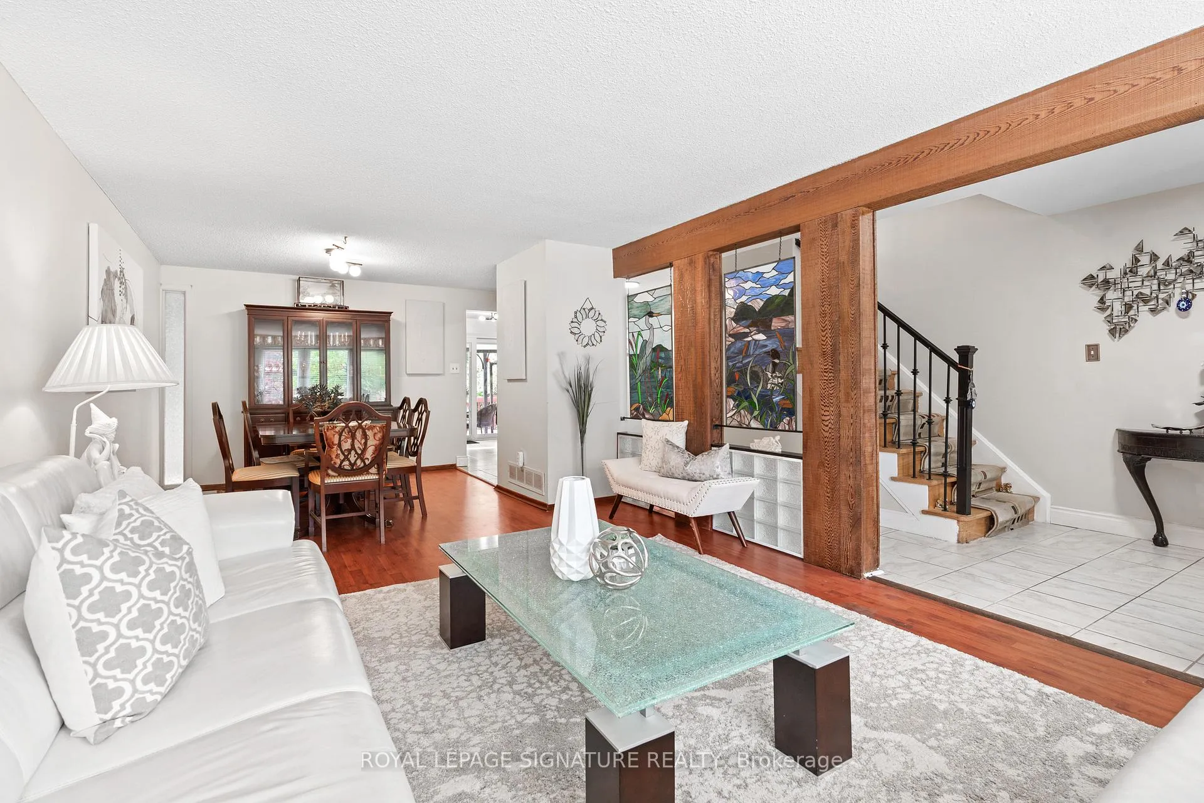
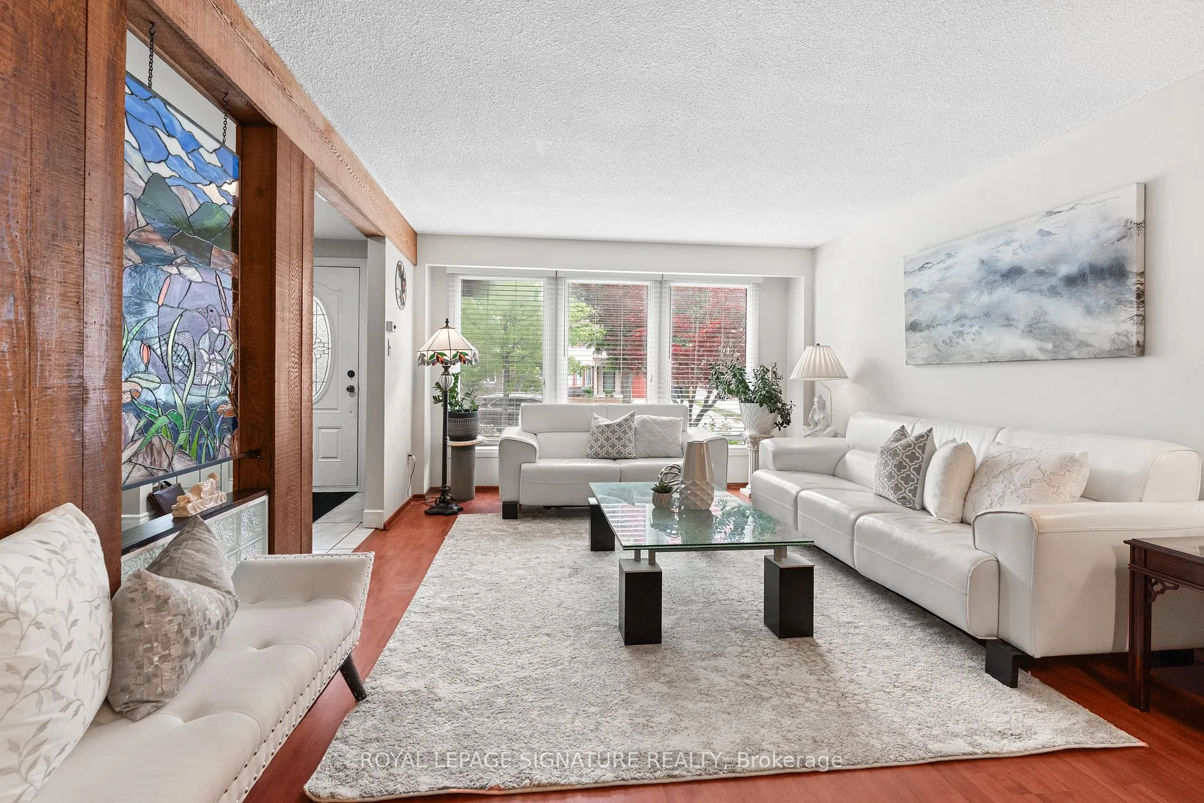 See all 39 photos
Property history
Facts and features
- BasementUnfinished
- Age of home51–99 years
- Water, sewerMunicipal
- HeatingForced air
- Central air
The homeDetached, 2-storey, Age 51–99 years
- Type: Detached
- Style: 2-storey
- Age: 51–99 years
- Living space: 1,100–1,500 sq ft
- Basement: Unfinished
- View: Clear, forest, garden, park/greenbelt, trees/woods
InsideTile, Parquet, In-law capability, Rooms above ground 6
- Flooring: Tile, Parquet
- Features: In-law capability
- Rooms above ground: 6
- Rooms in the basement: 1
- Bedrooms: 3
- Bathrooms: 4
- Kitchens: 1
Outside and lotBrick, concrete, Shingles, Concrete
- Exterior: Brick, concrete
- Roof: Shingles
- Foundation: Concrete
- Features: Canopy, deck, landscaped, porch enclosed
- Size: 40 × 110 ft
Parking1 Garage, Attached, Private
- Spaces: 1 Garage
- Garage: Attached
- Driveway: Private
Heating, water and powerForced air, gas, Central air, Municipal water
- Heating: Forced air, gas
- Cooling: Central air
- Water: Municipal water
- Sewer: Municipal sewer
Costs and taxesTaxes $5,271 a year, HST included in the price, Hot water tank rental $
- Taxes, 2026: $5,271 a year
- HST: HST included in the price
- Rental items: Hot water tank rental $
Included in the saleAll existing appliances (fridge, stove, microwave, washer & dryer), all existing window coverings &rods., Front 2 custom glass panels at the foyer, all staging items in the property, including carpet anddraperies
- Included: All existing appliances (fridge, stove, microwave, washer & dryer), all existing window coverings &rods.
- Not included: Front 2 custom glass panels at the foyer, all staging items in the property, including carpet anddraperies
Listing detailsE13467084, Sold, Jun 19, 2026
- MLS® number: E13467084
- Status: Sold
- Listed on: Jun 19, 2026
- Days on market: 25
- Updated: Jul 14, 2026
- Possession: 2026-08-26 / Flexible
- Occupied by: Owner
- Listing brokerage: ROYAL LEPAGE SIGNATURE REALTY
About this home
20 Melva Crescent, Scarborough (Agincourt North), ON M1V 1A3
Welcome to this meticulously maintained detached home in the highly desirable Brimley Forest community of Agincourt North. Lovingly cared for by the same family for over 20 years, this 3-bedroom,4-bathroom home offers the perfect blend of comfort, pride of ownership, and future potential. Featuring a functional family friendly layout, spacious principal rooms, and an unfinished basement with a separate side entrance, kitchen rough-in, and bathroom, this home presents excellent potential for an in-law suiteor future income-generating opportunity (subject to approvals). Step outside to a private backyard oasis complete with a large deck, covered canopy, and plenty of space for entertaining, relaxing, and creating lasting memories. Conveniently located close to top-rated schools, parks, shopping, supermarkets,restaurants, TTC transit, Agincourt GO Station, and Highway 401. A rare opportunity to own a cherished family home in one of Scarborough's most sought-after neighbourhoods.
Ask about this home
A HOMEH agent will answer your questions about this home.
Around this home
Daily convenience, out of 100, from the distances below
Schools nearby
School rating, out of 10.
Helpful calculators
Your HOMEH agent

"I would see it this week."