

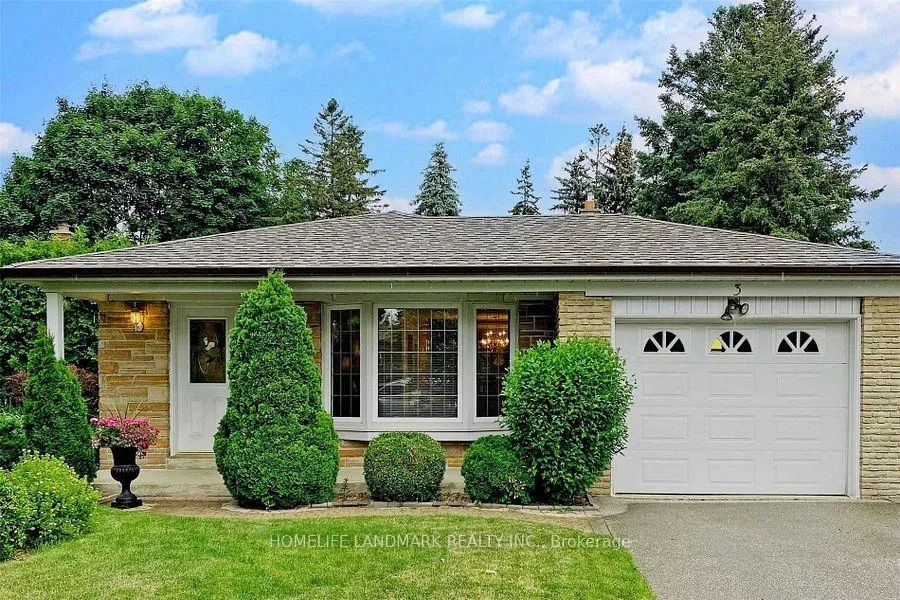
3 Knockbolt Crescent
Detached Rented
1/353 Knockbolt Crescent
Detached Rented
 See all 35 photos
3 Bedrooms
2 Bathrooms
1 Garage
1.1K–1.5K sq.ft
Entire Home
— Unit
Property history
Facts and features
- BasementFinished
- Lot size41 × 164 ft
- Lease term12 months
- FurnishedUnfurnished
What stands out
- Hardwood floors
- Fireplace
- Central air
The homeDetached, Backsplit 3, 1,100–1,500 sq ft
- Type: Detached
- Style: Backsplit 3
- Living space: 1,100–1,500 sq ft
- Basement: Finished, crawl space
InsideFireplace Yes, Hardwood, Tile, In basement
- Fireplace: Yes
- Flooring: Hardwood, Tile
- Laundry: In basement
- Features: Carpet free
- Rooms above ground: 6
- Bedrooms: 3
- Bathrooms: 2
- Kitchens: 1
- Family room: Yes
Outside and lotBrick, Asphalt shingle, Concrete
Outside
- Exterior: Brick
- Roof: Asphalt shingle
- Foundation: Concrete
- Size: 41.18 × 164 ft
Parking1 Garage, Attached
- Spaces: 1 Garage
- Garage: Attached
Heating, water and powerForced air, gas, Central air, Municipal water
- Heating: Forced air, gas
- Cooling: Central air
- Water: Municipal water
- Sewer: Municipal sewer
Rent and termsRent $3,300 a month, Entire property, Unfurnished
- Rent: $3,300 a month
- Space for rent: Entire property
- Furnished: Unfurnished
- Lease: 12 months
- Paid: Monthly
- Rent includes: Parking
- Deposit: Required
- Credit check: Required
- Employment letter: Required
- Rental application: Required
- References: Required
- Rental items: Hot water tank
IncludedFridge, stove, d/w, hood fan, washer/ dryer
- Included: Fridge, stove, d/w, hood fan, washer/ dryer
Listing detailsE13471216, Rented, Jun 20, 2026
- MLS® number: E13471216
- Status: Rented
- Listed on: Jun 20, 2026
- Days on market: 10
- Updated: Jun 30, 2026
- Possession: 2026-08-03 / Flexible
- Occupied by: Tenant
- Listing brokerage: HOMELIFE LANDMARK REALTY INC.
About this home
3 Knockbolt Crescent, Scarborough (Agincourt North), ON M1S 2P5
Carpet Free
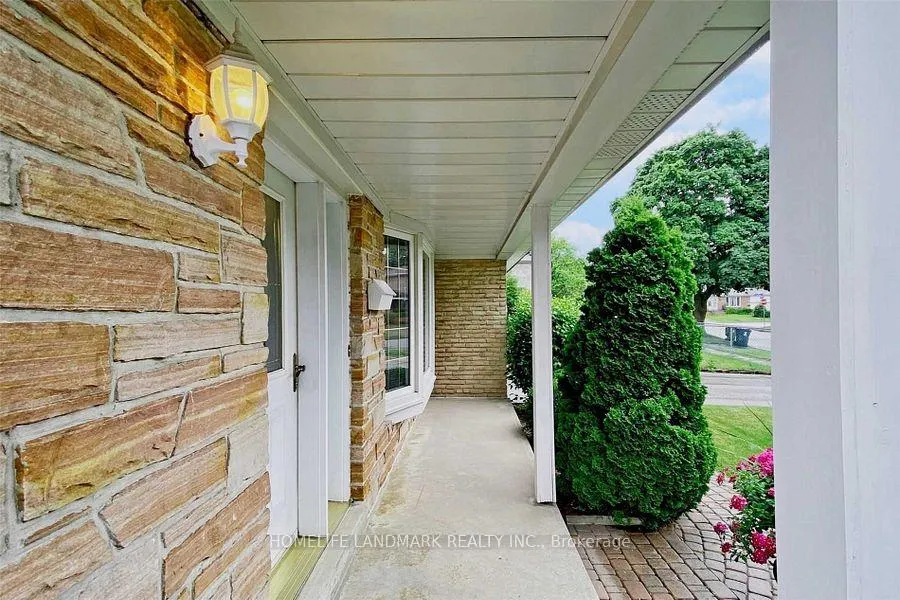
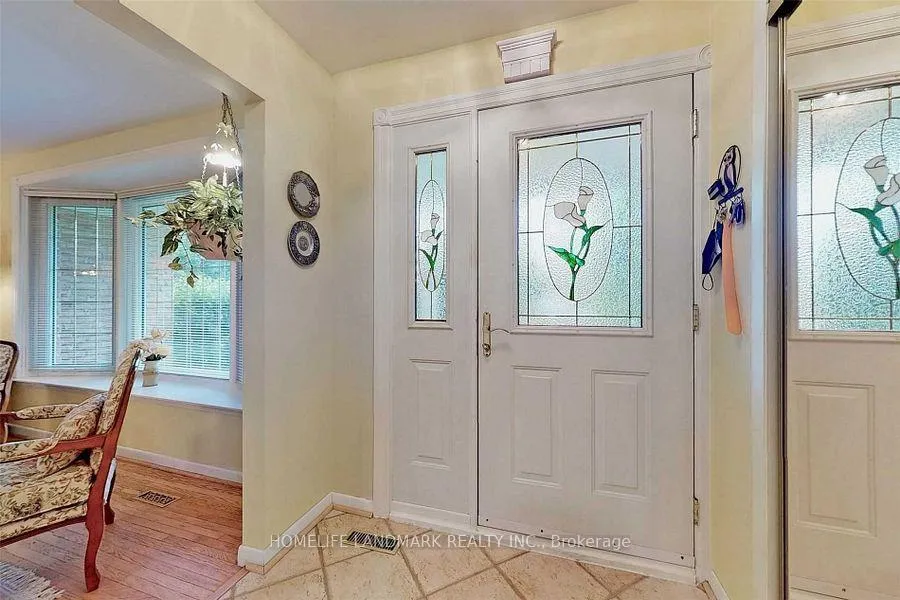
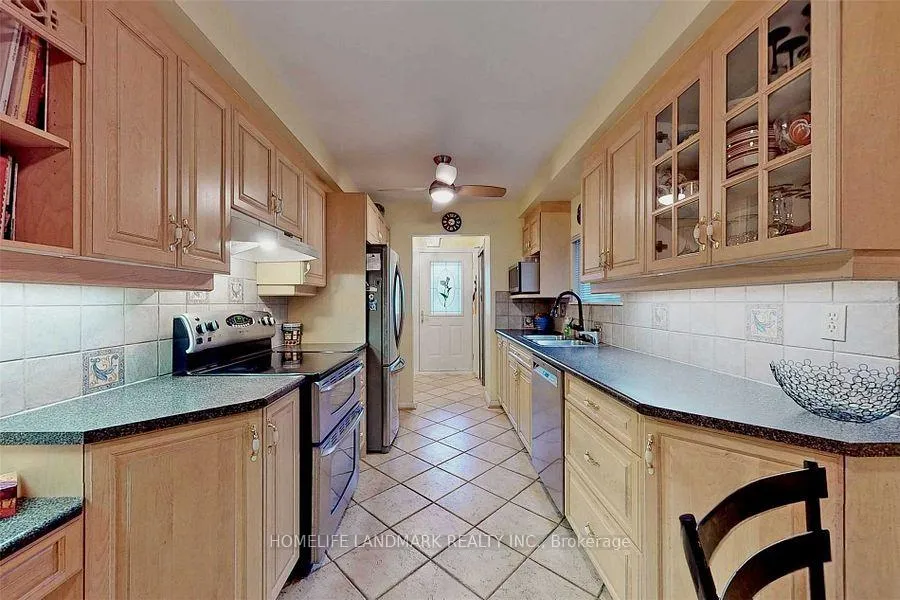
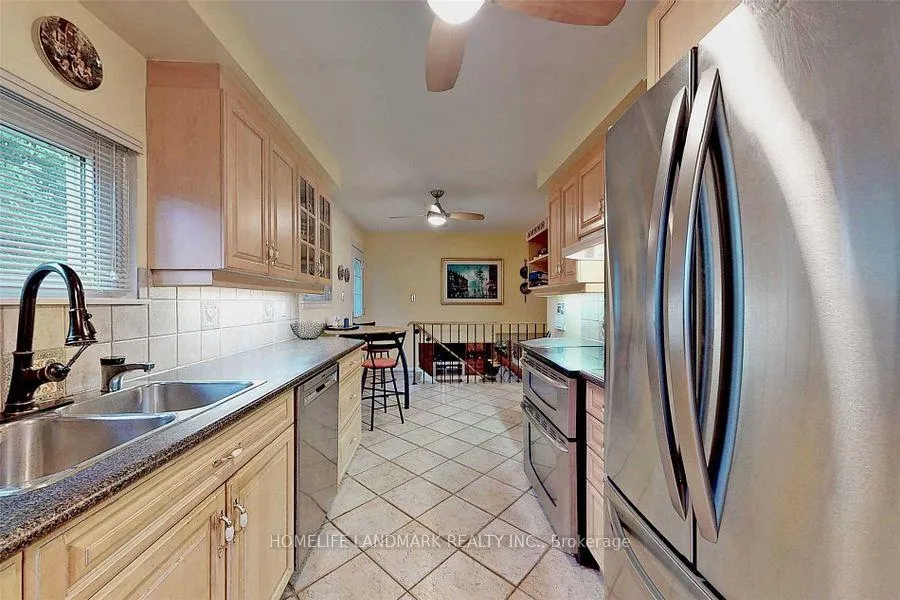
Live In Scarborough's Family Friendly Community Of Agincourt North. Fully Detached, Solid All Brick Exceptionally Well Maintained And Clean. Huge Deep Lot With Beautifully Manicured Lawn And Professional Landscape Garden With Mature Trees. Huge Bay Window With Tons Of Natural Light. Modern Kitchen With Stainless Steel Appliances. Finished Basement With Bar And Gas Fireplace. 5 Minute Walk To Finch Ttc (Available 24/.7) Conveniently Located To Malls, Schools, Restaurants And Entertainment.
Read more
Ask about this home
A HOMEH agent will answer your questions about this home.
Ask a question
Around this home
Midland/Finch
Errands
Parks
Schools
Daily convenience, out of 100, from the distances below
ParkAlexmuir Park · 3 within 1 km11 min walk700 m
GroceryCheese Garden Japanese Cheesecake7 min walk441 m
SchoolMsgr Fraser-Midland5 min walk310 m
PharmacyBrimley Pharmacy14 min walk843 m
Cafés & foodFlaming Kitchen · 15 within 1 km6 min walk392 m
Gym & rec centreKennedy LINC19 min walk1.2 km
LibraryToronto Public Library - Woodside Square19 min walk1.2 km
HospitalScarborough Health Network - Birchmount Hospital5 min drive2.1 km
WalkDriveStraight-line distance, open map data
Grocery0.4 km
Park0.7 km
Coffee0.4 km
Dining0.4 km
Gym1.8 km
Hospital2.1 km
Schools nearby
School rating, out of 10.
Msgr Fraser-Midlandsecondary · Public · 0.3 km
—
Monsignor Fraser College - Midlandsecondary · Public · 0.3 km
—
Chartland Junior Public Schoolelementary · Public · 0.5 km
6.6/10Good
Contact agent
Helpful calculators
Rent vs buy
Affordability
Mortgage
Down payment
Stress test
CMHC insurance
Your HOMEH agent

KimHOMEH agent · Scarborough
"I would see it this week."
Ask Kim
Keep exploring
You are here