

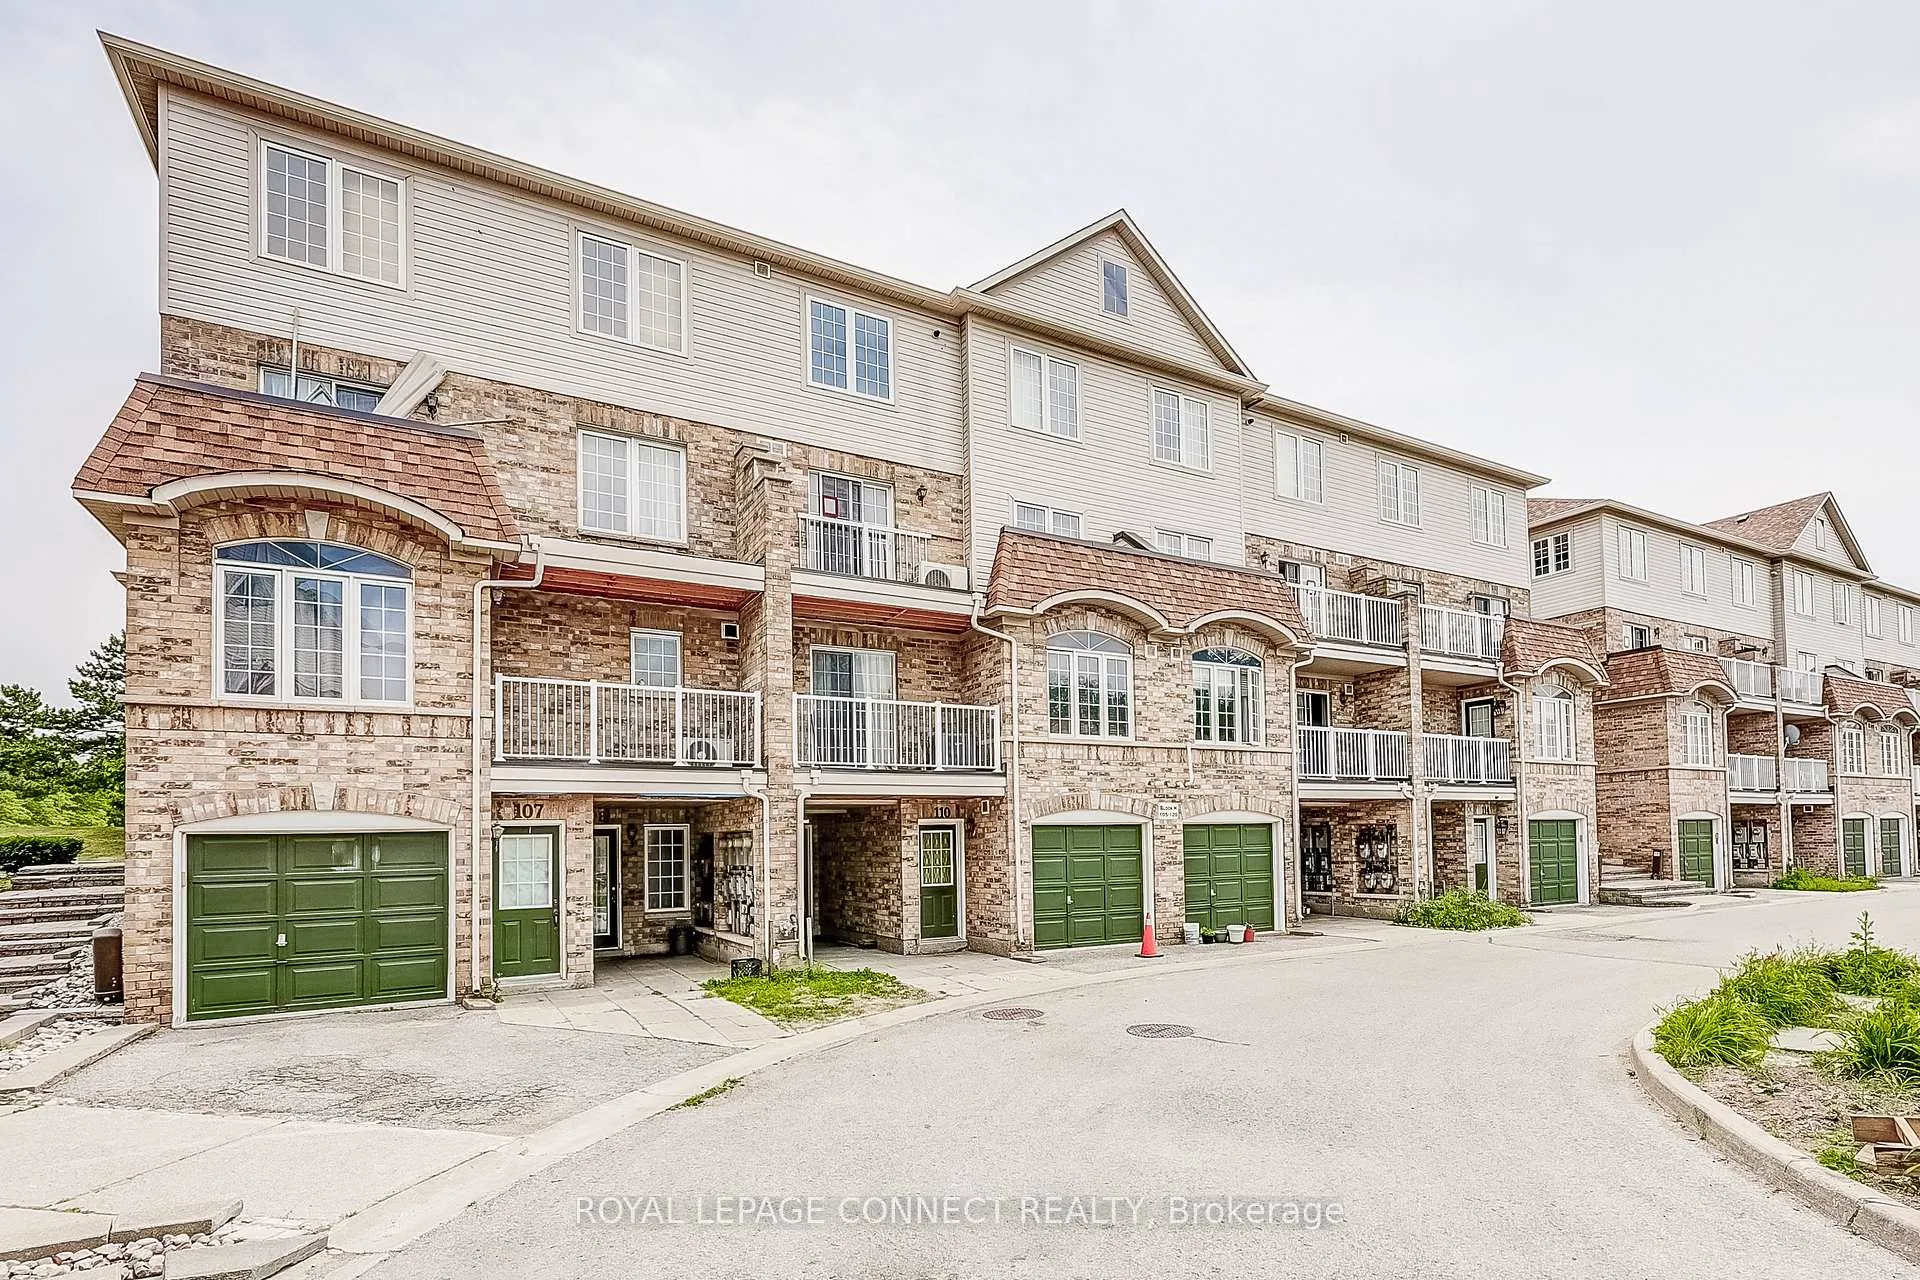
Unit 109, 200 McLevin Avenue
Unit 109, 200 McLevin Avenue
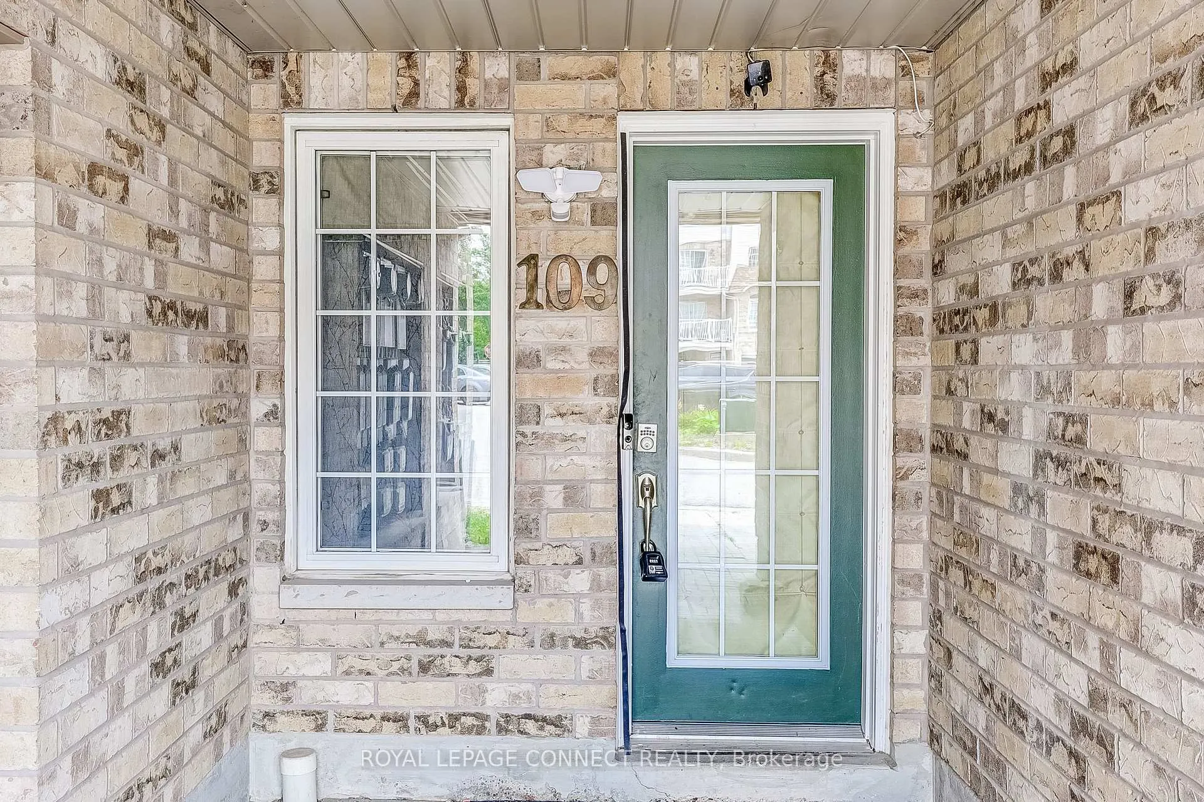
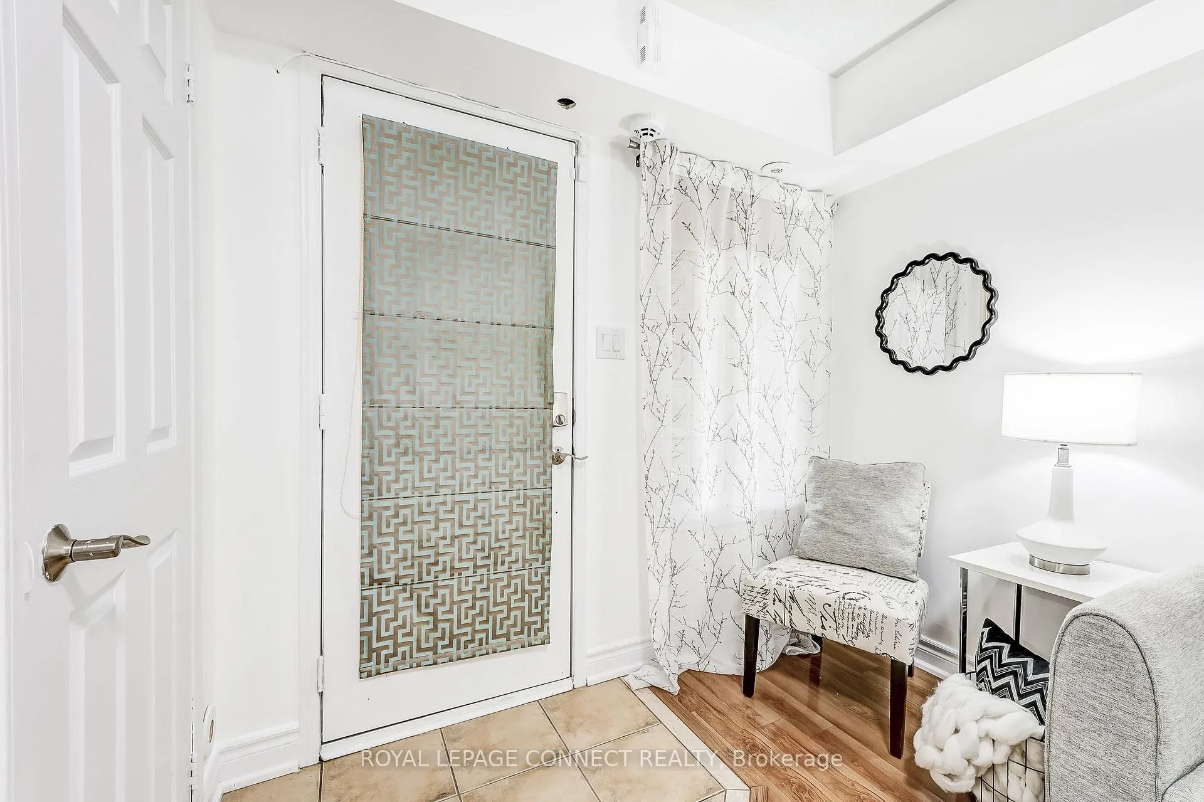
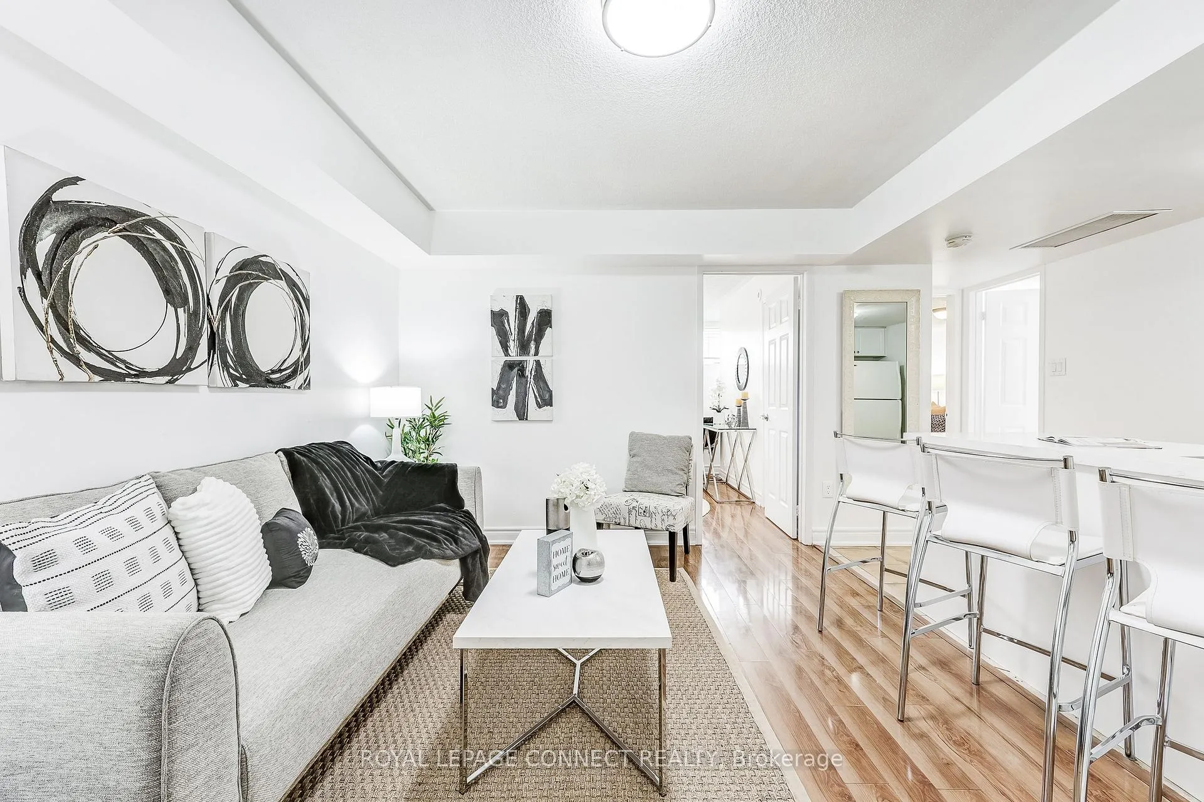
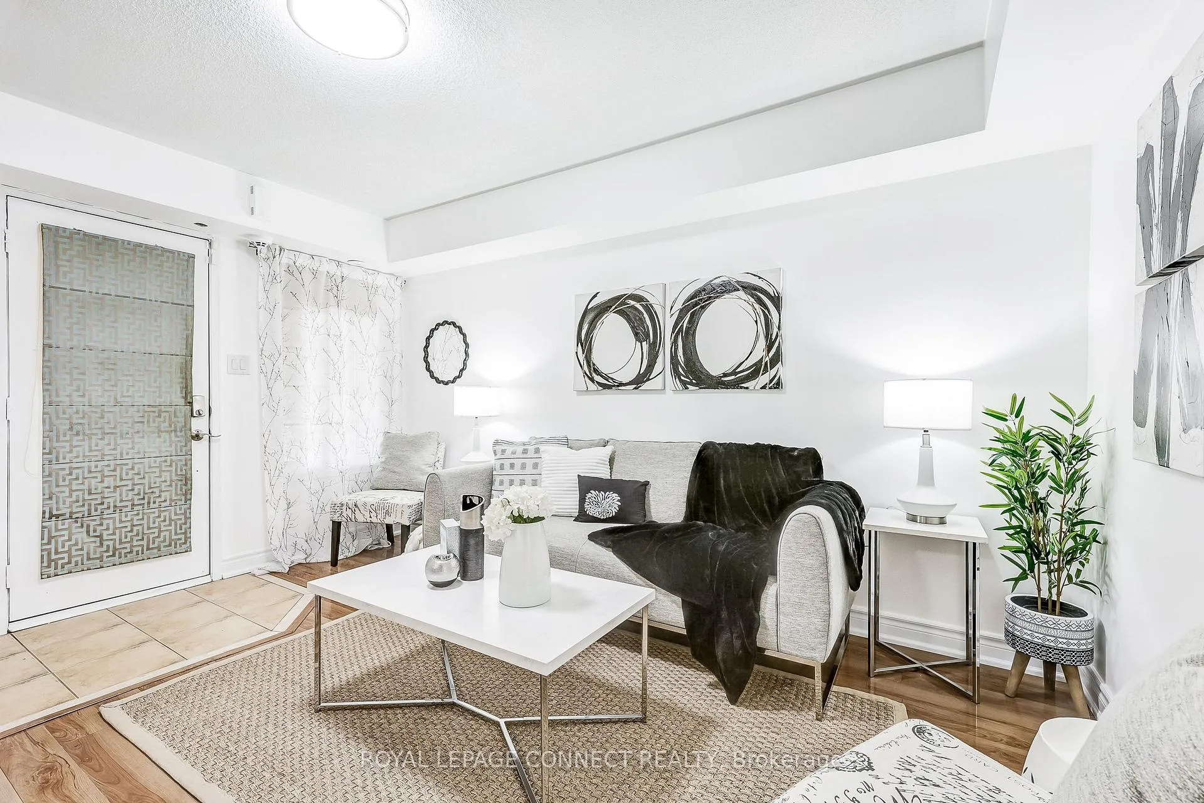 See all 19 photos
Property history
- $2,500TerminatedList: 2025-11-18|End: 2025-11-22|4 daysE12556286
Facts and features
- BasementNone
- LaundryEnsuite
- Lease term12 months
- PetsAllowed
- Central air
The homeCondo Townhouse, Stacked townhouse, Age 16–30 years
- Type: Condo Townhouse
- Style: Stacked townhouse
- Age: 16–30 years
- Living space: 700–799 sq ft
- Basement: None
- Exposure: North
InsideCeramic, Ensuite, Carpet free
- Flooring: Ceramic
- Laundry: Ensuite
- Features: Carpet free
- Rooms above ground: 5
- Bedrooms: 2
- Bathrooms: 1
- Kitchens: 1
OutsideBrick, Balcony None
- Exterior: Brick
- Balcony: None
Parking and locker1 Parking, Parking type Owned, Surface
- Spaces: 1 Parking
- Parking type: Owned
- Driveway: Surface
- Spot: #21
- Locker: None
BuildingWoodside Terrace Townhomes, Storeys 2, Units 136
- Name: Woodside Terrace Townhomes
- Storeys: 2
- Units: 136
- Registered: 2004
- Condo corporation: 1612
- Pets: Allowed
Heating, water and powerForced air, gas, Central air
- Heating: Forced air, gas
- Cooling: Central air
Rent and termsRent $2,500 a month, Entire property, Unfurnished
- Rent: $2,500 a month
- Space for rent: Entire property
- Furnished: Unfurnished
- Lease: 12 months
- Rent includes: Common elements, parking, water
- Deposit: Required
- Credit check: Required
- Employment letter: Required
- Rental application: Required
- References: Required
IncludedFridge, flat-top stove, washer, dryer, all existing window coverings, all electric light fixtures, 1 parking spot #21
- Included: Fridge, flat-top stove, washer, dryer, all existing window coverings, all electric light fixtures, 1 parking spot #21
Listing detailsE12556286, Terminated, Nov 18, 2025
- MLS® number: E12556286
- Status: Terminated
- Listed on: Nov 18, 2025
- Days on market: 4
- Updated: Nov 22, 2025
- Possession: 30-59 days
- Occupied by: Tenant
- Listing brokerage: ROYAL LEPAGE CONNECT REALTY
About this home
Unit 109, 200 McLevin Avenue, Scarborough (Malvern), ON M1B 6C8
109-200 McLevin Avenue offers a single-level home that feels instantly comfortable - no stairs, no hassle, just an easy space to make your own. The open-concept layout creates a smooth, welcoming flow, with freshly painted walls and natural light softening the ambiance in each room. This home is designed for everyday comfort and convenience. The two bedrooms, each with its own window, offer true flexibility - create a peaceful sleep sanctuary, set up a bright and motivating home office, or keep a cozy guest room ready for visiting friends or family. The 4-piece bathroom supports your daily routine with ease, and the ensuite laundry keeps everything warm and convenient indoors - a feature you'll especially appreciate during the winter months. The private patio adds a gentle touch to winter living - a spot to step out for a breath of crisp, fresh air or enjoy a quiet moment wrapped in a warm coat with your morning coffee. Even in the colder season, this little outdoor corner adds balance and calm to your day. Life in this neighbourhood has a steady, convenient rhythm. TTC is steps away, making winter commutes easier. Grocery stores, shopping, and everyday essentials are all close by, so quick errands don't require long trips in the cold. With Centennial College and Hwy 401 only minutes away, your daily routines feel manageable and straightforward, whether you work, study, or commute. It's a community that feels peaceful yet well-connected - the kind of place where life flows comfortably without effort. A clean, well-kept home in a location designed to support an easy, balanced lifestyle - ready when you are.
Ask about this home
A HOMEH agent will answer your questions about this home.
Know more about Woodside Terrace Townhomes
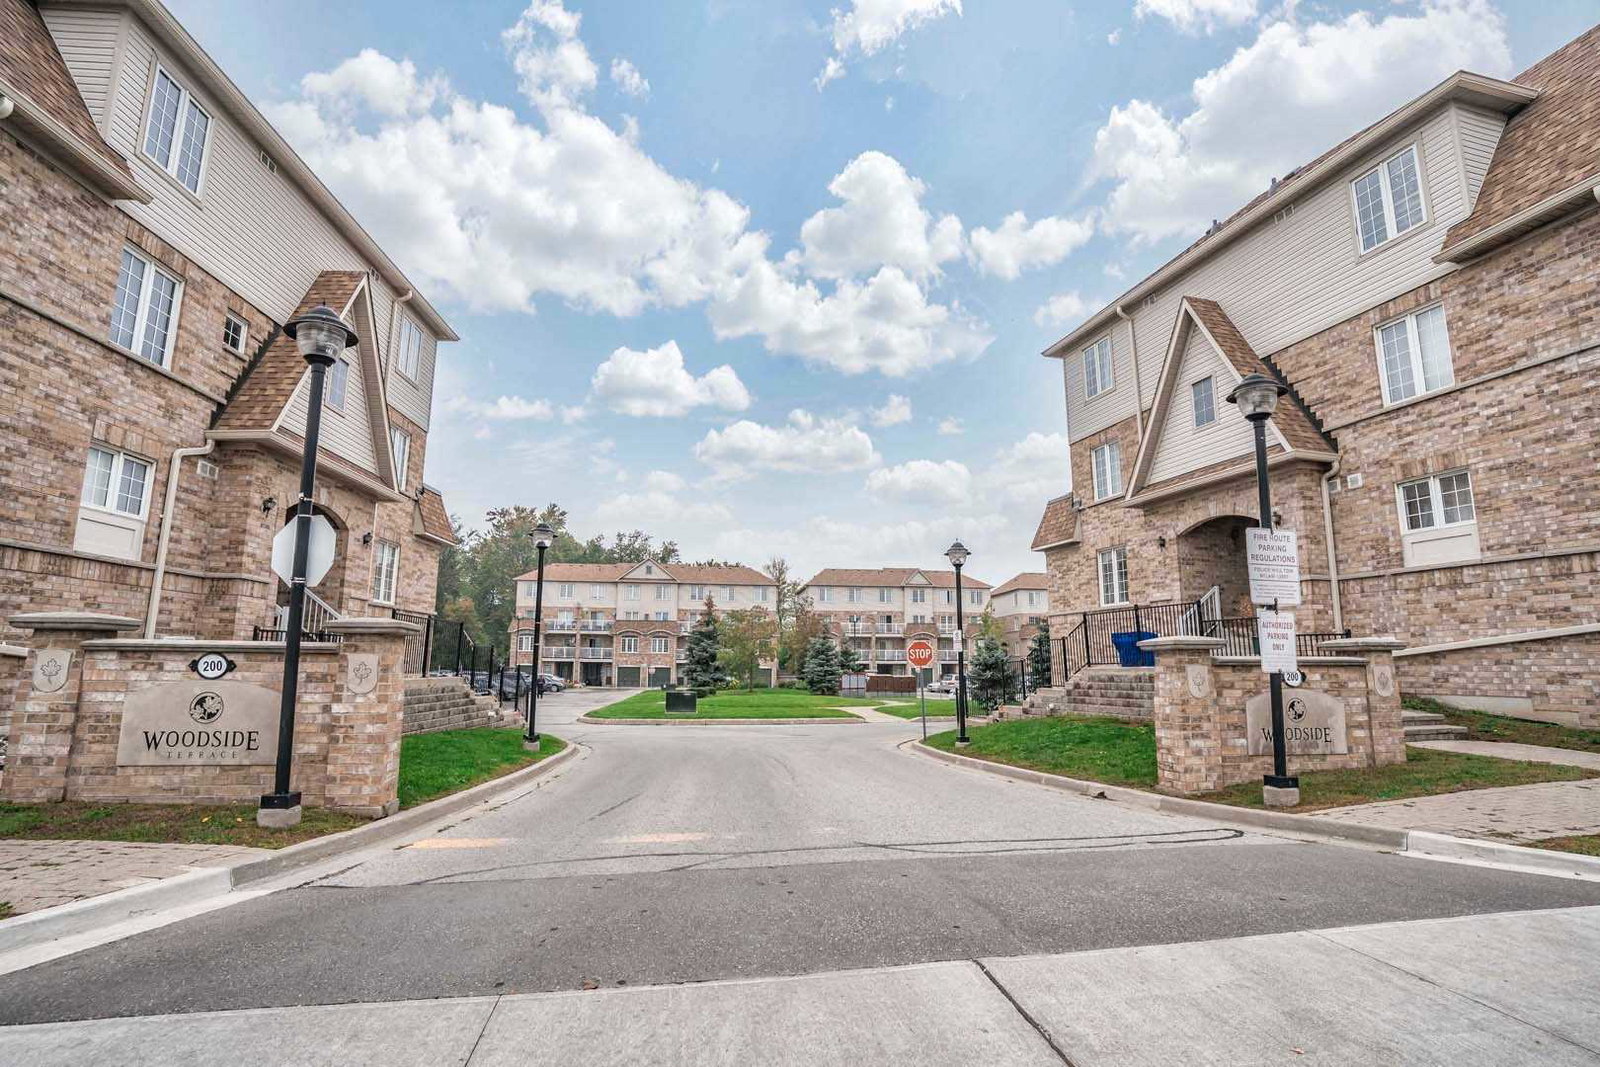
Condo building · 200 Mclevin Avenue
Woodside Terrace Townhomes is a 2-storey condo with 136 suites, built in 2004 by Eden Oak Homes. Right now 1 for sale and 2 for rent are on the market here.
- 2storeys
- 136suites
- $552/sq ft
- 2004built
No similar units for rent in Woodside Terrace Townhomes right now.
Around this home
Daily convenience, out of 100, from the distances below
Schools nearby
School rating, out of 10.
Helpful calculators
Your HOMEH agent

"I would see it this week."