

Unit 218, 7439 Kingston Road
Unit 218, 7439 Kingston Road
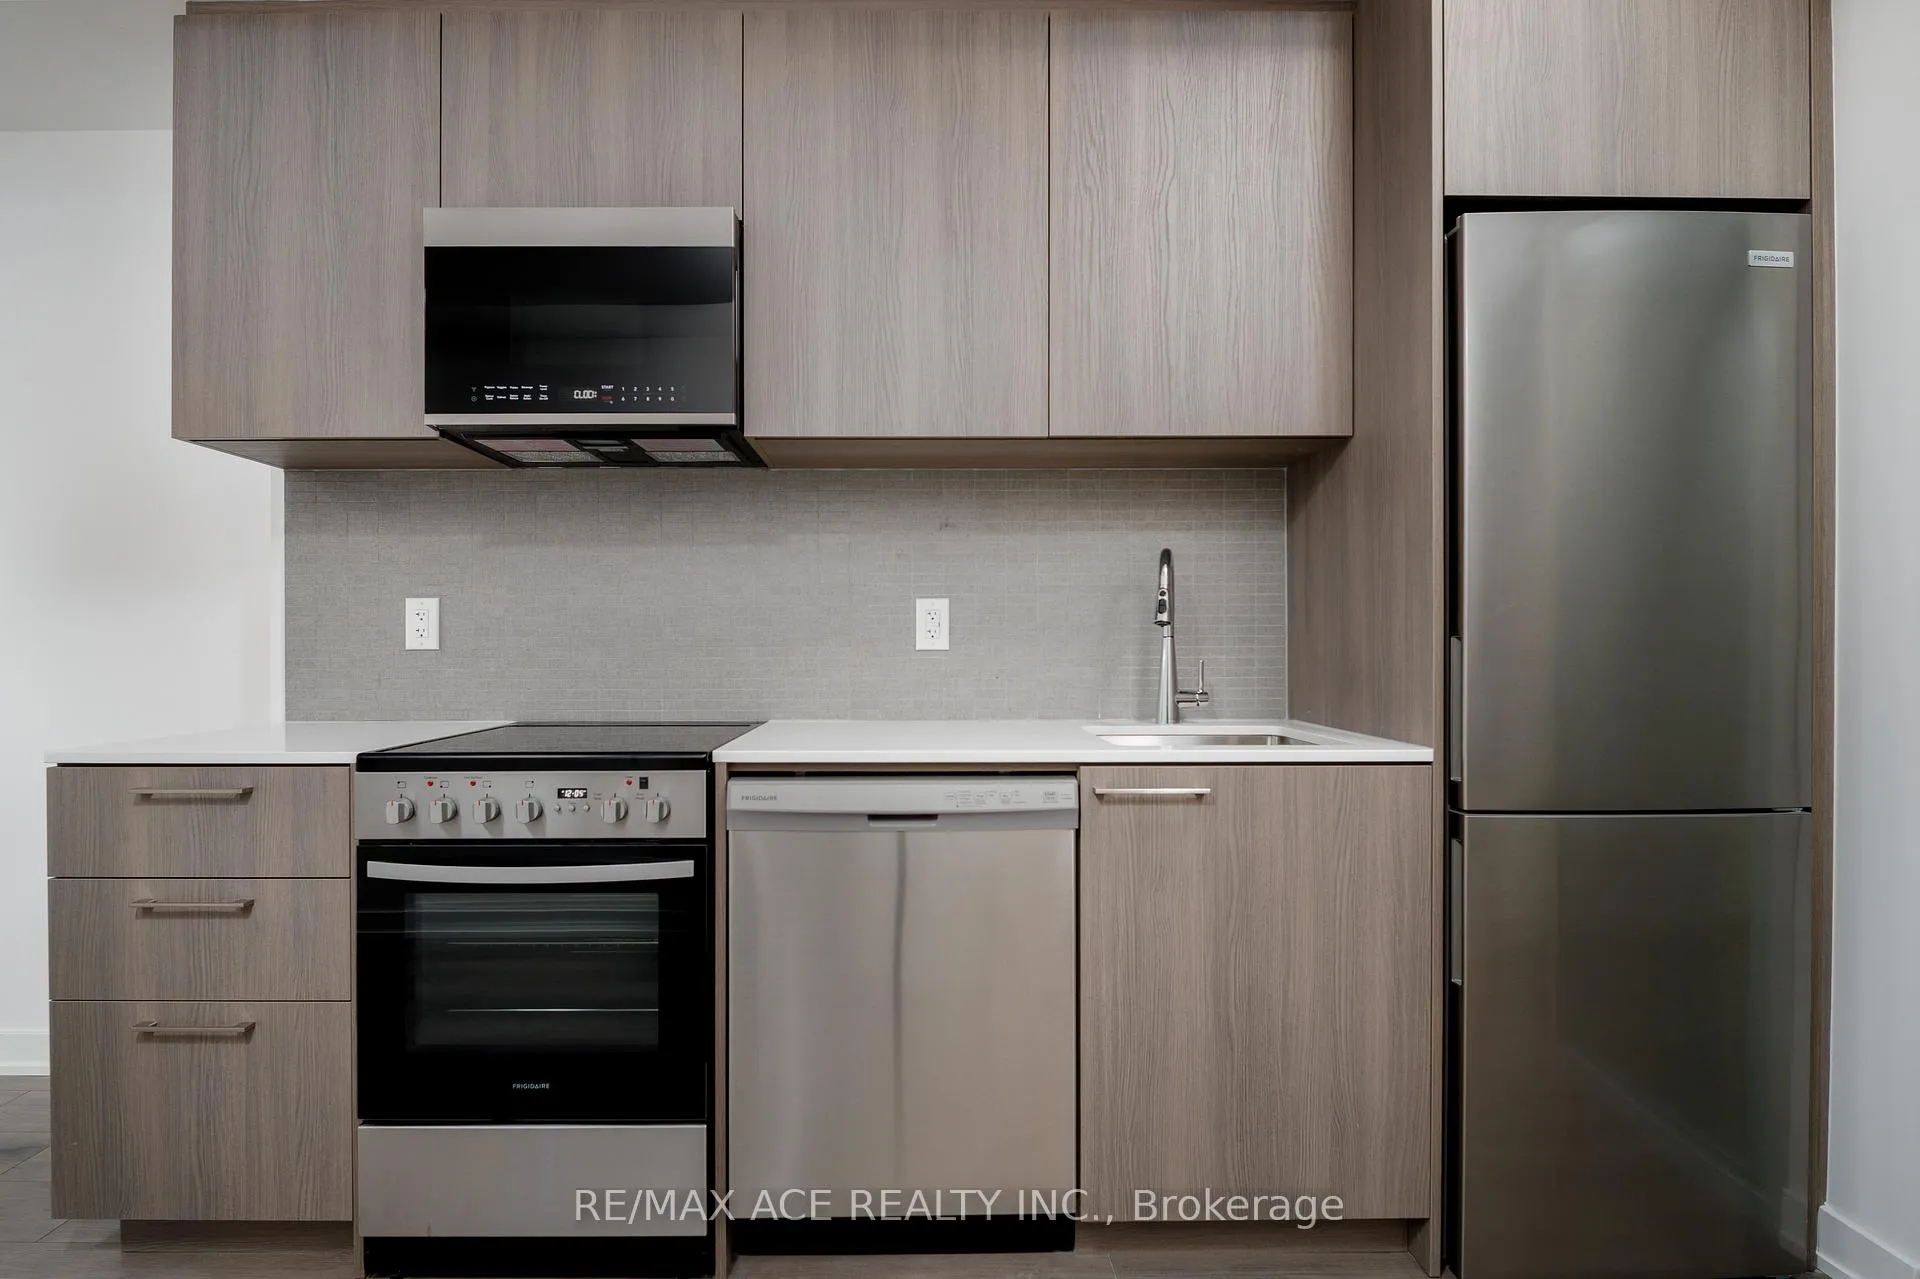 See all 19 photos
Property history
- $1,850ExpiredList: 2026-01-18|End: 2026-03-20|61 daysE12707484
- $1,899TerminatedList: 2025-11-27|End: 2026-01-18|52 daysE12582756
- $1,999TerminatedList: 2025-11-18|End: 2025-11-27|9 daysE12557066
- $1,999TerminatedList: 2025-11-11|End: 2025-11-18|7 daysE12535242
Facts and features
- ExposureSouth
- LaundryEnsuite
- LockerOwned
- BalconyOpen
- Central air
The homeCondo Apartment, Apartment, New
- Type: Condo Apartment
- Style: Apartment
- Age: New
- Living space: 500–599 sq ft
- Basement: None
- Exposure: South
- View: Trees/woods
InsideEnsuite, Carpet free, Security guard
- Laundry: Ensuite
- Features: Carpet free
- Security: Security guard
- Rooms above ground: 4
- Bedrooms: 1
- Bathrooms: 1
- Kitchens: 1
OutsideConcrete, Open, Elevator, level entrance, parking
- Exterior: Concrete
- Balcony: Open
- Accessibility: Elevator, level entrance, parking
Parking and lockerUnderground, Parking type Owned, Locker Owned
- Garage: Underground
- Parking type: Owned
- Locker: Owned
BuildingNarrative Condos, Storeys 11, Units 422
- Name: Narrative Condos
- Storeys: 11
- Units: 422
- Condo corporation: 0
- Pets: Allowed
Heating, water and powerForced air, gas, Central air
- Heating: Forced air, gas
- Cooling: Central air
Rent and termsRent $1,999 a month, Entire property, Unfurnished
- Rent: $1,999 a month
- Space for rent: Entire property
- Furnished: Unfurnished
- Lease: 12 months
- Paid: Monthly
- Rent includes: Building maintenance, central air conditioning, common elements, exterior maintenance, heat, high speed internet, parking
- Deposit: Required
- Credit check: Required
- Employment letter: Required
- Rental application: Required
- References: Required
- Rental items: Enercare - fan coil rental monthly.
IncludedAll existing appliances & elfs.
- Included: All existing appliances & elfs.
NearbyBeach, greenbelt/conservation, park, ravine, school, rec./commun.centre
- Close to: Beach, greenbelt/conservation, park, ravine, school, rec./commun.centre
Listing detailsE12557066, Terminated, Nov 18, 2025
- MLS® number: E12557066
- Status: Terminated
- Listed on: Nov 18, 2025
- Days on market: 9
- Updated: Nov 27, 2025
- Possession: Immediate
- Occupied by: Vacant
- Listing brokerage: RE/MAX ACE REALTY INC.
About this home
Unit 218, 7439 Kingston Road, Scarborough (Rouge), ON M1B 5S3
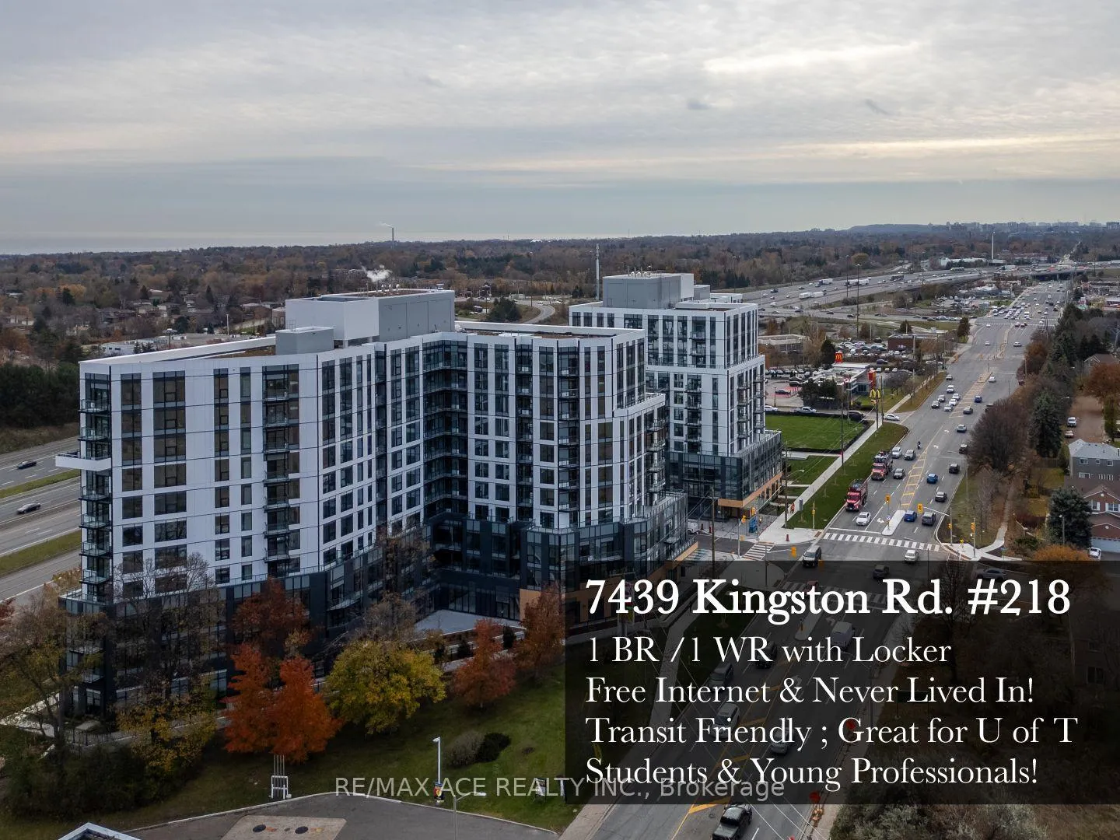
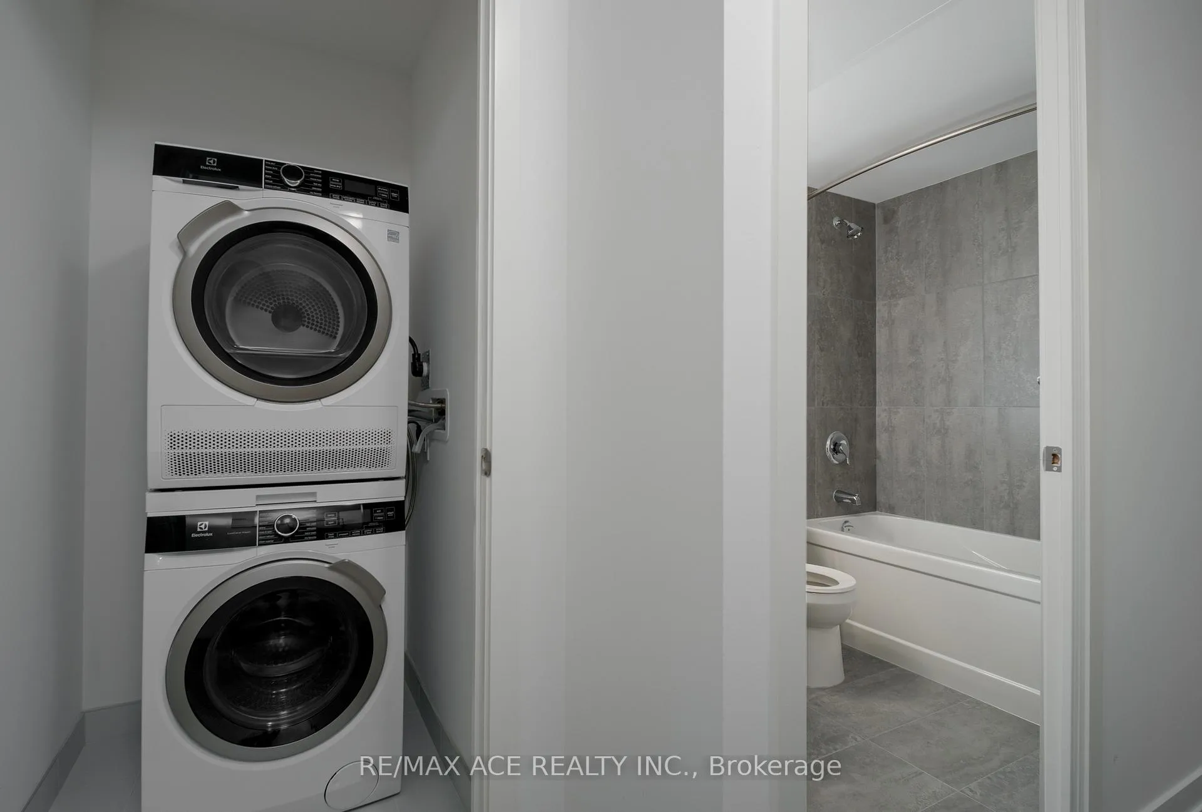
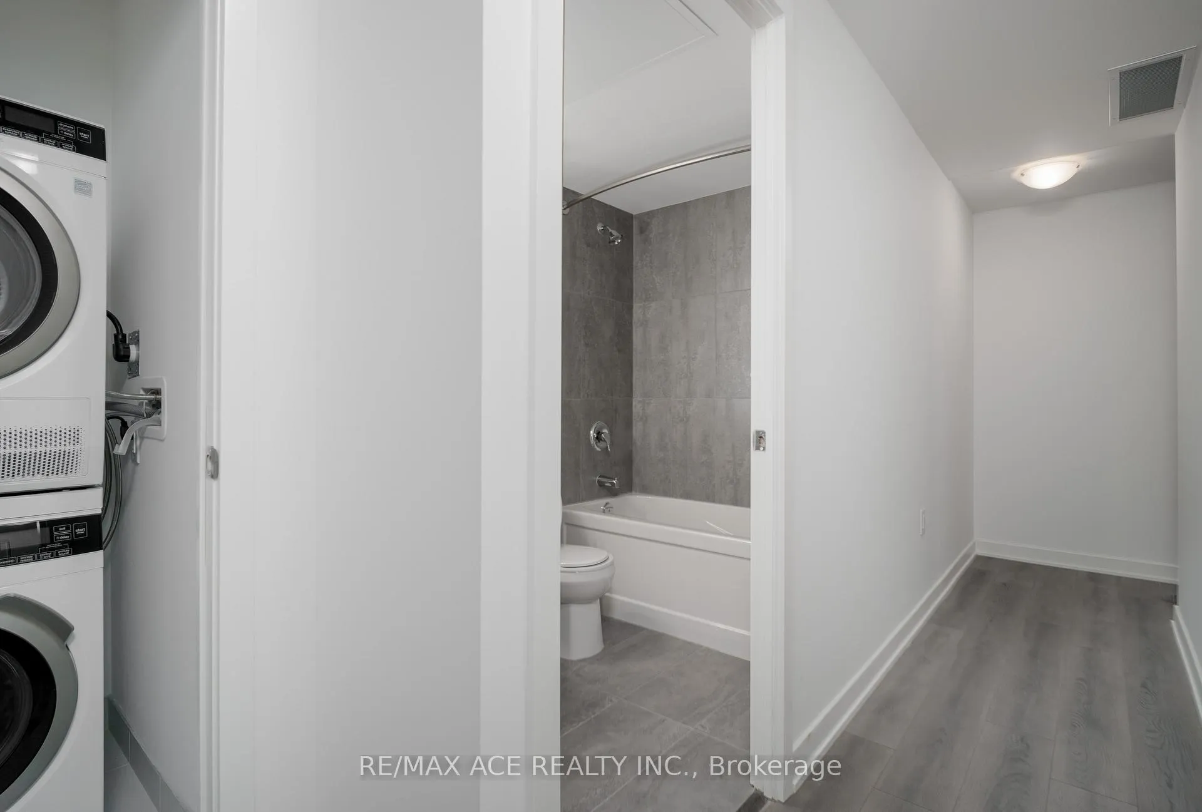
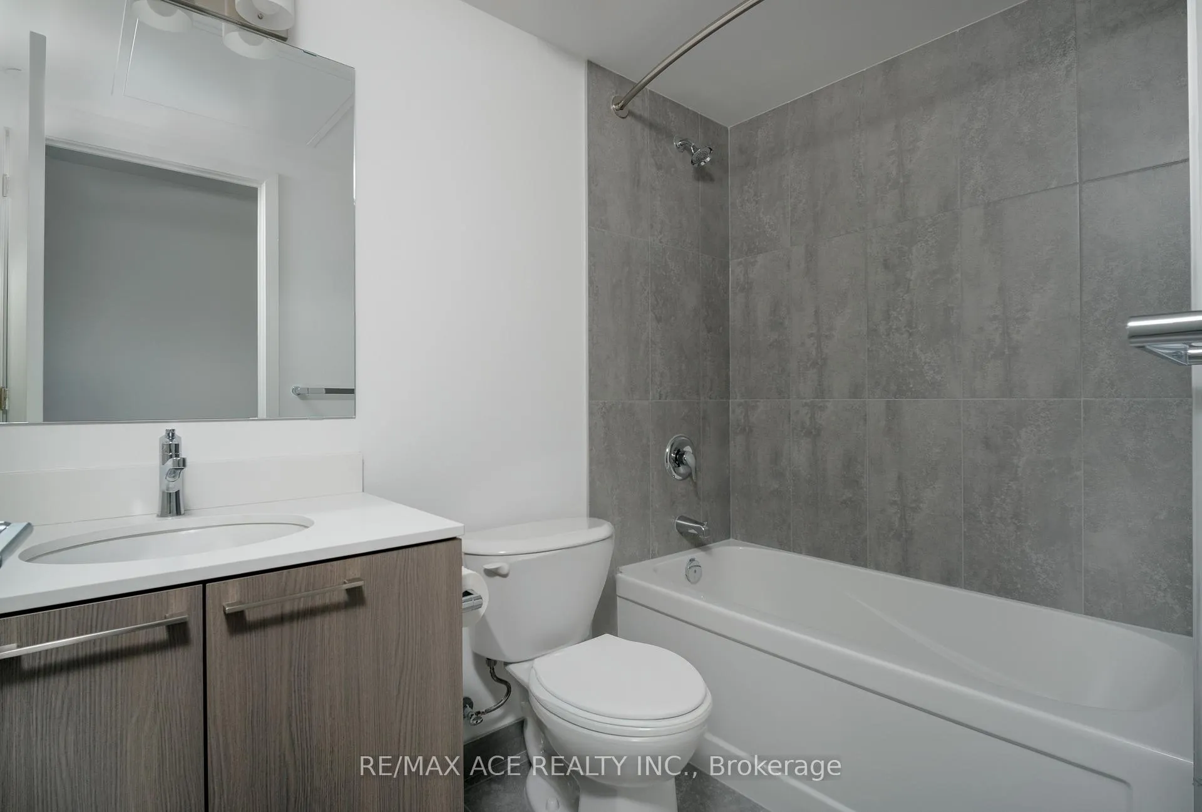
New fits your Narrative! Enjoy life in a brand new home at the Narrative Condos! Discover contemporary comfort and thoughtful design in this brand new, never-lived-in 1-bedroom, 1-bathroom suite at the Narrative Condos. Spanning approximately 535 sq ft, this second-floor residence offers a touch more breathing room than most 1-bedroom layouts in the building - perfect for those who value space, style, and a modern lifestyle. Step inside to an open-concept floor plan that combines function and elegance with high-end finishes, sleek cabinetry, and a bright living area that seamlessly connects to the kitchen and dining spaces. The design maximizes natural light, creating an inviting atmosphere ideal for both relaxation and productivity. Whether you're unwinding after a long day or entertaining guests, this suite delivers balance and sophistication in equal measure. Located in a fast-growing pocket of east Toronto, you're surrounded by excellent amenities, transit options, and natural escapes. Enjoy the convenience of being steps away from a wide selection of restaurants and cafés, or take advantage of the nearby Rouge Urban National Park - a serene retreat that blends the best of city and nature living. Commuters will appreciate the easy access to TTC Transit and Highway 401, making travel across the GTA a breeze. Complete with one locker, this suite provides the storage and flexibility every modern resident needs. Designed with care and built for comfort, this home is an ideal match for young professionals or students seeking a fresh start in a beautifully built, brand-new community. Experience life where contemporary living meets everyday convenience - your story begins hereat the Narrative Condos.
Ask about this home
A HOMEH agent will answer your questions about this home.
Know more about Narrative Condos
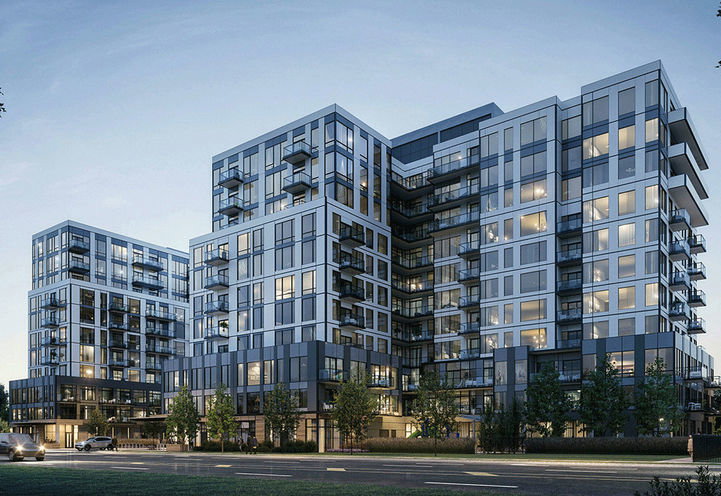
Condo building · 7437-7441 Kingston Rd
Narrative Condos is an 11-storey condo with 422 suites by Crown Communities. No units are on the market here right now.
- 11storeys
- 422suites
No similar units for rent in Narrative Condos right now.
Around this home
Daily convenience, out of 100, from the distances below
Schools nearby
School rating, out of 10.
Helpful calculators
Your HOMEH agent

"I would see it this week."