

Unit 8, 200 Murison Boulevard
Unit 8, 200 Murison Boulevard
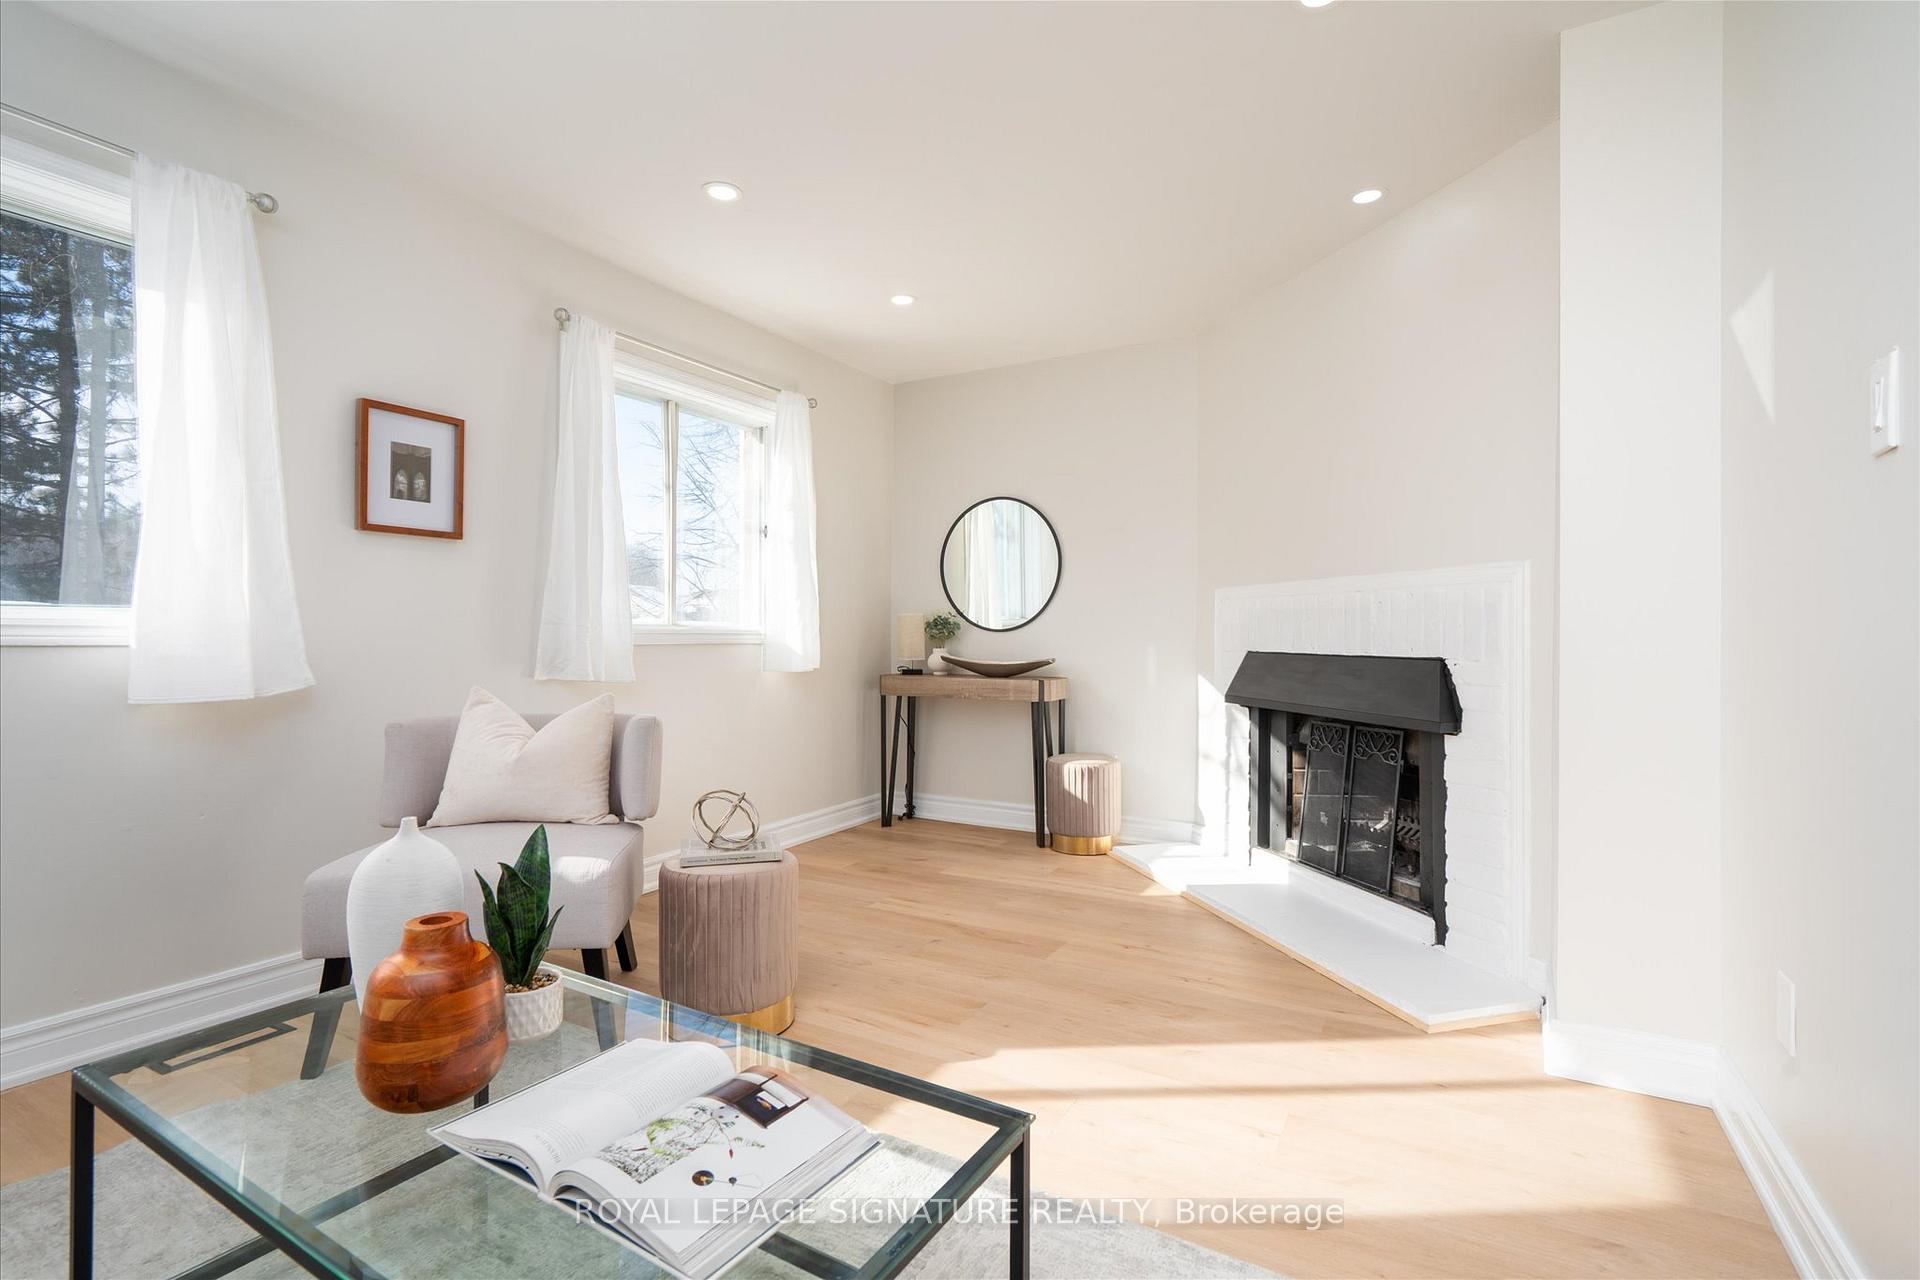 See all 29 photos
Property history
Facts and features
- BasementWalk-out
- ExposureEast
- LaundryEnsuite
- LockerNone
- Fireplace
- Central air
The homeCondo Townhouse, 3-storey, 1,600–1,799 sq ft
- TypeCondo Townhouse
- Style3-storey
- Living space1,600–1,799 sq ft
- BasementFinished, walk-out
- ExposureEast
InsideFireplace Yes, Ensuite, Water heater owned
- FireplaceYes
- LaundryEnsuite
- FeaturesWater heater owned
- Rooms above ground7
- Bedrooms3 + 1 in the basement
- Bathrooms2
- Kitchens1
OutsideBrick, Balcony None
- ExteriorBrick
- BalconyNone
Parking and locker2 Parking (1 garage + 1 drive), Built-in, Exclusive
- Spaces2 Parking (1 garage + 1 drive)
- GarageBuilt-in
- Parking typeExclusive
- LockerNone
Building200 Murison Boulevard Condos, Units 82, Registered 1985
- Name200 Murison Boulevard Condos
- Units82
- Registered1985
- Condo corporation689
- PetsAllowed
Heating, water and powerForced air, gas, Central air
- HeatingForced air, gas
- CoolingCentral air
Costs and taxesTaxes $2,481 a year, Condo fee $598 a month, Common elements included, building insurance included, parking included
- Taxes, 2025$2,481 a year
- Condo fee$598 a month
- Fee includesCommon elements included, building insurance included, parking included
- HSTHST included in the price
Included in the saleBrand new stove, dishwasher, washer, and dryer (w/ 5 yr warranty), stainless steel fridge. owned furnace, air conditioner, and hot water tank. new paint, flooring, stairs, and updated kitchen and bathrooms.
- IncludedBrand new stove, dishwasher, washer, and dryer (w/ 5 yr warranty), stainless steel fridge. owned furnace, air conditioner, and hot water tank. new paint, flooring, stairs, and updated kitchen and bathrooms.
Listing detailsE12733418, Sold, Jan 27, 2026
- MLS® numberE12733418
- StatusSold
- Listed onJan 27, 2026
- Days on market36
- UpdatedMar 4, 2026
- PossessionFlexible
- Occupied byVacant
- Listing brokerageROYAL LEPAGE SIGNATURE REALTY
About this home
Unit 8, 200 Murison Boulevard, Scarborough (Malvern), ON M1B 3S1
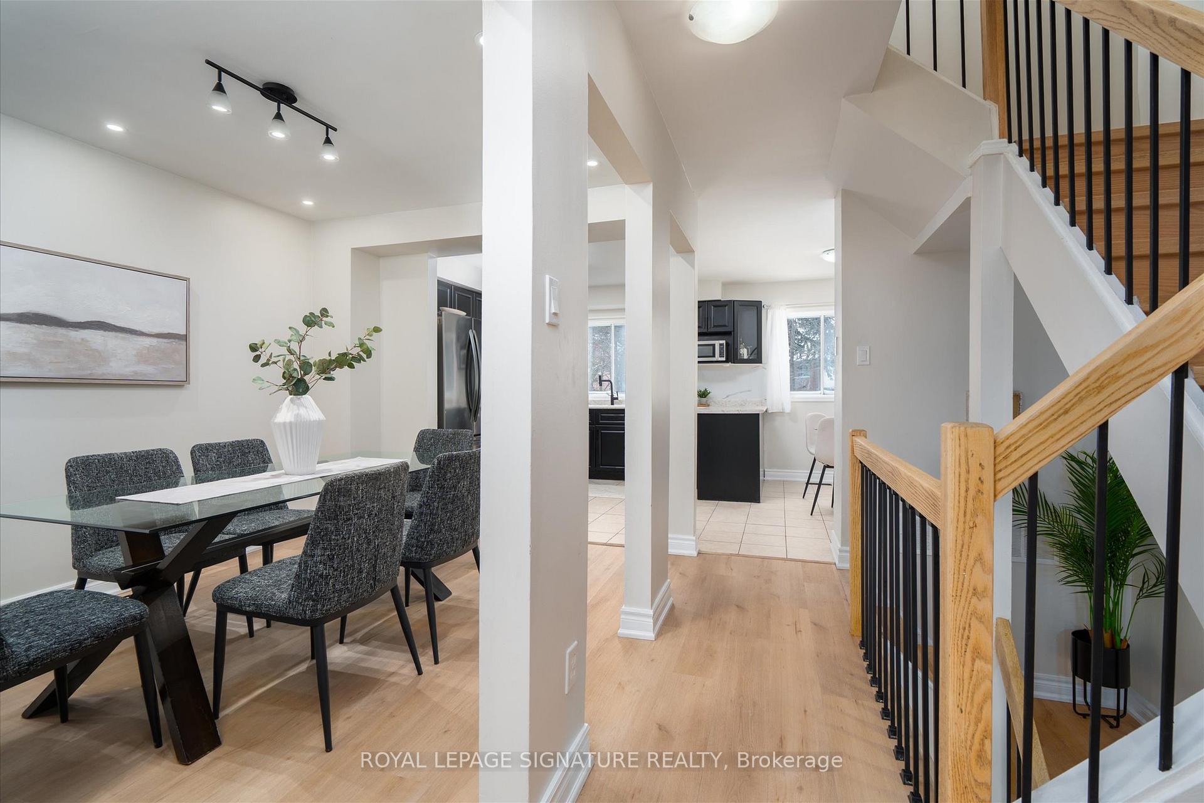
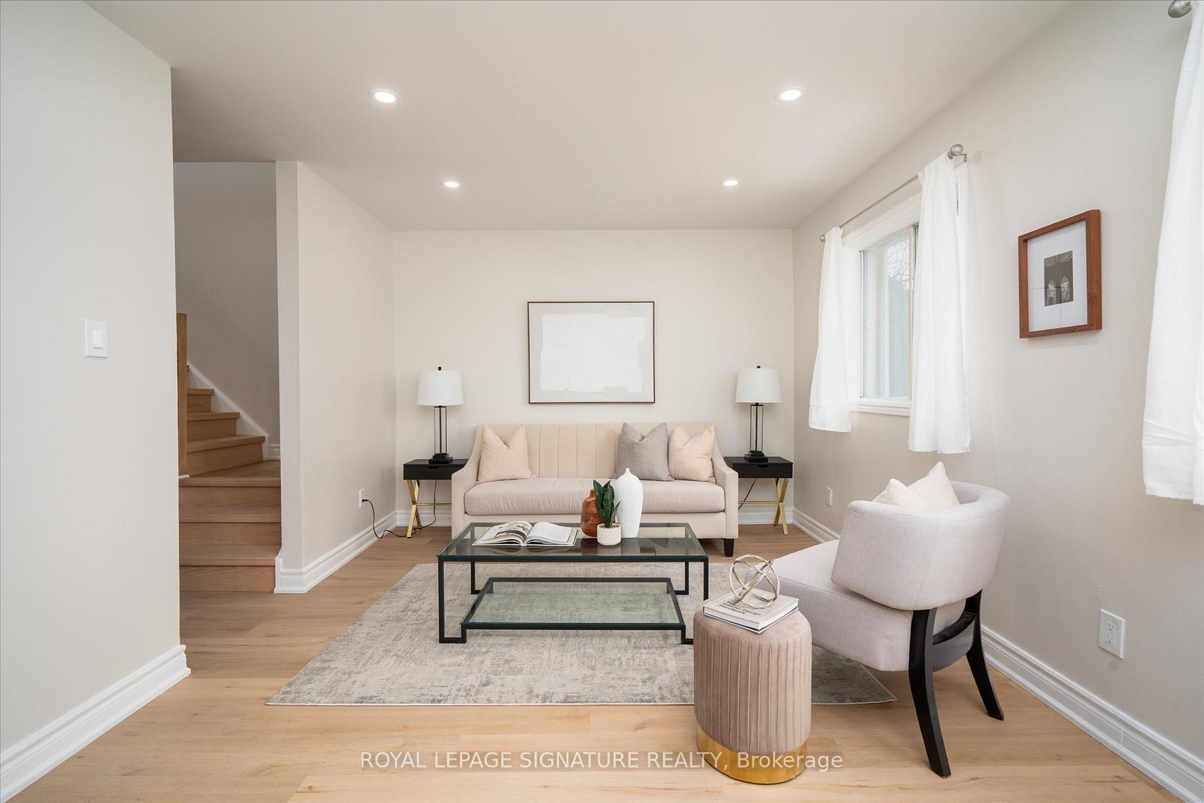
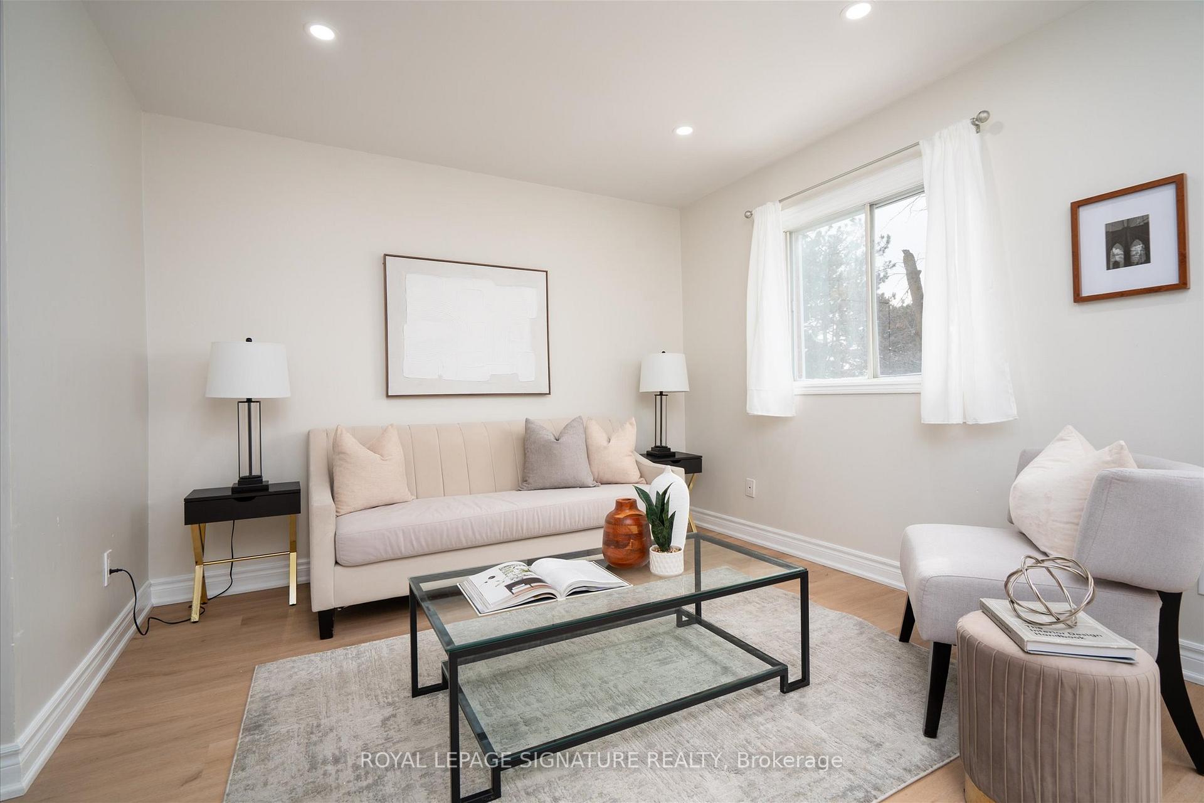
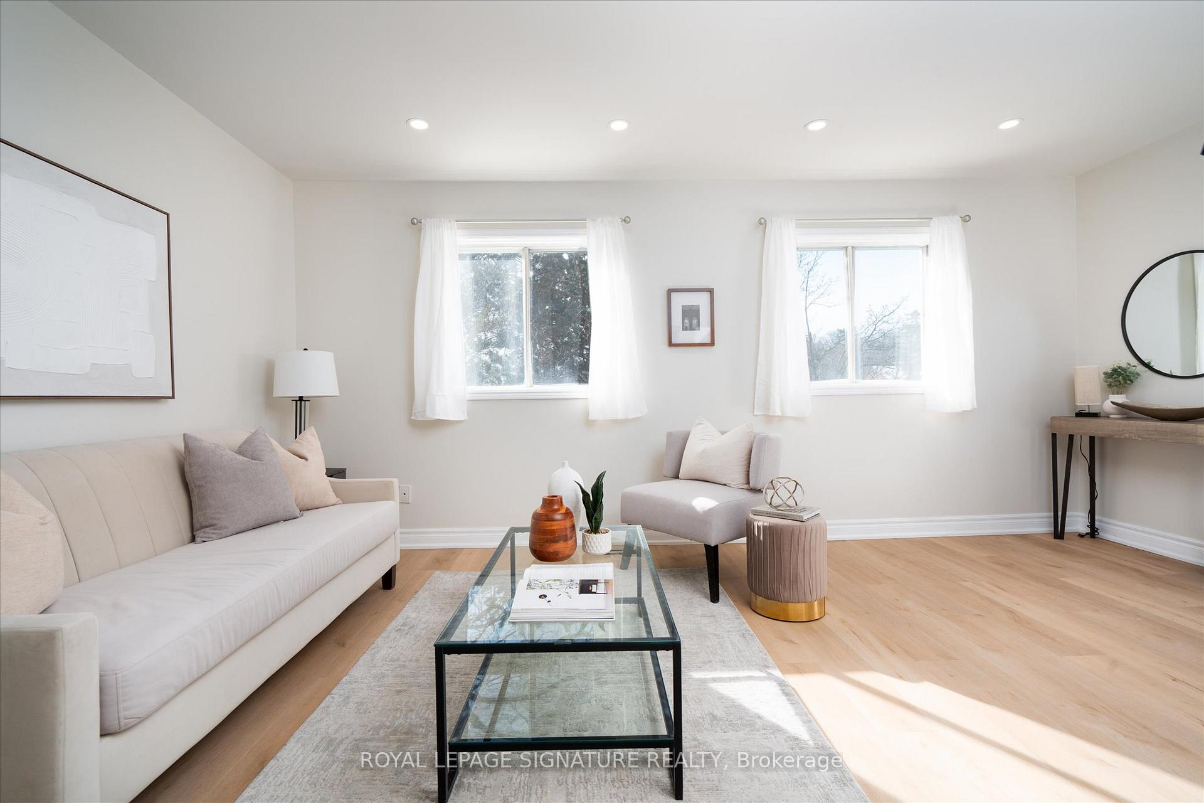
Welcome to this beautifully updated 3-bed, 1.5-bath condo townhouse offering approximately 1,694 sq ft of bright, functional living space-ideal for families, first-time buyers, or students.Step inside to a fully modernized interior featuring brand-new vinyl flooring throughout, updated lighting, fresh paint, and new stairs and railings. The well-designed layout offers separate living and dining areas, along with an updated kitchen complete with a new stove, new dishwasher, and stainless steel fridge.Upstairs, you'll find three generously sized bedrooms, including a spacious primary, and an updated full bathroom. Additional improvements include new vanities, mirrors, and closet doors, giving the home a clean, contemporary feel throughout.The lower level features a walk-out to a private backyard-perfect for summer BBQs and outdoor enjoyment-and also includes the laundry area with brand-new washer and dryer, conveniently located near the walk-out. Parking is easy with one built-in garage, one driveway space, and visitor parking on site. BBQs permitted.Located in a prime Scarborough setting, just steps to everyday essentials including Walmart Supercentre, Fusion Supermarket, and FreshLand Supermarket. Nearby dining options include Boston Pizza, Kelseys Original Roadhouse, cafés, and a wide variety of local restaurants.Excellent transit access with nearby bus routes to Don Mills, Kennedy, and Scarborough Centre stations, plus quick access to Highway 401 and Morningside for commuters.Stylish, updated, and exceptionally convenient-this home delivers space, comfort, and lifestyle in a sought-after Scarborough community.
Ask about this home
A HOMEH agent will answer your questions about this home.
Know more about 200 Murison Boulevard Condos
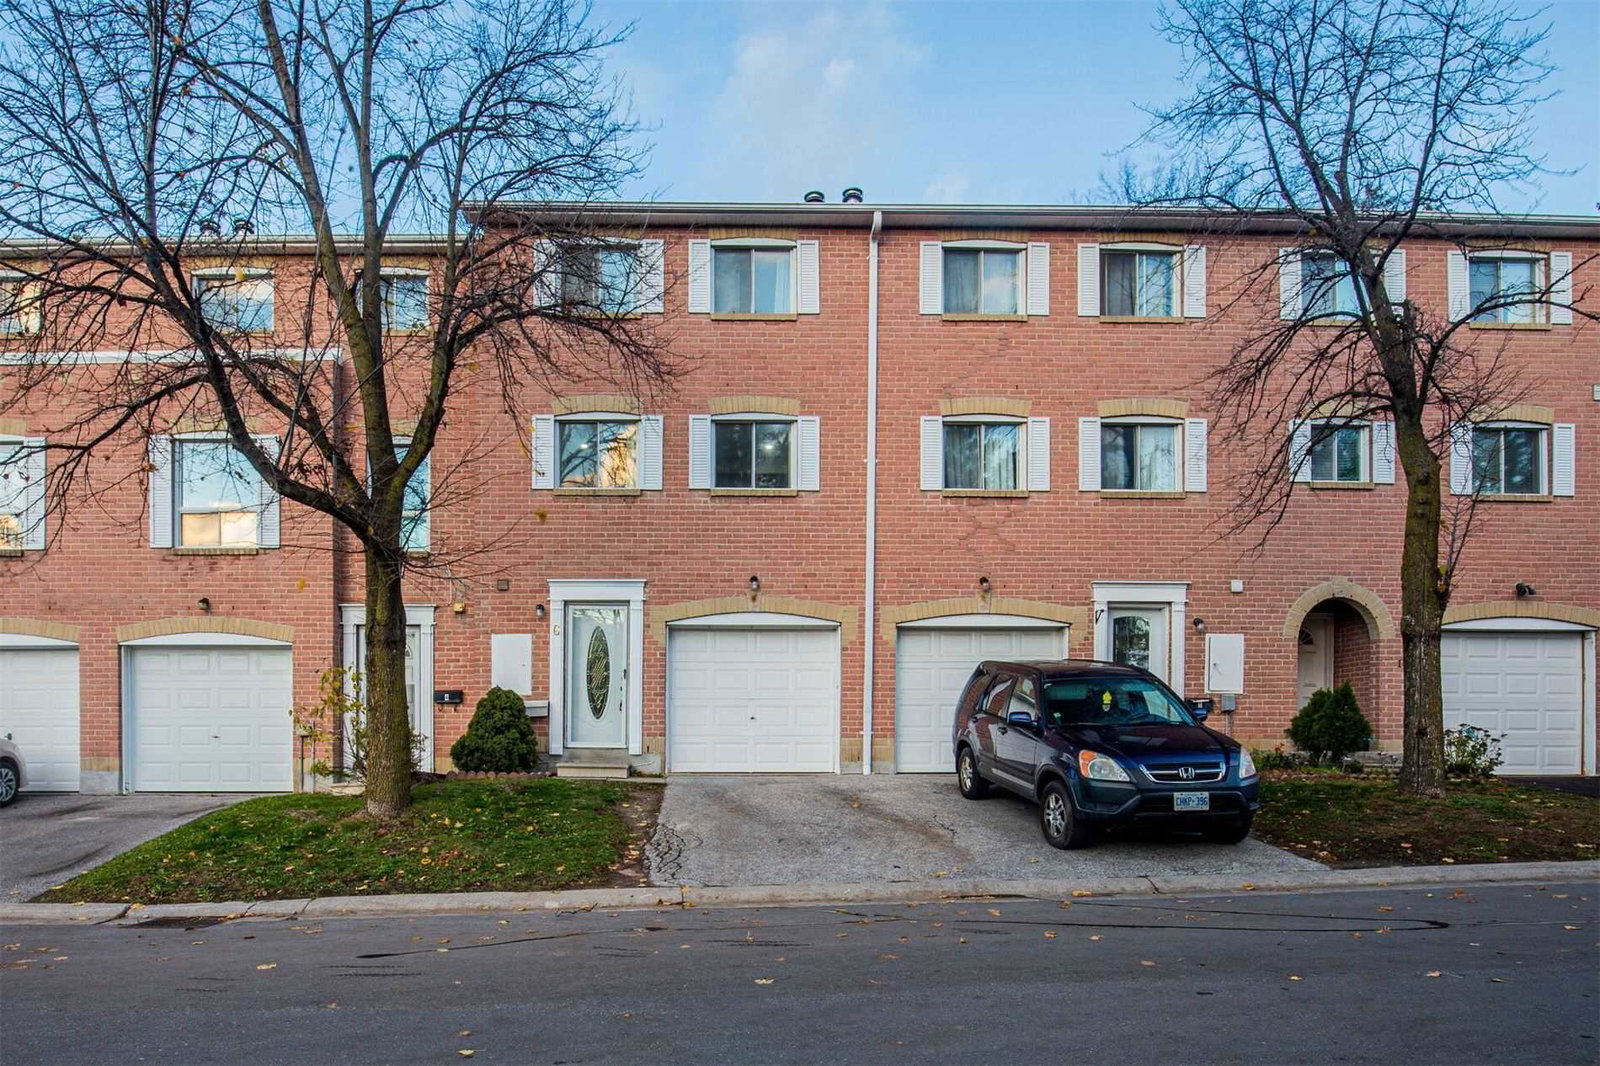
Condo building · 200 Murison Boulevard
200 Murison Boulevard Condos is a condo with 82 suites, built in 1985 by J. Perez Corporation (Toronto) Corp. No units are on the market here right now.
- 1storey
- 82suites
- 1985built
No similar units for sale in 200 Murison Boulevard Condos right now.
Around this home
Daily convenience, out of 100, from the distances below
Schools nearby
School rating, out of 10.
Helpful calculators
Your HOMEH agent

"I would see it this week."