

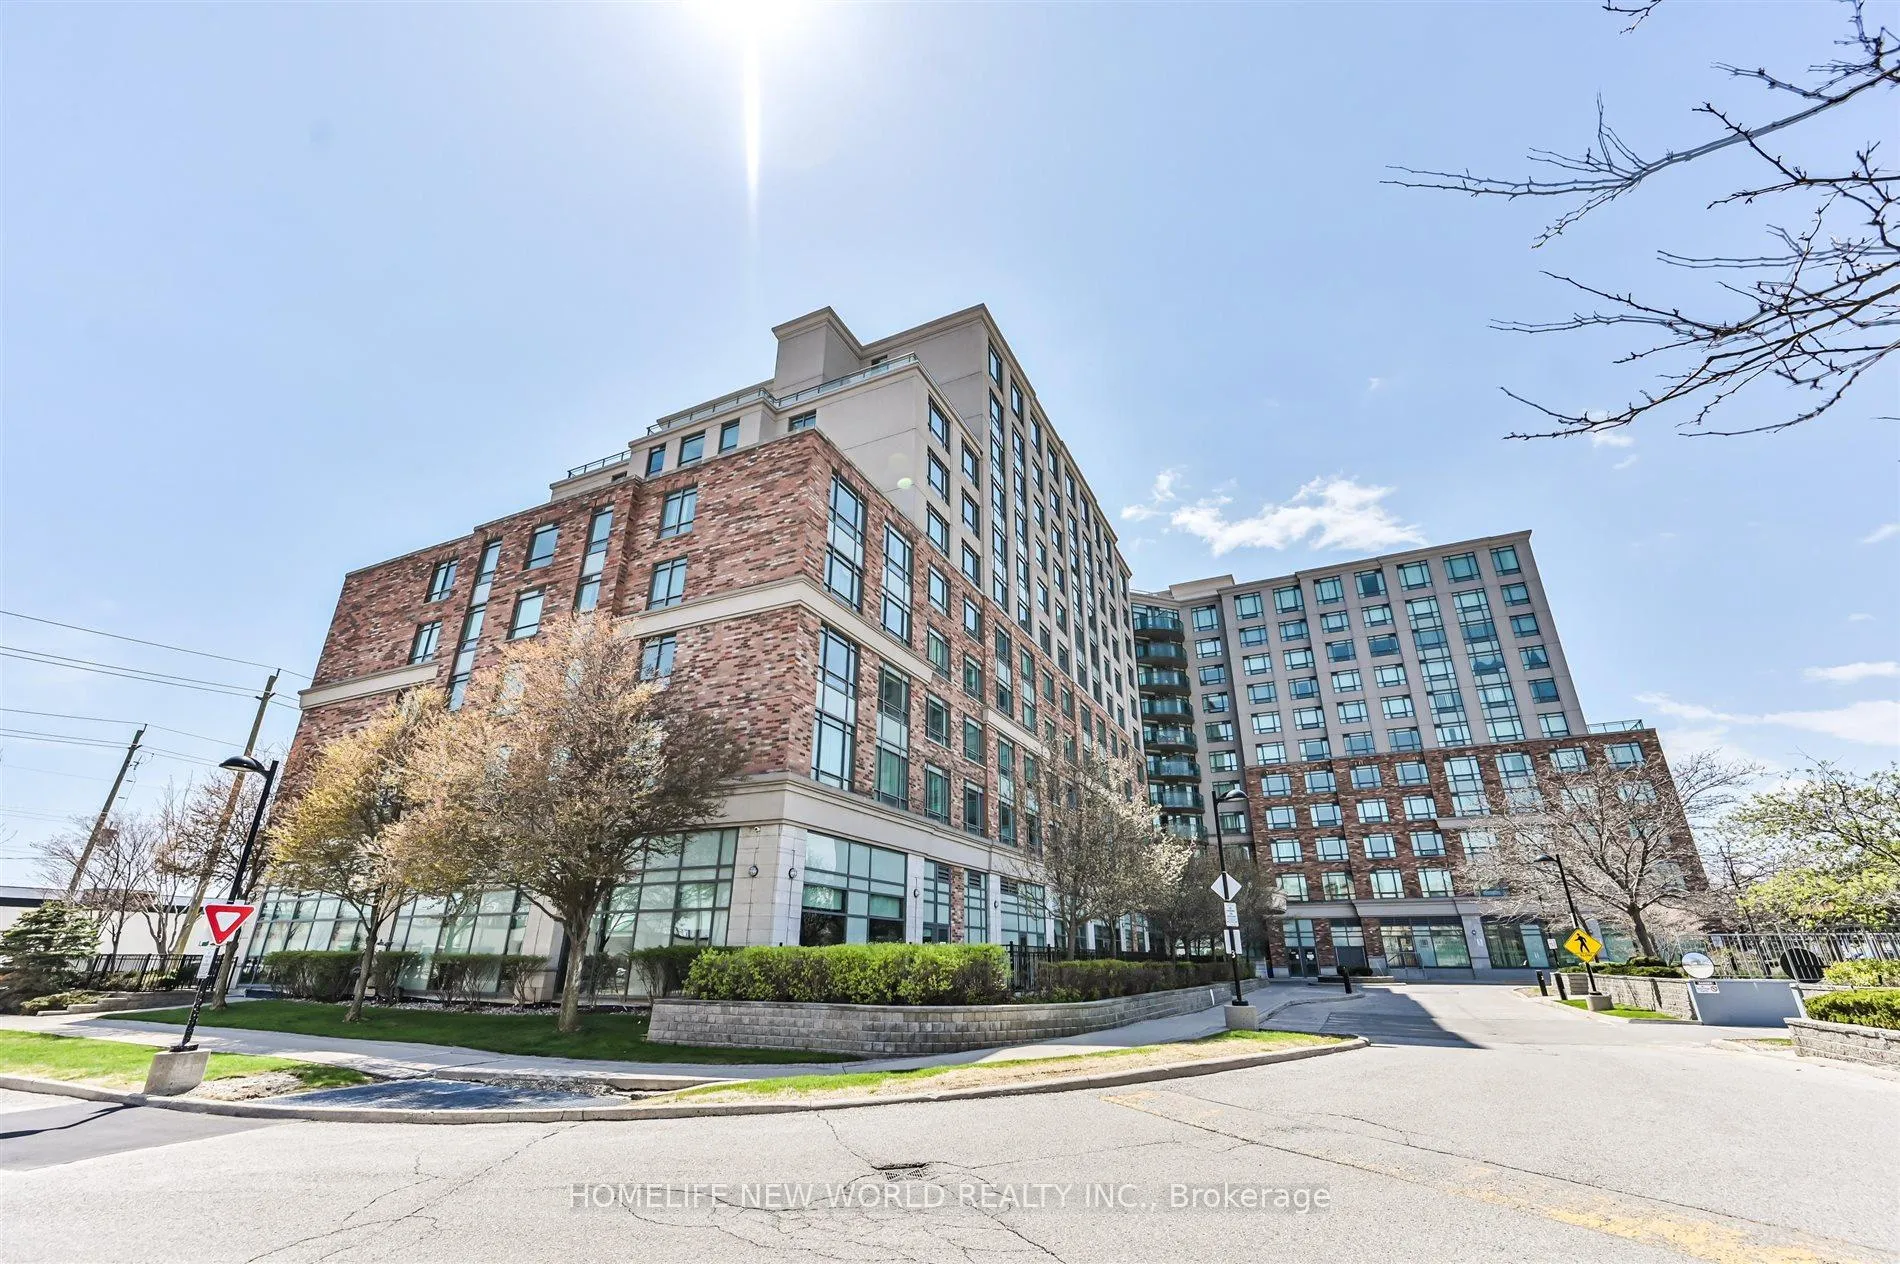
Unit 1123, 2020 McNicoll Avenue
Unit 1123, 2020 McNicoll Avenue
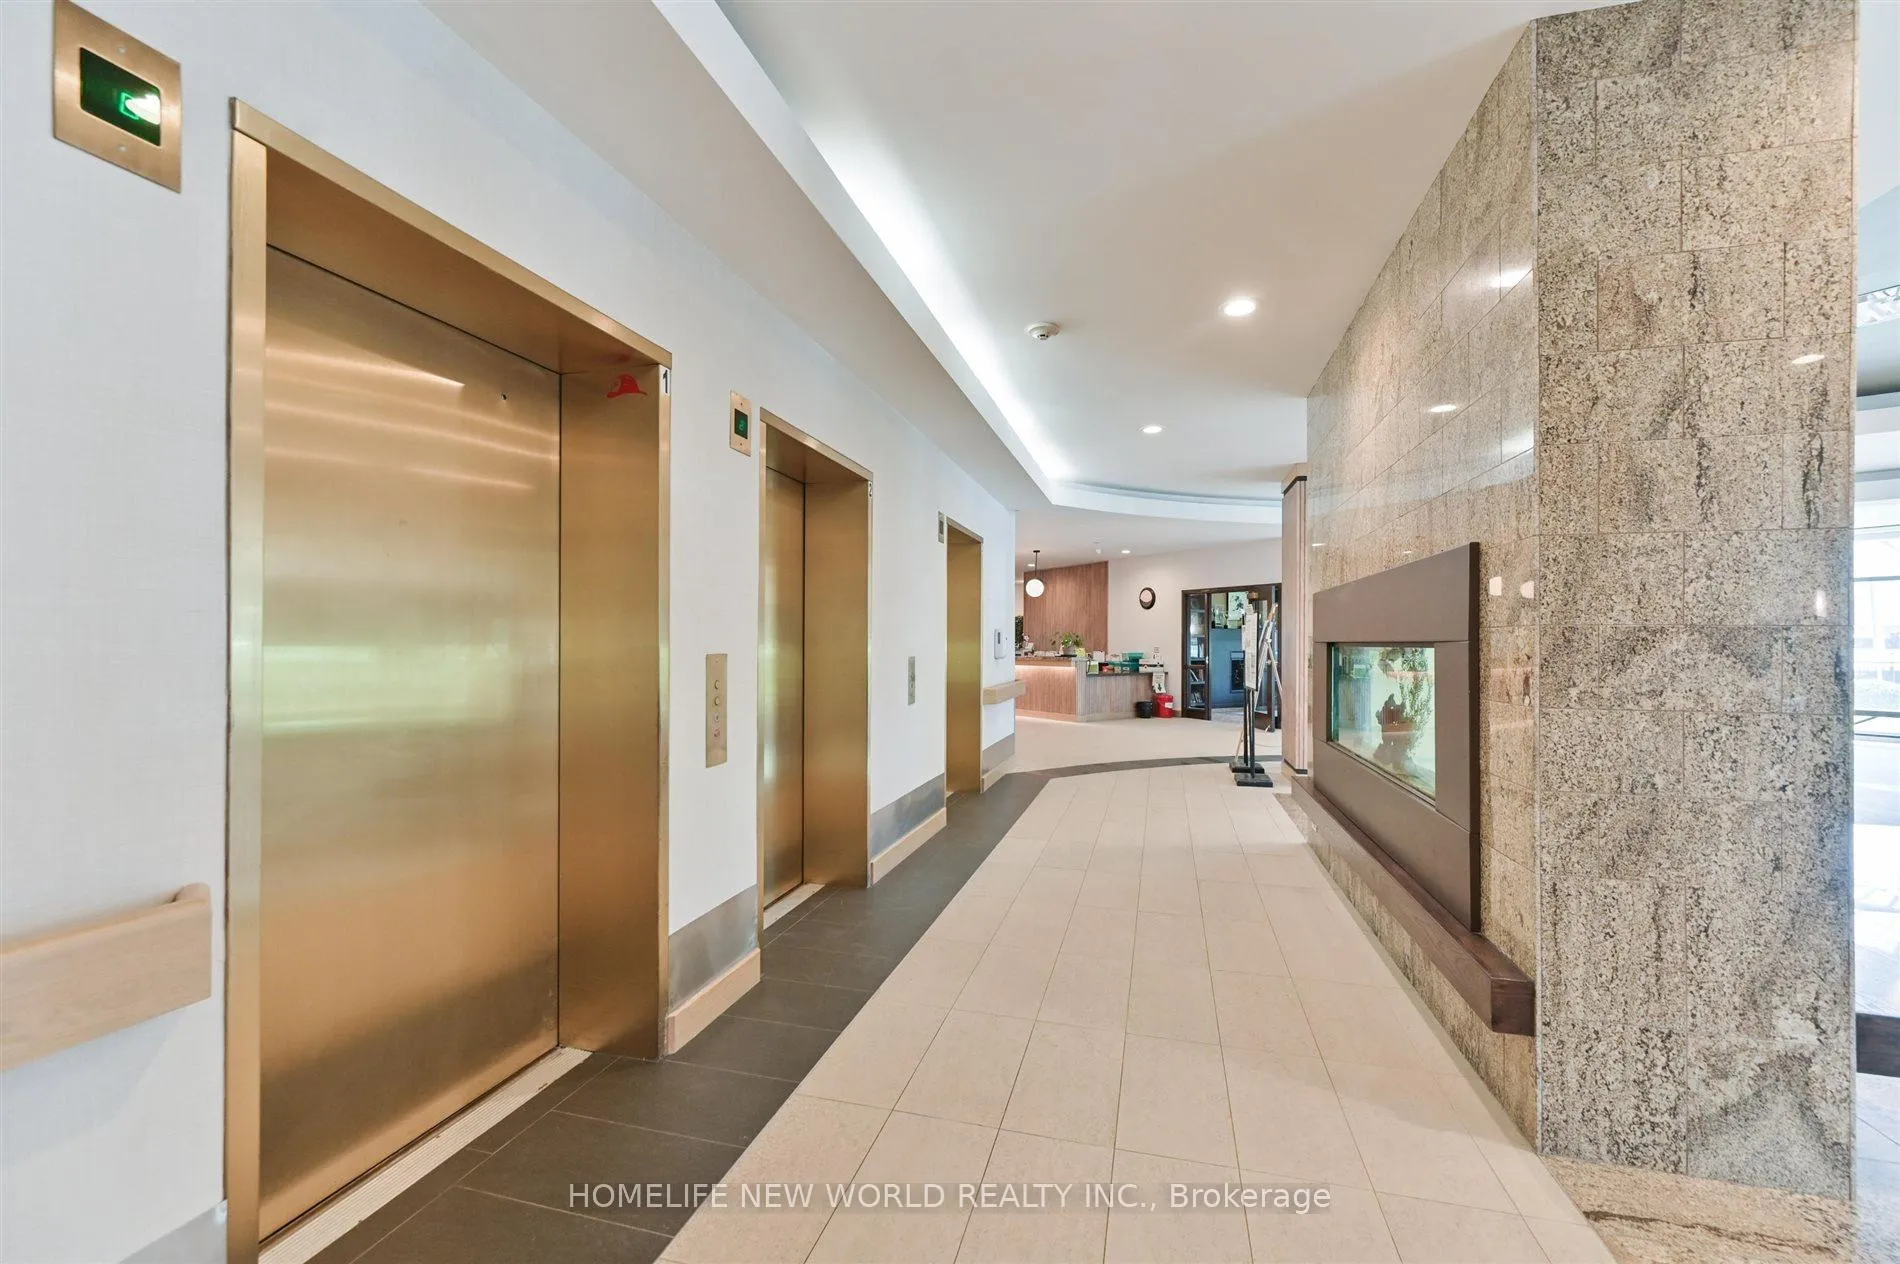 See all 37 photos
Property history
Facts and features
- ExposureWest
- LaundryEnsuite, in-suite laundry, closet
- BalconyOpen
- Building size11 storeys
- Central air
- Concierge
- Exercise room
- Gym
- Party room/meeting room
The homeLeasehold Condo, Apartment, Age 16–30 years
- Type: Leasehold Condo
- Style: Apartment
- Age: 16–30 years
- Living space: 1,000–1,199 sq ft
- Basement: None
- Exposure: West
InsideTile, Ensuite, in-suite laundry, laundry closet, main level, Concierge/security, security system
- Flooring: Tile
- Laundry: Ensuite, in-suite laundry, laundry closet, main level
- Security: Concierge/security, security system
- Elevator: Yes
- Rooms above ground: 6
- Rooms in the basement: 1
- Bedrooms: 2 + 1 in the basement
- Bathrooms: 2
- Kitchens: 1
OutsideBrick, concrete, Open, Bath grab bars, elevator, hard/low nap floors, open floor plan
- Exterior: Brick, concrete
- Balcony: Open
- Accessibility: Bath grab bars, elevator, hard/low nap floors, open floor plan
Parking and locker1 Parking, Underground, Parking type Owned
- Spaces: 1 Parking
- Garage: Underground
- Parking type: Owned
- Spot: 71
- Locker: Owned
- Locker unit: Room b
- Locker number: 51
- Locker level: P1
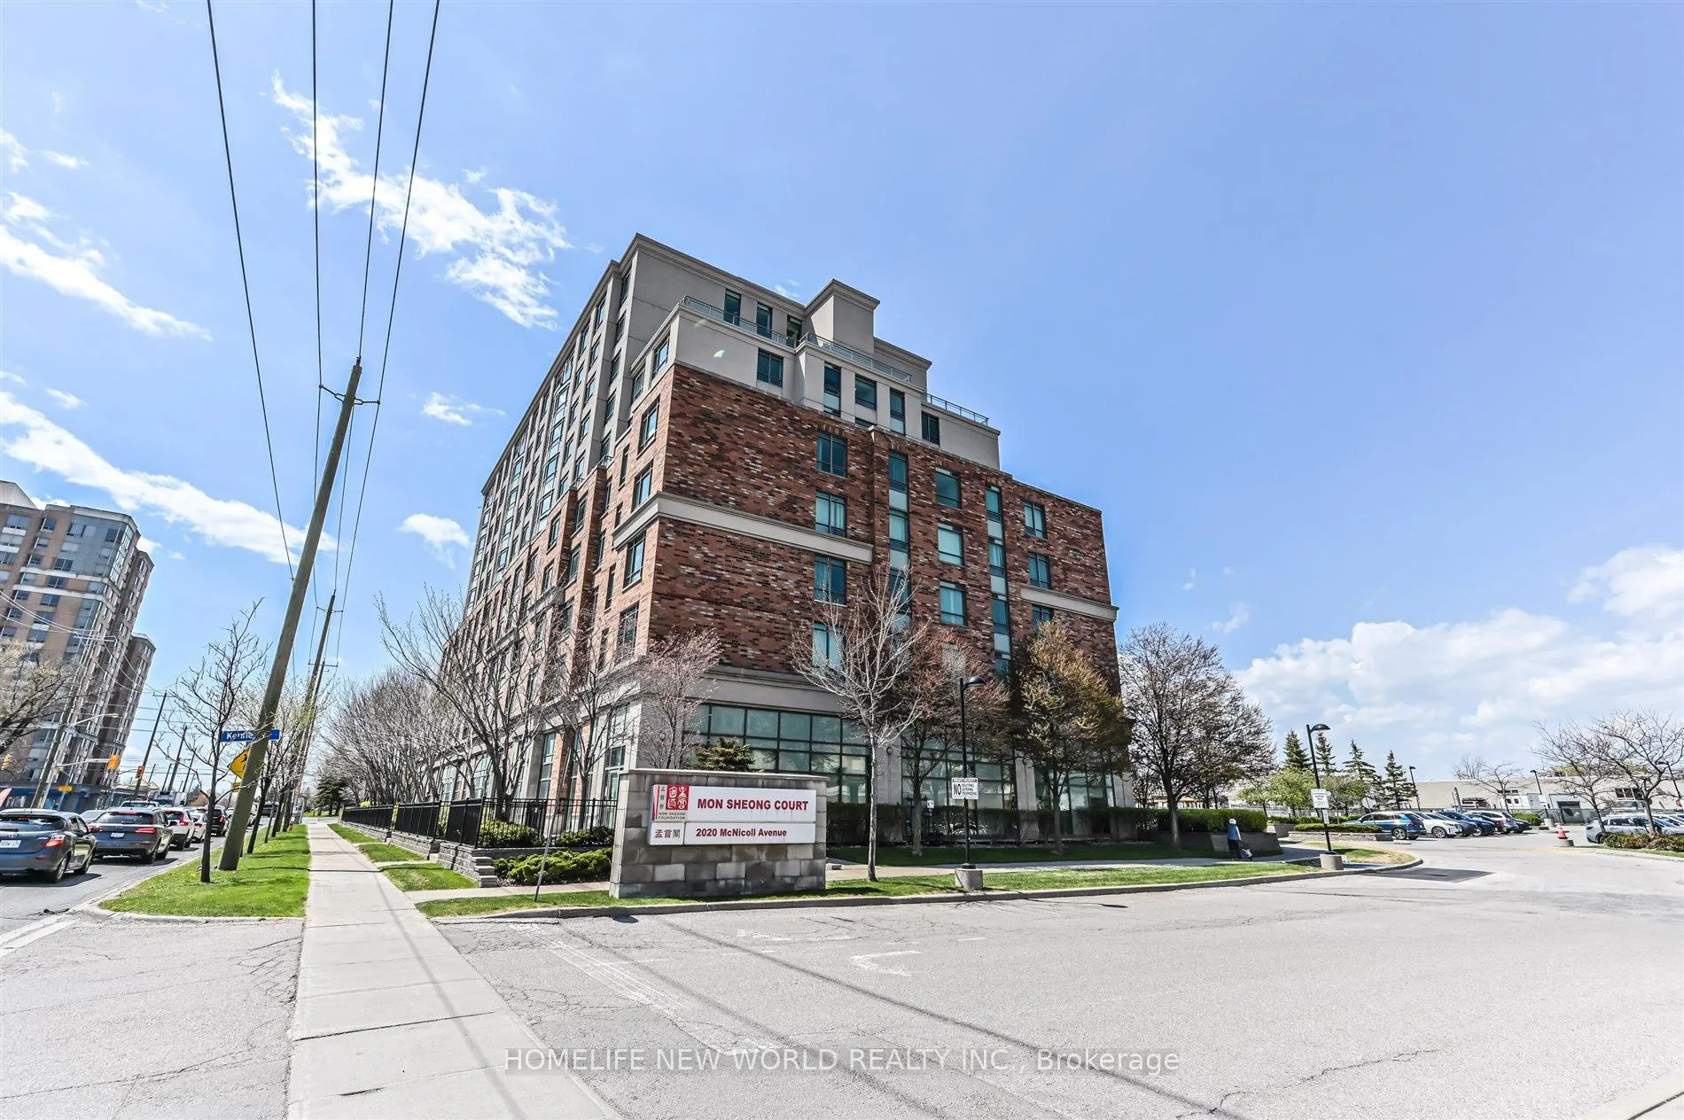
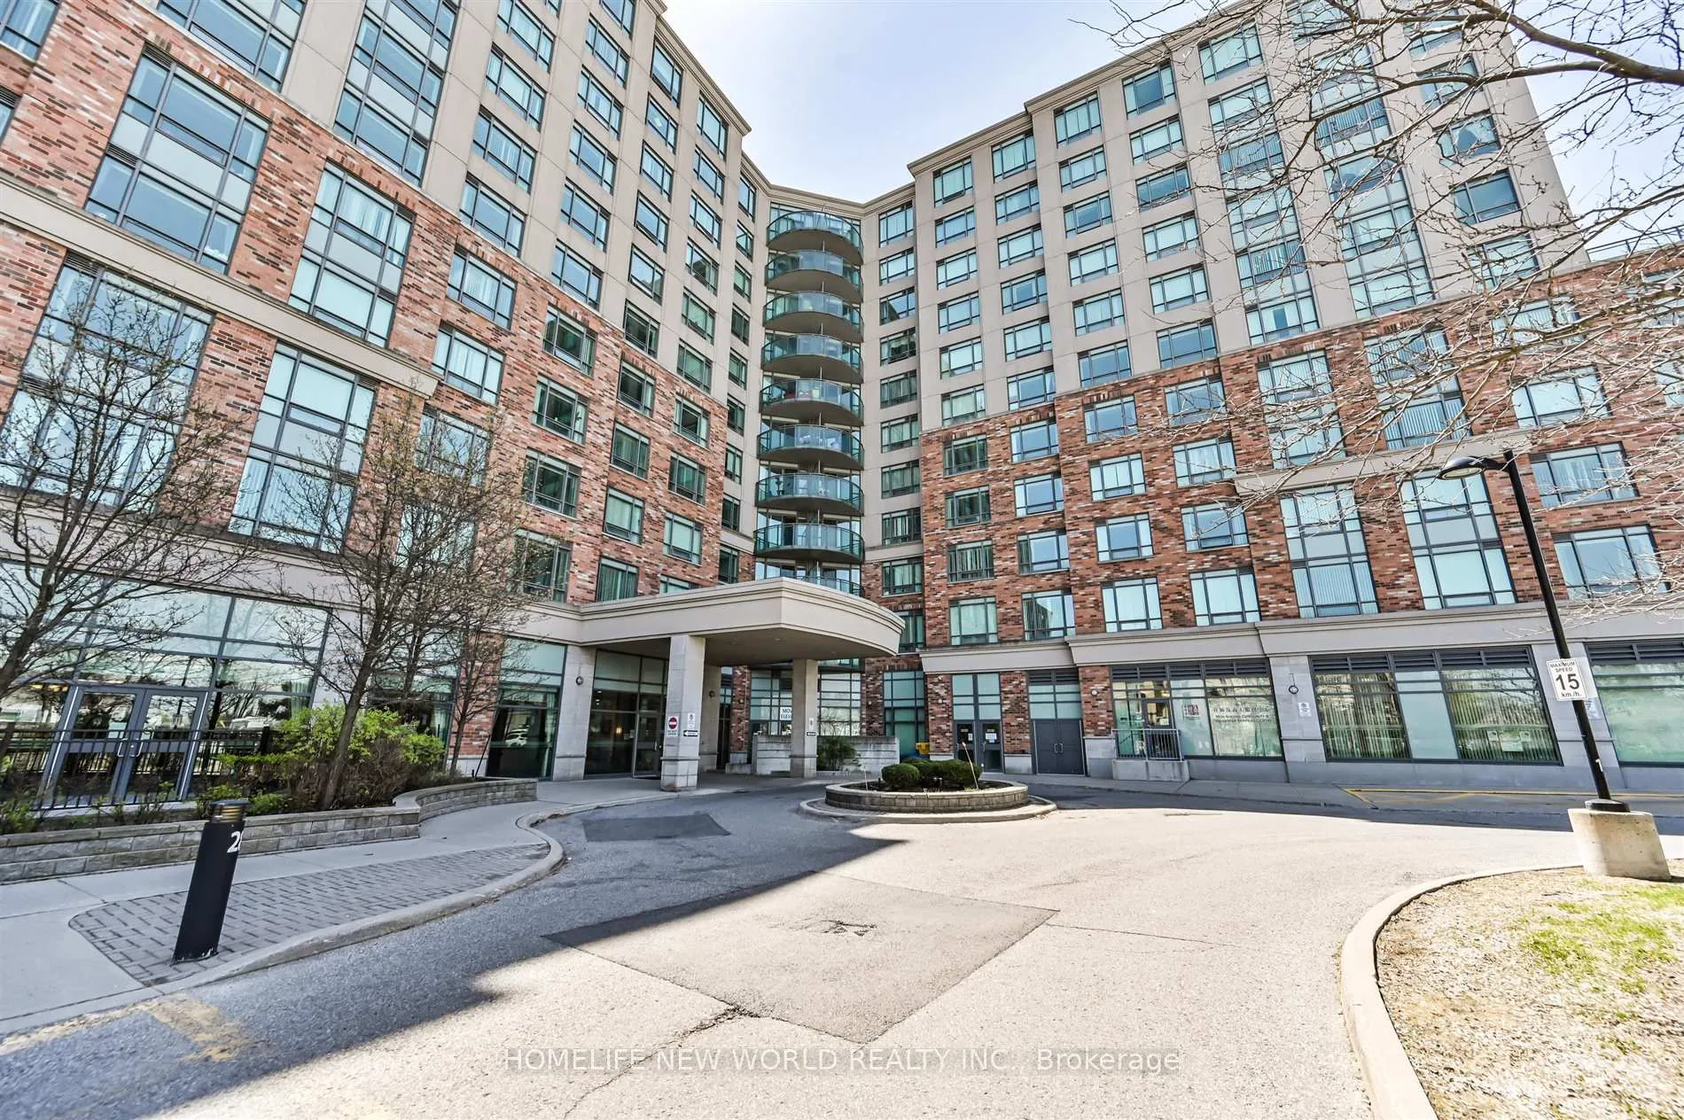
BuildingMon Sheong Court Scarborough, Storeys 11, Units 160
- Name: Mon Sheong Court Scarborough
- Storeys: 11
- Units: 160
- Registered: 2009
- Condo corporation: 0
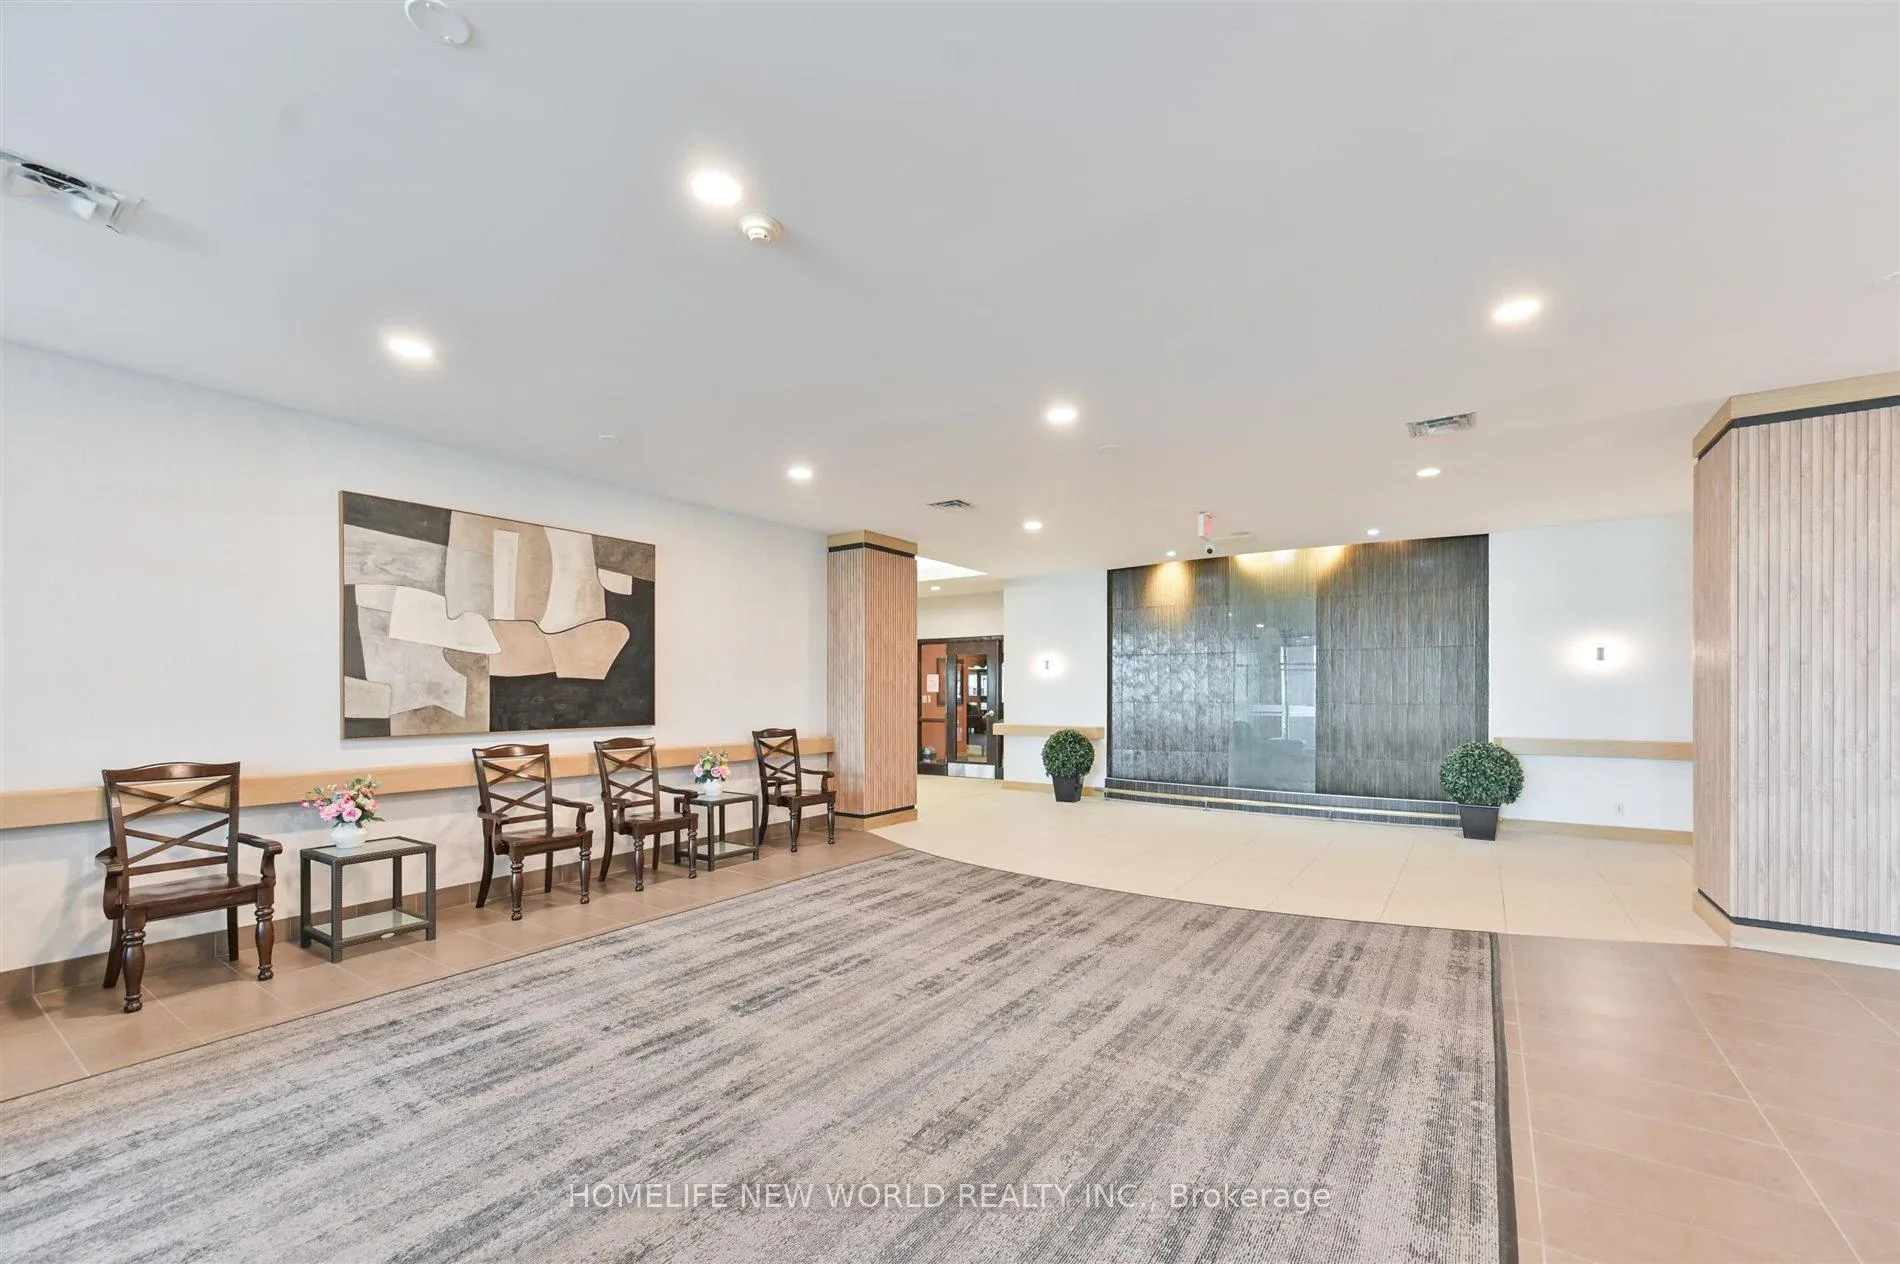
- Amenities: Concierge, exercise room, gym, party room/meeting room, recreation room, visitor parking
- Pets: Allowed
Heating, water and powerForced air, gas, Central air
- Heating: Forced air, gas
- Cooling: Central air
Costs and taxesCondo fee $1,461 a month, Heat included, hydro included, water included, cable tv included, cac included, common elements included, building insurance included, parking included, condo taxes included, HST included in the price
- Condo fee: $1,461 a month
- Fee includes: Heat included, hydro included, water included, cable tv included, cac included, common elements included, building insurance included, parking included, condo taxes included
- HST: HST included in the price
Included in the saleStainless steel fridge, dishwasher, rangehood, stove. washer and dryer. all elfs and all existiing window coverings.
- Included: Stainless steel fridge, dishwasher, rangehood, stove. washer and dryer. all elfs and all existiing window coverings.
NearbyClear view, hospital, park, public transit, rec./commun.centre, school
- Close to: Clear view, hospital, park, public transit, rec./commun.centre, school
Listing detailsE13111454, Sold, May 8, 2026
- MLS® number: E13111454
- Status: Sold
- Listed on: May 8, 2026
- Days on market: 15
- Updated: May 23, 2026
- Possession: Flexible
- Occupied by: Owner
- Listing brokerage: HOMELIFE NEW WORLD REALTY INC.
About this home
Unit 1123, 2020 McNicoll Avenue, Scarborough (Milliken), ON M1V 0B5
Welcome to Scarborough Mon Sheong Court Life Lease Private Residence Conveniently Located at Kennedy and McNicoll, this Well-Maintained 1180 sq ft Suite Offers a Functional Layout with a Bright North / West Facing View, The Spacious Interior Features Large Picture Windows in the Living Room, Two Bedrooms, a Solarium, and Two Full Bathrooms. Recently Updated and Freshly Painted, Shows Well and in Immaculate Condition, and is Move-in Ready. Maintenance Fee Of $1,461.20/Month Includes Hydro, Water, A/C, Cable TV, Property Tax, Parking & Locker. Senior Safety Features: 24/7 Monitored Emergency Medical Alert in Bedrooms & Bathrooms, Bathroom Safety Grab Bars. Amenities & Activities Include: Mahjong/Card Room, Ping Pong, Karaoke, Exercise/Gym, Cafeteria, Large Recreation Room, Pharmacy, Medical Clinic, Library, Hair Salon, Shuttle Bus to Grocery/Shopping, Meal Delivery Service, Many Social & Recreational Programs. Offers A Convenient, Caring, And Safe Community That Promotes A More Active And Independent Lifestyle For Seniors. Excellent Amenities to Promote Wellness and Social Engagement, TTC Bus Stop is Right at the Front, and the Asia Foodmart and Carefirst are just Nearby.
Ask about this home
A HOMEH agent will answer your questions about this home.
Know more about Mon Sheong Court Scarborough
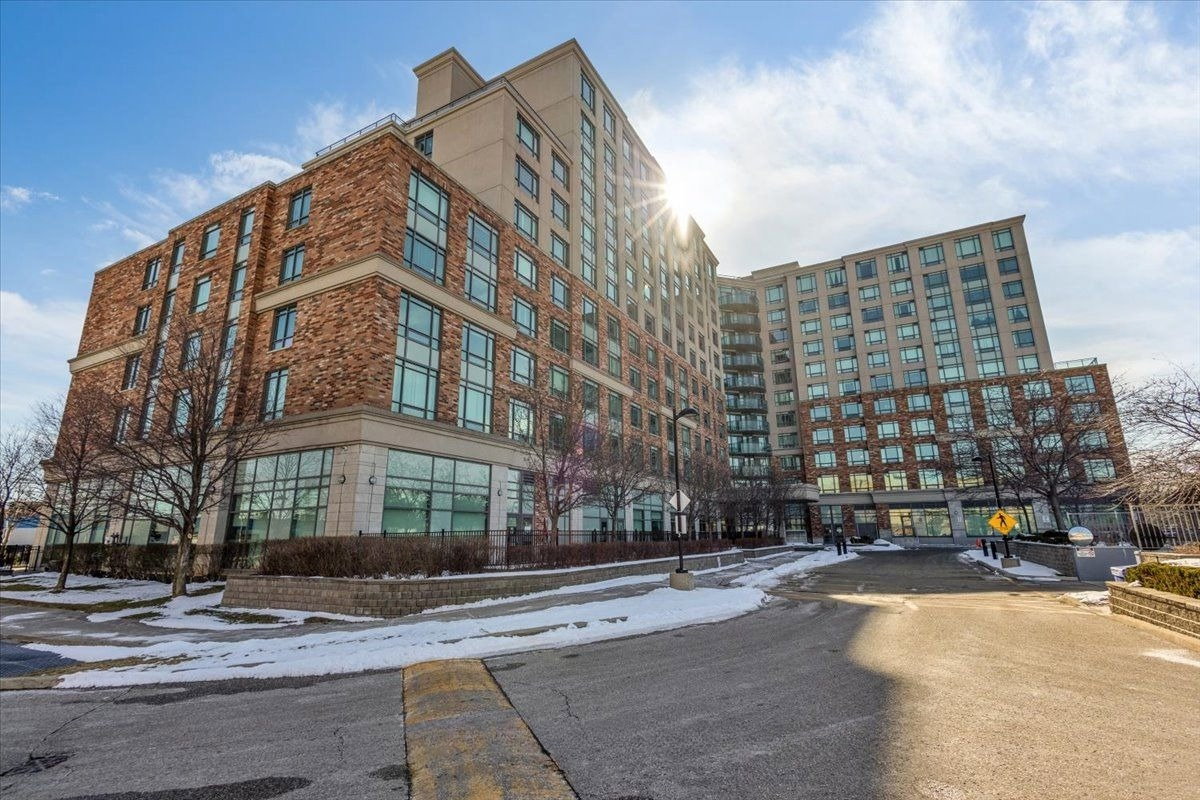
Condo building · 2020 Mcnicoll Avenue
Mon Sheong Court Scarborough is an 11-storey condo with 160 suites, built in 2009 by Mon Sheong Foundation. Right now 3 for sale are on the market here.
- 11storeys
- 160suites
- $524/sq ft
- 2009built
No similar units for sale in Mon Sheong Court Scarborough right now.
Around this home
Daily convenience, out of 100, from the distances below
Schools nearby
School rating, out of 10.
Helpful calculators
Your HOMEH agent

"Priced 1% over the Hestimate. I would see it this week."