

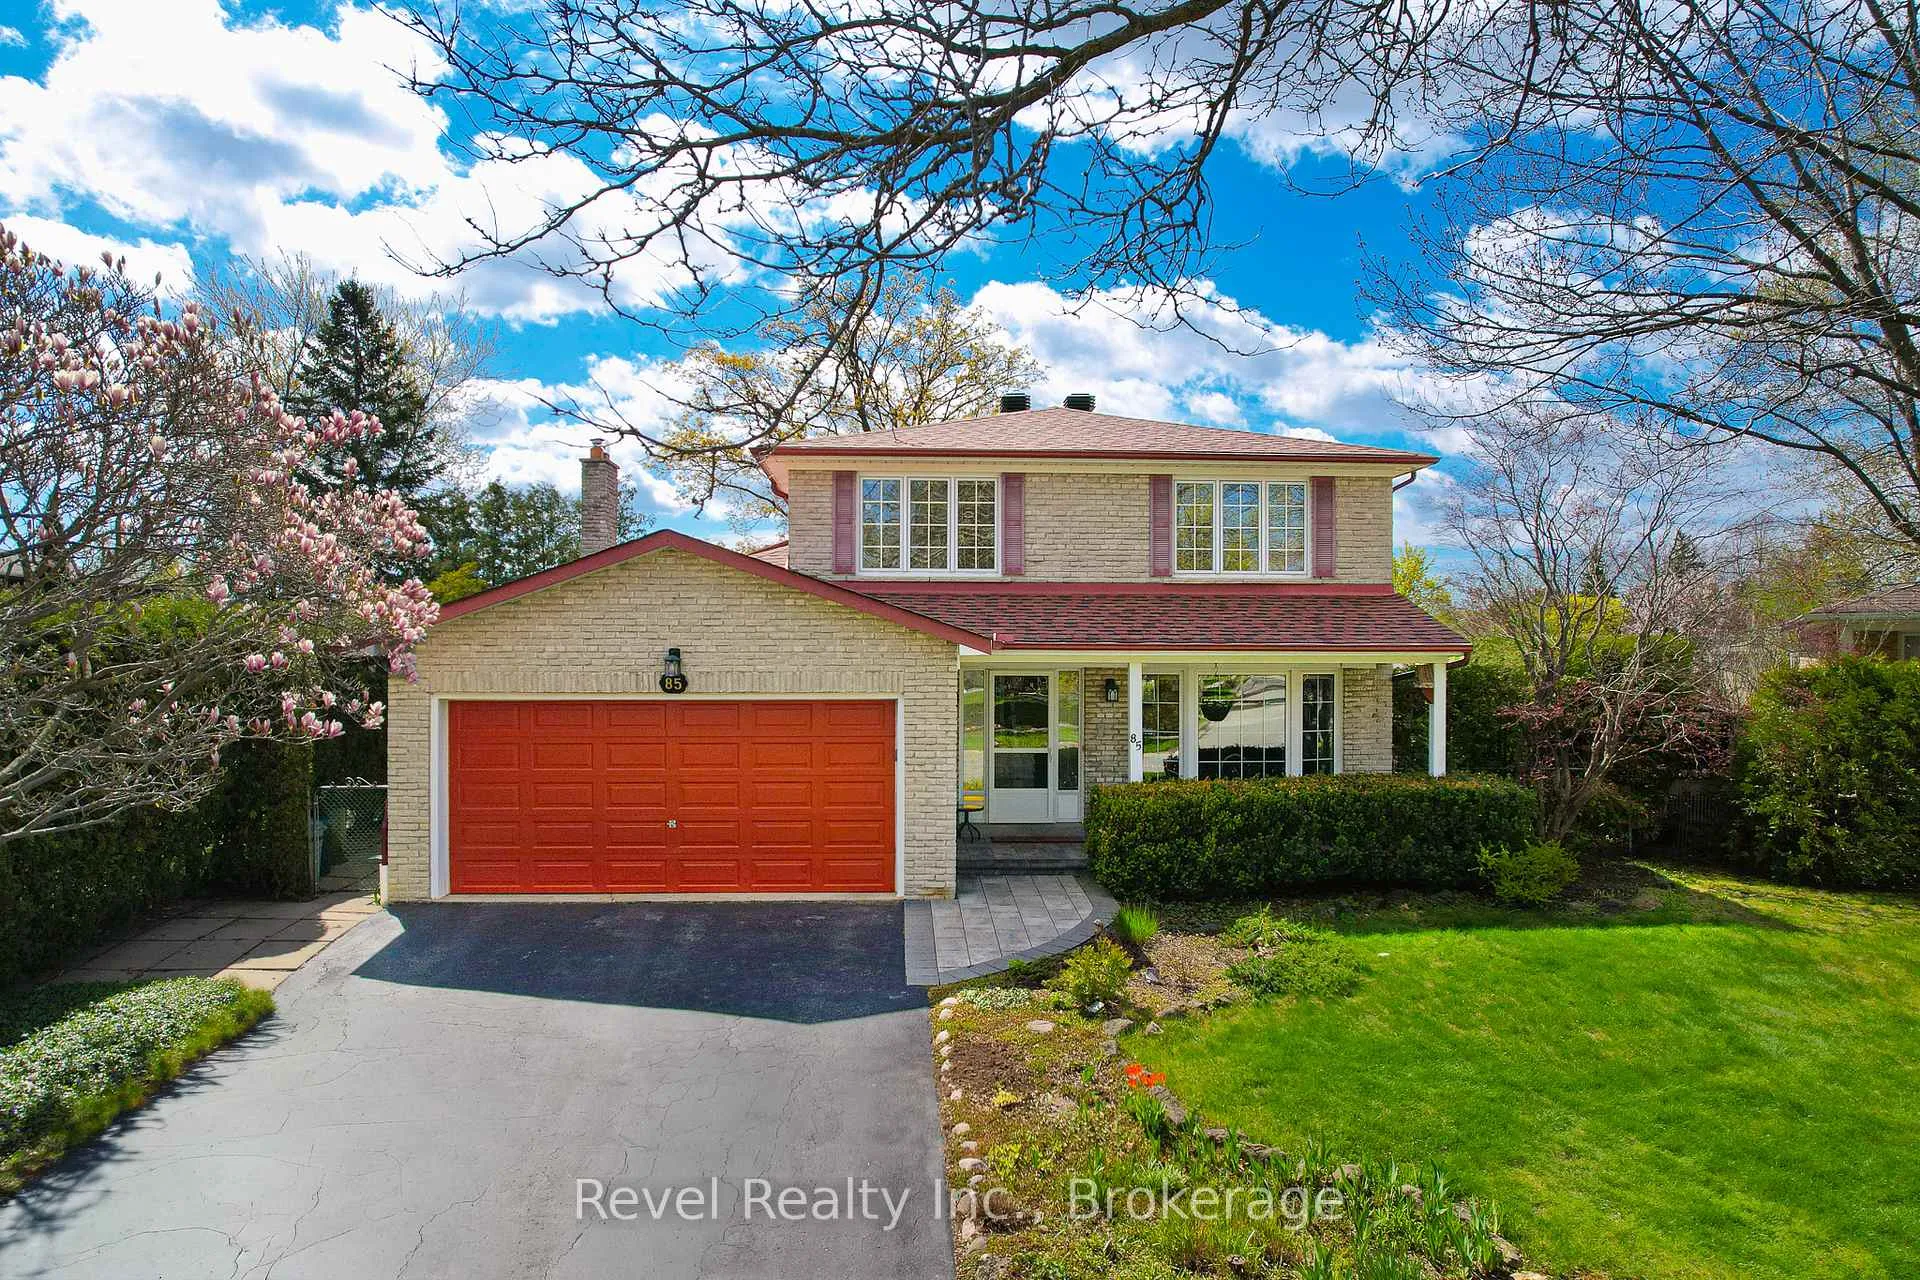
85 Shellamwood Trail
85 Shellamwood Trail
 See all 26 photos
Property history
Facts and features
- BasementFinished
- Water, sewerMunicipal
- Lot shapePie
- HeatingForced air
- Fireplace
- Central air
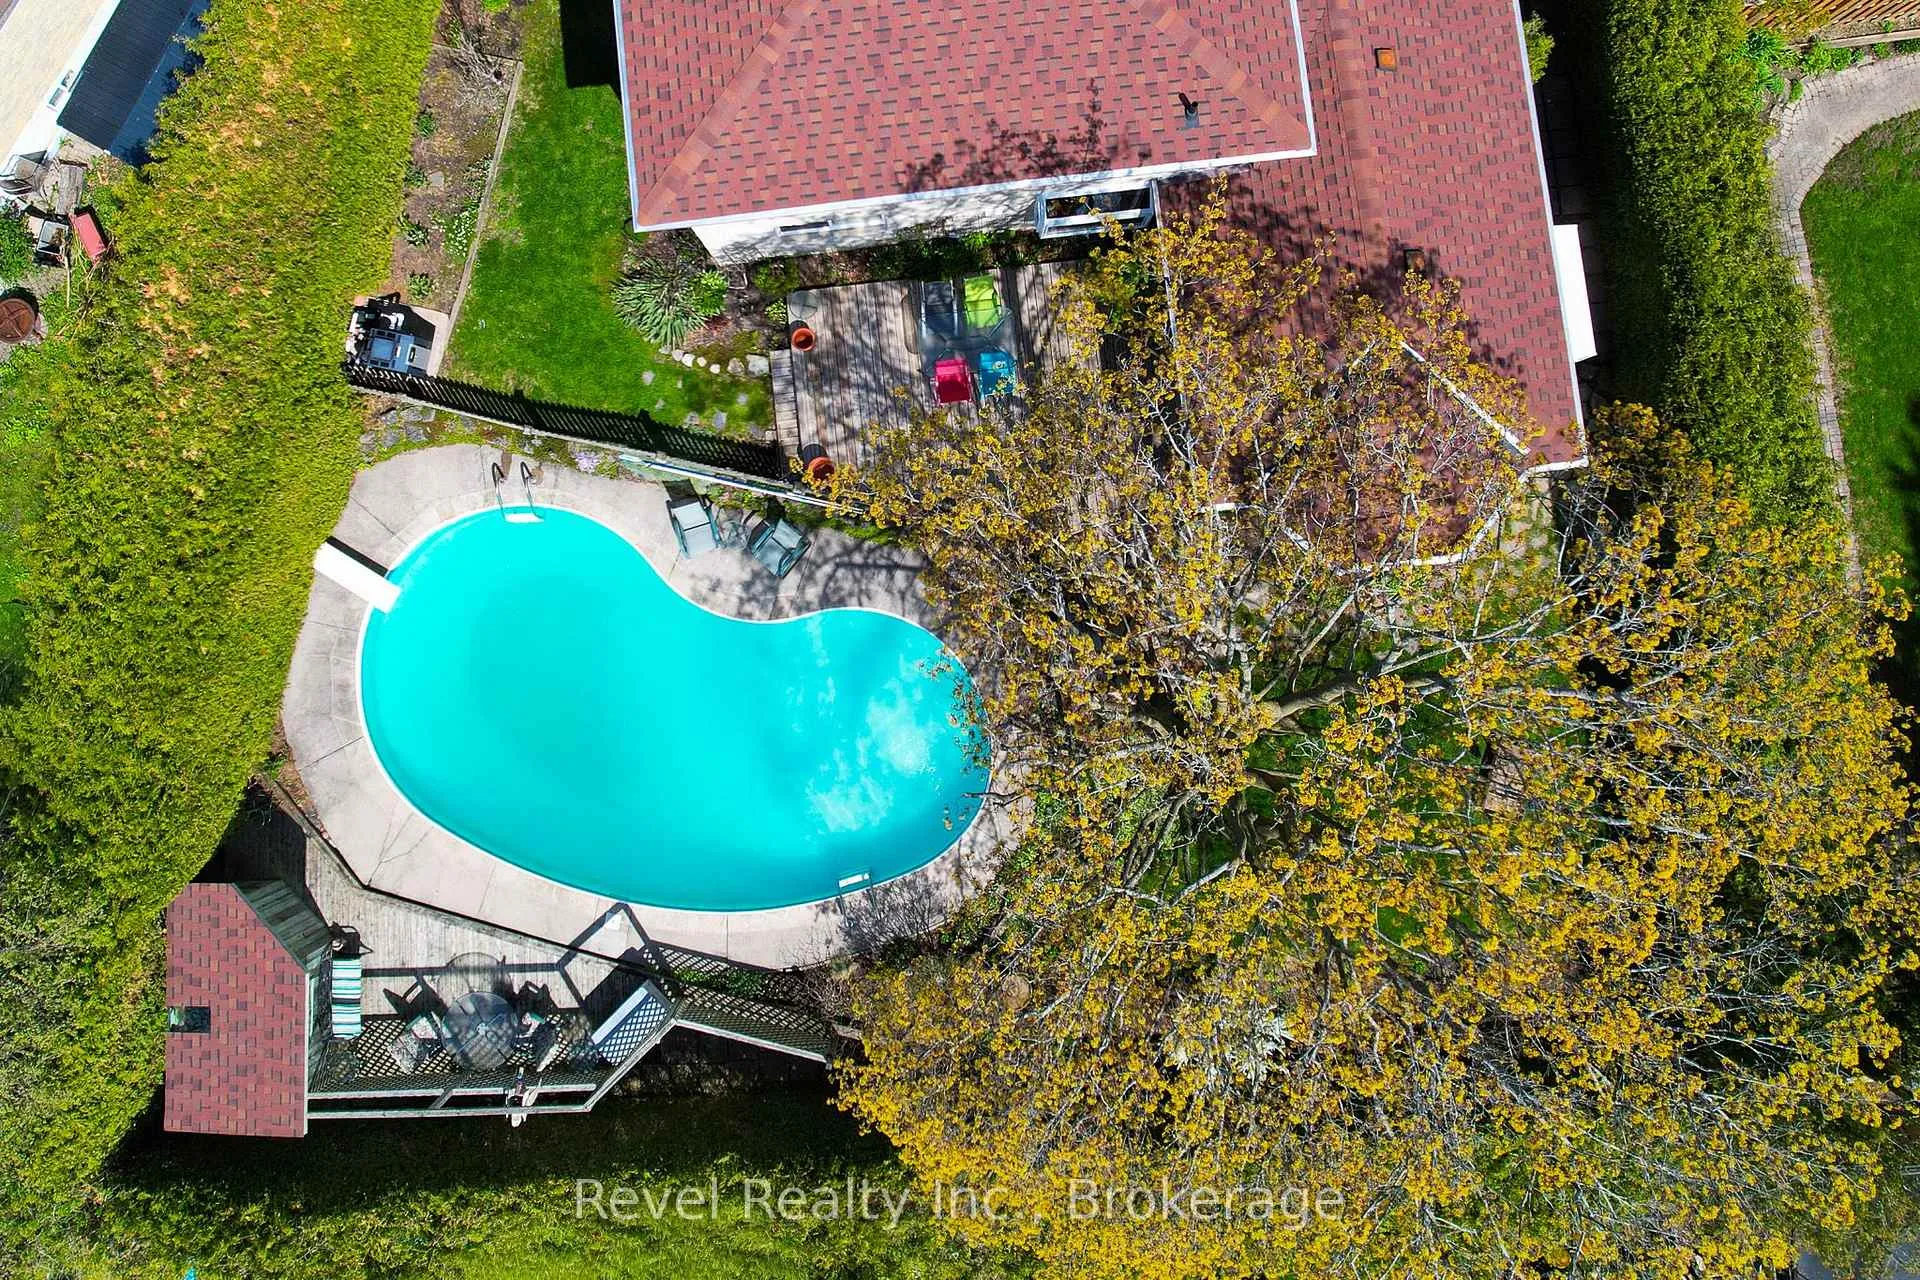
- Inground pool
The homeDetached, 2-storey, 2,000–2,500 sq ft
- Type: Detached
- Style: 2-storey
- Living space: 2,000–2,500 sq ft
- Basement: Finished, full
InsideFireplace Yes, family room, wood, Lower level, Auto garage door remote, sauna, water heater, workbench
- Fireplace: Yes, family room, wood
- Laundry: Lower level
- Features: Auto garage door remote, sauna, water heater, workbench
- Rooms above ground: 10
- Rooms in the basement: 2
- Bedrooms: 4
- Bathrooms: 4
- Kitchens: 1
- Family room: Yes
Outside and lotBrick, aluminum siding, Asphalt shingle, Concrete
- Exterior: Brick, aluminum siding
- Roof: Asphalt shingle
- Foundation: Concrete
- Pool: Inground
- Other structures: Garden shed, storage
- Size: 48.19 × 117.92 ft
- Shape: Pie
- Zoning: RD*1057
Parking2 Garage, Attached, Private double
- Spaces: 2 Garage
- Garage: Attached
- Driveway: Private double
Heating, water and powerForced air, gas, Central air, Municipal water
- Heating: Forced air, gas
- Cooling: Central air
- Water: Municipal water
- Sewer: Municipal sewer
- Natural gas: Yes
- Hydro: Yes
- Cable: Yes
- Telephone: Yes
Costs and taxesTaxes $6,847 a year, HST included in the price, Water heater rental
- Taxes, 2025: $6,847 a year
- HST: HST included in the price
- Rental items: Water heater rental
Included in the saleWasher, dryer, fridge, stove, dishwasher, pool equipment, Quilt rack in family room, fridge and freezer in the basement are excluded.
- Included: Washer, dryer, fridge, stove, dishwasher, pool equipment
- Not included: Quilt rack in family room, fridge and freezer in the basement are excluded.
NearbyFenced yard, public transit, park, school, wooded/treed
- Close to: Fenced yard, public transit, park, school, wooded/treed
Listing detailsE13111554, Sold, May 11, 2026
- MLS® number: E13111554
- Status: Sold
- Listed on: May 11, 2026
- Days on market: 32
- Updated: Jun 12, 2026
- Possession: 2026-07-23 / 60-89 days
- Occupied by: Owner
- Listing brokerage: REVEL REALTY INC.
About this home
85 Shellamwood Trail, Scarborough (Agincourt North), ON M1S 2M9
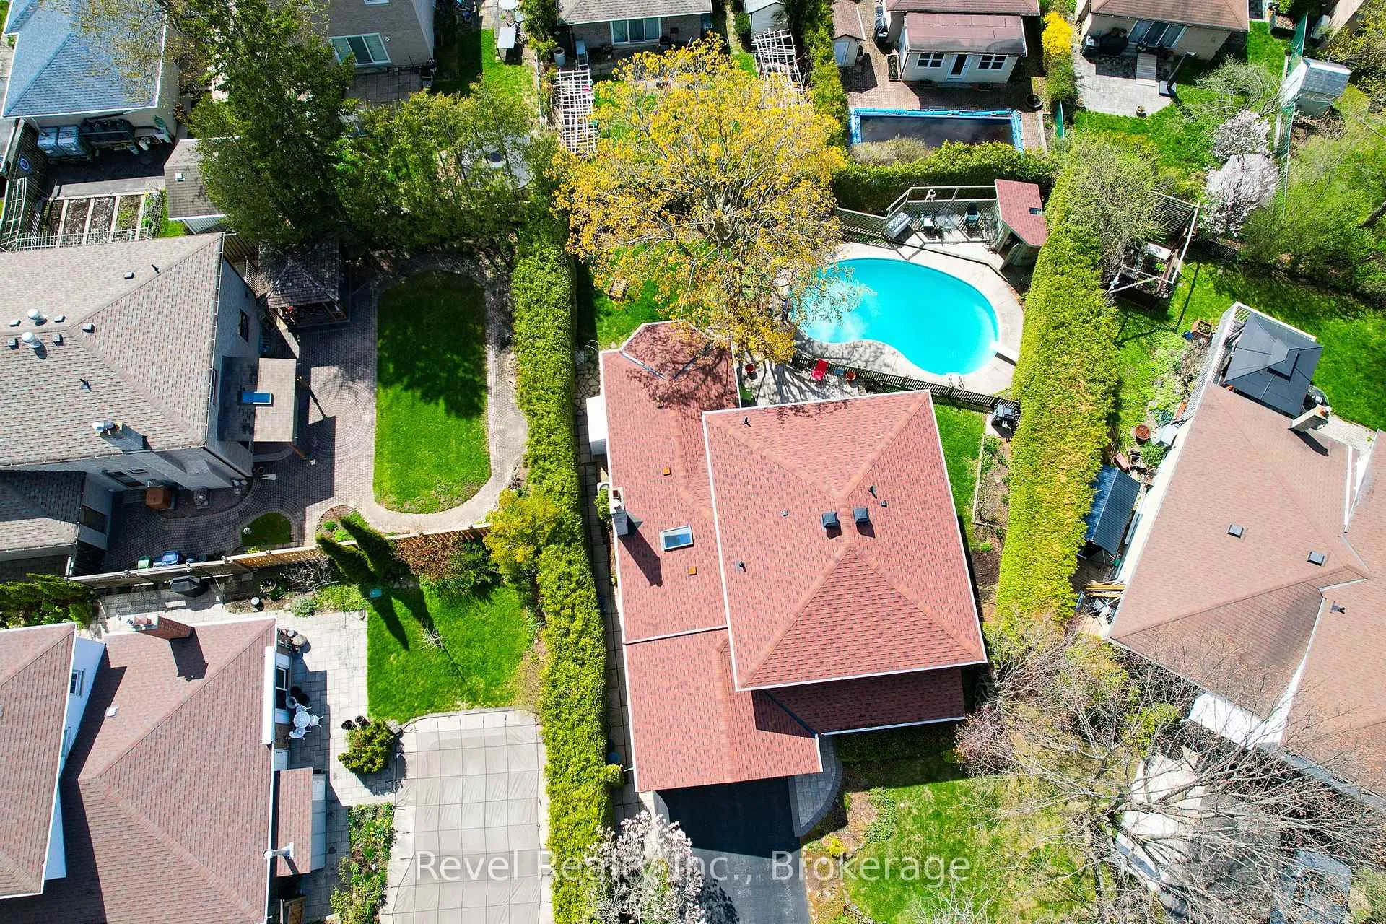
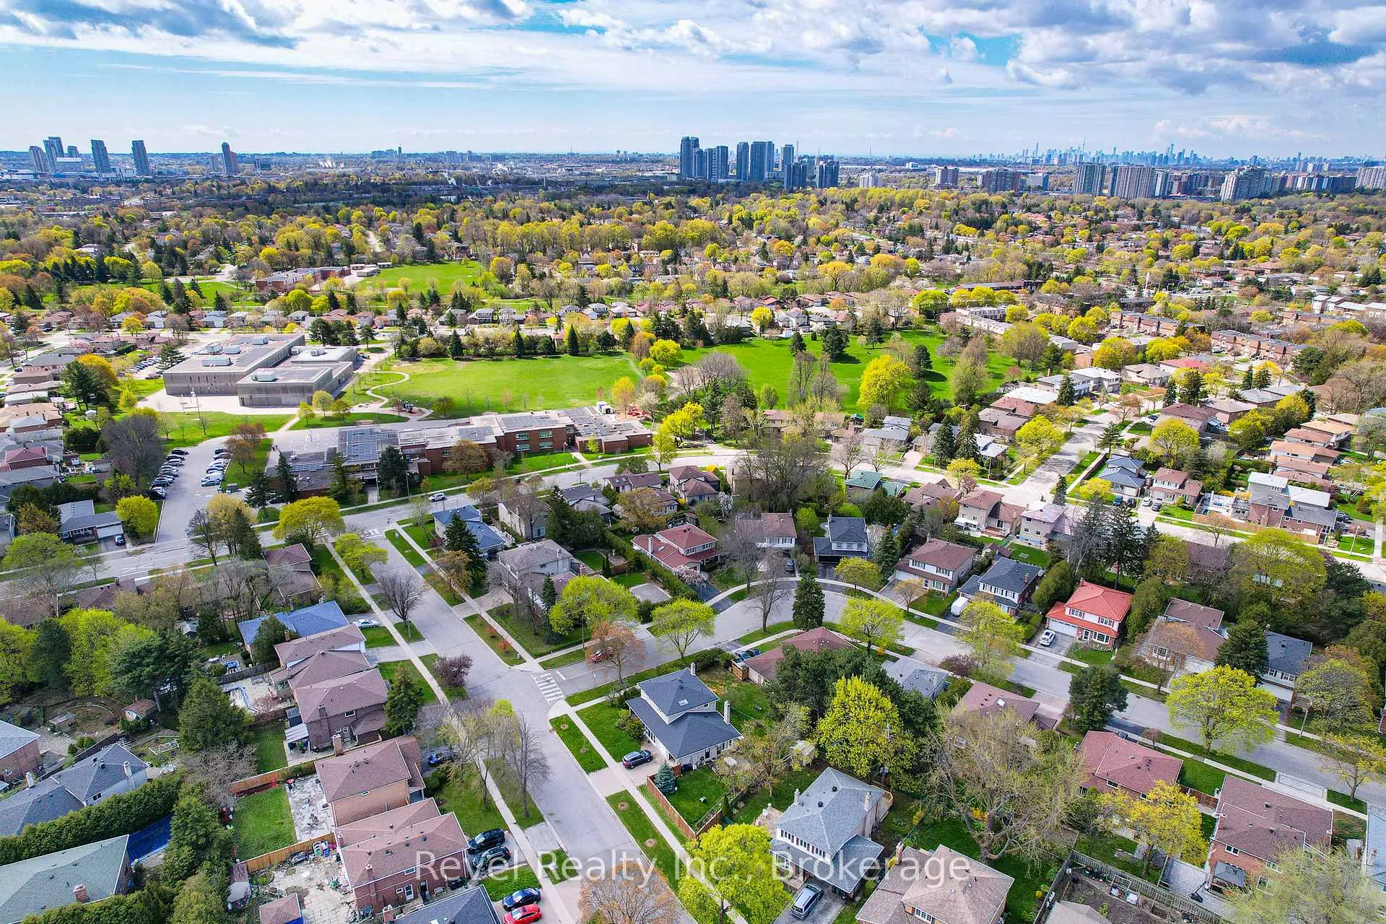
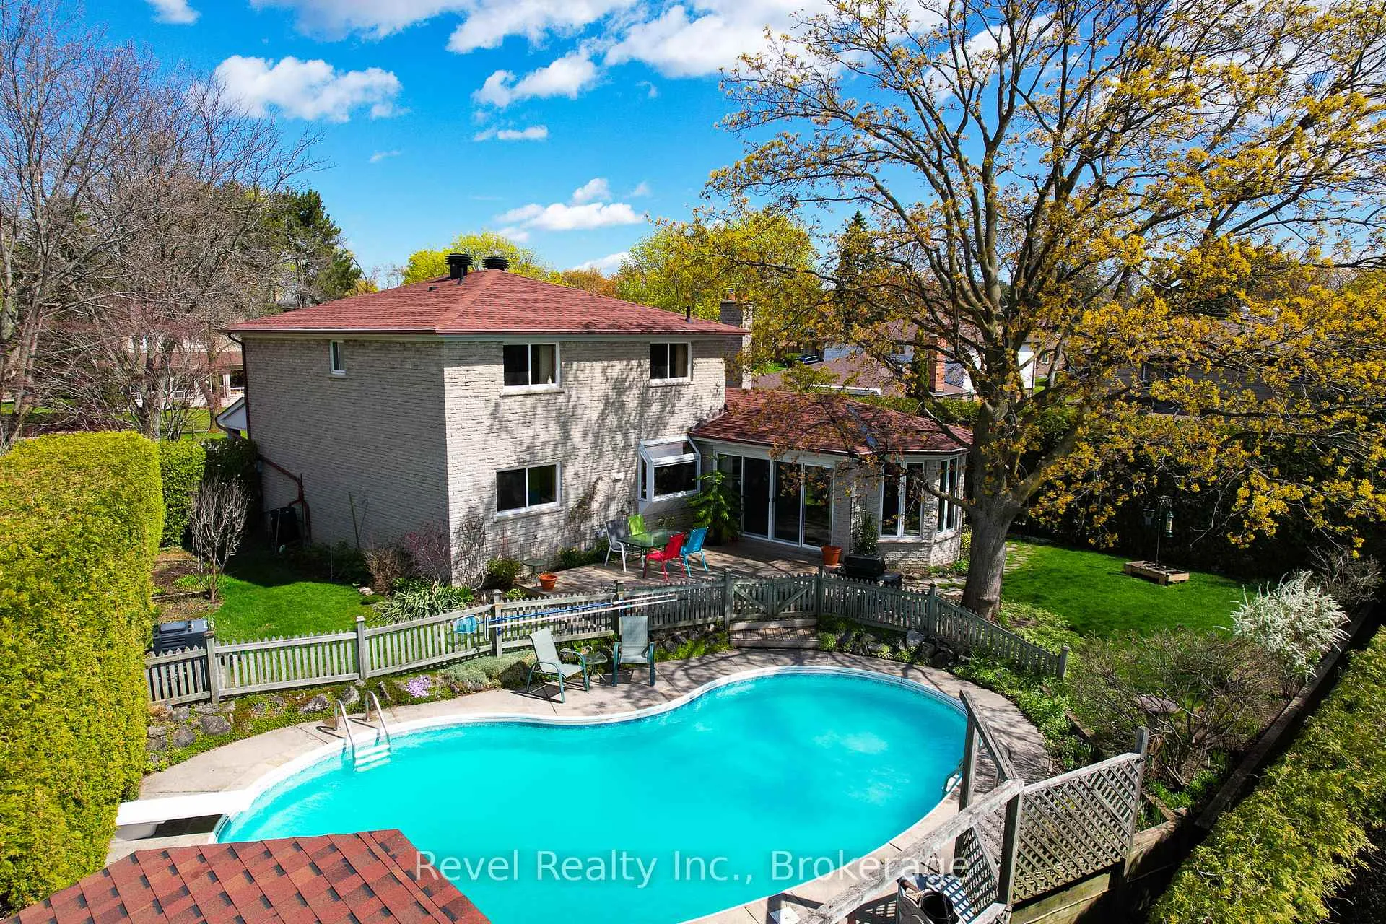
Welcome to 85 Shellamwood Trail, a beautiful two-storey, 4-bedroom, 4-bathroom family home set on a spacious lot in one of Scarborough's most sought-after, family-friendly crescents. Bright, warm, and inviting, this home offers a functional layout filled with natural light, featuring oak hardwood floors, a skylight, a solarium kitchen window, and a large bay window in the living room. Generously sized bedrooms and well-designed living spaces provide comfort for everyday living, while the extended main-floor family room creates an ideal setting for relaxing and entertaining. A double-car garage, updated stone walkway, and covered front porch add to the home's welcoming curb appeal. The roof was redone in 2020, adding peace of mind for years to come. Step outside to a private, fully fenced backyard complete with an inground pool and separate play area, perfect for summer gatherings with family and friends. A sliding patio door from the family room offers seamless access to the outdoor space. The finished basement offers excellent flexibility, with a recreation room, office space, a separate workshop, a sauna in the lower-level bathroom, and ample room for hobbies, storage, or future possibilities. The separate side entrance opens to a practical mudroom space, ideal for busy families and pet owners. Additional features include a jet tub in the ensuite bath, a main-floor extension, and fresh paint throughout much of the home. Nestled on a quiet, safe, and welcoming street, this home is perfectly suited for growing families. Enjoy walking distance to schools, parks, and public transit, with quick access to Highway 401, Highway 404, TTC, and GO Transit. Close to shopping, dining, community centres, hospitals, and everyday amenities, and located near well-regarded schools including Chartland Junior Public School, Henry Kelsey Senior Public School, and Albert Campbell Collegiate Institute.
Ask about this home
A HOMEH agent will answer your questions about this home.
Around this home
Daily convenience, out of 100, from the distances below
Schools nearby
School rating, out of 10.
Helpful calculators
Your HOMEH agent

"I would see it this week."