

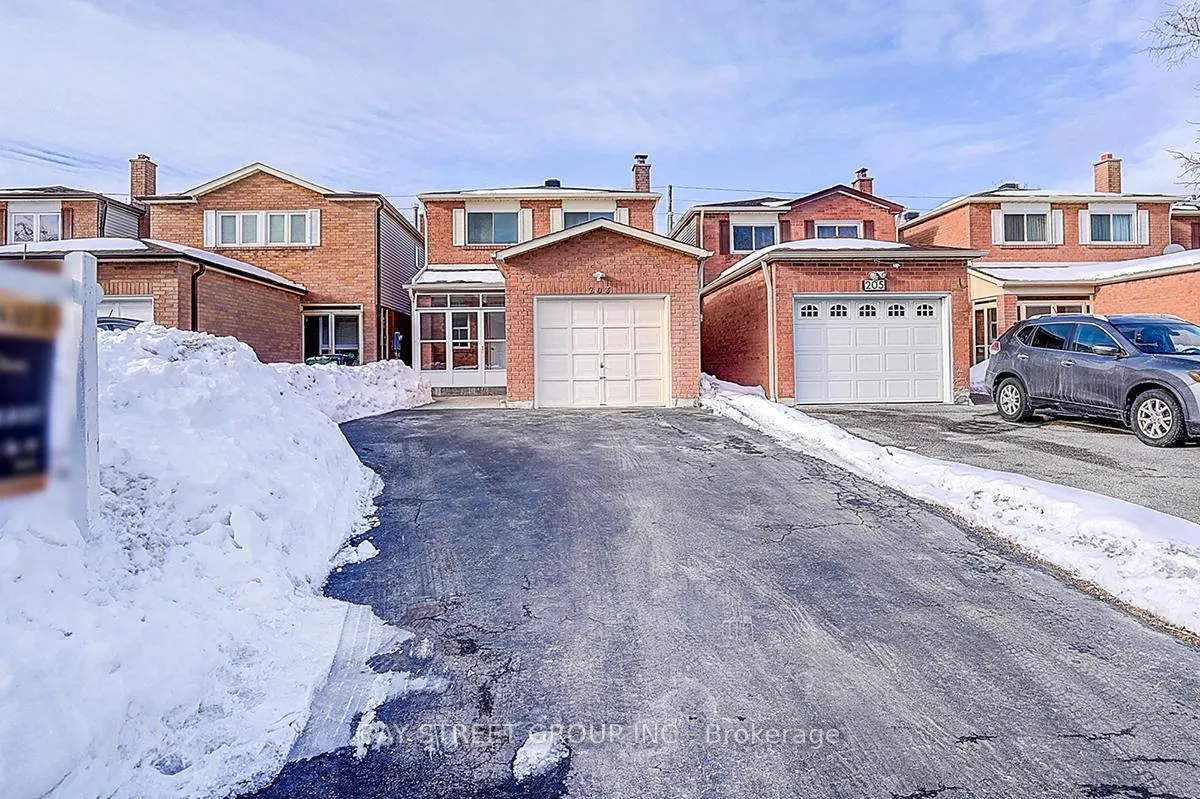
203 Roxanne Crescent
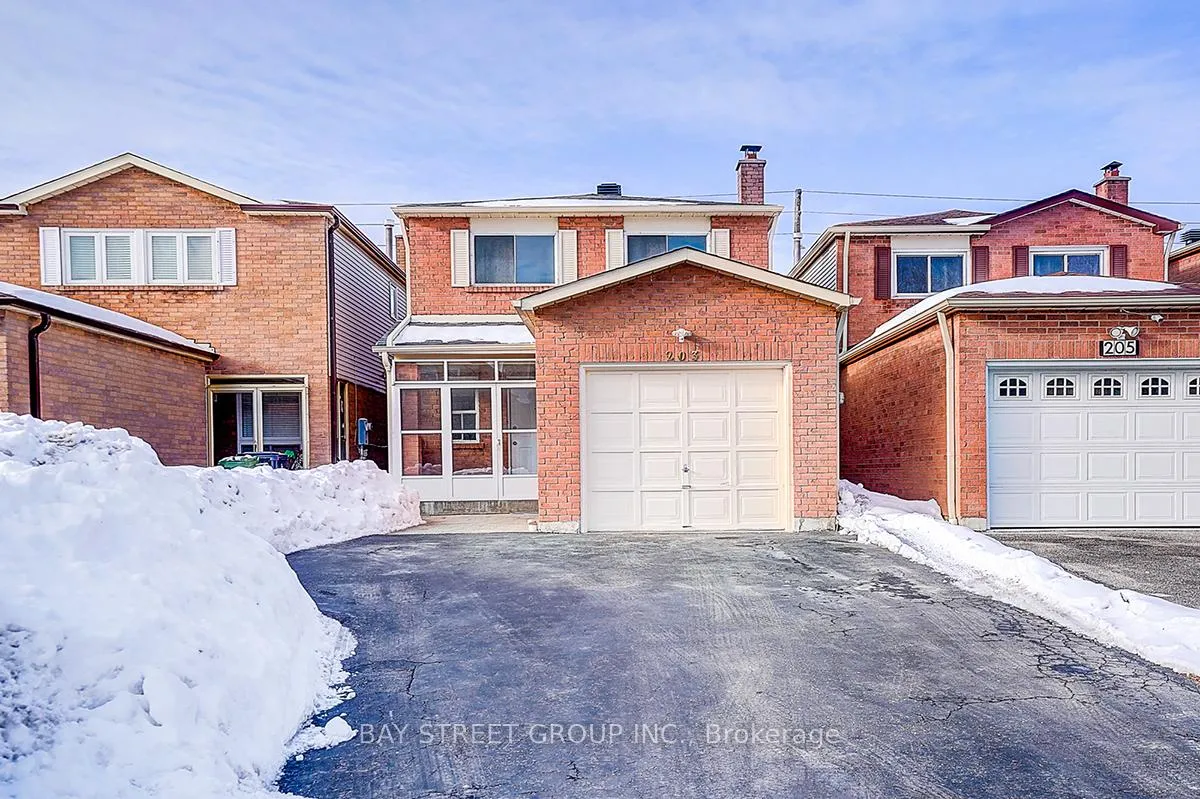
203 Roxanne Crescent
 See all 44 photos
Property history
Facts and features
- BasementFinished
- Water, sewerMunicipal
- HeatingForced air
- CoolingCentral air
- Second kitchen
- Fireplace
- Central air
The homeDetached, 2-storey, 1,500–2,000 sq ft
- Type: Detached
- Style: 2-storey
- Living space: 1,500–2,000 sq ft
- Basement: Finished
InsideFireplace Yes, Vinyl, Ceramic, Lower level
- Fireplace: Yes
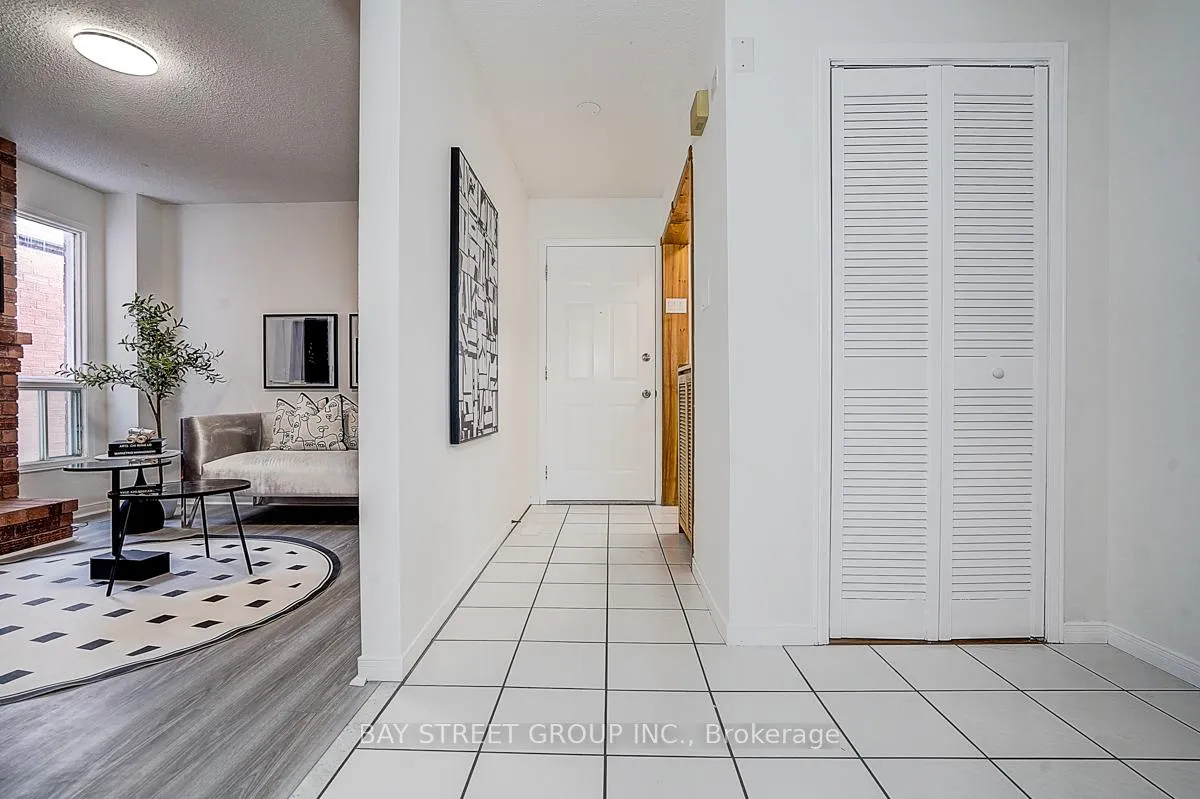
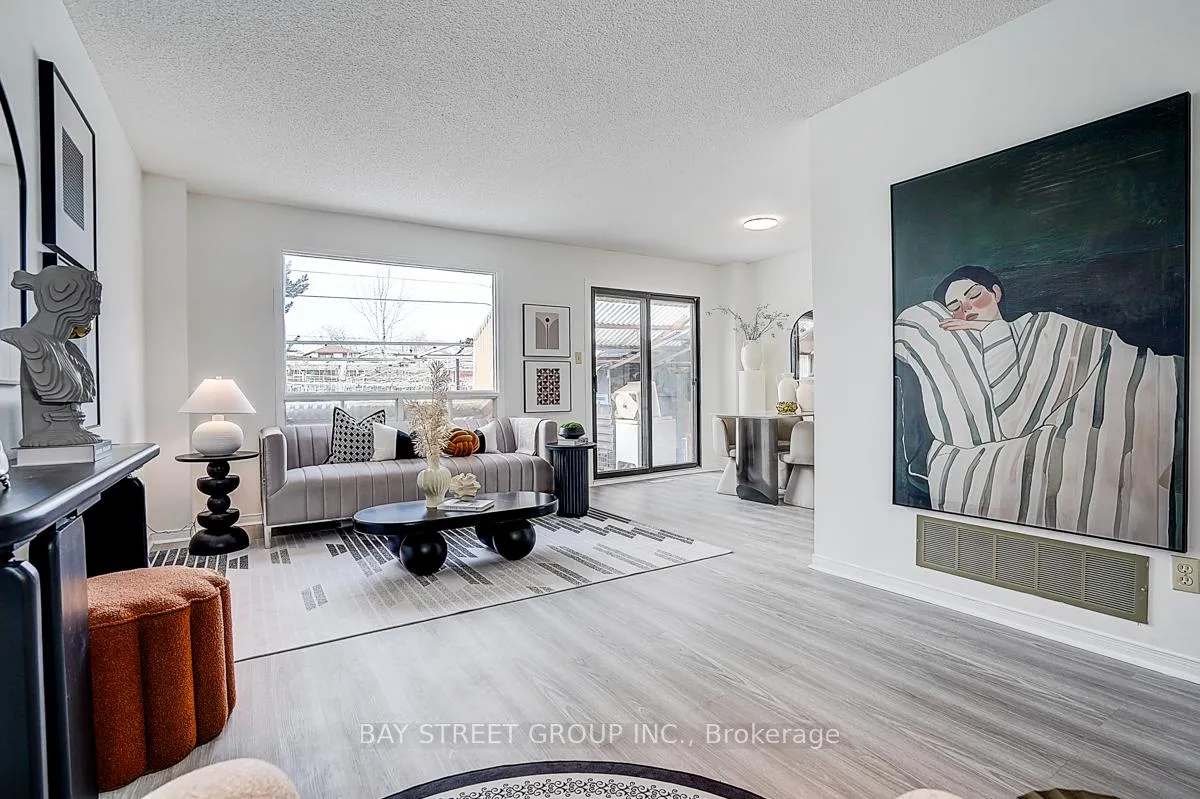
- Flooring: Vinyl, Ceramic
- Laundry: Lower level
- Features: Carpet free, other
- Rooms above ground: 8
- Bedrooms: 3 + 2 in the basement
- Bathrooms: 5
- Kitchens: 2
- Family room: Yes
Outside and lotBrick, Asphalt shingle, Concrete
- Exterior: Brick
- Roof: Asphalt shingle
- Foundation: Concrete
- Size: 24.9 × 145.99 ft
Parking1 Garage, Attached, Private
- Spaces: 1 Garage
- Garage: Attached
- Driveway: Private
Heating, water and powerForced air, gas, Central air, Municipal water
- Heating: Forced air, gas
- Cooling: Central air
- Water: Municipal water
- Sewer: Municipal sewer
Costs and taxesTaxes $5,527 a year, HST No HST, N/a
- Taxes, 2025: $5,527 a year
- HST: No HST
- Rental items: N/a
Included in the saleFridge(main floor as is), stove, rang hood, washer, dryer, all elf. basement: fridge, stove, range hood.
- Included: Fridge(main floor as is), stove, rang hood, washer, dryer, all elf. basement: fridge, stove, range hood.
Listing detailsE12814910, Sold, Feb 24, 2026
- MLS® number: E12814910
- Status: Sold
- Listed on: Feb 24, 2026
- Days on market: 7
- Updated: Mar 3, 2026
- Possession: Flexible
- Occupied by: Vacant
- Listing brokerage: BAY STREET GROUP INC.
About this home
203 Roxanne Crescent, Scarborough (Milliken), ON M1V 4G4
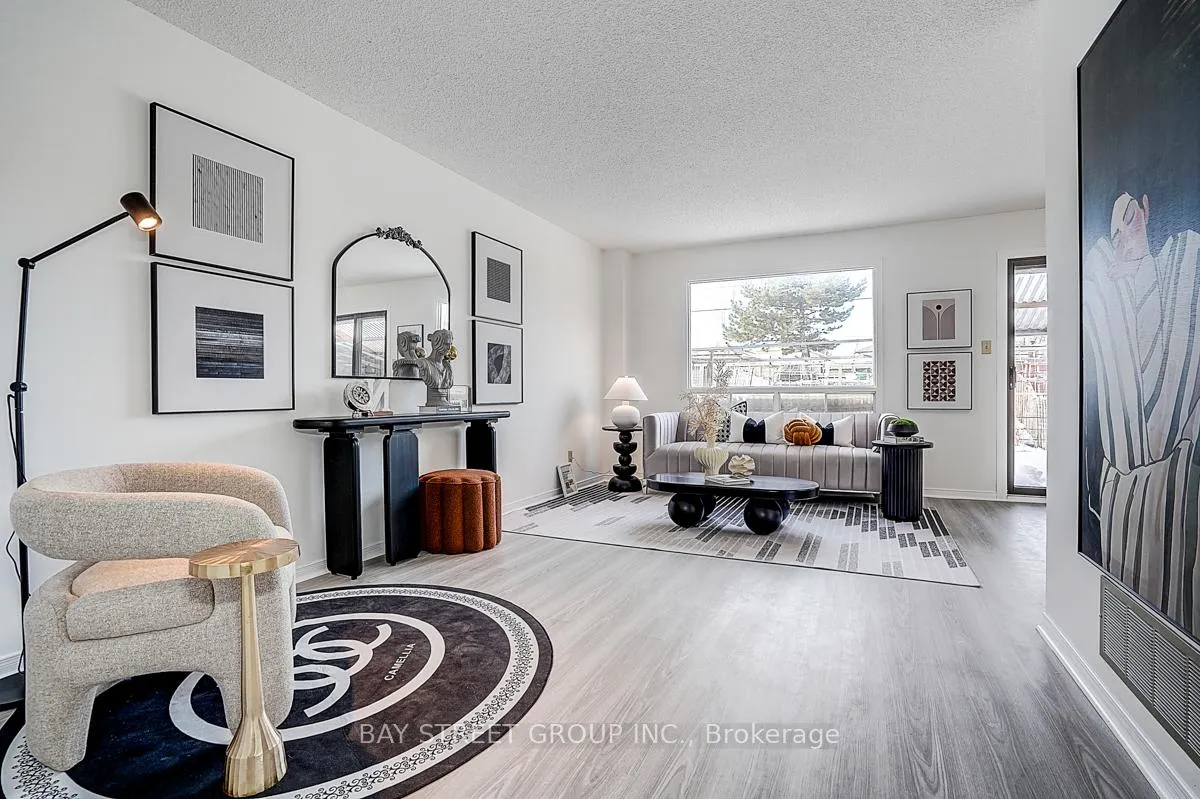
Very Well Maintained home Situated in a highly convenient and family-friendly neighborhood. This spacious home offers a functional layout with approximately 1,704 sq ft, not including basement living space. The main level features new vinyl flooring (2024) and has been freshly painted throughout. The primary bedroom includes a 3-piece ensuite, while another bedroom boasts a walk-in closet.The finished basement offers two additional bedrooms and two full bathrooms, providing excellent potential for extended family living or rental income. Recent updates include roof (2017) and owned hot water tank(2023). Enjoy the convenience of no sidewalk, allowing parking for up to 4 cars on the driveway. The deep lot offers great potential for creating your own private garden oasis.Prime location just minutes to TTC, supermarkets, school, and park.
Ask about this home
A HOMEH agent will answer your questions about this home.
Around this home
Daily convenience, out of 100, from the distances below
Schools nearby
School rating, out of 10.
Helpful calculators
Your HOMEH agent

"I would see it this week."