

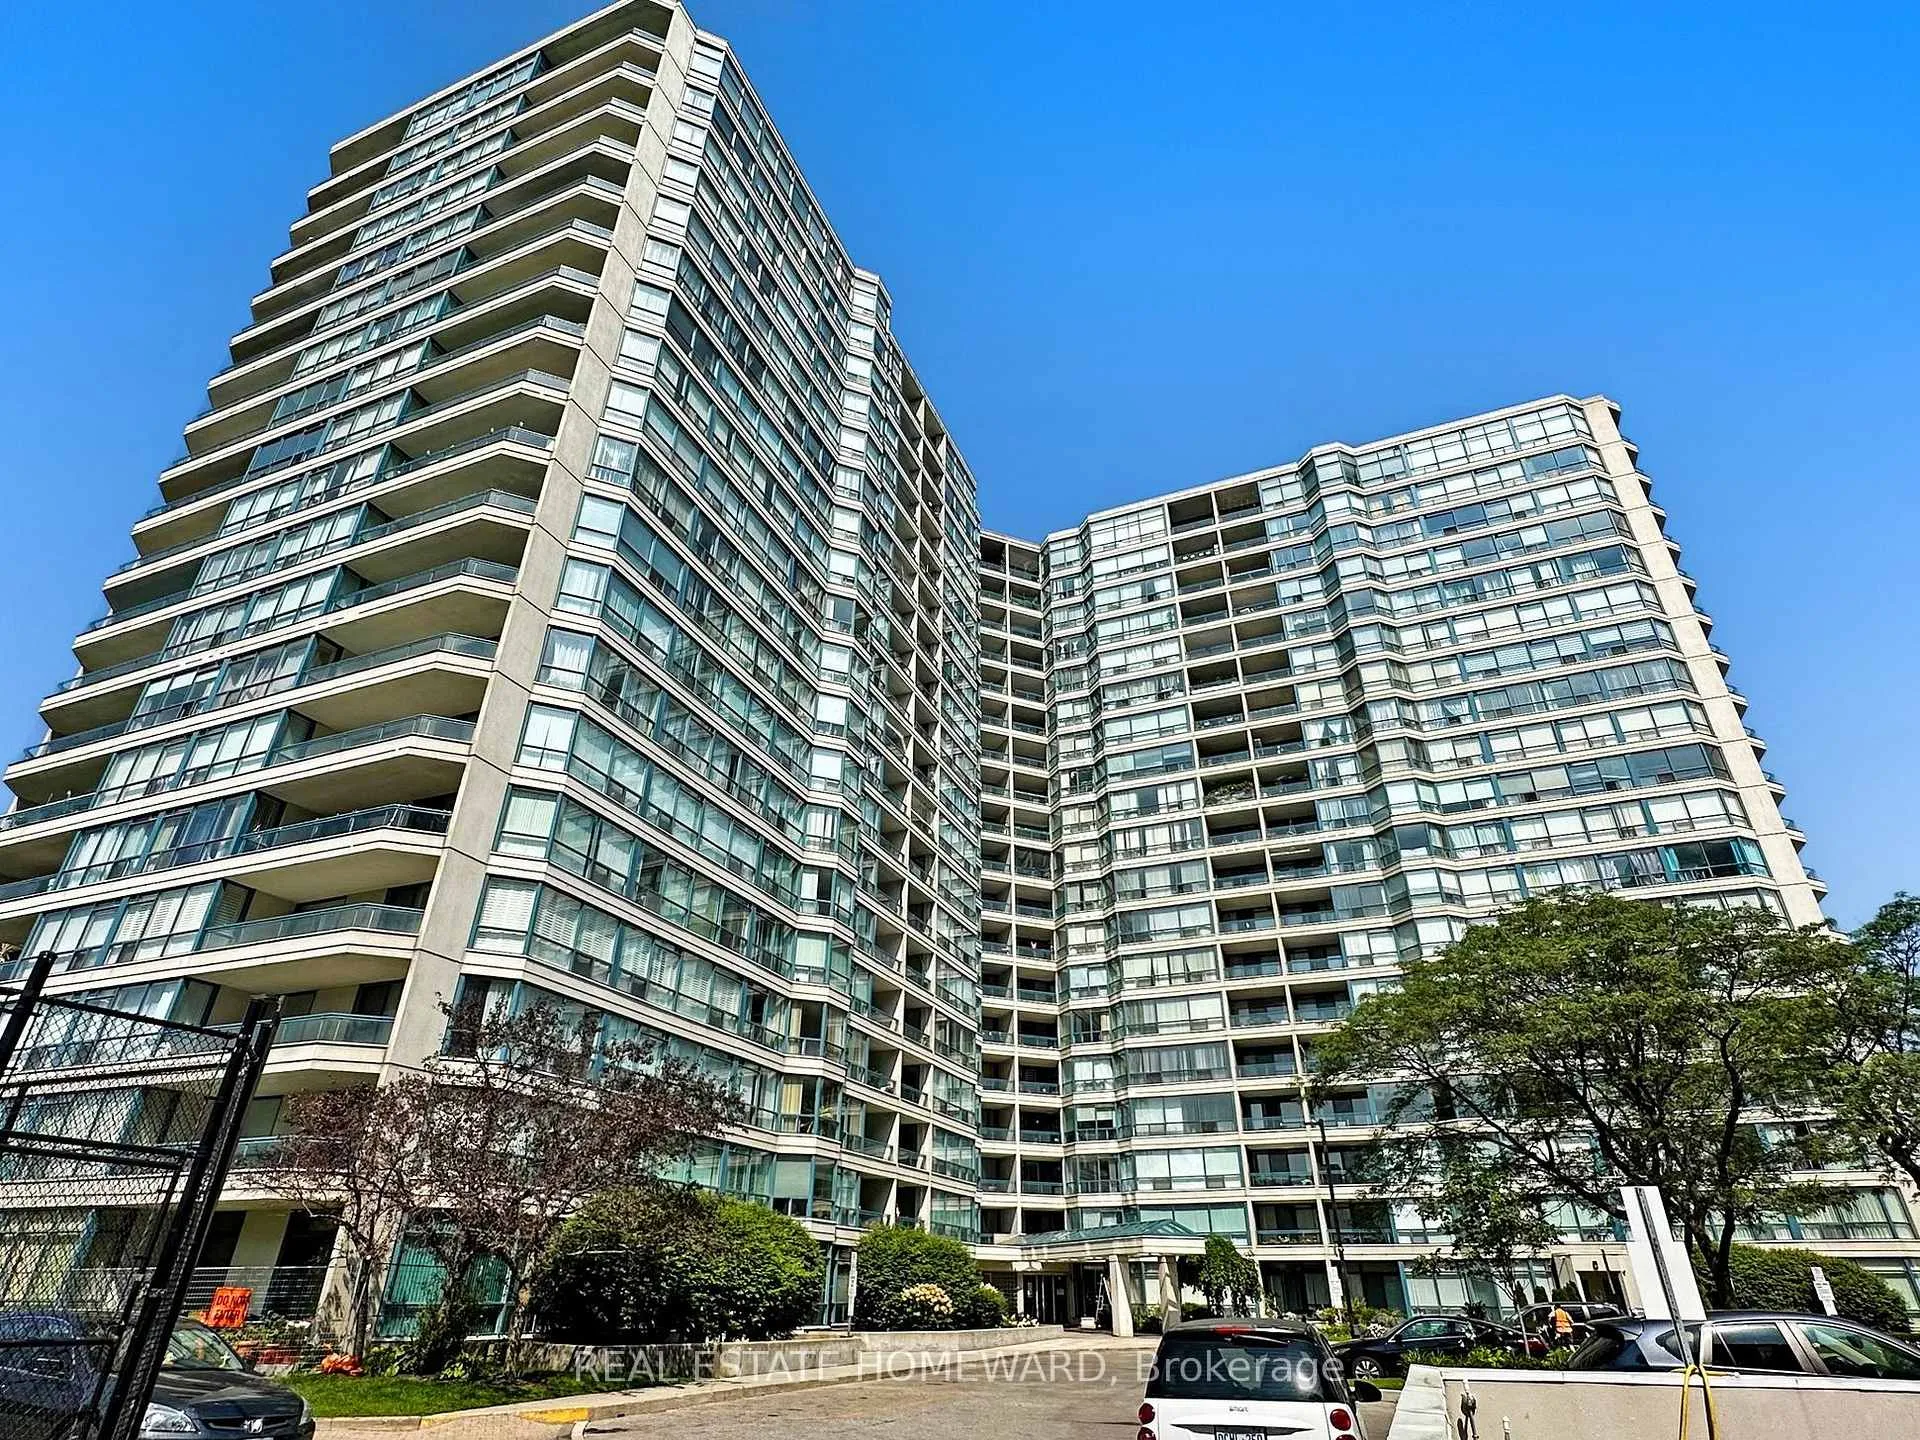
Unit 1116, 4725 Sheppard Avenue E
Unit 1116, 4725 Sheppard Avenue E
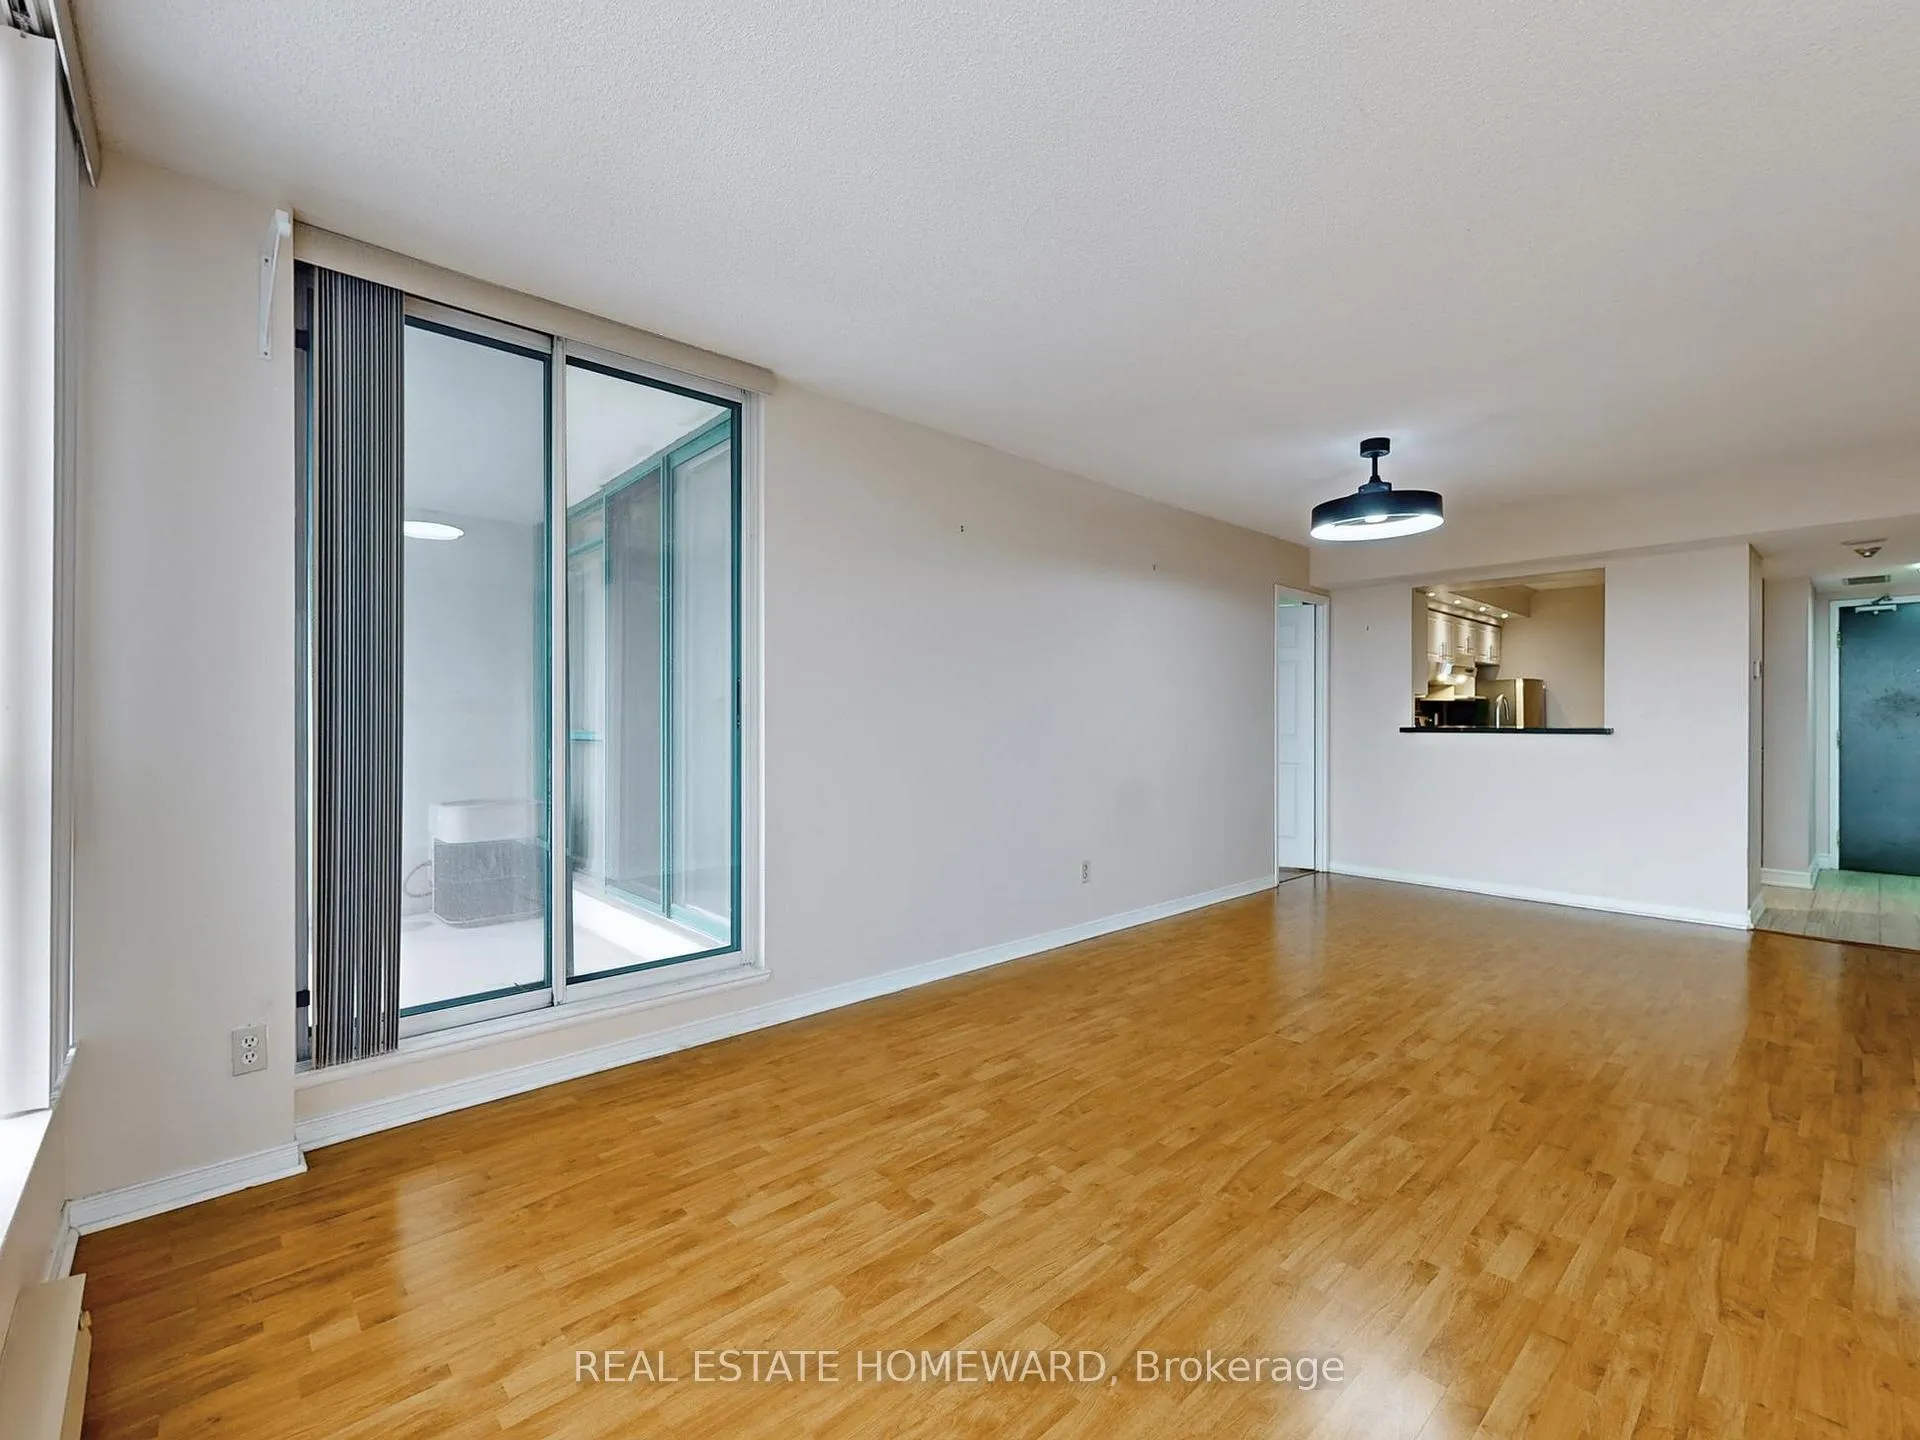 See all 29 photos
Property history
Facts and features
- ExposureEast
- LaundryCloset
- LockerNone
- BalconyOpen
- Central air
- Concierge
- Gym
- Indoor pool
- Outdoor pool
The homeCondo Apartment, Apartment, 1,000–1,199 sq ft
- Type: Condo Apartment
- Style: Apartment
- Living space: 1,000–1,199 sq ft
- Basement: None
- Exposure: East
- View: City, clear, skyline
InsideLaundry closet, main level, Carpet free, auto garage door remote, primary bedroom - main floor, ventilation system, water heater, Concierge/security, security guard
- Laundry: Laundry closet, main level
- Features: Carpet free, auto garage door remote, primary bedroom - main floor, ventilation system, water heater
- Security: Concierge/security, security guard
- Elevator: Yes
- Rooms above ground: 5
- Rooms in the basement: 1
- Bedrooms: 2
- Bathrooms: 2
- Kitchens: 1
OutsideConcrete, Open, Landscaped, controlled entry
- Exterior: Concrete
- Balcony: Open
- Features: Landscaped, controlled entry
- Accessibility: Elevator, open floor plan, accessible public transit nearby, parking
Parking and locker1 Parking, Underground, Exclusive
- Spaces: 1 Parking
- Garage: Underground
- Parking type: Exclusive
- Driveway: Underground
- Locker: None
BuildingThe riviera club ii, Storeys 19, Units 321
- Name: The riviera club ii
- Storeys: 19
- Units: 321
- Registered: 1990
- Condo corporation: 872
- Amenities: Concierge, gym, indoor pool, squash/racquet court, tennis court, outdoor pool
- Pets: Not allowed
Heating, water and powerForced air, electric, Central air
- Heating: Forced air, electric
- Cooling: Central air
Costs and taxesTaxes $1,817 a year, Condo fee $656 a month, Water included, cable tv included, parking included, building insurance included, common elements included
- Taxes, 2025: $1,817 a year
- Condo fee: $656 a month
- Fee includes: Water included, cable tv included, parking included, building insurance included, common elements included
- HST: No HST
- Rental items: Hot water tank rental $20.95/month
Included in the saleOne parking included. tons of amenities: indoor and outdoor swimming pool, saunas, tennis court, squash court, gym, pool table room, 24-hour concierge and visitor parking. new stainless steel fridge. stainless steel: stove, dishwasher, ventilation hood. washer, dryer. all existing light fixtures: new light fixtures in living room, den, foyer, walk-in closet and primary bedroom hallway. all existing window blinds.
- Included: One parking included. tons of amenities: indoor and outdoor swimming pool, saunas, tennis court, squash court, gym, pool table room, 24-hour concierge and visitor parking. new stainless steel fridge. stainless steel: stove, dishwasher, ventilation hood. washer, dryer. all existing light fixtures: new light fixtures in living room, den, foyer, walk-in closet and primary bedroom hallway. all existing window blinds.
NearbyClear view, library, park, public transit, rec./commun.centre, hospital
- Close to: Clear view, library, park, public transit, rec./commun.centre, hospital
Listing detailsE12814086, Sold, Feb 24, 2026
- MLS® number: E12814086
- Status: Sold
- Listed on: Feb 24, 2026
- Days on market: 15
- Updated: Mar 11, 2026
- Possession: Flexible
- Occupied by: Vacant
- Listing brokerage: REAL ESTATE HOMEWARD
About this home
Unit 1116, 4725 Sheppard Avenue E, Scarborough (Agincourt South-Malvern West), ON M1S 5B2
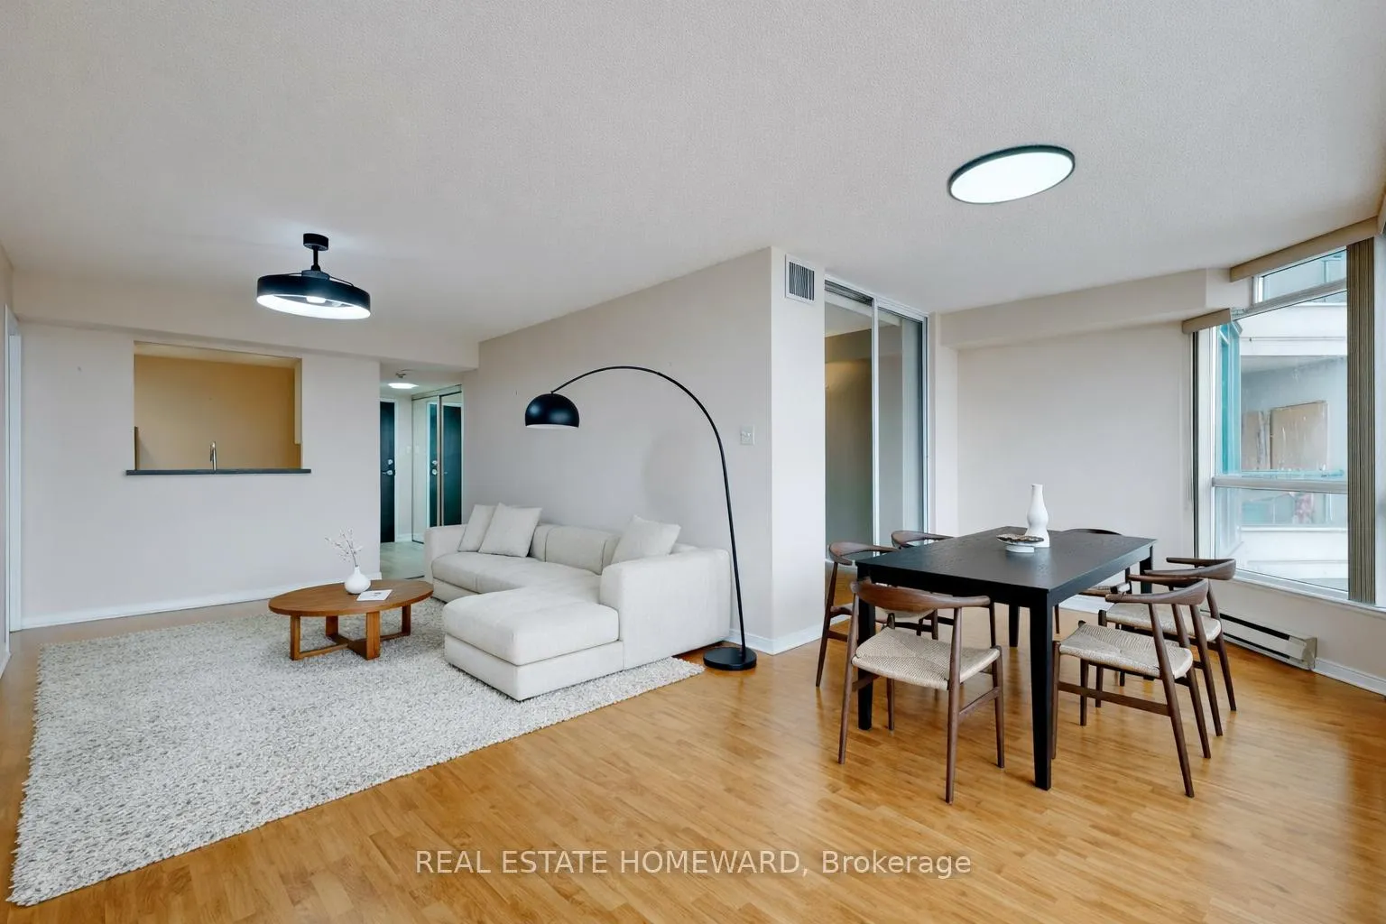
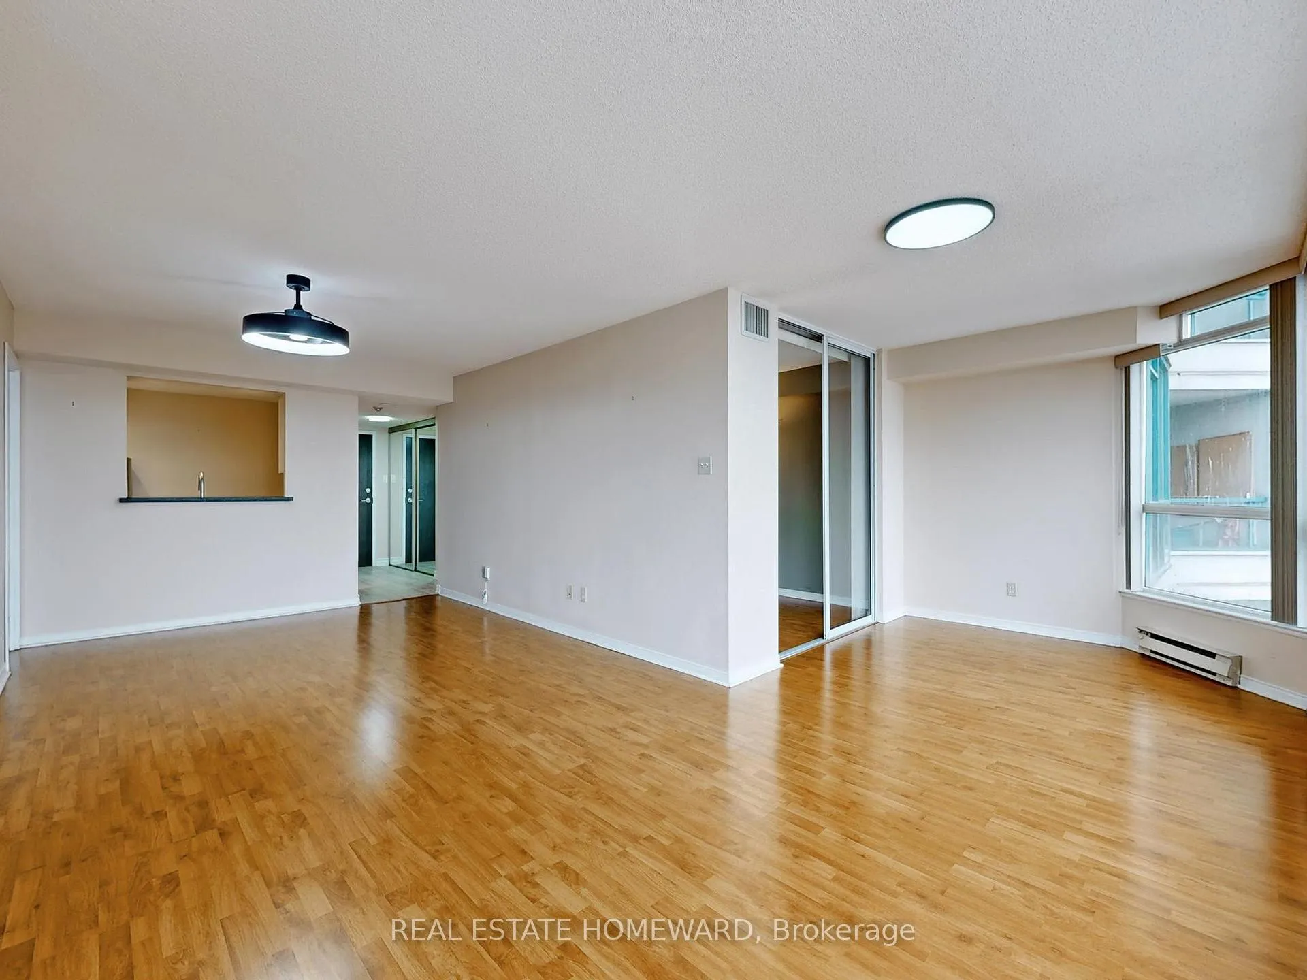
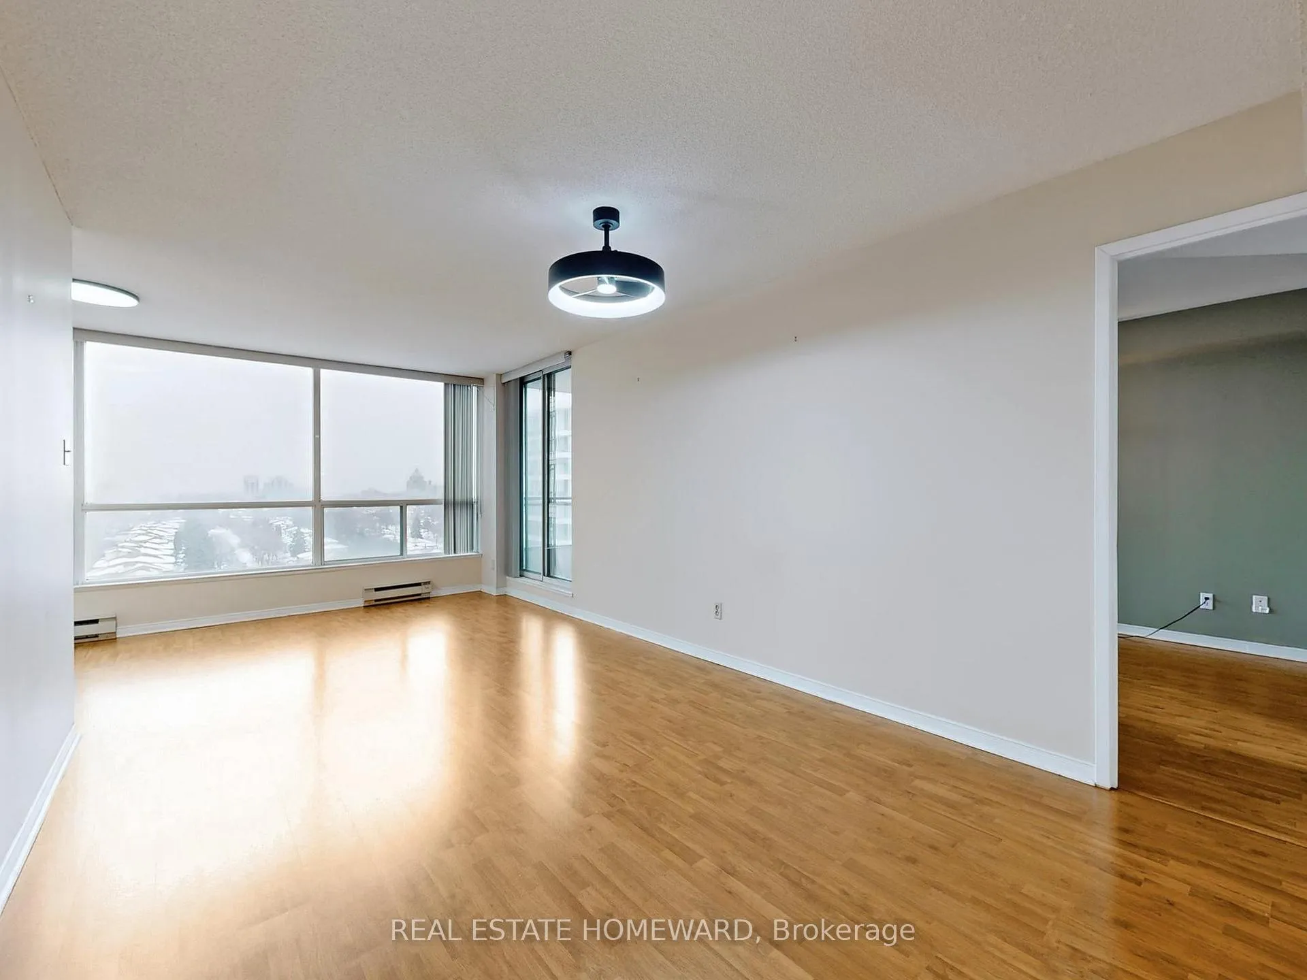
Massive 1,179 Sq Ft 2 Bedroom Plus Den Suite with 2 Full Bathrooms - A Rare Lifestyle Opportunity! Experience the perfect fusion of grand scale, comfort, and unbeatable value in the heart of Scarborough's most exciting growth hub. This expansive, move-in ready 2-Bedroom + Den residence on the 11th floor offers a serene retreat with quiet, stunning easterly views, perfect for enjoying your morning coffee on the private, open balcony. Primary Bedroom features a Walk-In Closet, a 3-Piece Ensuite Bathroom and a Walk out to Balcony. Boasting one of the building's most desirable layouts, this functional split-bedroom design ensures maximum privacy. The heart of the home is a pristine chef's kitchen featuring sleek granite countertops and premium stainless steel appliances. With nearly 1,200 sq. ft. of living space, this unit offers the "house-sized" feel that modern condos simply can't match. Live at the center of it all! You are steps from the future Sheppard-McCowan Subway Station. Seconds to Hwy 401 and minutes to Agincourt GO Station and the Go Transit Bus Terminal. A short drive to Scarborough Town Centre, Canadian Tire, and Food Basics. Enjoy neighborhood gems like Francesca's Bakery and the legendary Perfect Chinese Restaurant right at your doorstep. Schools and Parks nearby. Remarkably low maintenance fees INCLUDE Water, High-Speed Internet, and Cable TV! Suite includes dedicated underground parking spot. Resort-Style Building Amenities: Dual Pools: Enjoy both an Indoor and Outdoor Swimming Pool. And Saunas! Stay Active: Tennis Court, Squash Court, and fully equipped Gym. Entertainment: Pool Table Room for hosting friends. Peace of Mind: 24-Hour Concierge, secure entry, and ample Visitor Parking
Ask about this home
A HOMEH agent will answer your questions about this home.
Know more about 4725 Sheppard Condos
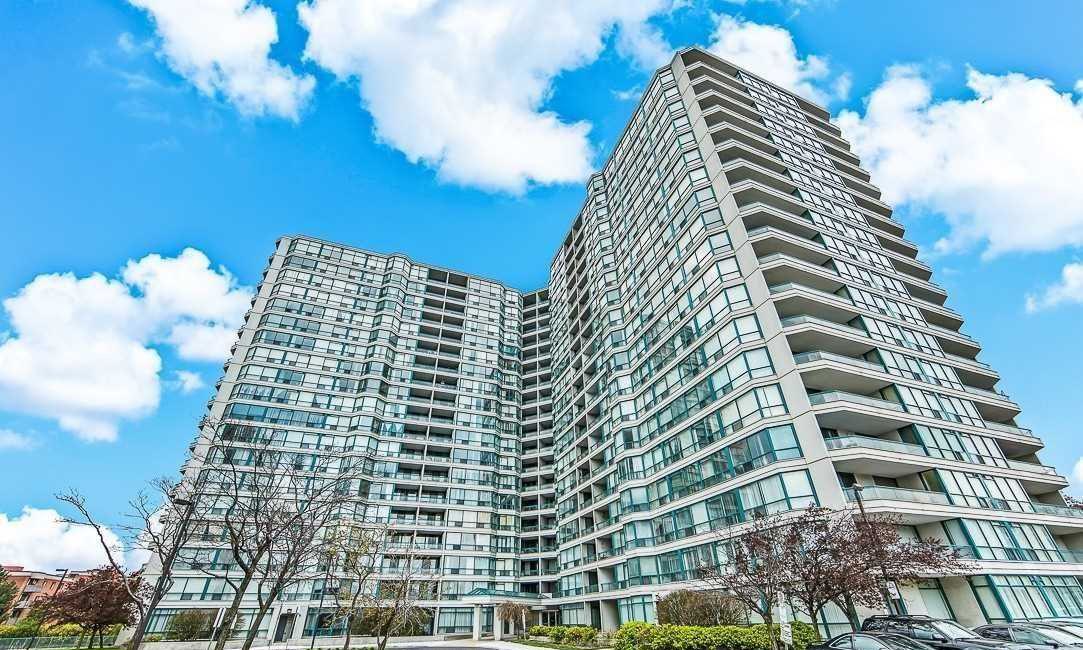
Condo building · 4725 Sheppard Avenue E
4725 Sheppard Condos is a 19-storey condo with 321 suites, built in 1990 by Lawrence Avenue Group Limited. Right now 5 for sale are on the market here.
- 19storeys
- 321suites
- $368/sq ft
- 1990built
No similar units for sale in 4725 Sheppard Condos right now.
Around this home
Daily convenience, out of 100, from the distances below
Schools nearby
School rating, out of 10.
Helpful calculators
Your HOMEH agent

"I would see it this week."