

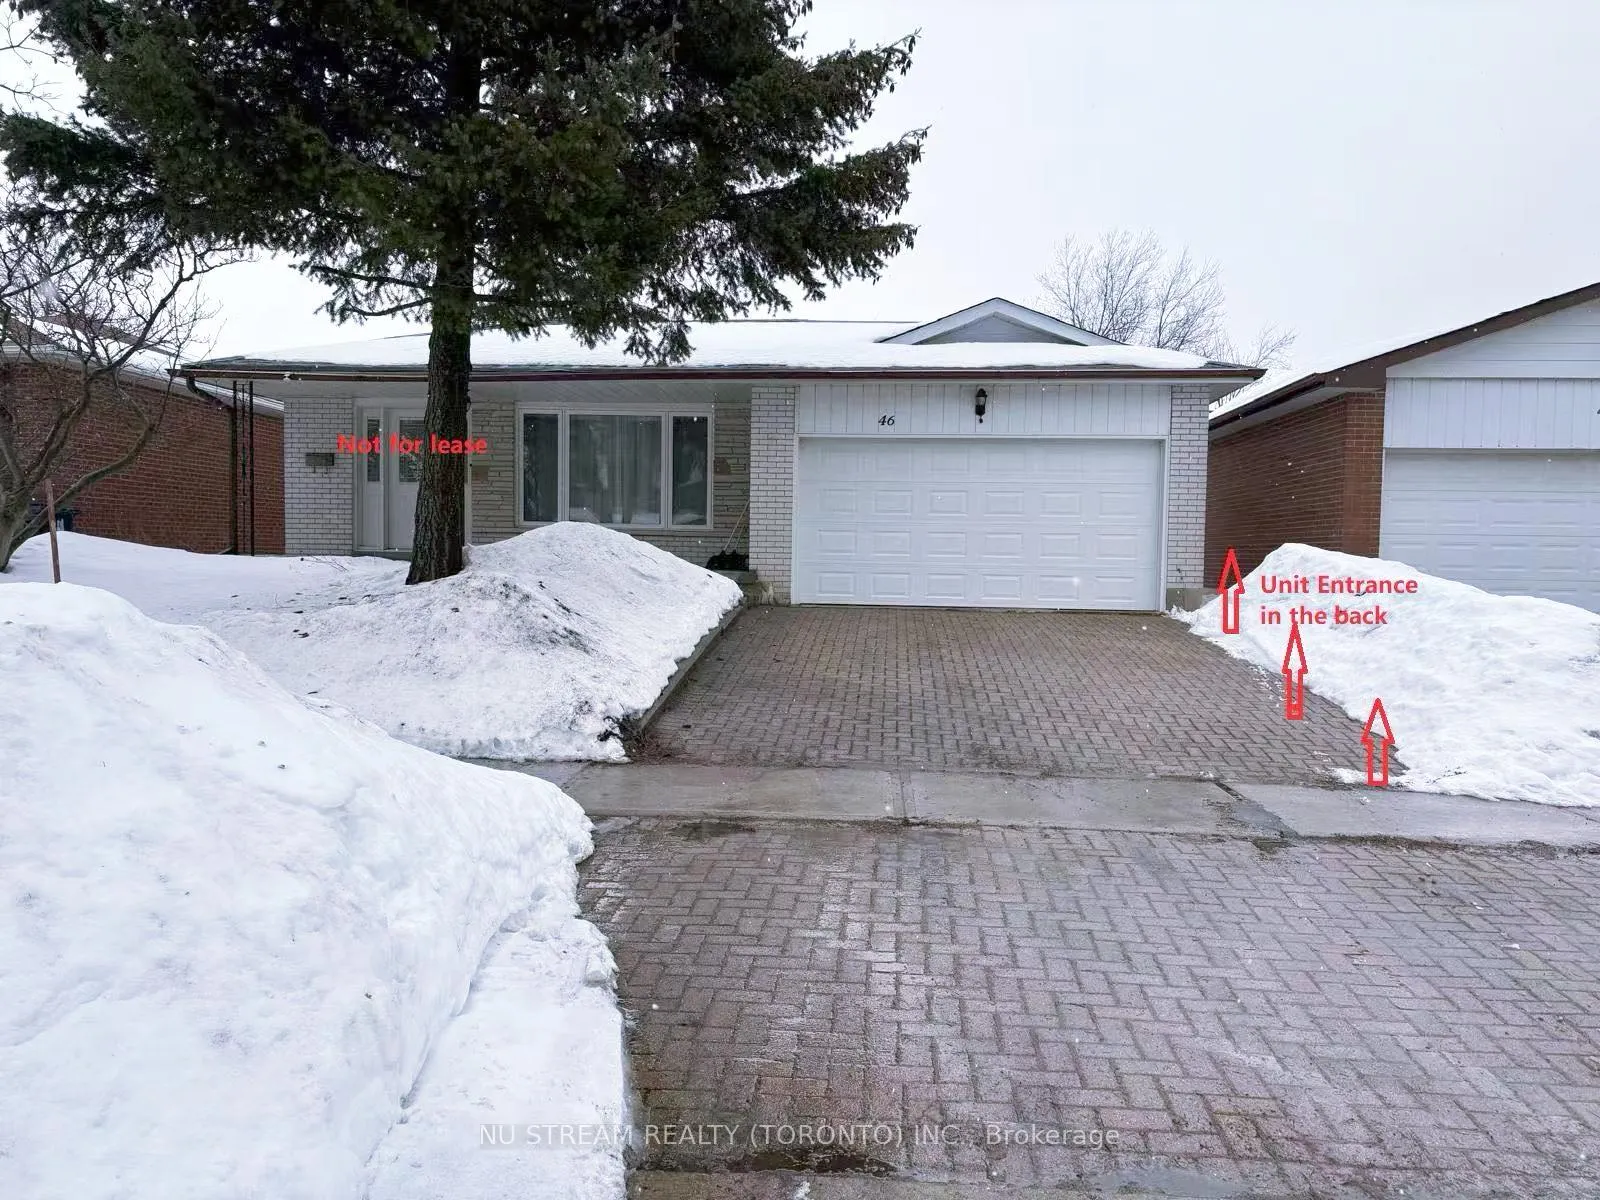
Ground, 46 Stainforth Drive
Ground, 46 Stainforth Drive
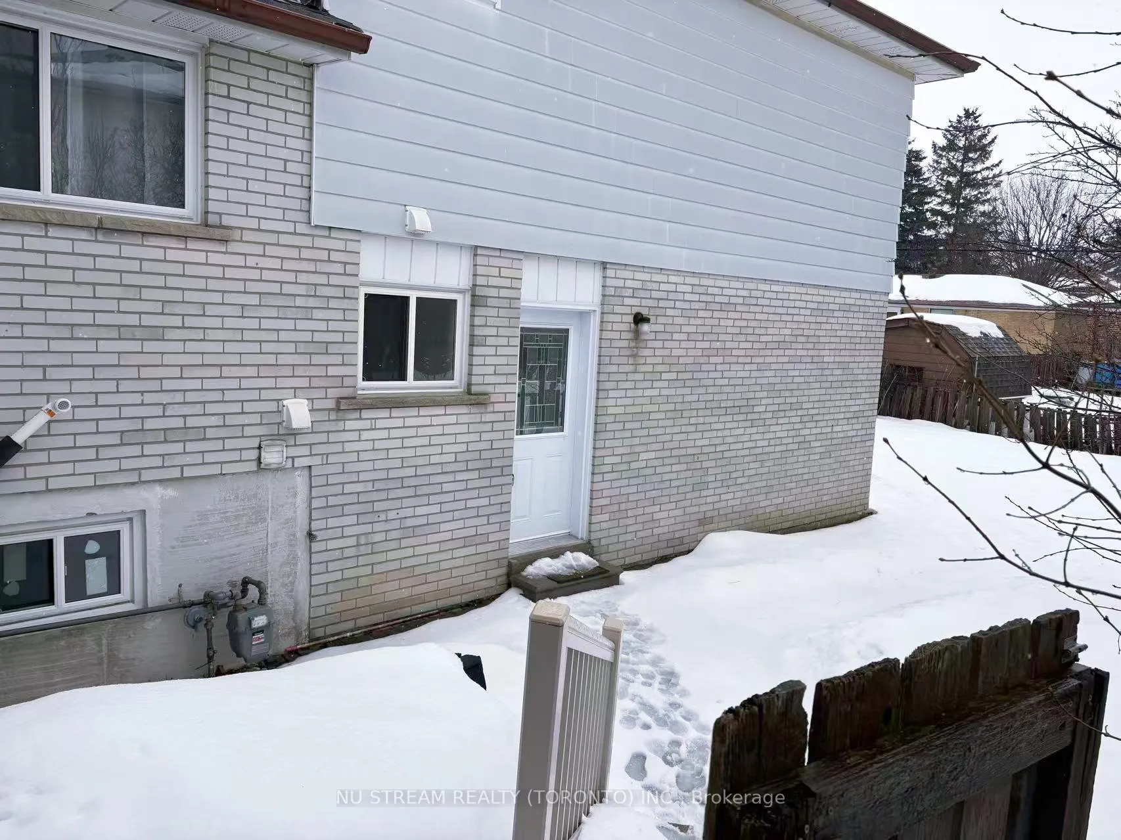
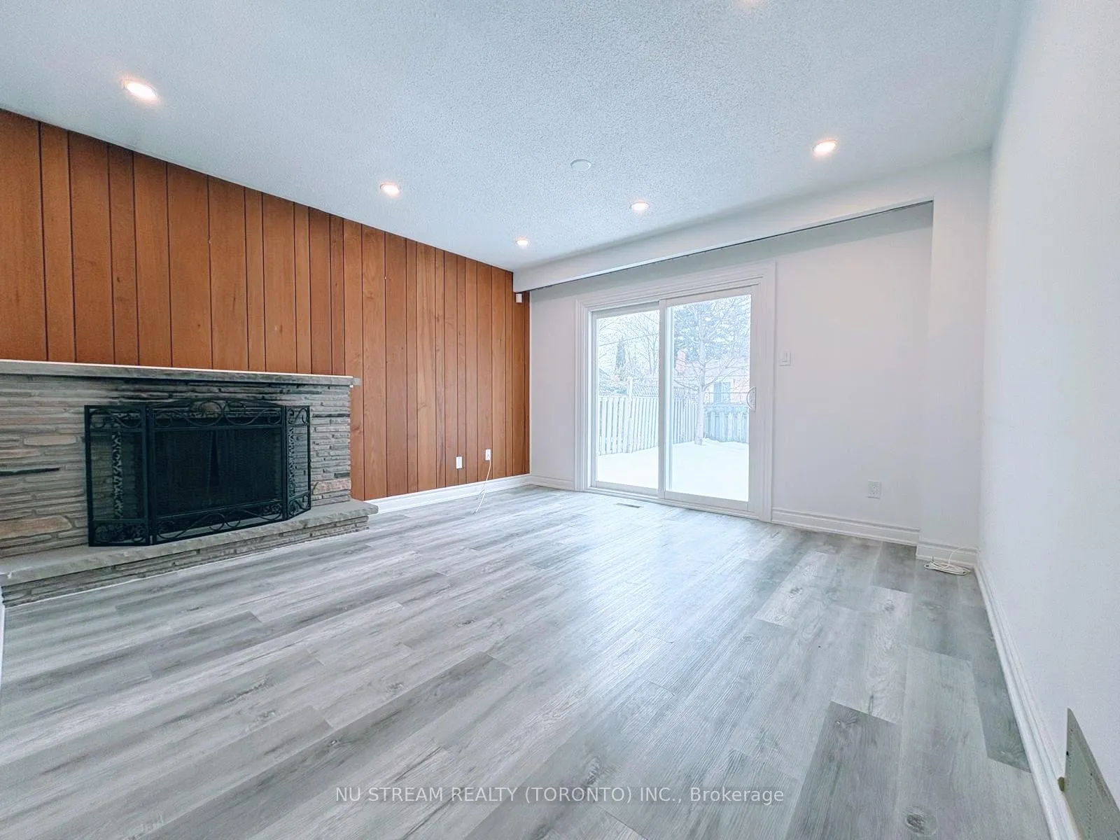
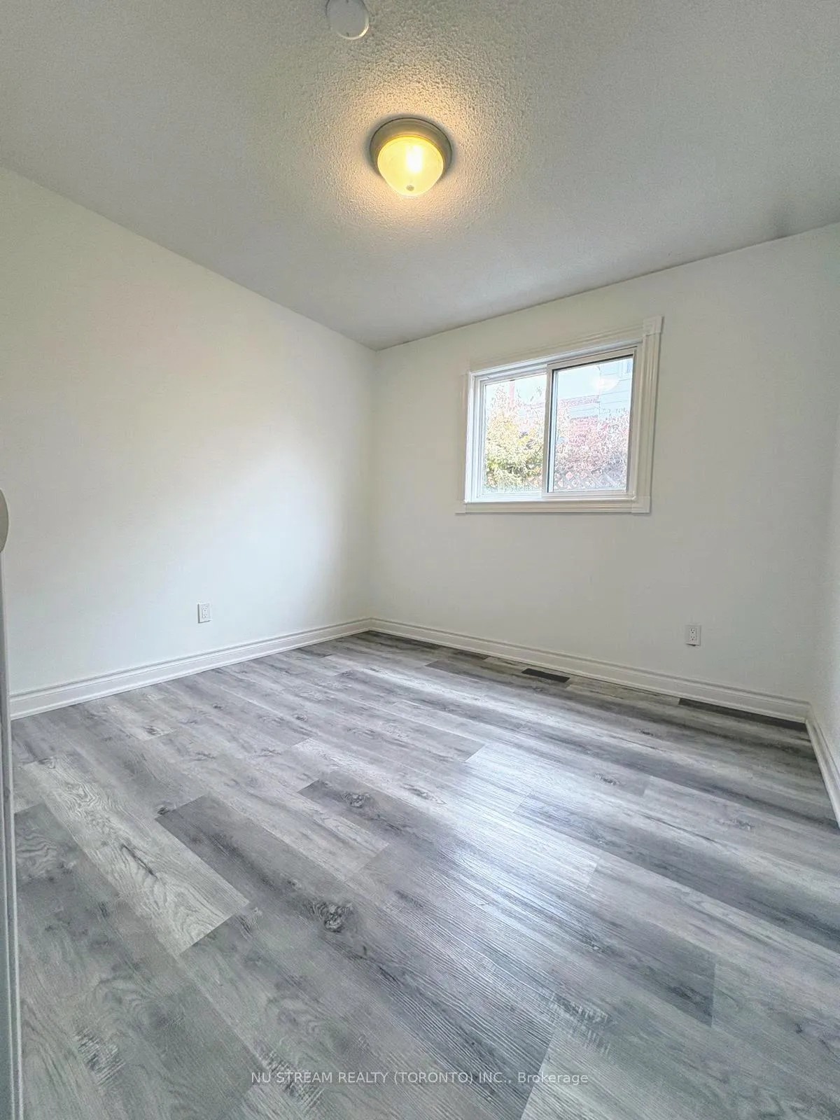
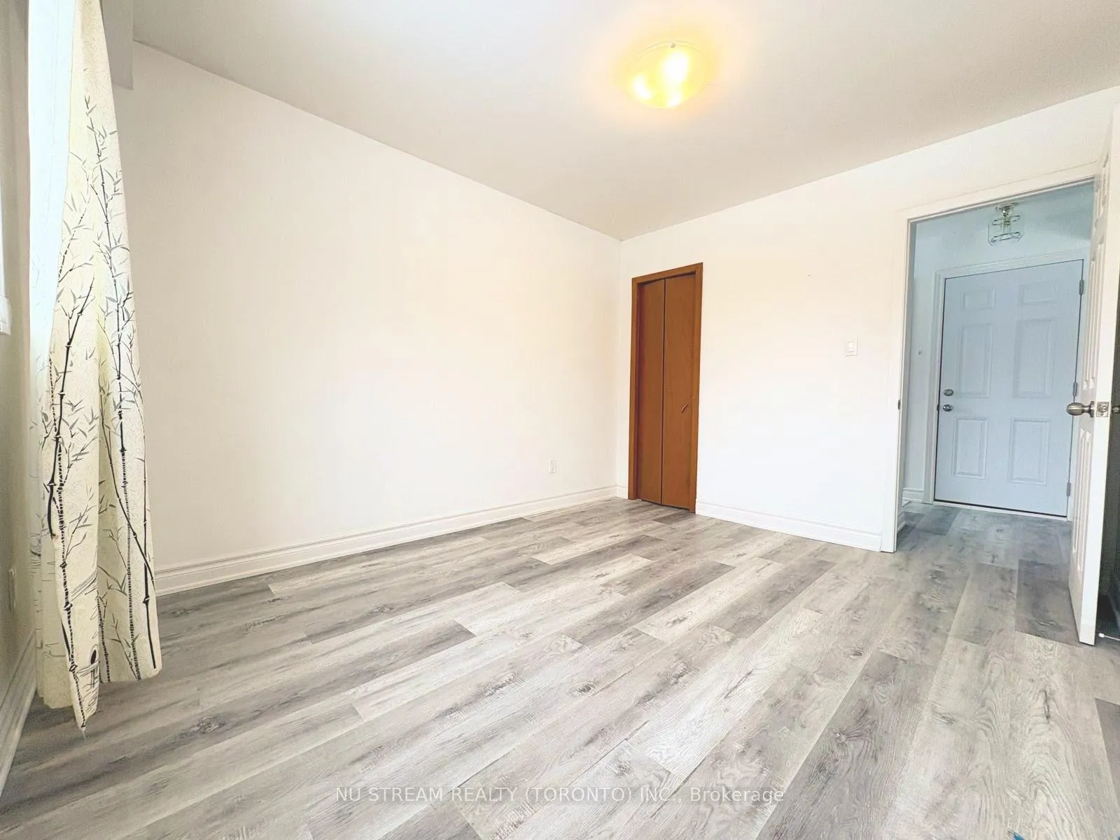 See all 12 photos
Property history
Facts and features
- BasementApartment
- Lease term12 months
- FurnishedUnfurnished
- LaundryEnsuite
- Central air
The homeDetached, 2-storey, 700–1,100 sq ft
- TypeDetached
- Style2-storey
- Living space700–1,100 sq ft
- BasementApartment
InsideEnsuite, Rooms above ground 6, 2 + 1 in the basement
- LaundryEnsuite
- Rooms above ground6
- Bedrooms2 + 1 in the basement
- Bathrooms2
- Kitchens1
Outside and lotBrick, Asphalt shingle, Brick
- ExteriorBrick
- RoofAsphalt shingle
- FoundationBrick
Parking1 Garage, Attached, Private
- Spaces1 Garage
- GarageAttached
- DrivewayPrivate
Heating, water and powerForced air, gas, Central air, Municipal water
- HeatingForced air, gas
- CoolingCentral air
- WaterMunicipal water
Rent and termsRent $2,300 a month, Basement, main, Unfurnished
- Rent$2,300 a month
- Space for rentBasement, main
- FurnishedUnfurnished
- Lease12 months
- Rent includesGrounds maintenance, building maintenance, parking
- DepositRequired
- Credit checkRequired
- Employment letterRequired
- ReferencesRequired
IncludedFridge, stove, range hood, washer, dryer, electric light fixtures, window coverings. backyard using
- IncludedFridge, stove, range hood, washer, dryer, electric light fixtures, window coverings. backyard using
Listing detailsE12813938, Rented, Feb 23, 2026
- MLS® numberE12813938
- StatusRented
- Listed onFeb 23, 2026
- Days on market44
- UpdatedApr 8, 2026
- Possession2026-02-24 / Immediate
- Occupied byVacant
- Listing brokerageNU STREAM REALTY (TORONTO) INC.
About this home
Ground, 46 Stainforth Drive, Scarborough (Agincourt South-Malvern West), ON M1S 1L8
Ground and Lower Floor Unit in Prime Agincourt Location!Bright and upgraded 2+1 bedroom unit in a detached home on an extra-large private lot. Modern open-concept layout with large windows, no carpet throughout, updated eat-in kitchen and 2 bathrooms. Includes shared half-garage parking plus driveway space.Excellent location: steps to TTC (Kennedy & Midland), one bus to subway, walk to GO Station, minutes to Hwy 401/404, Agincourt Mall, golf course, library and supermarkets. Located in the highly desirable Agincourt Collegiate Institute school district.Tenant pays 50% utilities.
Ask about this home
A HOMEH agent will answer your questions about this home.
Around this home
Daily convenience, out of 100, from the distances below
Schools nearby
School rating, out of 10.
Helpful calculators
Your HOMEH agent

"I would see it this week."