

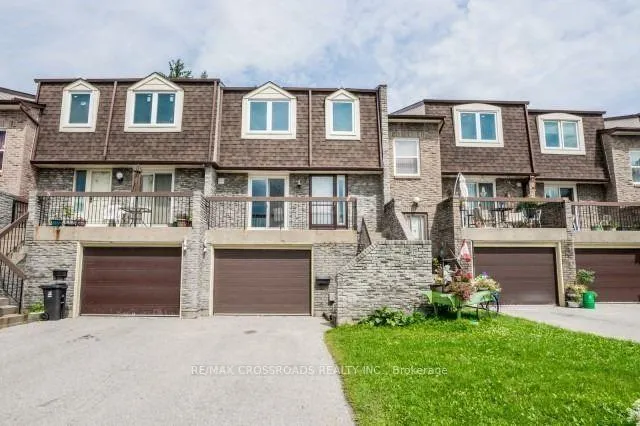
7 Sandhurst Circle E
7 Sandhurst Circle E
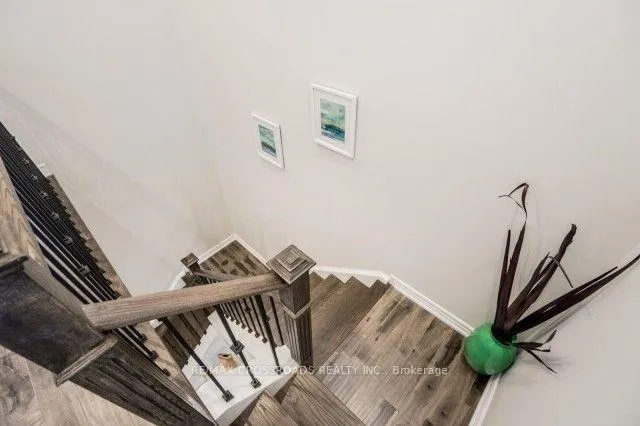 See all 25 photos
Property history
- $2,800TerminatedList: 2026-02-23|End: 2026-03-02|7 daysE12811280
Facts and features
- BasementWalk-out
- LaundryIn basement
- Lease term12 months
- PetsNot allowed
- Central air
The homeCondo Townhouse, 3-storey, 1,200–1,399 sq ft
- TypeCondo Townhouse
- Style3-storey
- Living space1,200–1,399 sq ft
- BasementFinished with walk-out
- ExposureEast
InsideTile, In basement, Auto garage door remote, carpet free
- FlooringTile
- LaundryIn basement
- FeaturesAuto garage door remote, carpet free
- Rooms above ground7
- Rooms in the basement1
- Bedrooms3
- Bathrooms2
- Kitchens1
OutsideBrick, Asphalt shingle, Balcony None
- ExteriorBrick
- RoofAsphalt shingle
- BalconyNone
Parking and locker2 Parking (1 garage + 1 drive), Built-in, Parking type Owned
- Spaces2 Parking (1 garage + 1 drive)
- GarageBuilt-in
- Parking typeOwned
- LockerNone
BuildingBuddleswood & Sandhurst Townhomes, Storeys 2, Units 36
- NameBuddleswood & Sandhurst Townhomes
- Storeys2
- Units36
- Registered1977
- Condo corporation309
- PetsNot allowed
Heating, water and powerForced air, gas, Central air
- HeatingForced air, gas
- CoolingCentral air
Rent and termsRent $2,800 a month, Entire property, Unfurnished
- Rent$2,800 a month
- Space for rentEntire property
- FurnishedUnfurnished
- Lease12 months
- PaidMonthly
- Rent includesCommon elements, building insurance, water
- DepositRequired
- Credit checkRequired
- Employment letterRequired
- Rental applicationRequired
- ReferencesRequired
- Rental itemsHwt
IncludedBuilding insurance, water and common elements.
- IncludedBuilding insurance, water and common elements.
Listing detailsE12811280, Terminated, Feb 23, 2026
- MLS® numberE12811280
- StatusTerminated
- Listed onFeb 23, 2026
- Days on market7
- UpdatedMar 2, 2026
- Possession2026-04-01 / Flexible
- Occupied byOwner
- Listing brokerageRE/MAX CROSSROADS REALTY INC.
About this home
7 Sandhurst Circle E, Scarborough (Agincourt North), ON M1S 4B2
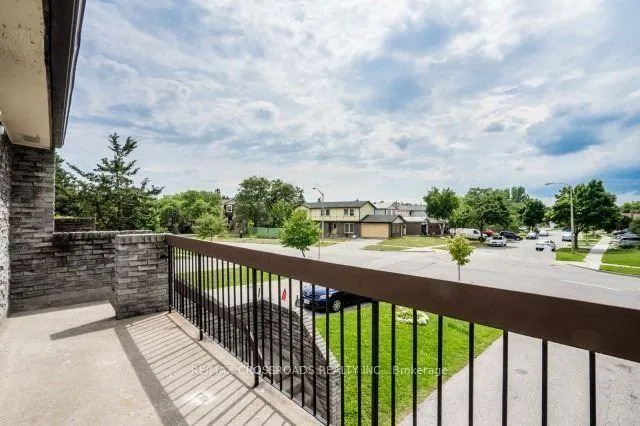
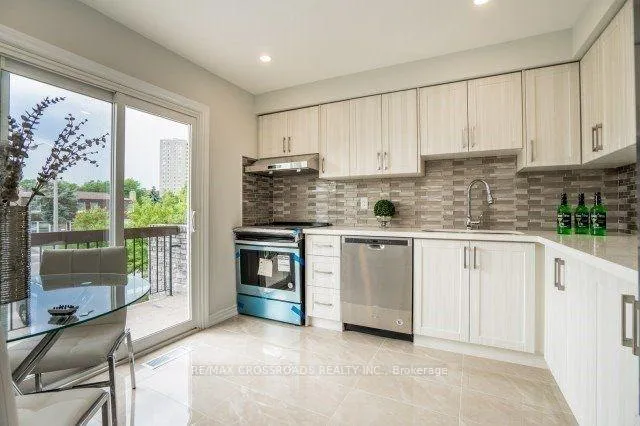
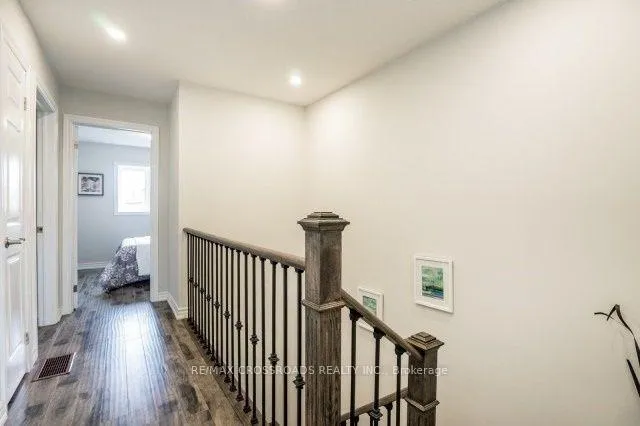
Beautiful condo townhouse in a prime location featuring 3 bedrooms and 2 washrooms, situated in the highly sought-after Agincourt North neighbourhood, within walking distance to the well-known Albert Campbell Collegiate Institute.This well-maintained home offers a modern kitchen and a thoughtfully designed walk-out basement leading to a fully fenced backyard - perfect for family living and entertaining.Stainless steel appliancesLaminate flooring throughout,Elegant staircase with iron pickets,Updated front and back doors,LED pot lights,Spacious 1.5-car garage plus parking for two additional vehicles on the long private driveway.Conveniently located within walking distance to the Woodside square mall, Public library, and supermarket. Steps to 24-hour public transit with one direct bus to Scarborough Town Centre (STC). And much more!
Ask about this home
A HOMEH agent will answer your questions about this home.
Know more about Buddleswood & Sandhurst Townhomes
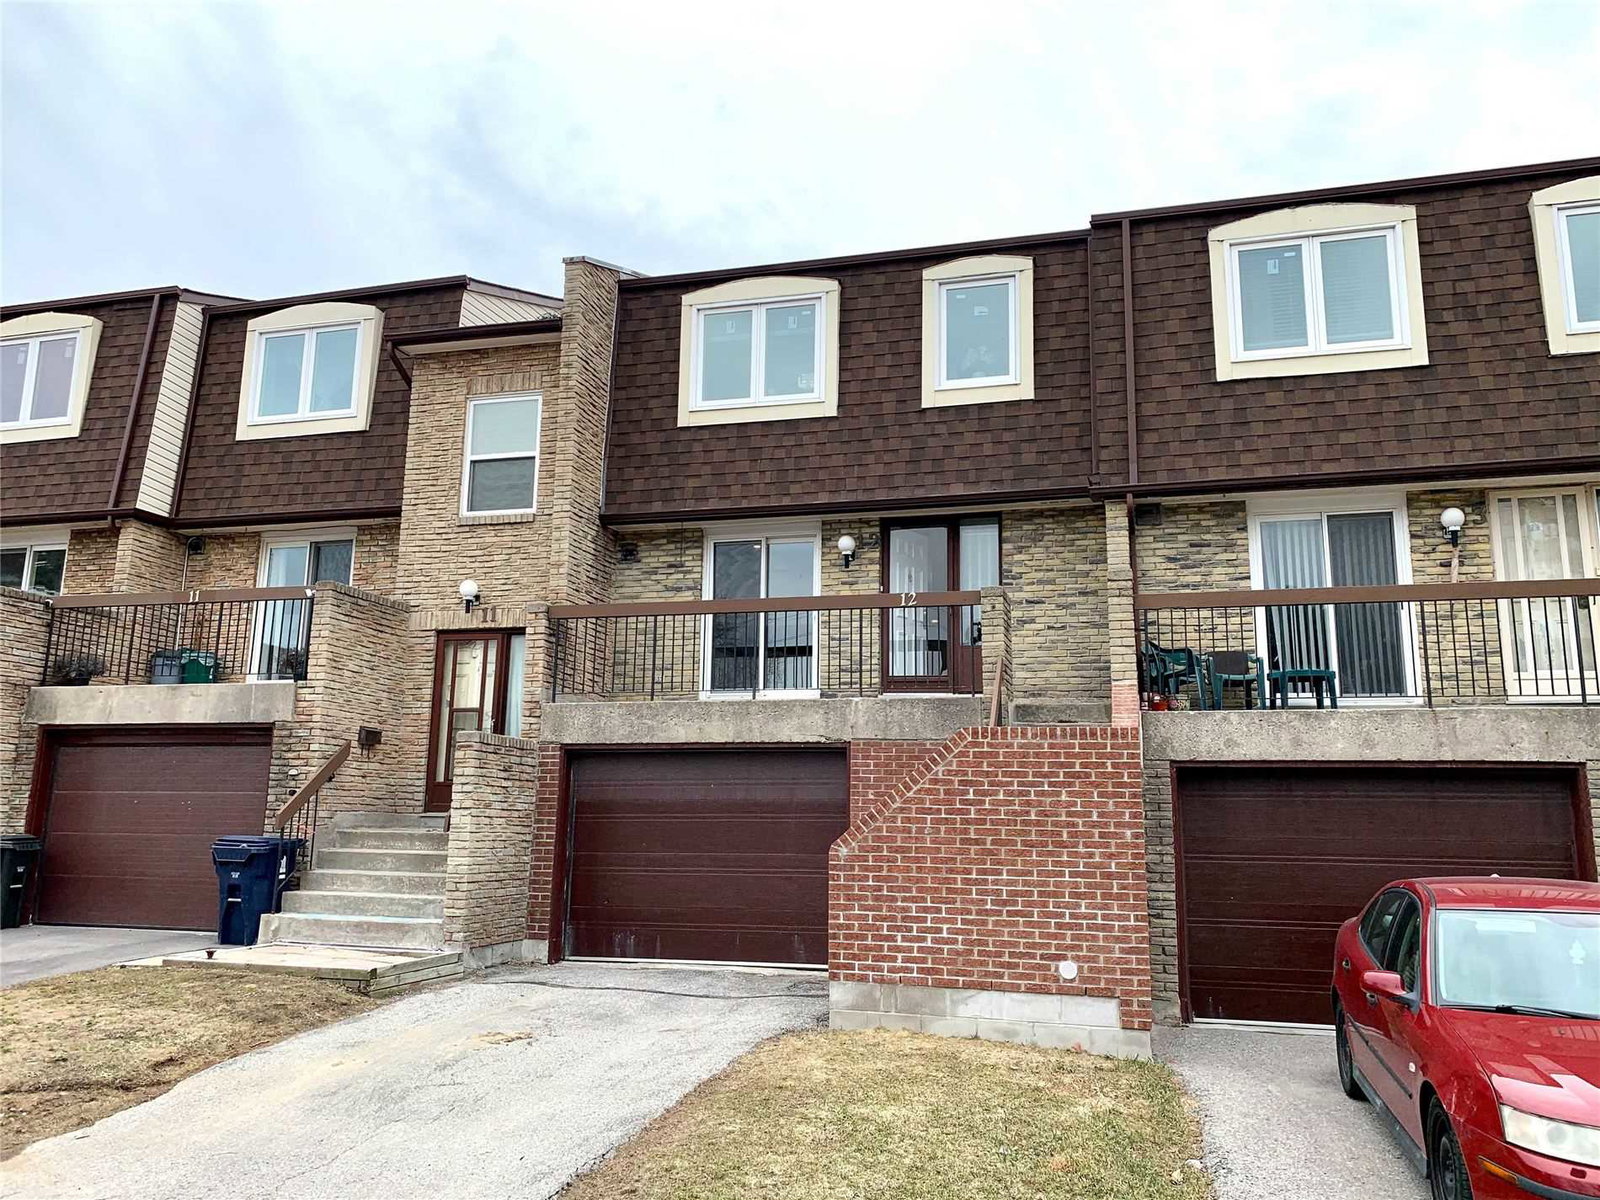
Condo building · 1-17 Sandhurst Circ
Buddleswood & Sandhurst Townhomes is a 2-storey condo with 36 suites, built in 1977 by Unknown. No units are on the market here right now.
- 2storeys
- 36suites
- 1977built
No similar units for rent in Buddleswood & Sandhurst Townhomes right now.
Around this home
Daily convenience, out of 100, from the distances below
Schools nearby
School rating, out of 10.
Helpful calculators
Your HOMEH agent

"I would see it this week."