

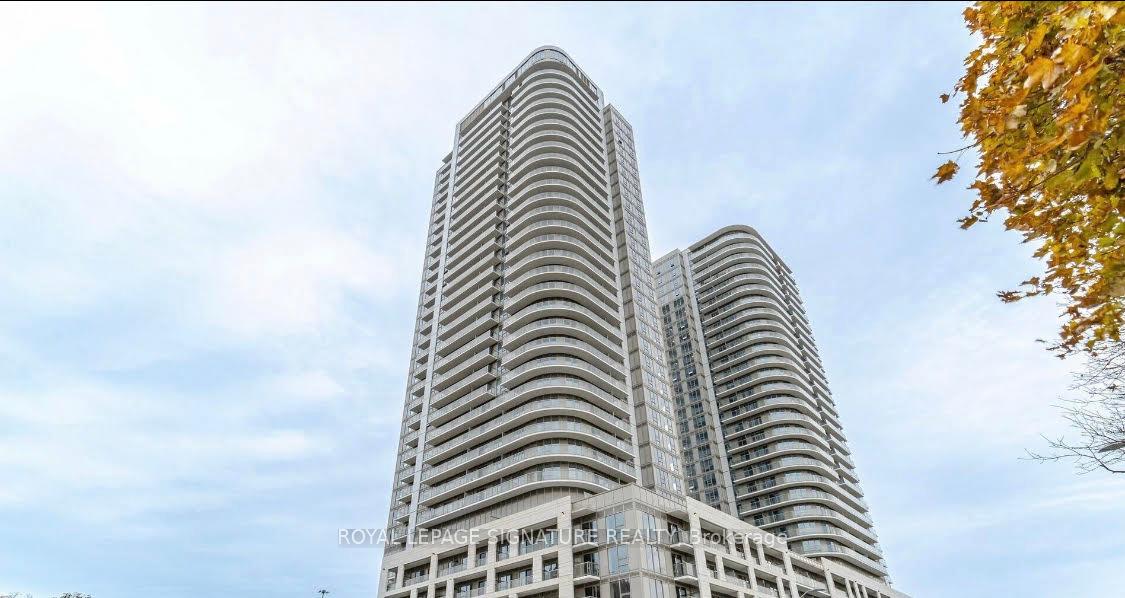
Unit 2918, 2031 Kennedy Road
Condo Apartment Terminated
1/10Unit 2918, 2031 Kennedy Road
Condo Apartment Terminated
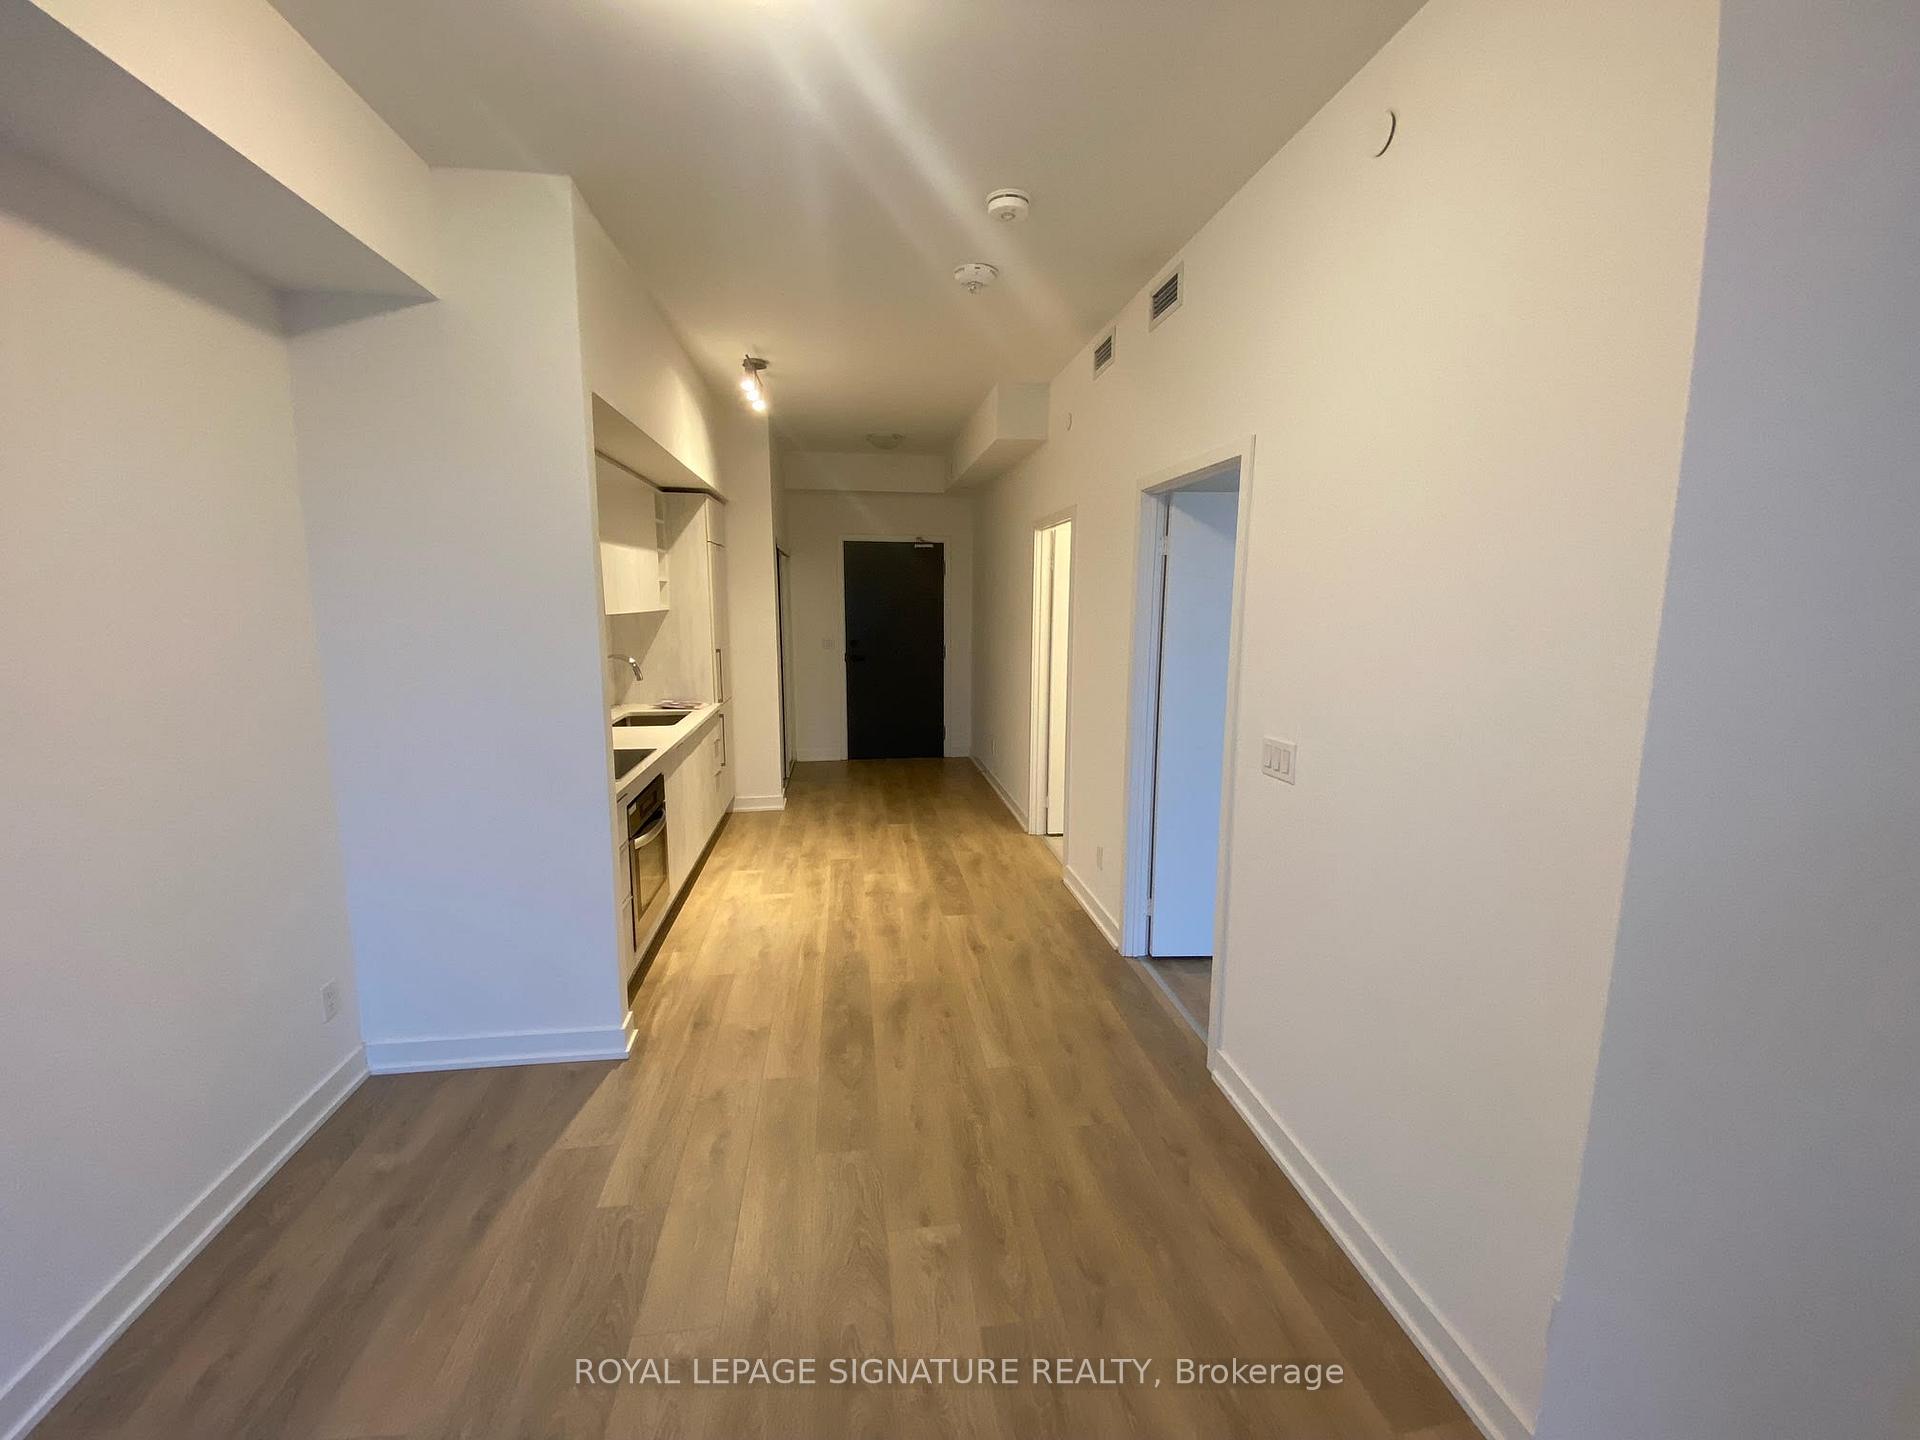 See all 10 photos
1 Bedroom
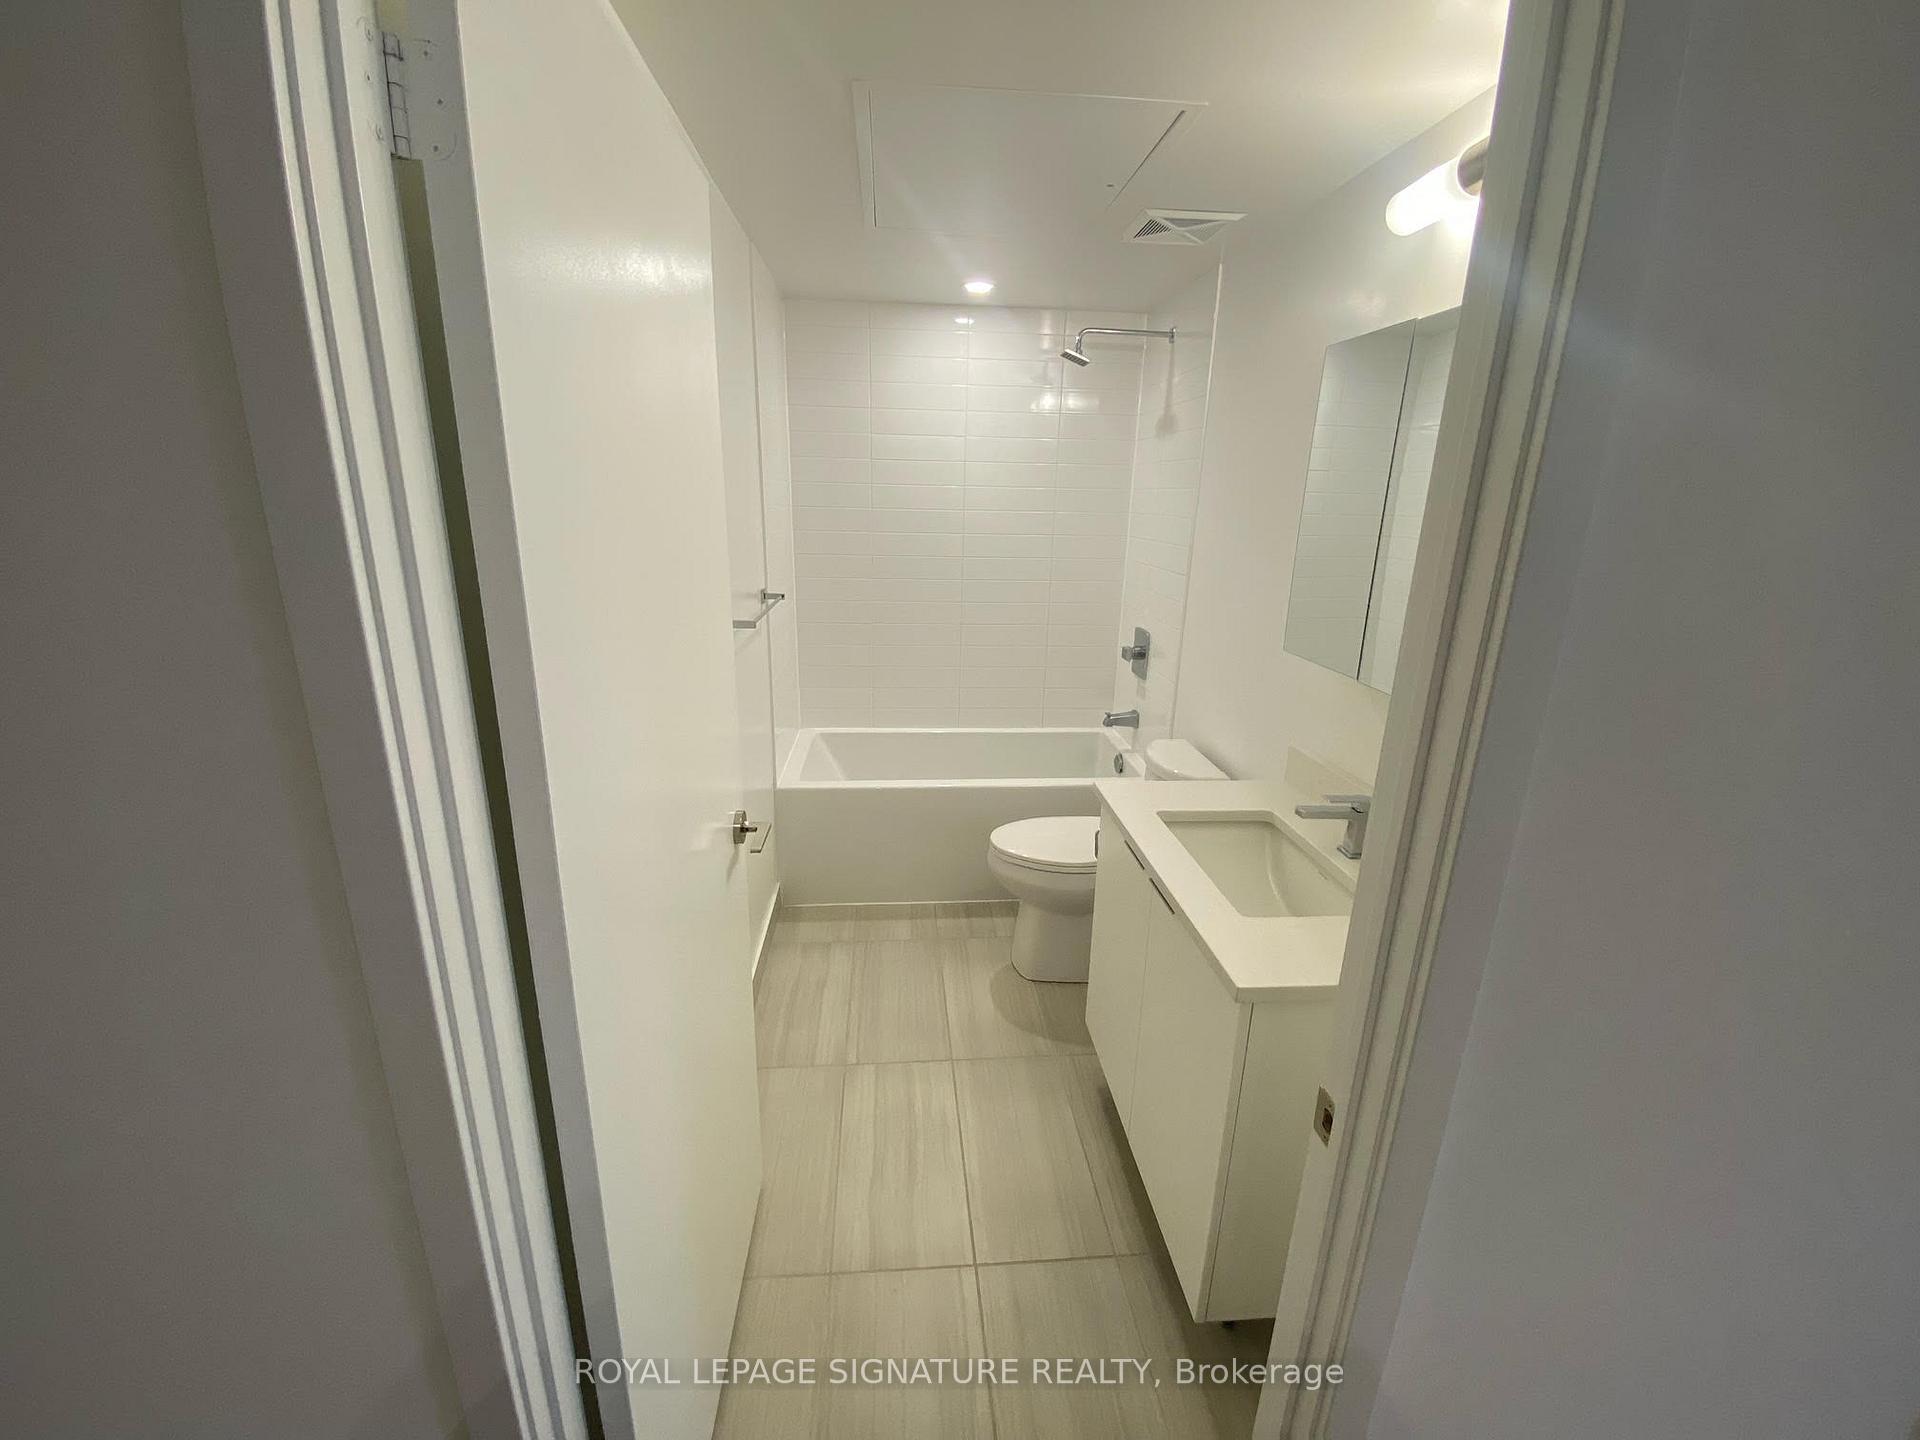
1 Bathroom
0 Parking
500–599 sq.ft
Entire Home
— Unit
Property history
- $2,050TerminatedList: 2025-06-23|End: 2025-07-08|15 daysE12242673
- $2,200TerminatedList: 2025-02-06|End: 2025-03-25|47 daysE11959753
Facts and features
- ExposureNorth
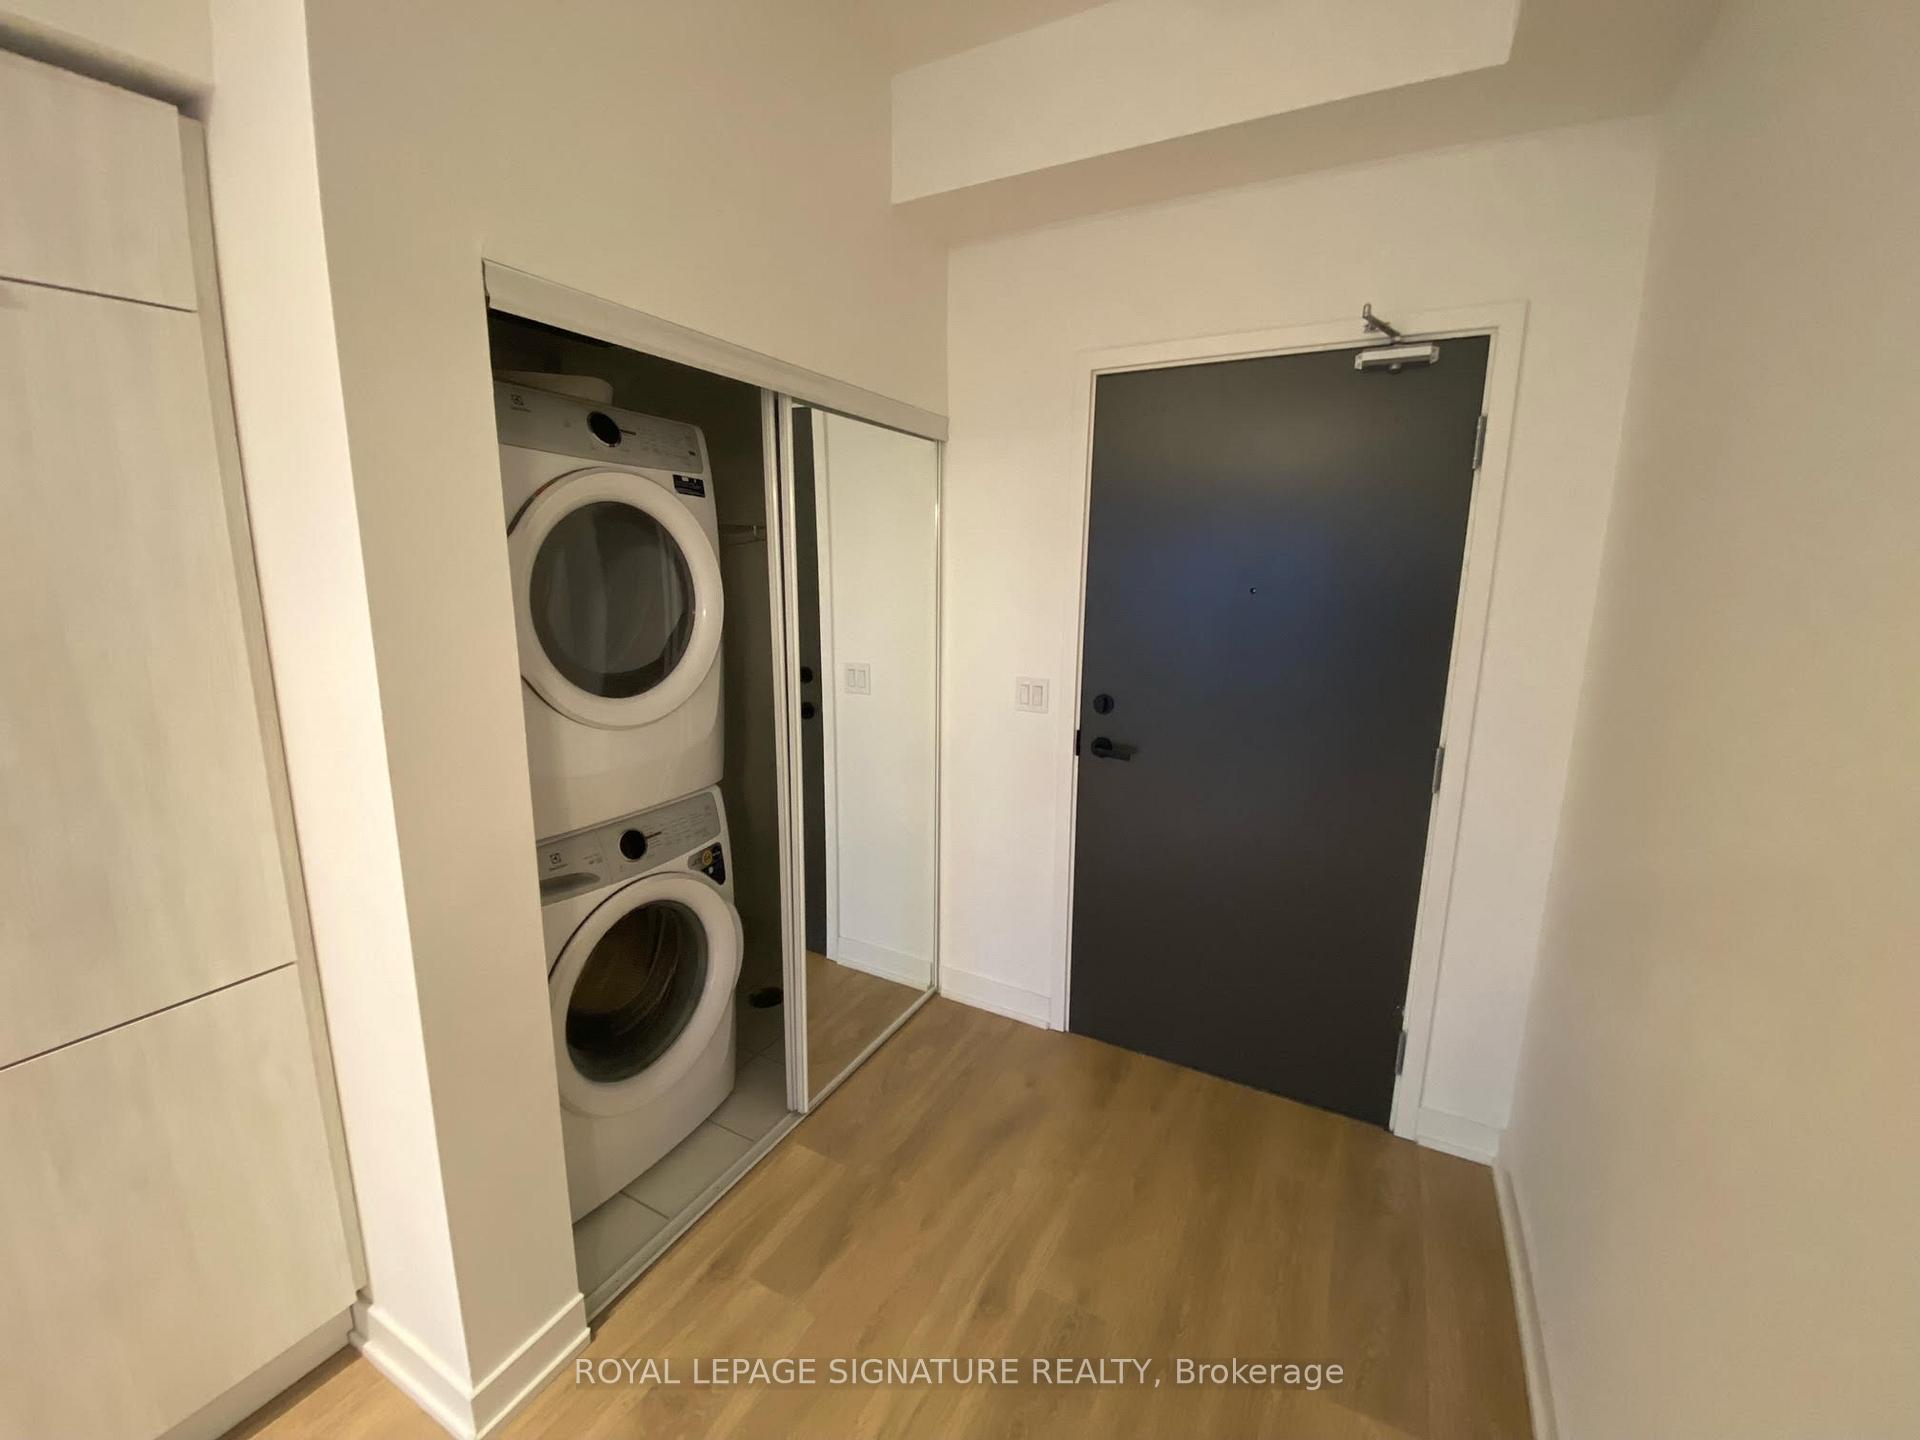
- LaundryEnsuite
- LockerOwned
- BalconyEnclosed
What stands out
- Central air
- Concierge
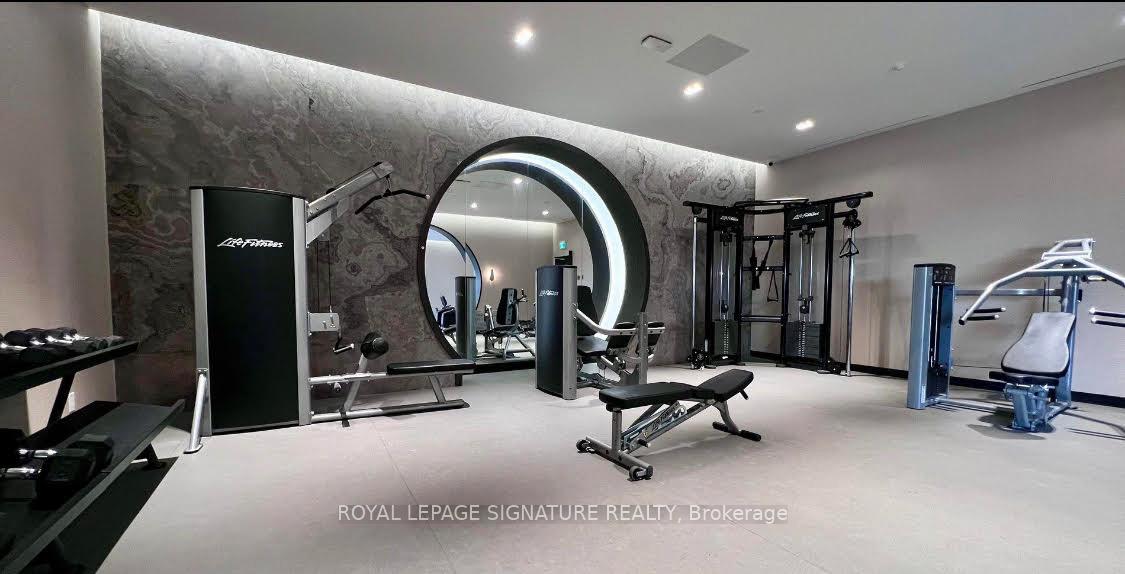
- Gym
The homeCondo Apartment, Apartment, New
- Type: Condo Apartment
- Style: Apartment
- Age: New
- Living space: 500–599 sq ft
- Basement: None
- Exposure: North
- View: Clear, panoramic
- Waterfront: None
InsideEnsuite, main level, Built-in oven, Concierge/security
- Laundry: Ensuite, main level
- Features: Built-in oven
- Security: Concierge/security
- Rooms above ground: 3
- Bedrooms: 1
- Bathrooms: 1
- Kitchens: 1
- Family room: Yes
OutsideBrick, Other, Enclosed
- Exterior: Brick
- Roof: Other
- Balcony: Enclosed
Parking and lockerParking type None, Locker Owned, Room no 35
- Parking type: None
- Locker: Owned
- Locker unit: Room no 35
- Locker number: 64
- Locker level: 3rd floor
BuildingK square condos, Storeys 39, Units 644
- Name: K square condos
- Storeys: 39
- Units: 644
- Registered: 2024
- Condo corporation: 3076
- Amenities: Concierge, gym, visitor parking
- Pets: Allowed
Heating, water and powerForced air, gas, Central air
- Heating: Forced air, gas
- Cooling: Central air
Rent and termsRent $2,050 a month, Entire property, Unfurnished
- Rent: $2,050 a month
- Space for rent: Entire property
- Furnished: Unfurnished
- Lease: 12 months
- Paid: Monthly
- Rent includes: Building insurance, central air conditioning
- Deposit: Required
- Credit check: Required
- Employment letter: Required
- Rental application: Required
- References: Required
IncludedHeat, cac, building insurance, common elements and locker.
- Included: Heat, cac, building insurance, common elements and locker.
NearbyLibrary, school
- Close to: Library, school
Listing detailsE12242673, Terminated, Jun 23, 2025
- MLS® number: E12242673
- Status: Terminated
- Listed on: Jun 23, 2025
- Days on market: 15
- Updated: Jul 8, 2025
- Possession: 2025-07-15 / 1-29 days
- Occupied by: Owner
- Listing brokerage: ROYAL LEPAGE SIGNATURE REALTY
About this home
Unit 2918, 2031 Kennedy Road, Scarborough (Agincourt South-Malvern West), ON M1T 0B8
Built-In OvenClearPanoramicLibrarySchoolConcierge
Newly built condo close to 401 and amenities. Modern finishes throughout, laminate floors, easy access to highway 401 and transit. Parking is available to rent separately.
Read more
Ask about this home
A HOMEH agent will answer your questions about this home.
Ask a question
Know more about KSquare Condos
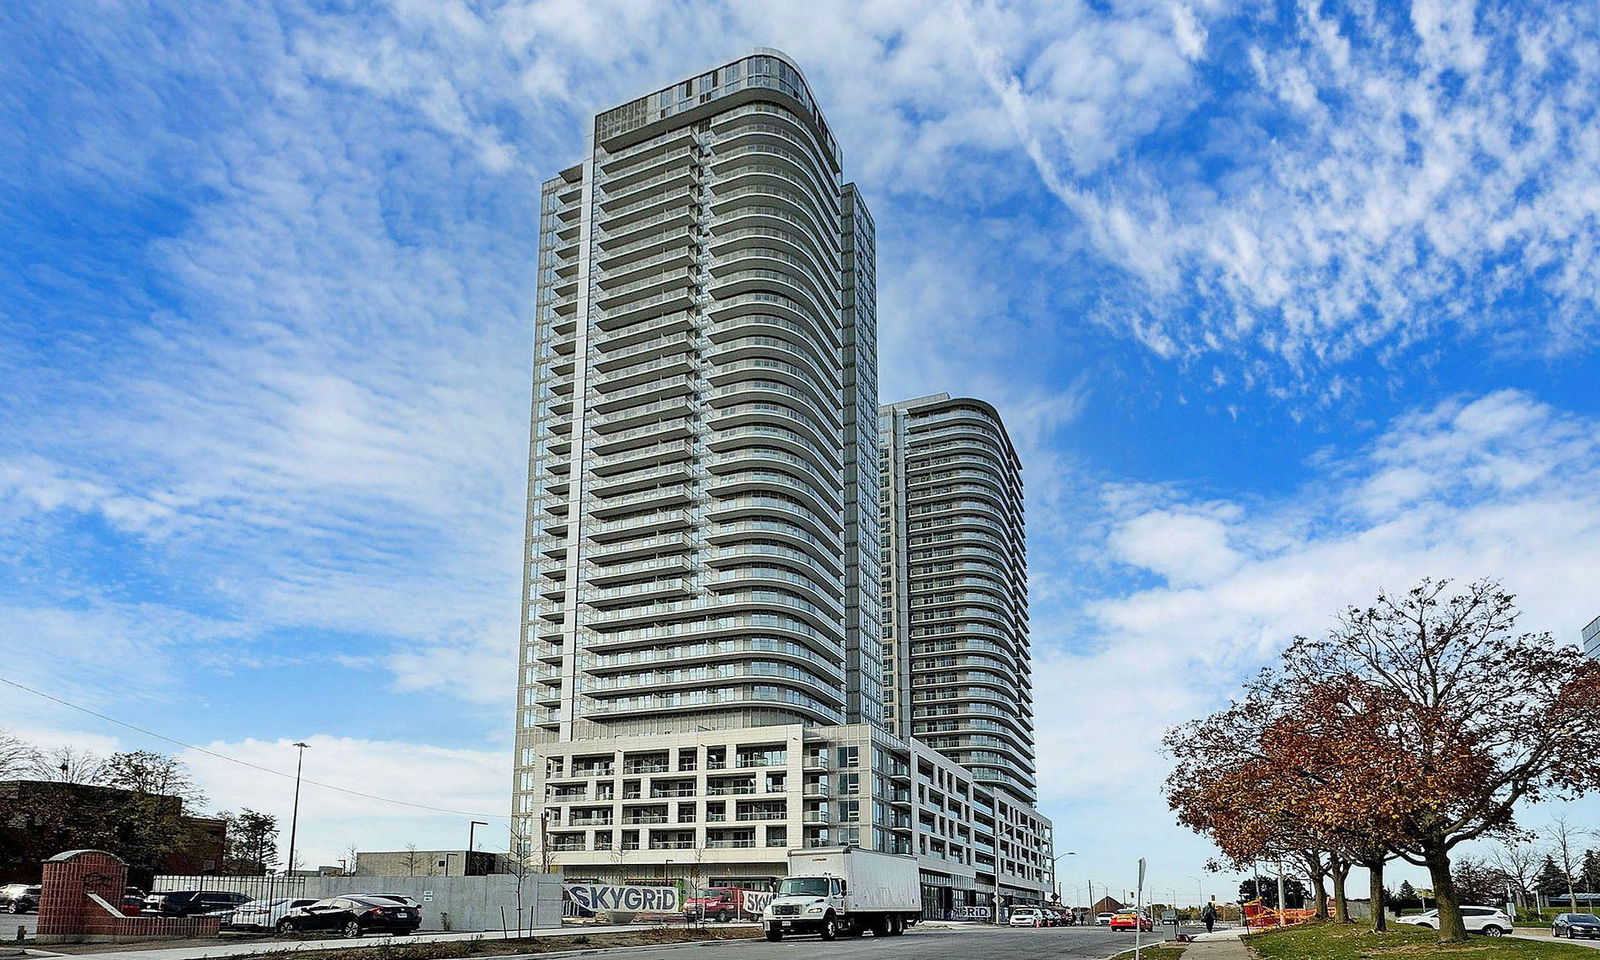
Condo building · 2031-2035 Kennedy Road
KSquare Condos is a 39-storey condo with 644 suites, built in 2024 by Kingdom Developments. Right now 1 for rent is on the market here.
- 39storeys
- 644suites
- $691/sq ft
- 2024built
ConciergeGymRooftop gardenParty room
No similar units for rent in KSquare Condos right now.
Around this home
Kennedy Rd/ Hwy 401
Errands
Transit
Parks
Schools
Daily convenience, out of 100, from the distances below
Park335 Village Green Square Park · 4 within 1 km3 min walk157 m
GroceryFoody World11 min walk680 m
SchoolInglewood Heights Junior Public School11 min walk670 m
Train stationUnnamed Stop15 min walk898 m
PharmacyIDA - Kenndy Road Pharmacy9 min walk569 m
Cafés & foodDosa Boyz / Hakka Boyz · 15 within 1 km6 min walk366 m
Gym & rec centreLA Fitness6 min walk392 m
LibraryToronto Public Library - Agincourt19 min walk1.2 km
WalkDriveStraight-line distance, open map data
Grocery0.7 km
Park0.2 km
Coffee0.7 km
Dining0.4 km
Gym0.4 km
Unnamed Stop0.9 km
Schools nearby
School rating, out of 10.
Inglewood Heights Junior Public Schoolelementary · Public · 0.7 km
6.4/10Fair
Glamorgan Junior Public Schoolelementary · Public · 0.7 km
5.6/10Fair
Maple Leaf Collegiatesecondary · Private · 0.8 km
—
Contact agent
Helpful calculators
Rent vs buy
Affordability
Mortgage
Down payment
Stress test
CMHC insurance
Your HOMEH agent

NimaHOMEH agent · Scarborough
"I would see it this week."
Ask Nima
Keep exploring
You are here