

Unit 18, 1121 Sandhurst Circle
Unit 18, 1121 Sandhurst Circle
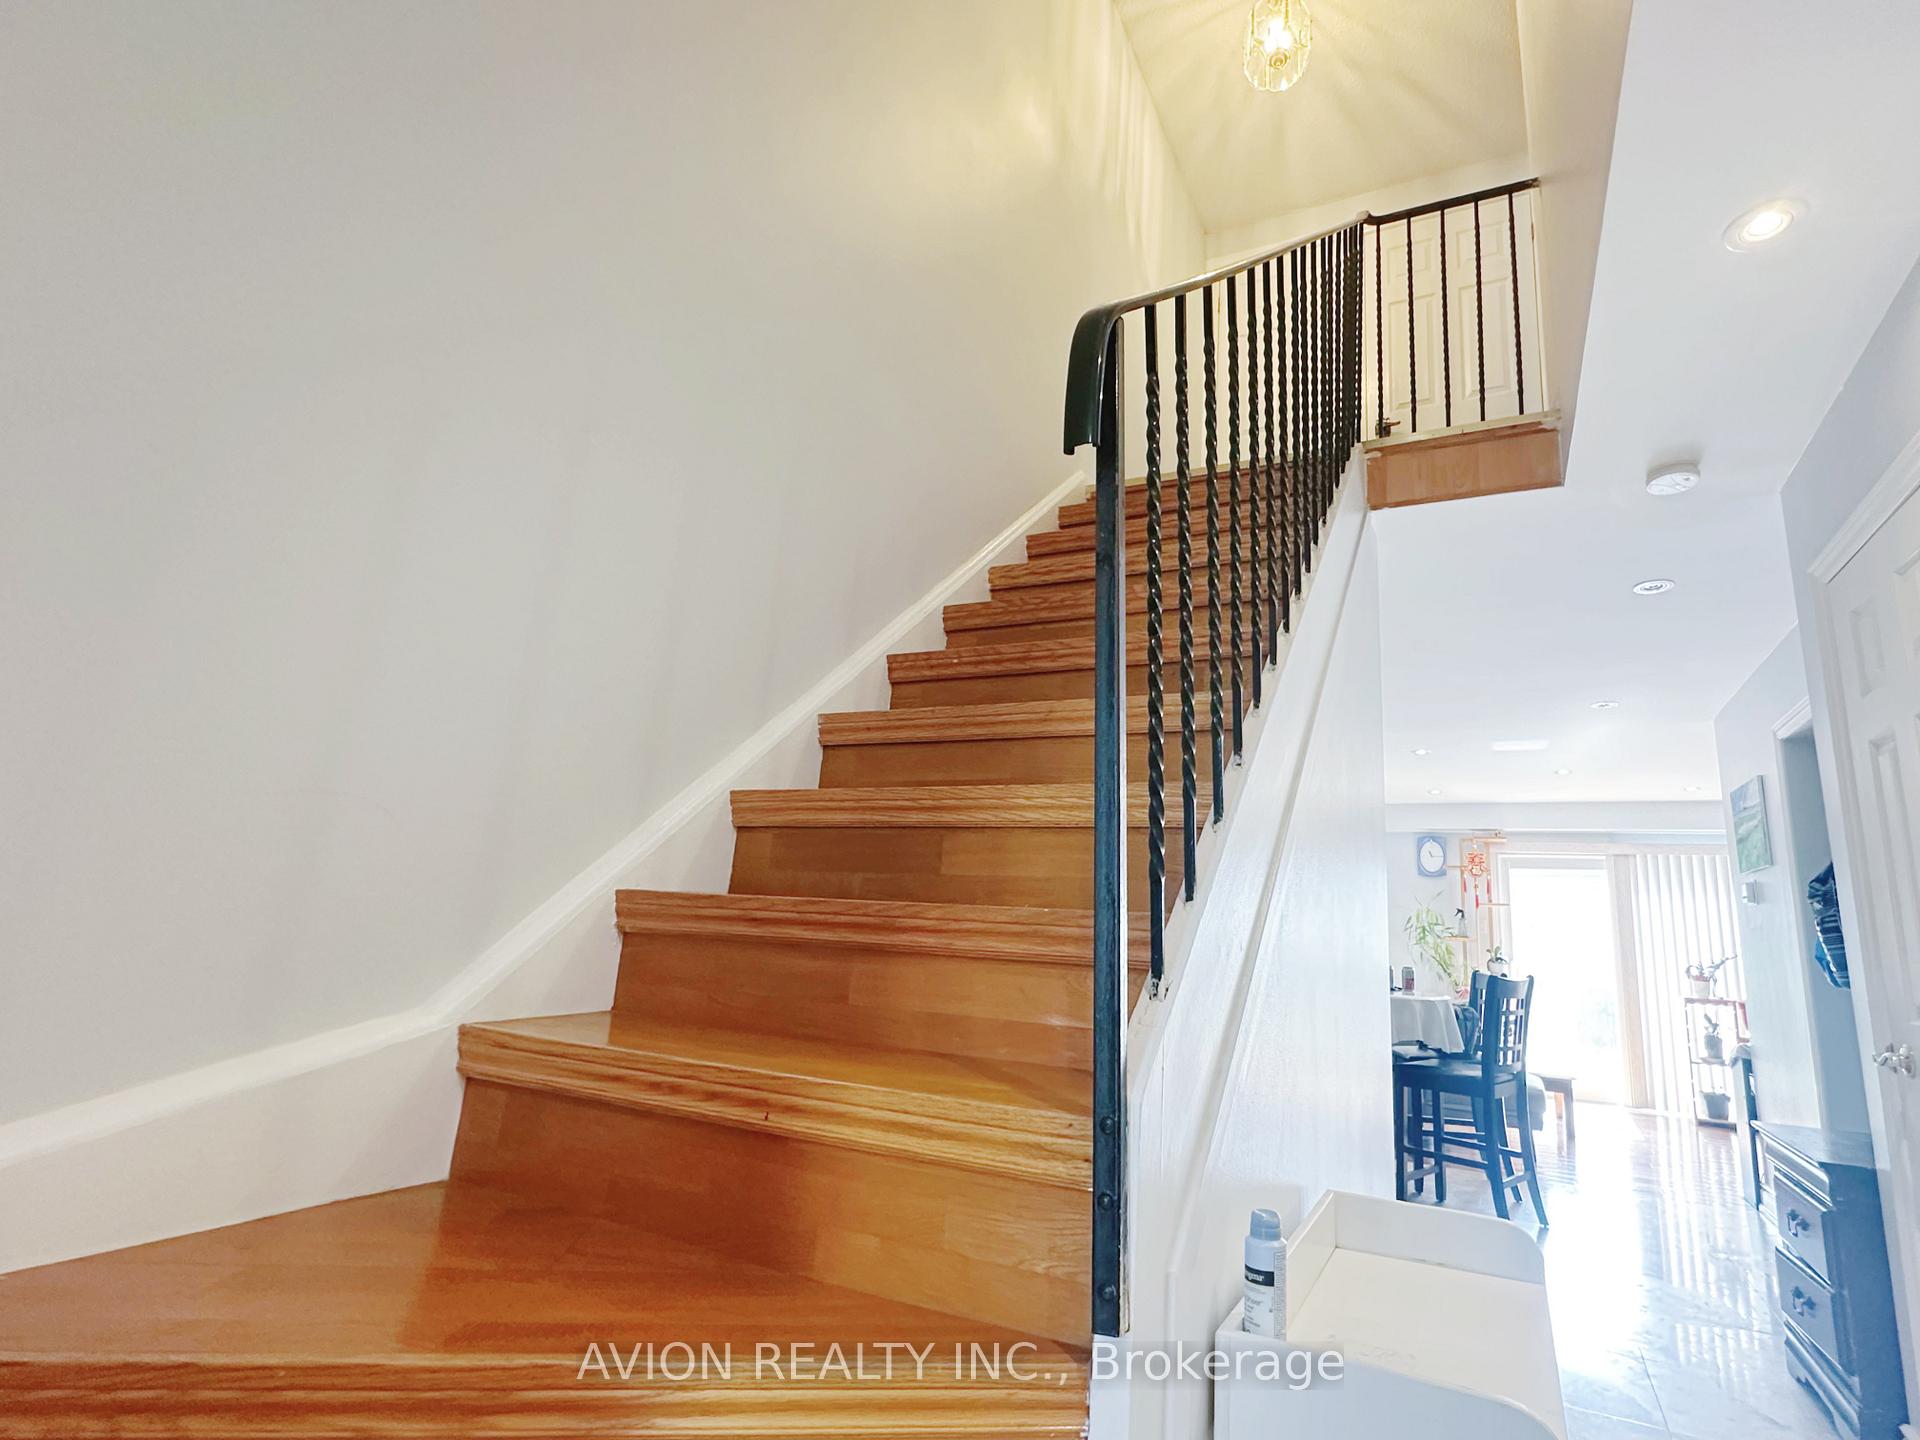 See all 15 photos
Property history
- $749,990TerminatedList: 2025-08-11|End: 2025-09-10|30 daysE12340548
Facts and features
- BasementFinished
- ExposureNorth
- LaundryIn basement
- LockerNone
- Central air
The homeCondo Townhouse, 2-storey, 1,000–1,199 sq ft
- Type: Condo Townhouse
- Style: 2-storey
- Living space: 1,000–1,199 sq ft
- Basement: Finished
- Exposure: North
InsideCeramic, In basement, Rooms above ground 6
- Flooring: Ceramic
- Laundry: In basement
- Rooms above ground: 6
- Rooms in the basement: 2
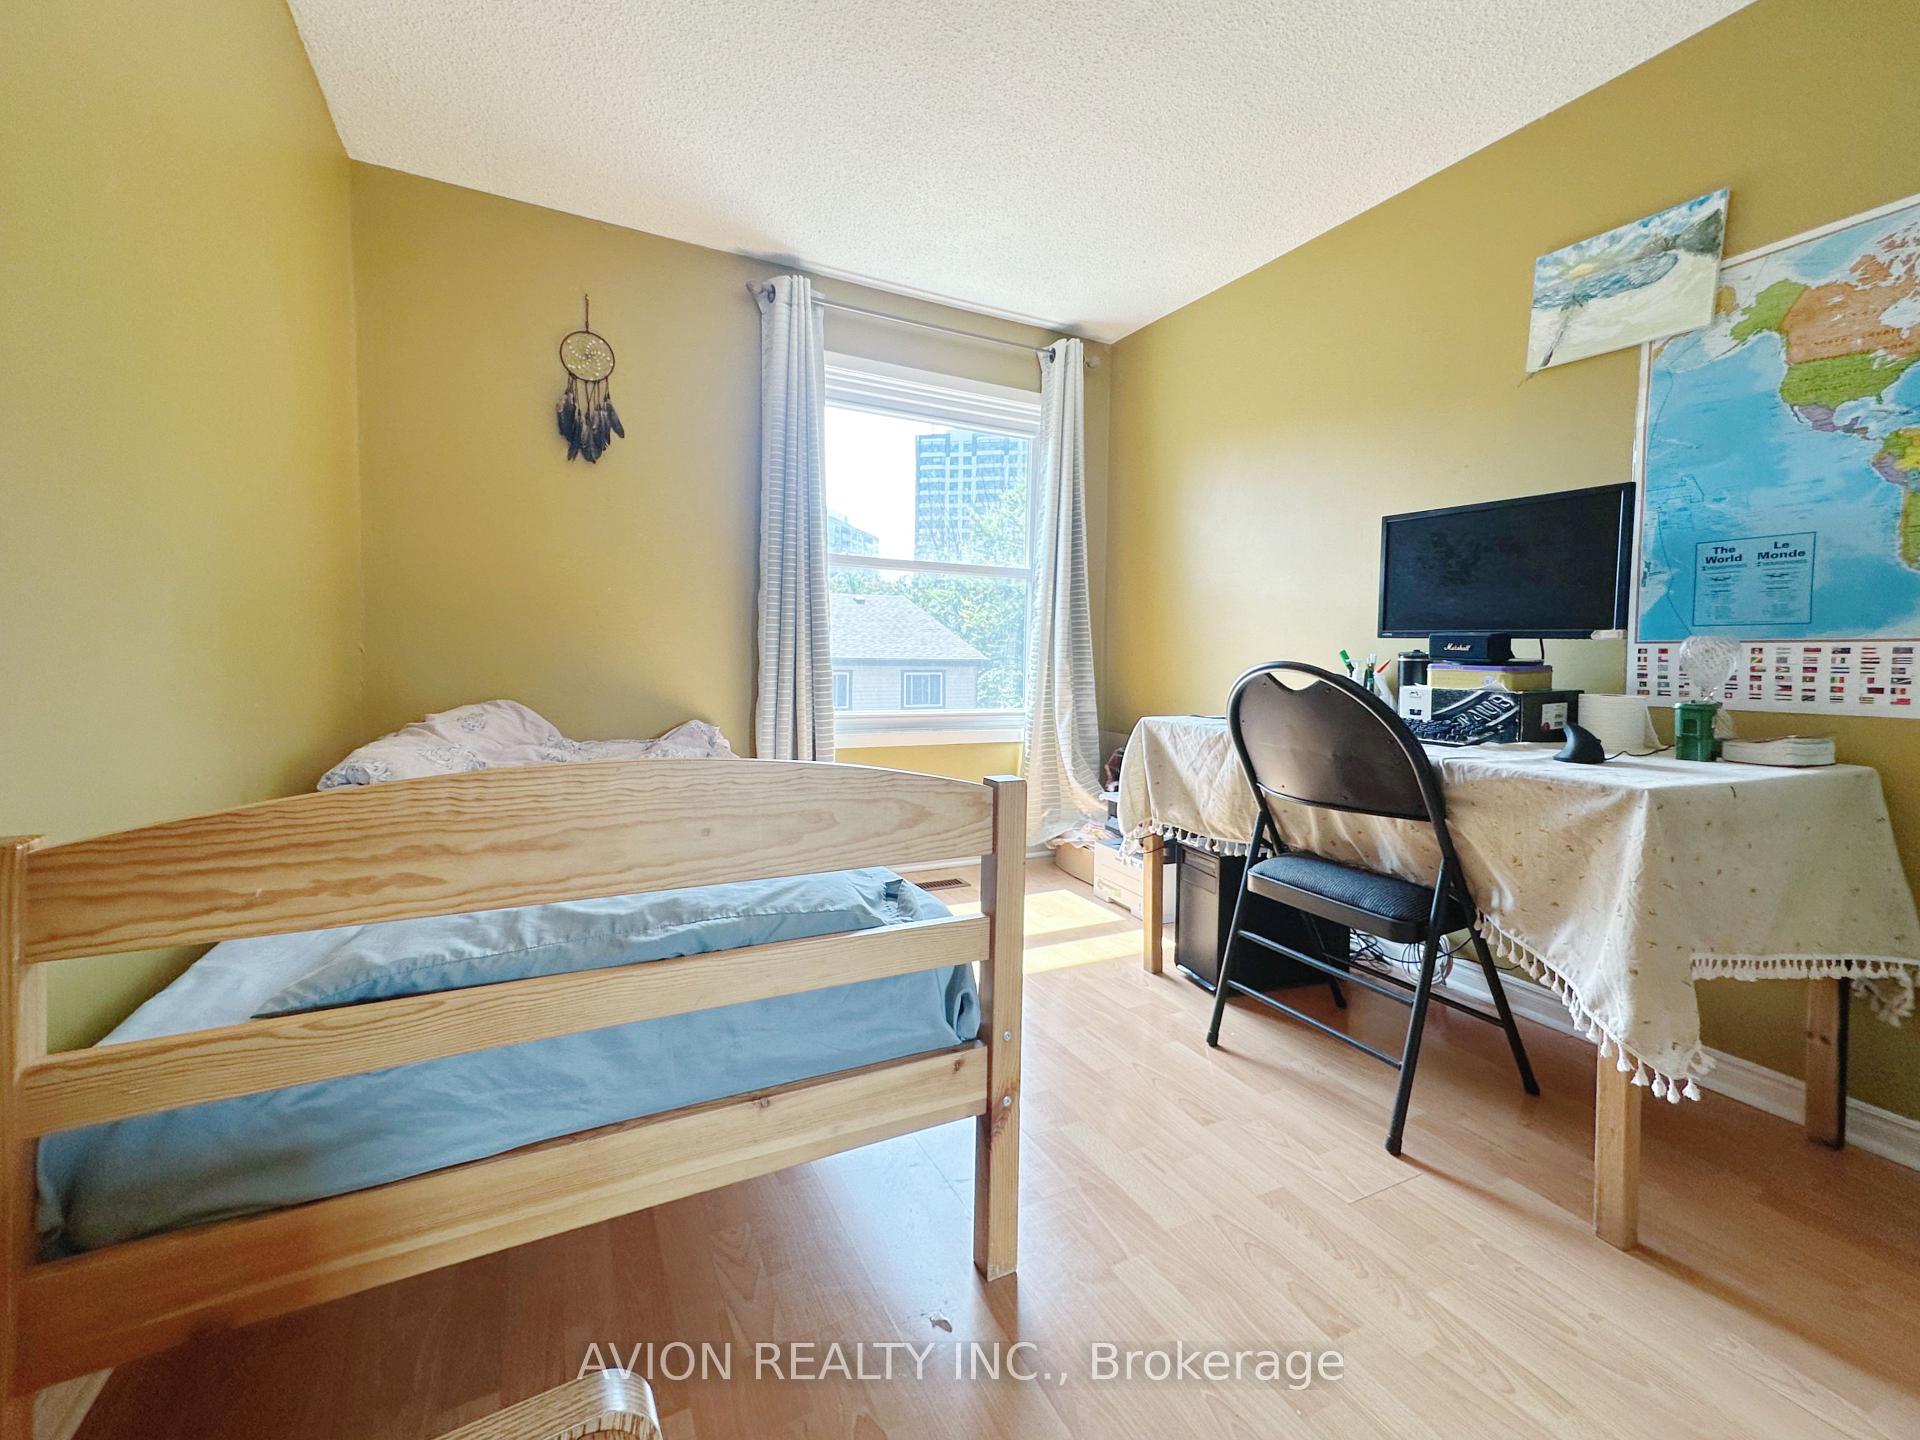
- Bedrooms: 3 + 1 in the basement
- Bathrooms: 3
- Kitchens: 1
OutsideAluminum siding, brick, Balcony None
- Exterior: Aluminum siding, brick
- Balcony: None
Parking and locker2 Parking (1 garage + 1 drive), Attached, Exclusive
- Spaces: 2 Parking (1 garage + 1 drive)
- Garage: Attached
- Parking type: Exclusive
- Driveway: Private
- Locker: None
Building1121 & 1131 Sandhurst Circle Townhomes, Storeys 2, Units 115
- Name: 1121 & 1131 Sandhurst Circle Townhomes
- Storeys: 2
- Units: 115
- Registered: 1978
- Condo corporation: 378
- Pets: Not allowed
Heating, water and powerForced air, gas, Central air
- Heating: Forced air, gas
- Cooling: Central air
Costs and taxesTaxes $3,120 a year, Condo fee $490 a month, Common elements included, building insurance included, parking included, water included
- Taxes, 2025: $3,120 a year
- Condo fee: $490 a month
- Fee includes: Common elements included, building insurance included, parking included, water included
- HST: HST included in the price
Included in the saleFridge,stove,washer,dryer,rangehood, central air conditioning, upgraded hardwood staircase, gas furnace, all elfs.
- Included: Fridge,stove,washer,dryer,rangehood, central air conditioning, upgraded hardwood staircase, gas furnace, all elfs.
Listing detailsE12340548, Terminated, Aug 11, 2025
- MLS® number: E12340548
- Status: Terminated
- Listed on: Aug 11, 2025
- Days on market: 30
- Updated: Sep 10, 2025
- Possession: 2025-11-01 / 60-89 days
- Occupied by: Owner
- Listing brokerage: AVION REALTY INC.
About this home
Unit 18, 1121 Sandhurst Circle, Scarborough (Agincourt North), ON M1V 1V4
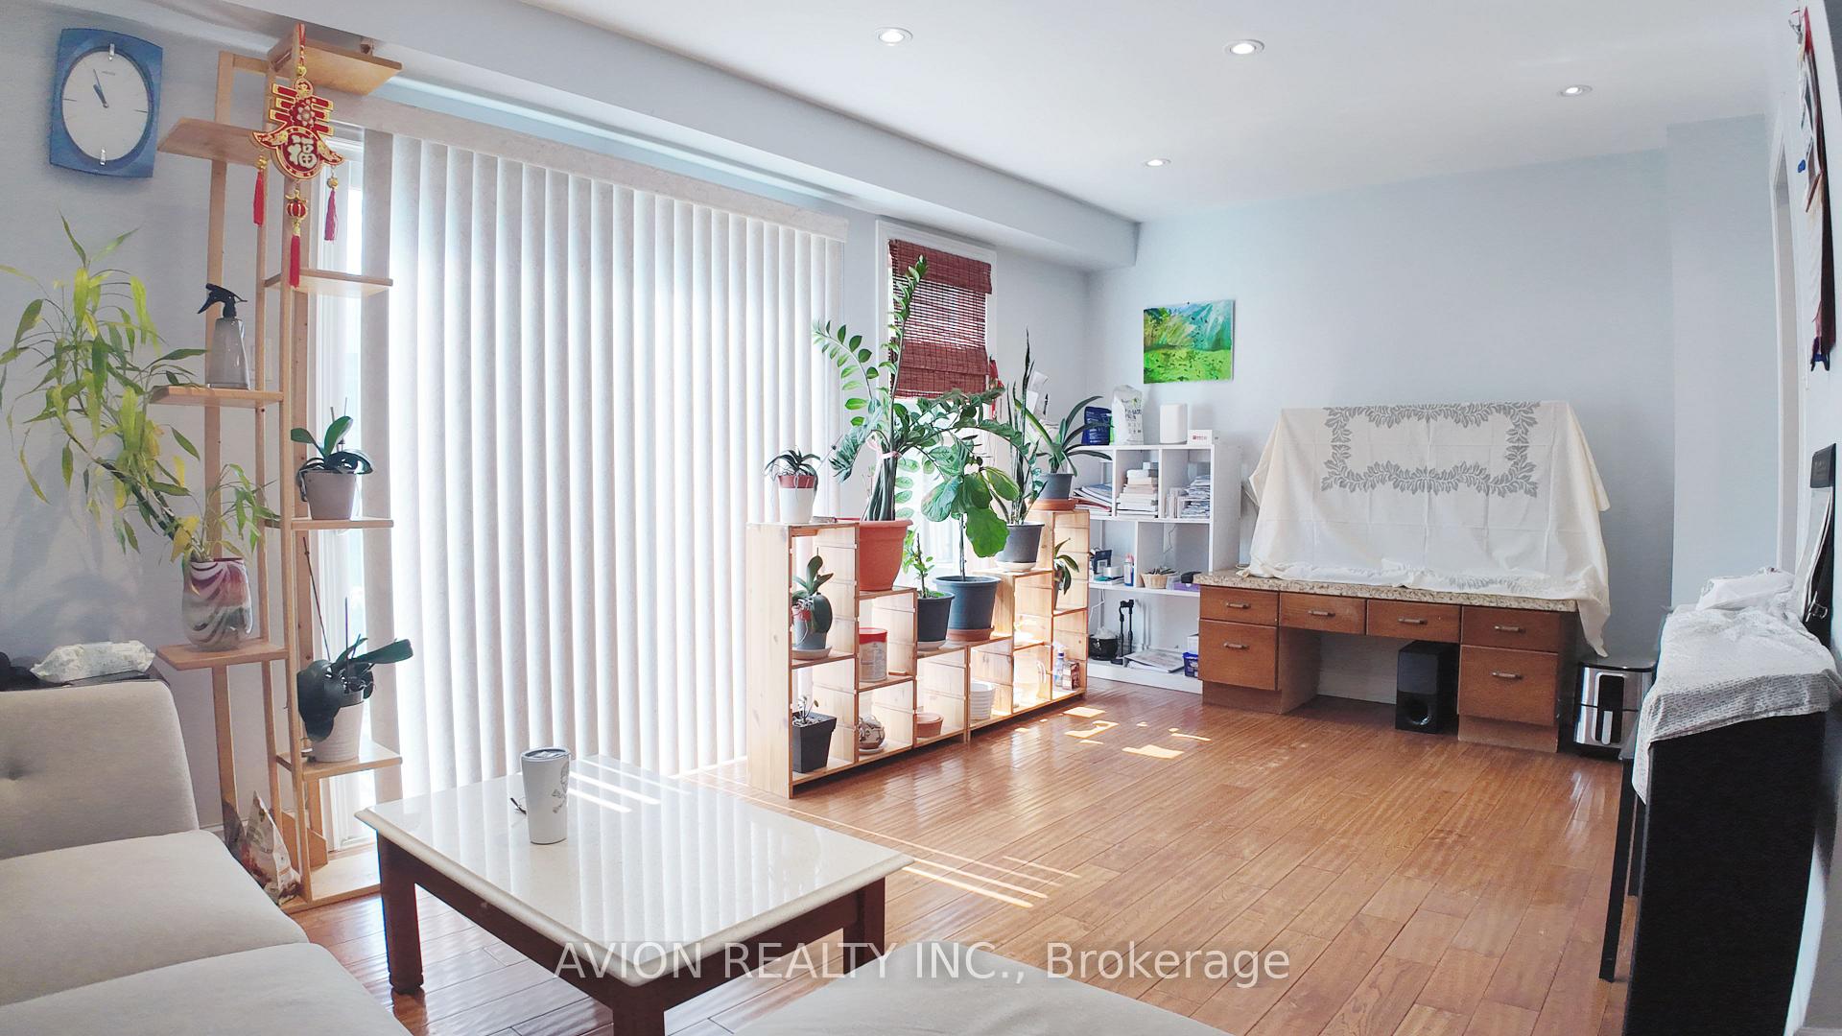
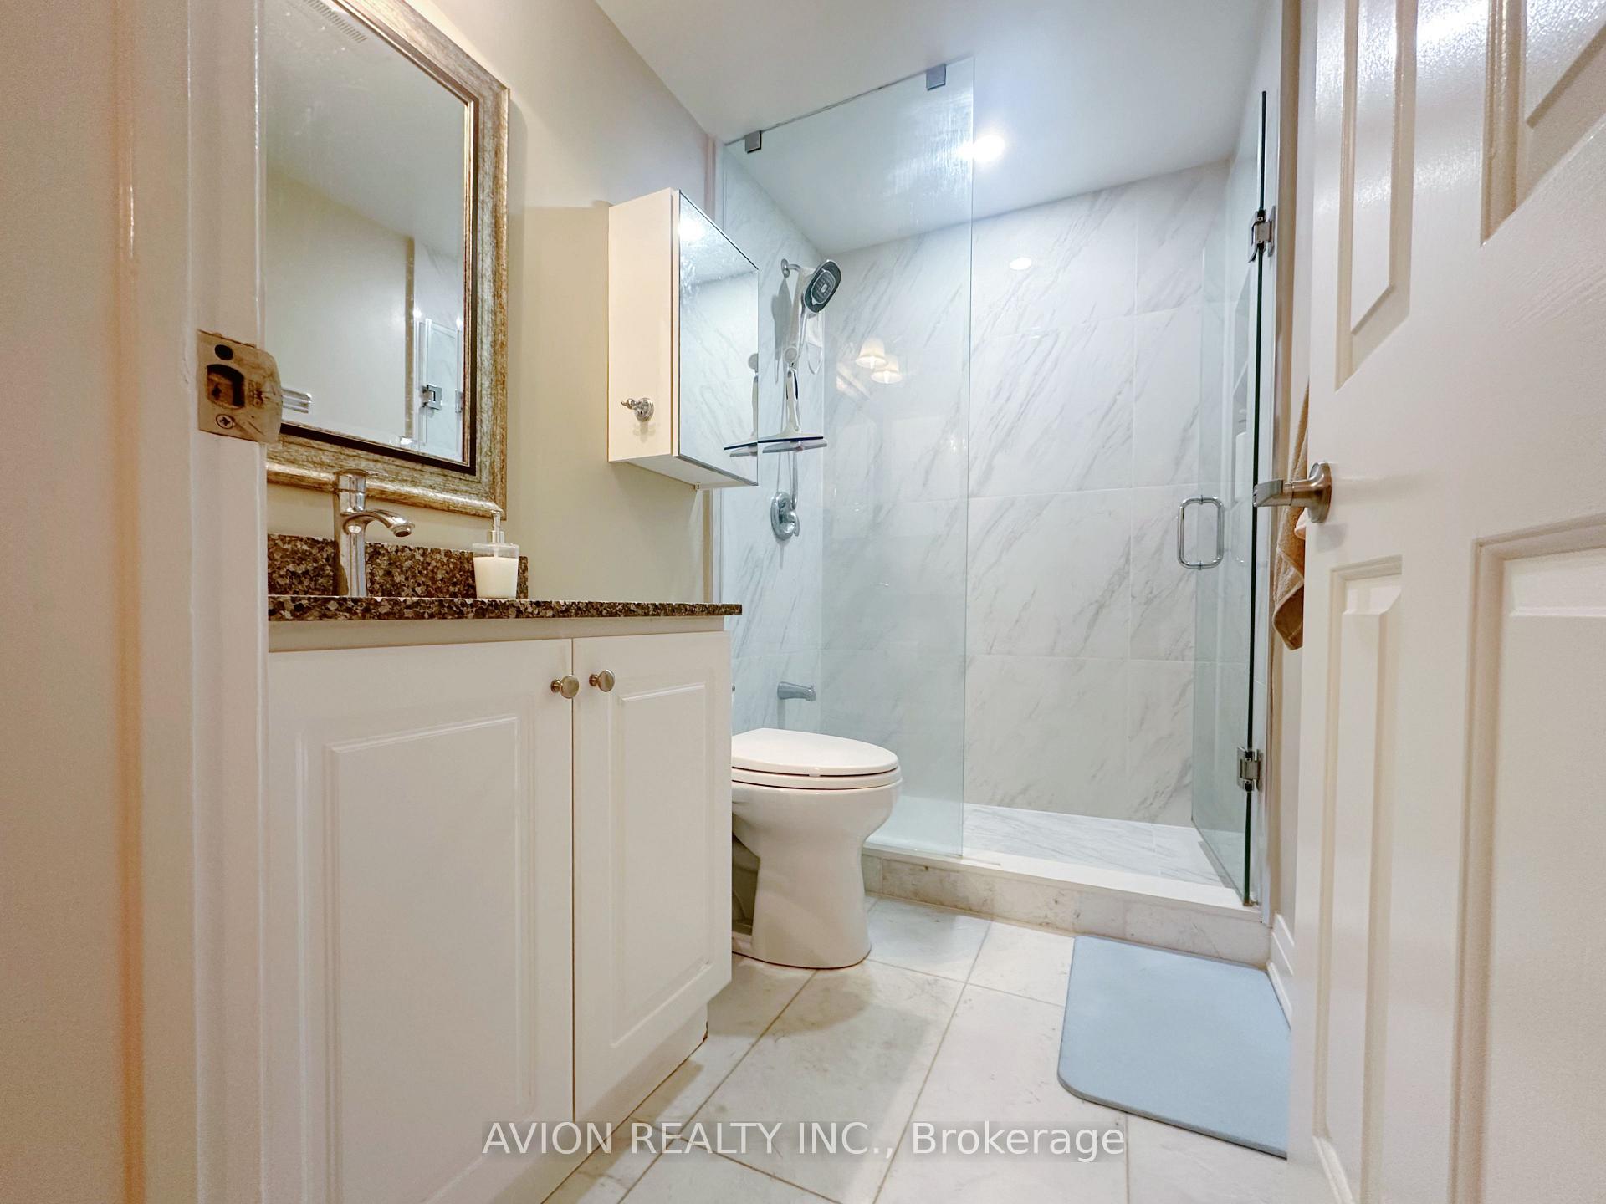
Well-Maintained, Bright, and Spacious Townhouse Featuring 3 Bathrooms in a Prime Location. Finished with Quality Laminate and Ceramic Flooring Throughout. The Fully Finished Basement Offers a Recreation Room, 3-Piece Bathroom, and Rough-In for a Kitchen. Conveniently Located Within Walking Distance to Schools, Shopping Centres, Supermarkets, Parks, Library, and Other Amenities. Just Steps to 24-Hour TTC Service.
Ask about this home
A HOMEH agent will answer your questions about this home.
Know more about 1121 & 1131 Sandhurst Circle Townhomes
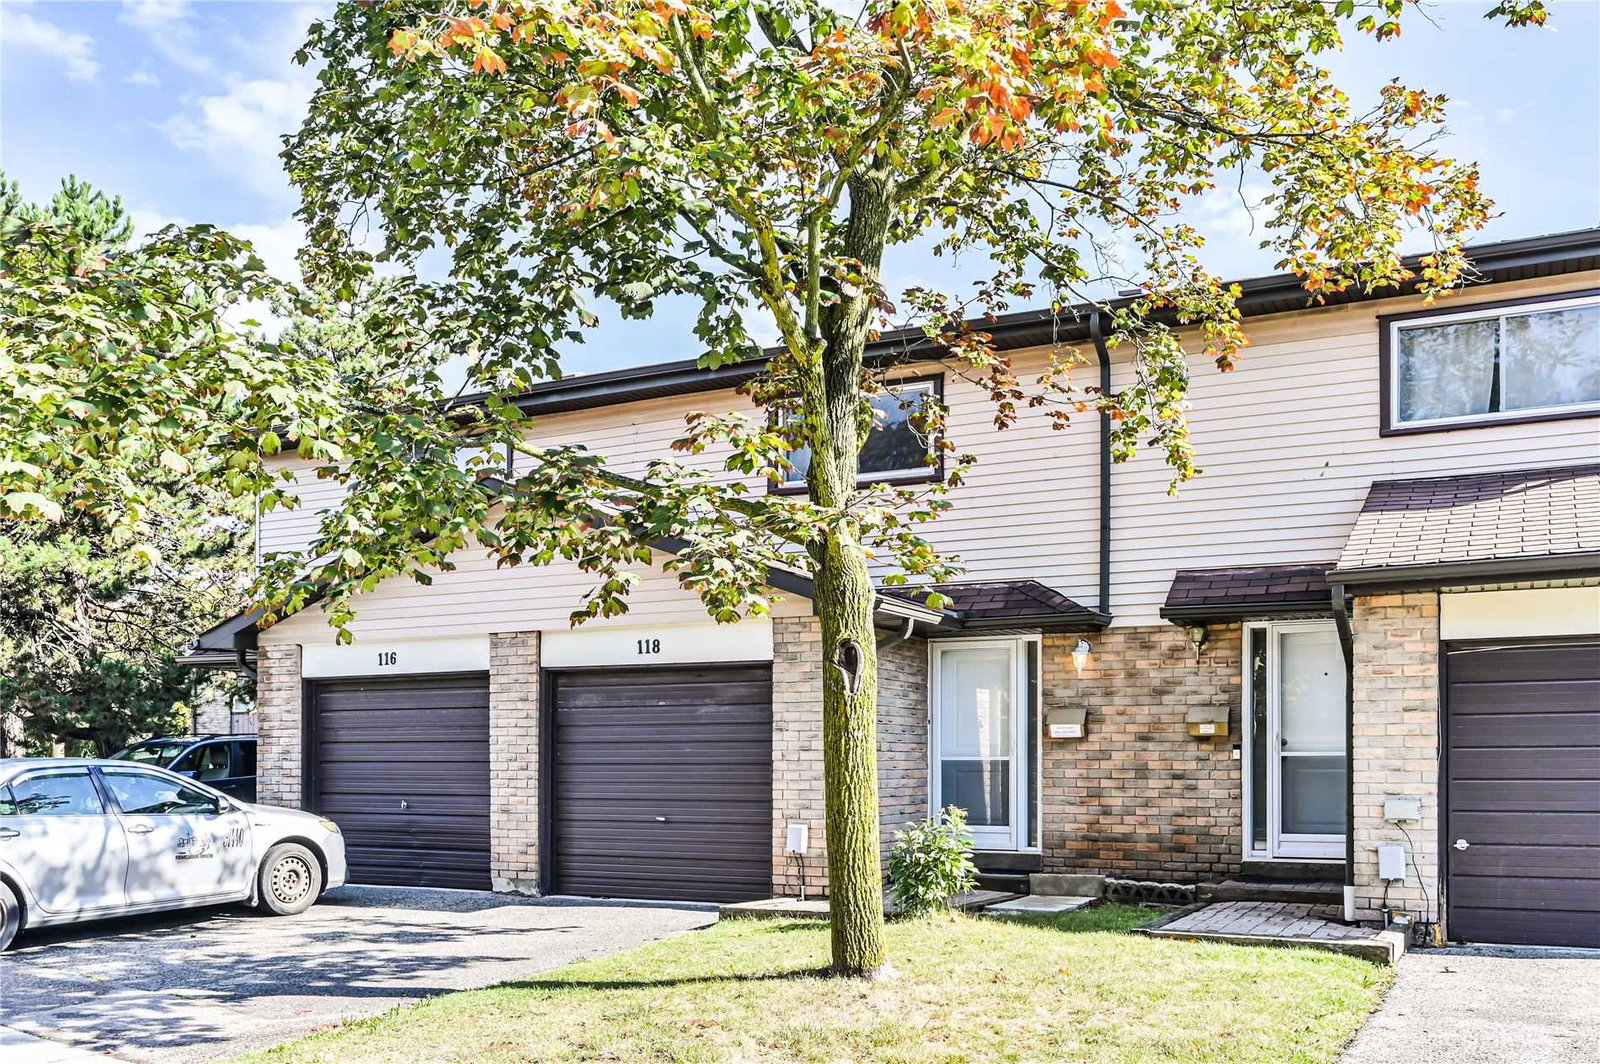
Condo building · 1121 Sandhurst Circ
1121 & 1131 Sandhurst Circle Townhomes is a 2-storey condo with 115 suites, built in 1978 by Unknown. No units are on the market here right now.
- 2storeys
- 115suites
- $620/sq ft
- 1978built
No similar units for sale in 1121 & 1131 Sandhurst Circle Townhomes right now.
Around this home
Daily convenience, out of 100, from the distances below
Schools nearby
School rating, out of 10.
Helpful calculators
Your HOMEH agent

"I would see it this week."