

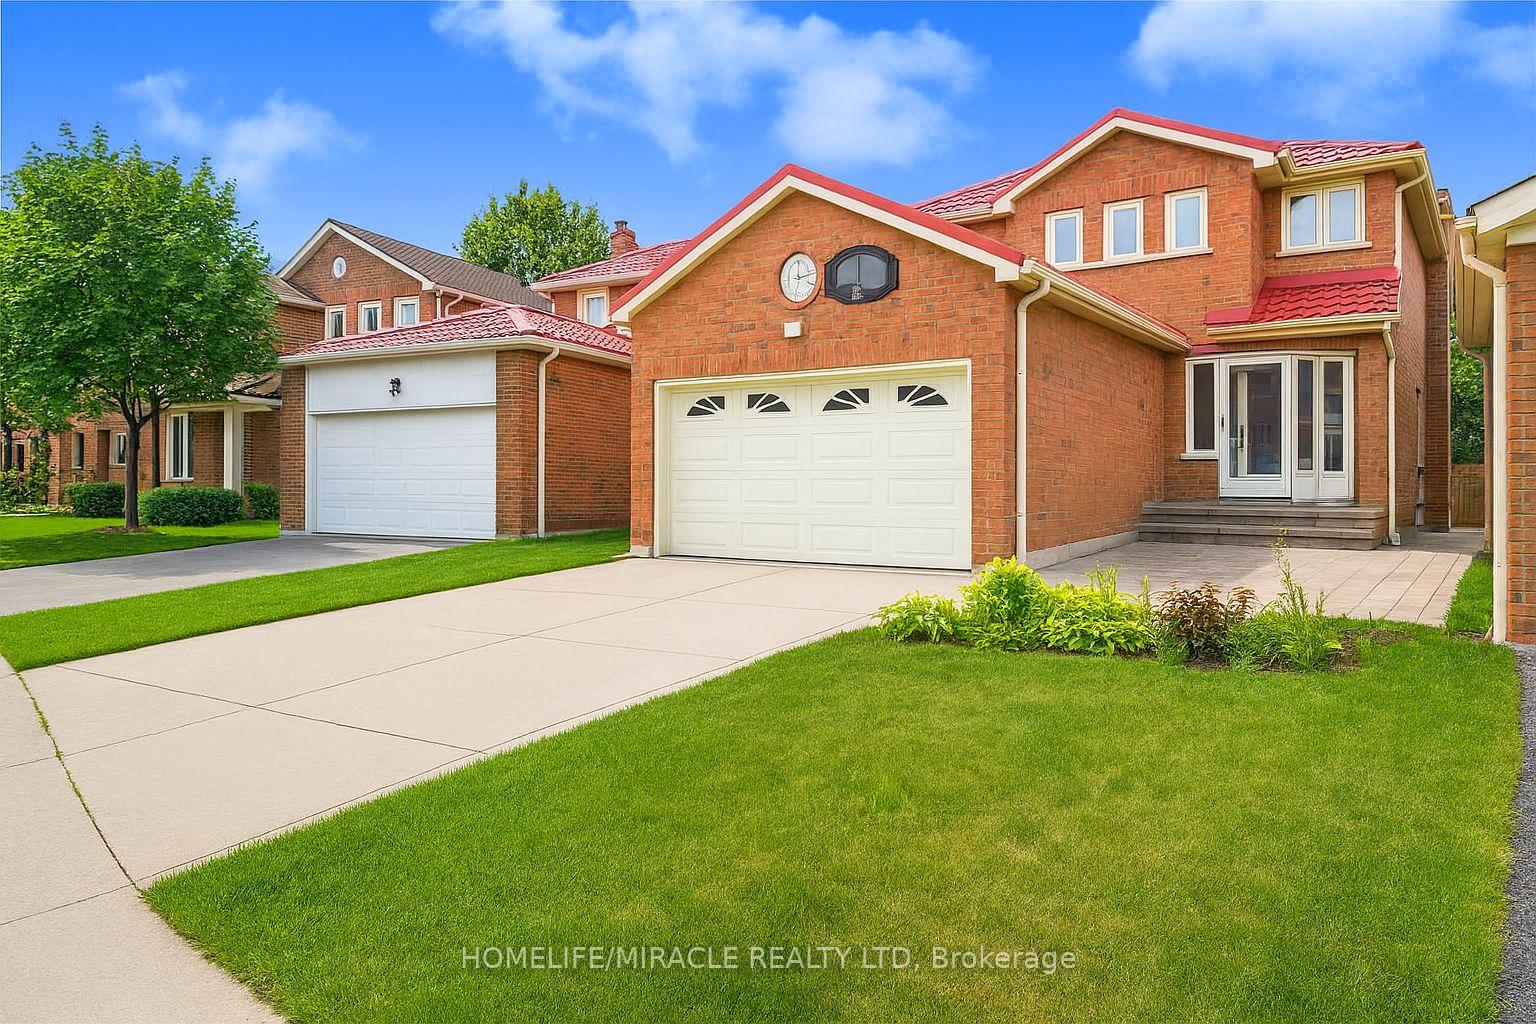
9 Maresfield Drive N
9 Maresfield Drive N
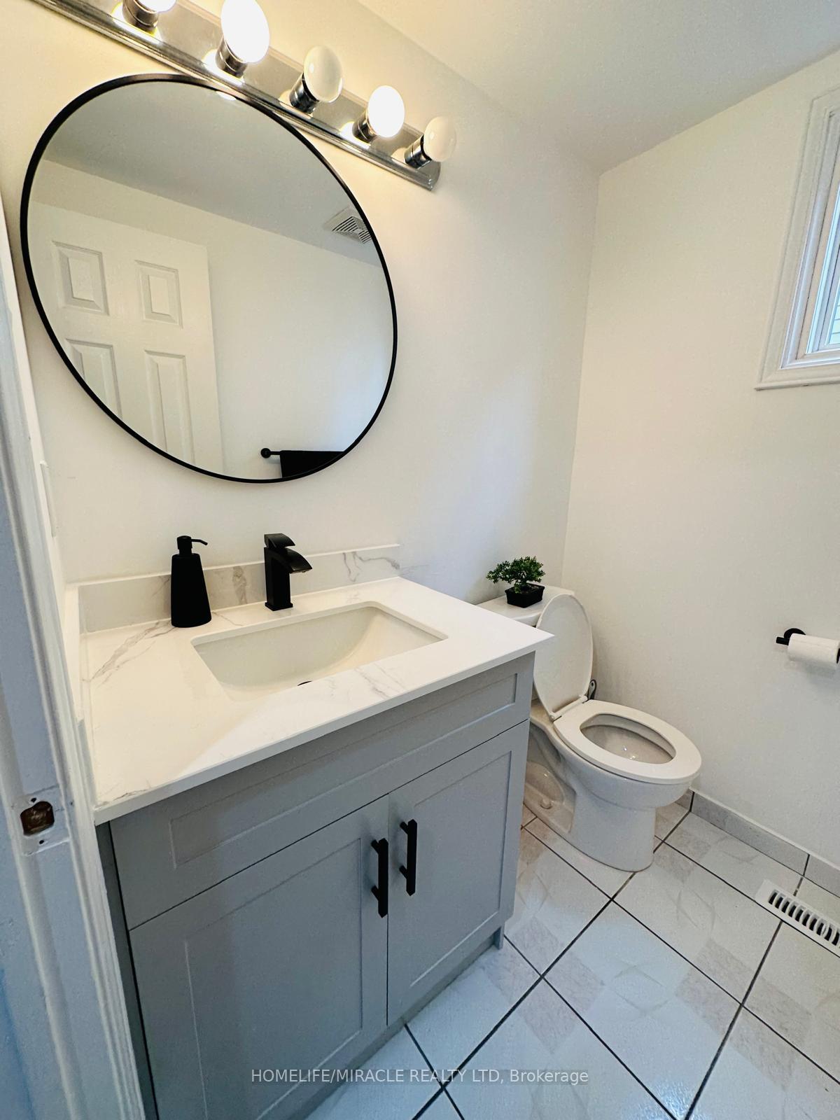
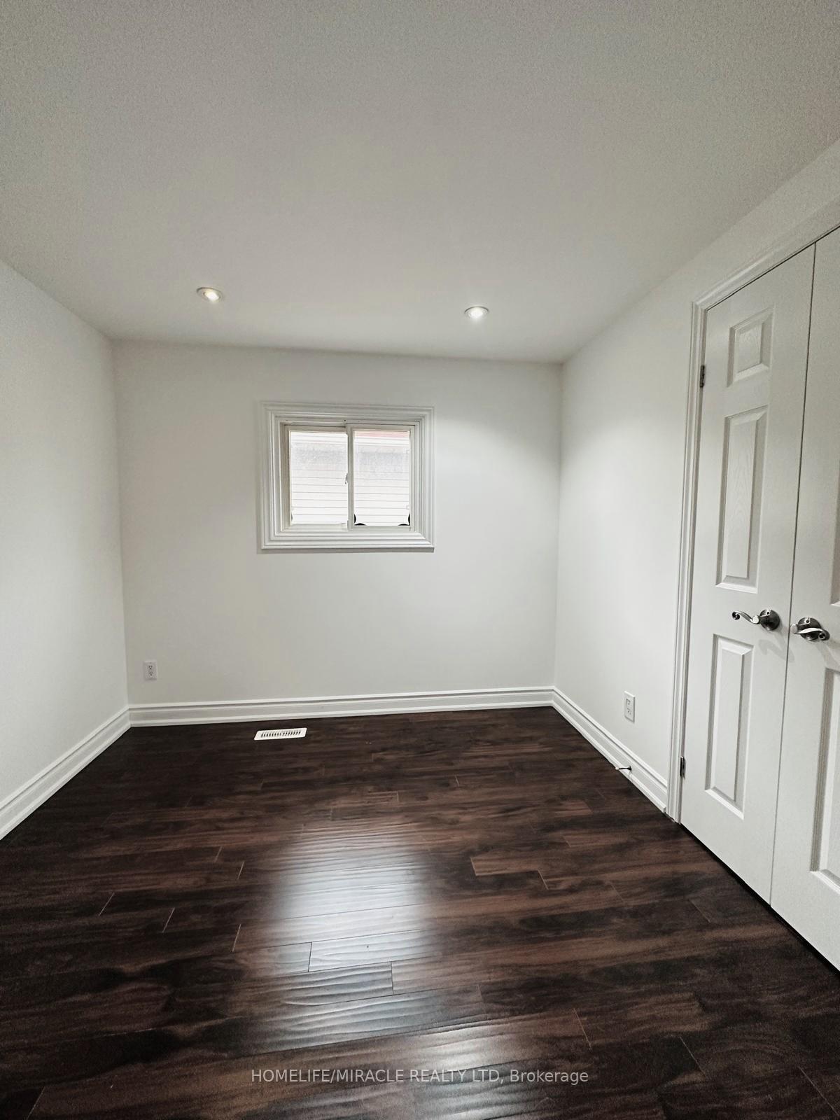
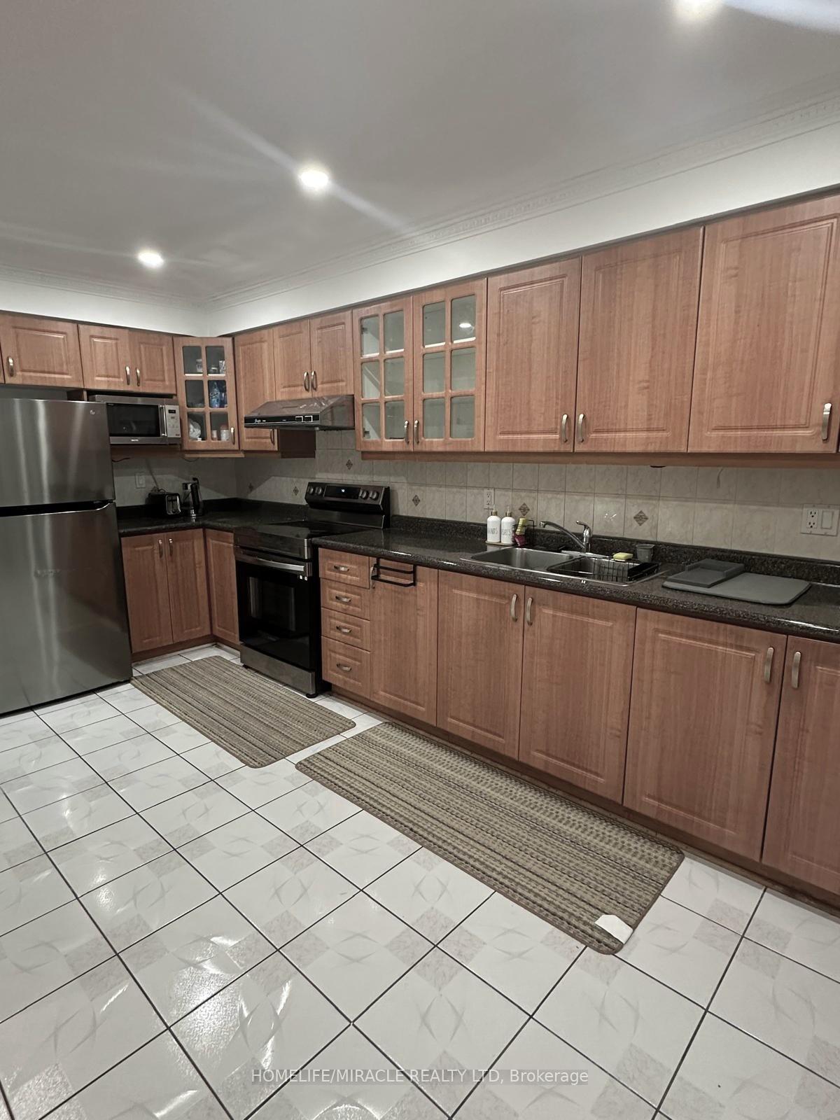
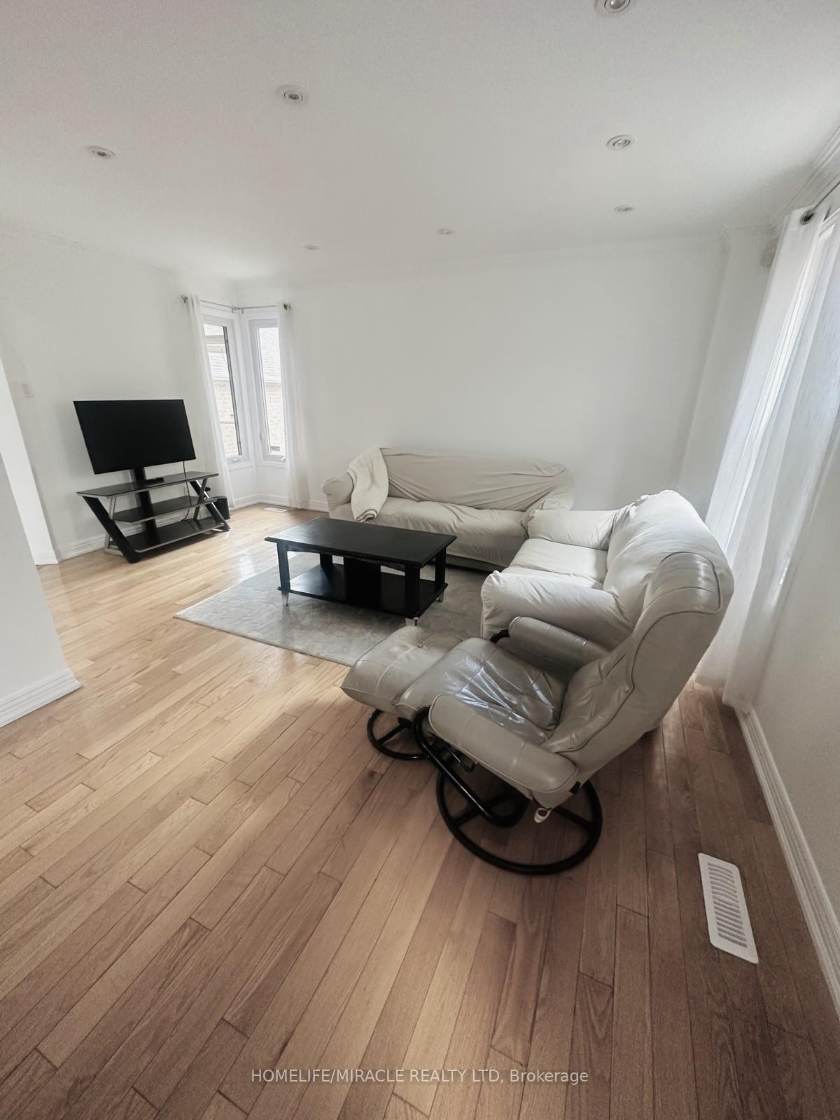 See all 19 photos
Property history
- $3,500TerminatedList: 2025-09-06|End: 2025-10-06|30 daysE12386466
Facts and features
- BasementSeparate entrance
- Lease term12 months
- FurnishedUnfurnished
- LaundryIn basement
- Separate entrance
- Fireplace
- Central air
The homeDetached, 2-storey, 2,000–2,500 sq ft
- Type: Detached
- Style: 2-storey
- Living space: 2,000–2,500 sq ft
- Basement: Separate entrance
InsideFireplace Yes, In basement, Rooms above ground 6
- Fireplace: Yes
- Laundry: In basement
- Rooms above ground: 6
- Bedrooms: 4
- Bathrooms: 3
- Kitchens: 1
Outside and lotBrick, Asphalt shingle, Concrete
- Exterior: Brick
- Roof: Asphalt shingle
- Foundation: Concrete
Parking2 Garage, Attached, Available
- Spaces: 2 Garage
- Garage: Attached
- Driveway: Available
Heating, water and powerForced air, gas, Central air, Municipal water
- Heating: Forced air, gas
- Cooling: Central air
- Water: Municipal water
- Sewer: Septic
Rent and termsRent $3,500 a month, Main, 2nd floor, Unfurnished
- Rent: $3,500 a month
- Space for rent: Main, 2nd floor
- Furnished: Unfurnished
- Lease: 12 months
- Paid: Monthly
- Rent includes: Other
- Deposit: Required
- Credit check: Required
- Employment letter: Required
- Rental application: Required
- References: Required
Listing detailsE12386466, Terminated, Sep 6, 2025
- MLS® number: E12386466
- Status: Terminated
- Listed on: Sep 6, 2025
- Days on market: 30
- Updated: Oct 6, 2025
- Possession: Immediate
- Occupied by: Owner
- Listing brokerage: HOMELIFE/MIRACLE REALTY LTD
About this home
9 Maresfield Drive N, Scarborough (Milliken), ON M1V 2W9
Welcome to this beautifully maintained detached home located in a quiet, family-friendly neighborhood in Scarborough. Offering 2,100 sq ft of living space, this rental includes the main and second floors only, featuring hardwood flooring on the main level and laminate on the second. Just steps from 24/7 TTC bus routes, parks, schools, supermarkets, and Woodside Square Shopping Centre. Surrounded by a variety of restaurants and local shops. Close to public elementary and high schools, and only minutes from the University of Toronto Scarborough campus. Includes 2 garage parking spaces and 1 driveway spot. Tenant is responsible for 70% of all utility costs. Laundry is shared with basement tenants.
Ask about this home
A HOMEH agent will answer your questions about this home.
Around this home
Daily convenience, out of 100, from the distances below
Schools nearby
School rating, out of 10.
Helpful calculators
Your HOMEH agent

"I would see it this week."