

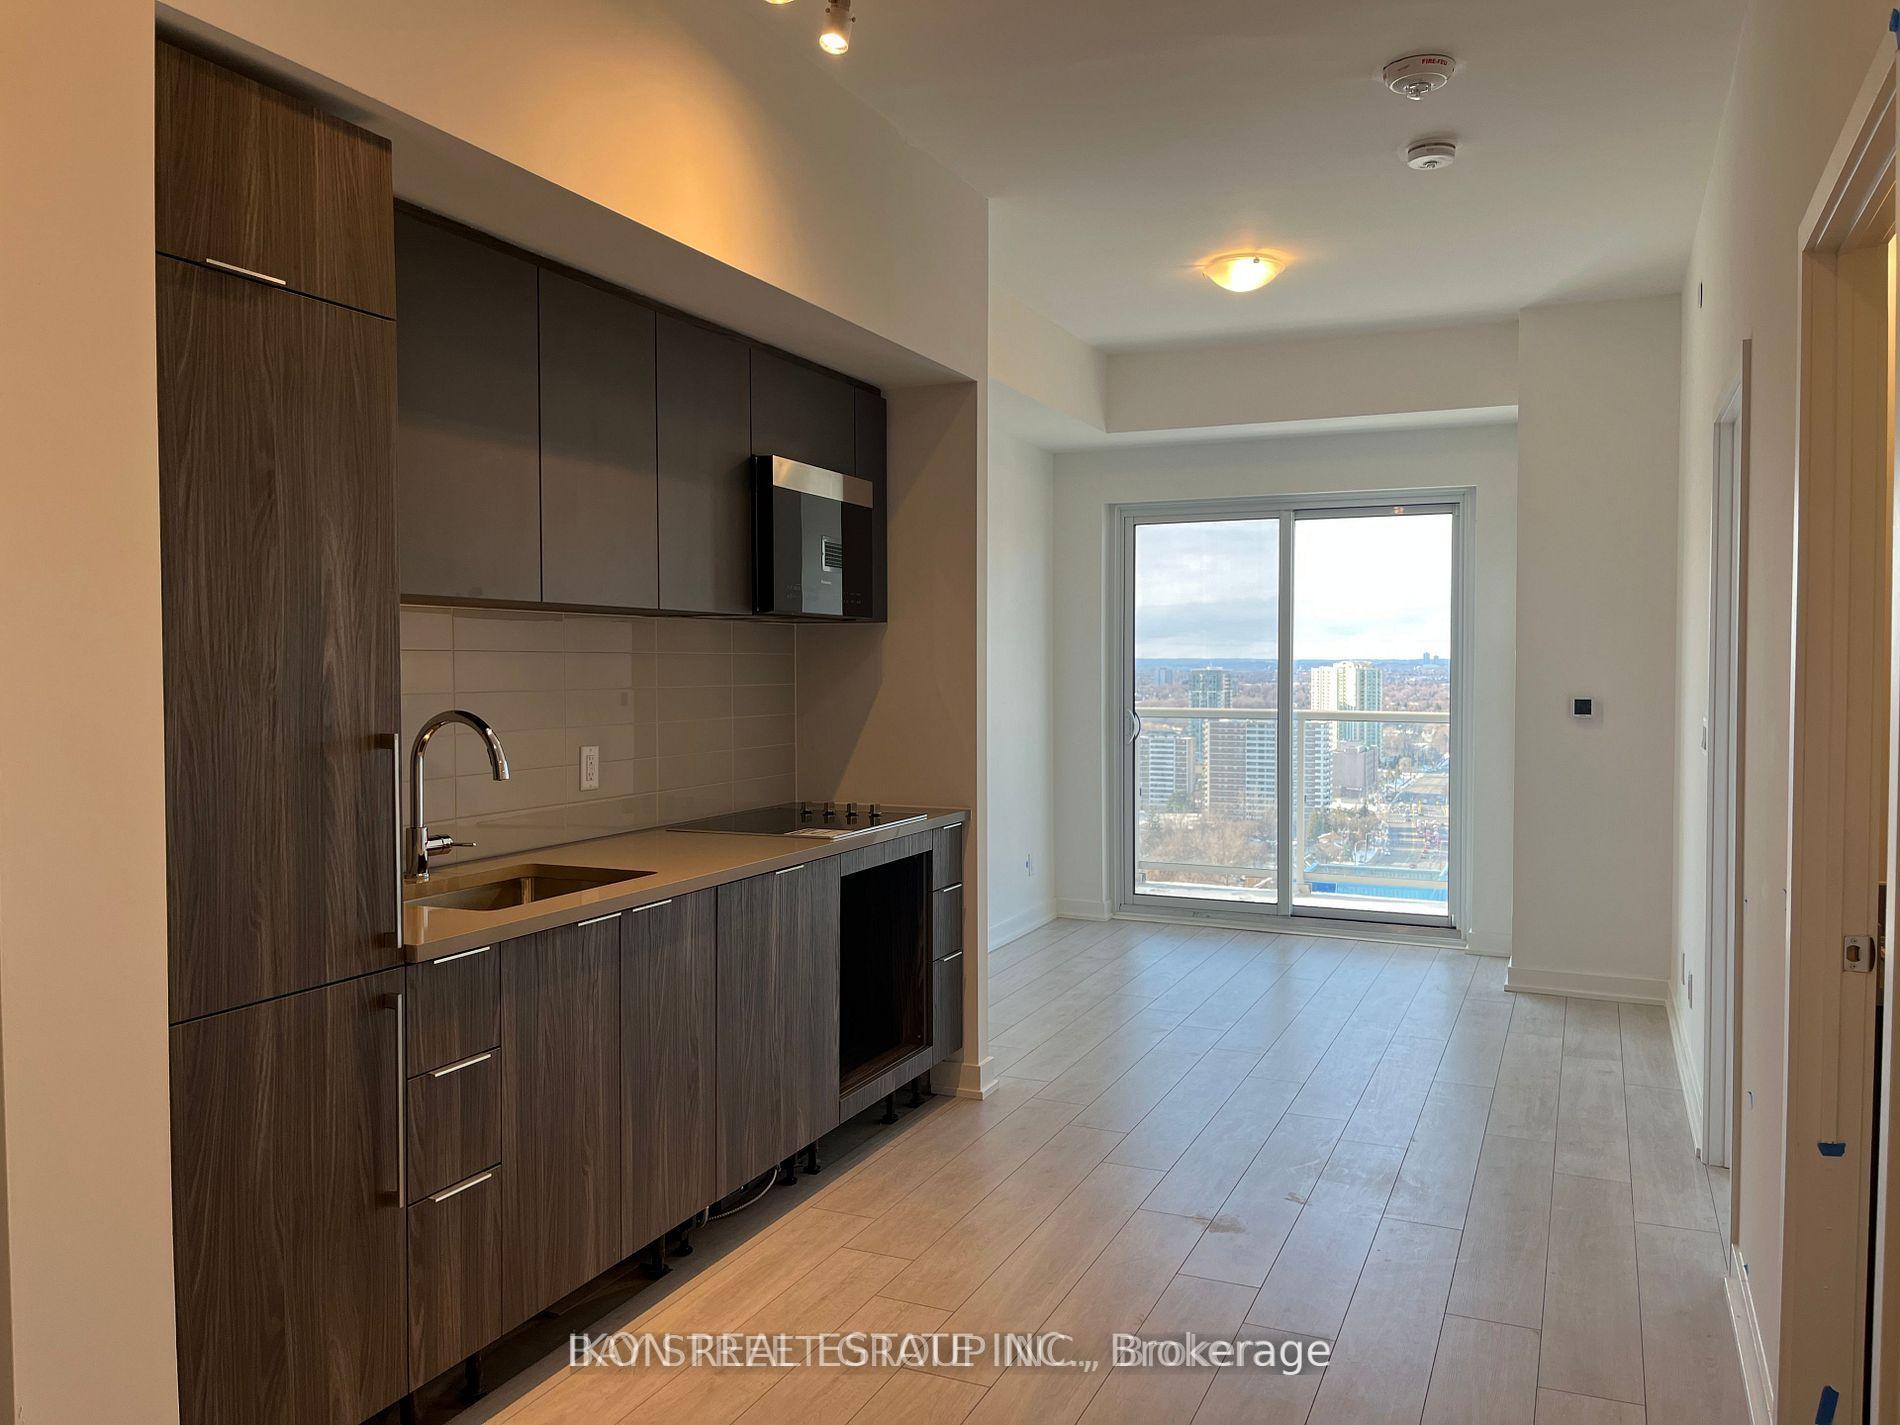
Unit 2919, 2031 Kennedy Road
Condo Apartment For Rent
1/10Unit 2919, 2031 Kennedy Road
Condo Apartment For Rent
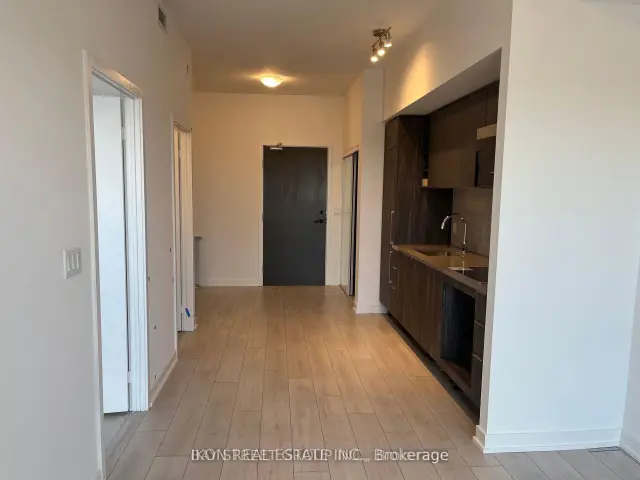
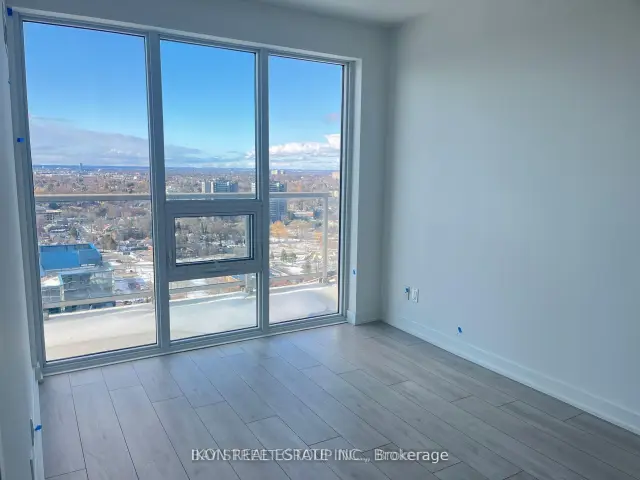
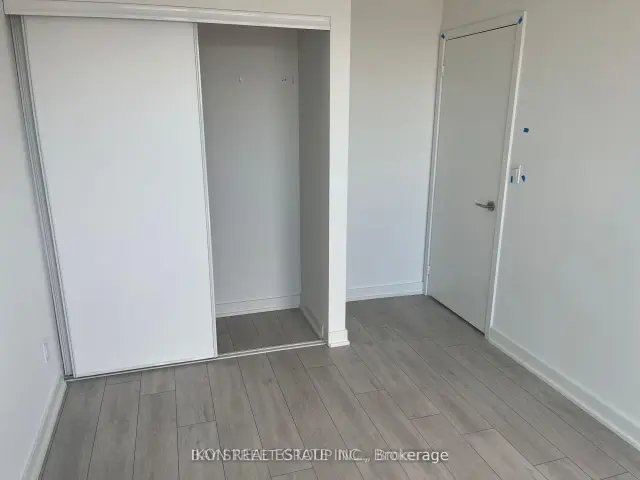
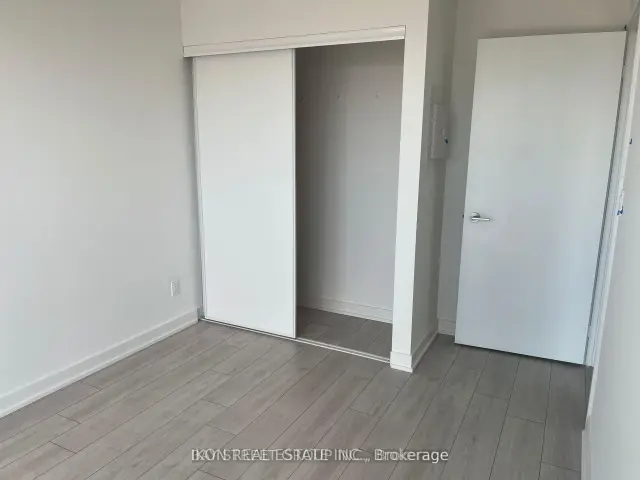 See all 10 photos
1+1 Bedrooms
1 Bathroom
1 Parking
500–599 sq.ft
Main Floor
From Jan 1
Facts and features
- ExposureNorth west
- LaundryEnsuite
- LockerOwned
- BalconyOpen
What stands out
- Fireplace
- Central air
- Concierge
- Exercise room
- Gym
- Party room/meeting room
The homeCondo Apartment, Apartment, New
- Type: Condo Apartment
- Style: Apartment
- Age: New
- Living space: 500–599 sq ft
- Basement: None
- Exposure: North West
- View: Clear
InsideFireplace Yes, Window floor to ceiling, Porcelain, Ensuite, main level
- Fireplace: Yes
- Flooring: Window floor to ceiling, Porcelain
- Laundry: Ensuite, main level
- Features: Built-in oven, countertop range, carpet free
- Rooms above ground: 5
- Bedrooms: 1 + 1 in the basement
- Bathrooms: 1
- Kitchens: 1
OutsideConcrete, brick, Open
- Exterior: Concrete, brick
- Balcony: Open
Parking and locker1 Parking, Underground, Parking type Owned
- Spaces: 1 Parking
- Garage: Underground
- Parking type: Owned
- Driveway: Underground
- Locker: Owned
- Locker unit: 34
- Locker number: 253
- Locker level: P3
BuildingK Square, Condo corporation 3076, Concierge, exercise room, gym, party room/meeting room, visitor parking
- Name: K Square
- Condo corporation: 3076
- Amenities: Concierge, exercise room, gym, party room/meeting room, visitor parking
- Pets: Not allowed
Heating, water and powerForced air, gas, Central air
- Heating: Forced air, gas
- Cooling: Central air
Rent and termsRent $2,300 a month, Main, Unfurnished
- Rent: $2,300 a month
- Space for rent: Main
- Furnished: Unfurnished
- Lease: 12 months
- Paid: Monthly
- Deposit: Required
- Credit check: Required
- Employment letter: Required
- Rental application: Required
- References: Required
NearbyHospital, place of worship, public transit, rec./commun.centre, school
- Close to: Hospital, place of worship, public transit, rec./commun.centre, school
Listing detailsE14201318, For Rent, Nov 21, 2026
- MLS® number: E14201318
- Status: For Rent
- Listed on: Nov 21, 2026
- Days on market: Listed today
- Updated: Nov 21, 2026
- Possession: 2027-01-01 / 30-59 days
- Occupied by: Tenant
- Listing brokerage: IKON REAL ESTATE INC.
About this home
Unit 2919, 2031 Kennedy Road, Scarborough (Agincourt South-Malvern West), ON M1T 3G2
Built-In OvenCountertop RangeCarpet FreeClearHospitalPlace Of Worship
Brand New 1 Bedroom + 1 Den Comes With Locker + Parking (With EV Charging Port). Conveniently Located Next To Hwy 401 and Just Steps From The T.T.C A 5-Minute Drive To Agincourt GO Station, Shopping, Park, Library, and Schools. Amenities Include a Gym, Party Room, Comfortable Guest Suites, 24-hour concierge, and Security System.
Read more
Book a viewing
Sat21Nov
Sun22Nov
Mon23Nov
Tue24Nov
Wed25Nov
Thu26Nov
Fri27Nov
Pick A Time
Know more about K Square
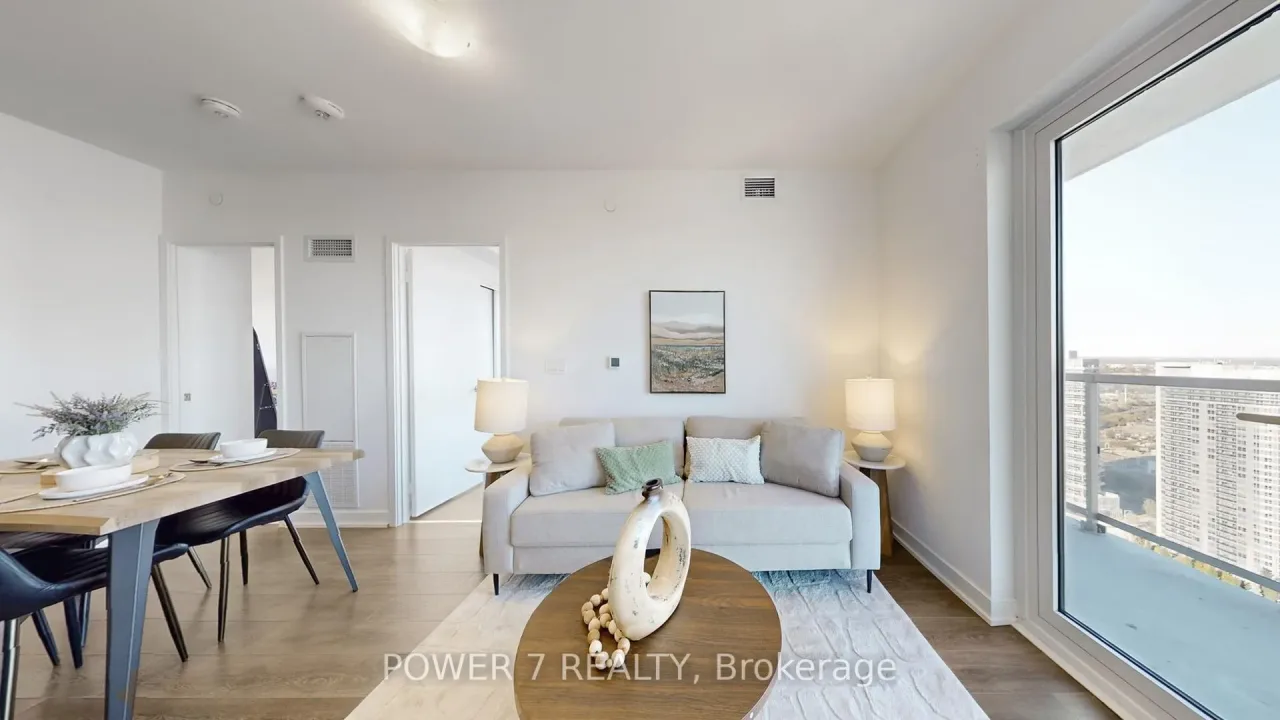
Condo building · 2031 Kennedy Road
K Square is a condo. Right now 12 for sale and 16 for rent are on the market here.
- $759/sq ft
No similar units for rent in K Square right now.
Around this home
Kennedy / 401
Errands
Transit
Parks
Schools
Daily convenience, out of 100, from the distances below
Park335 Village Green Square Park · 4 within 1 km3 min walk157 m
GroceryFoody World11 min walk680 m
SchoolInglewood Heights Junior Public School11 min walk670 m
Train stationUnnamed Stop15 min walk898 m
PharmacyIDA - Kenndy Road Pharmacy9 min walk569 m
Cafés & foodDosa Boyz / Hakka Boyz · 15 within 1 km6 min walk366 m
Gym & rec centreLA Fitness6 min walk392 m
LibraryToronto Public Library - Agincourt19 min walk1.2 km
WalkDriveStraight-line distance, open map data
Grocery0.7 km
Park0.2 km
Coffee0.7 km
Dining0.4 km
Gym0.4 km
Unnamed Stop0.9 km
Schools nearby
School rating, out of 10.
Inglewood Heights Junior Public Schoolelementary · Public · 0.7 km
6.4/10Fair
Glamorgan Junior Public Schoolelementary · Public · 0.7 km
5.6/10Fair
Maple Leaf Collegiatesecondary · Private · 0.8 km
—
Contact agent
Helpful calculators
Rent vs buy
Affordability
Mortgage
Down payment
Stress test
CMHC insurance

Your HOMEH agent
NimaHOMEH agent · Scarborough
"I would see it this week."
Ask Nima
Keep exploring
You are here