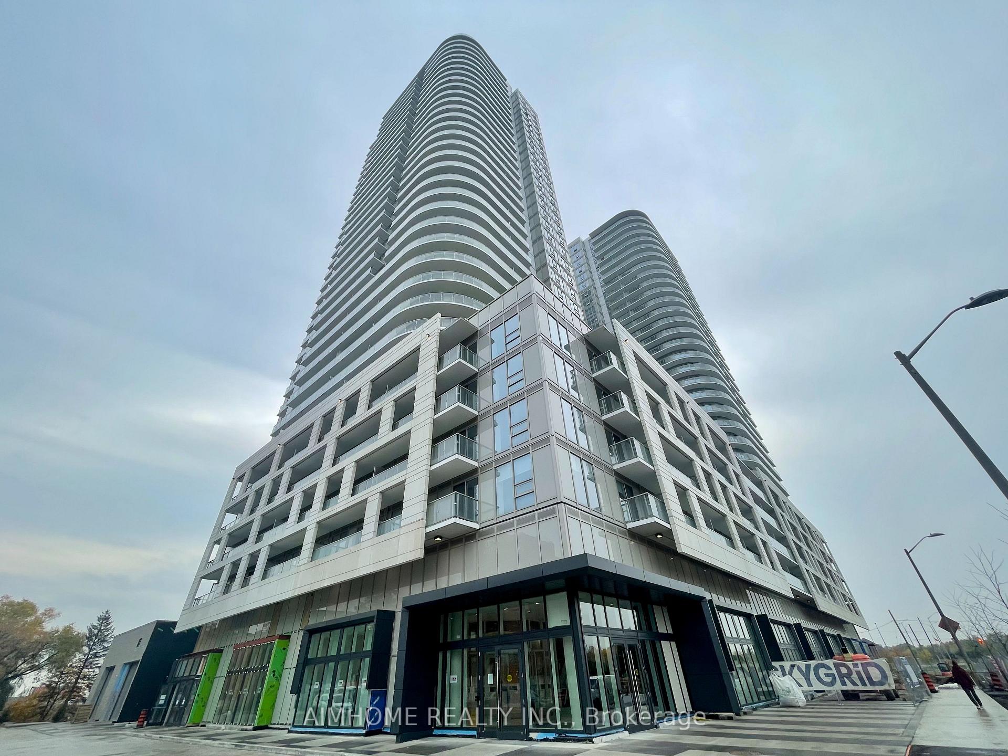
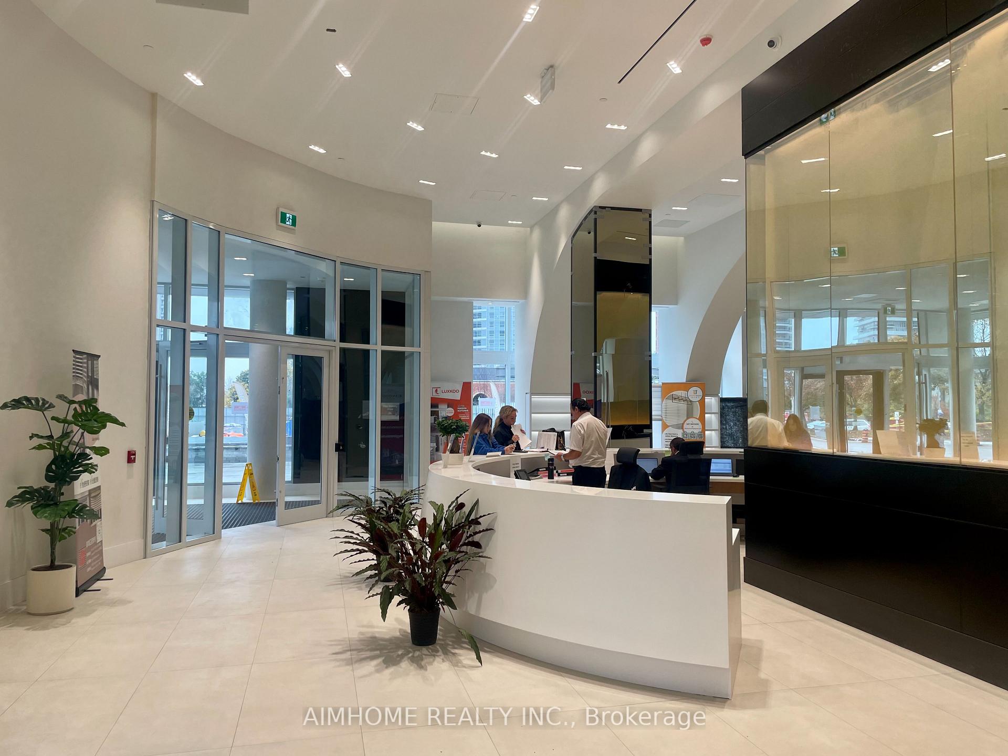
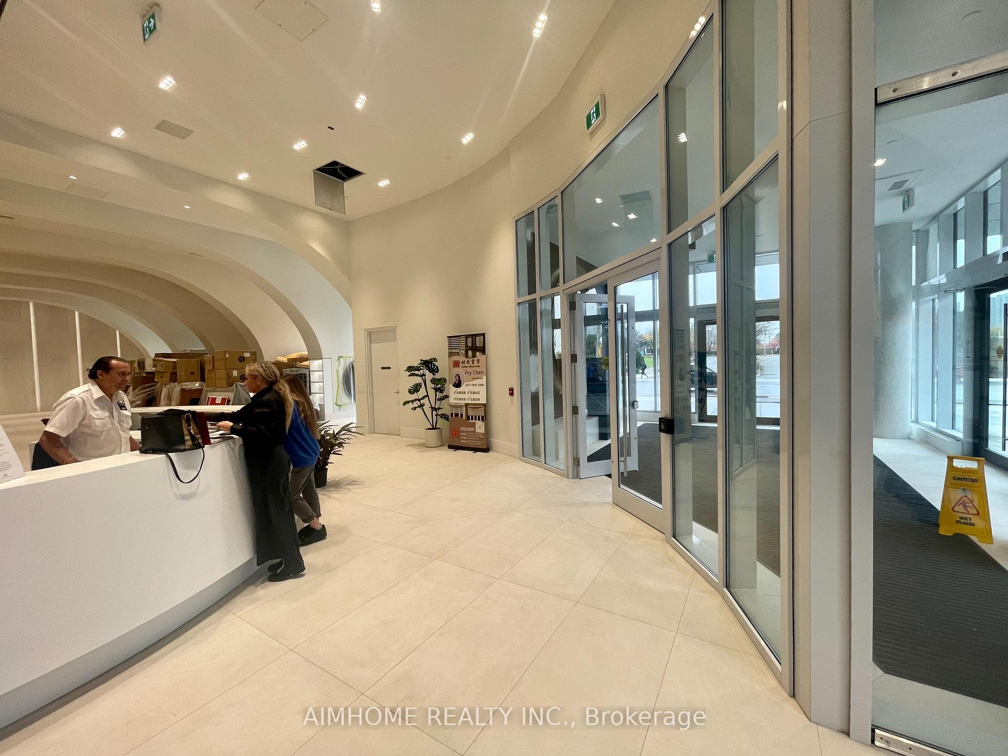
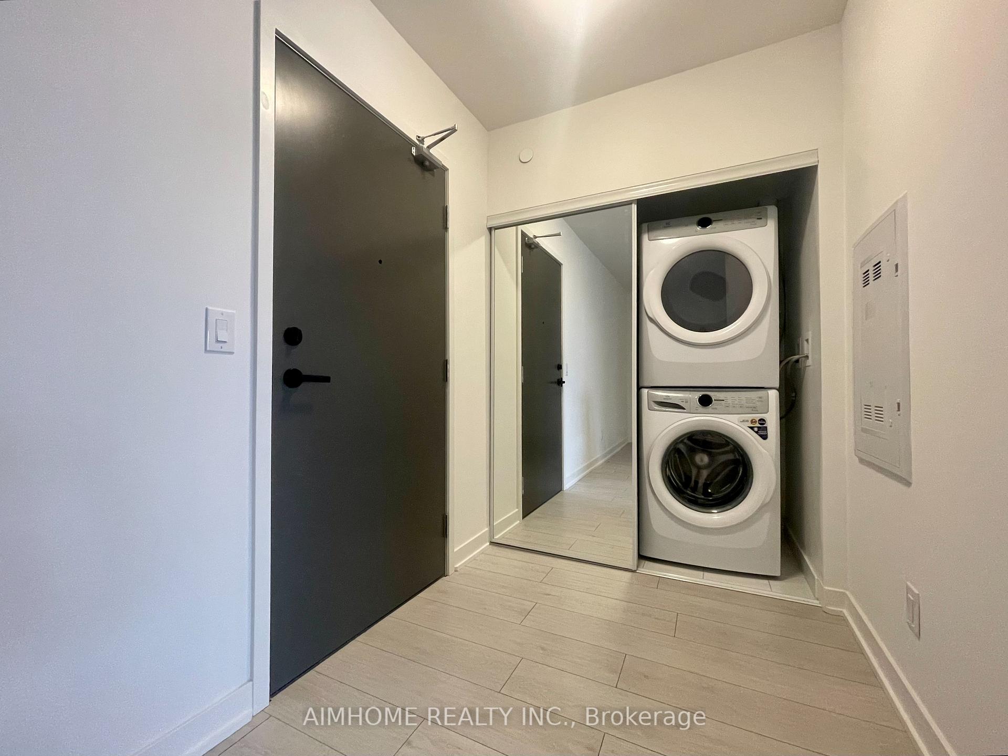
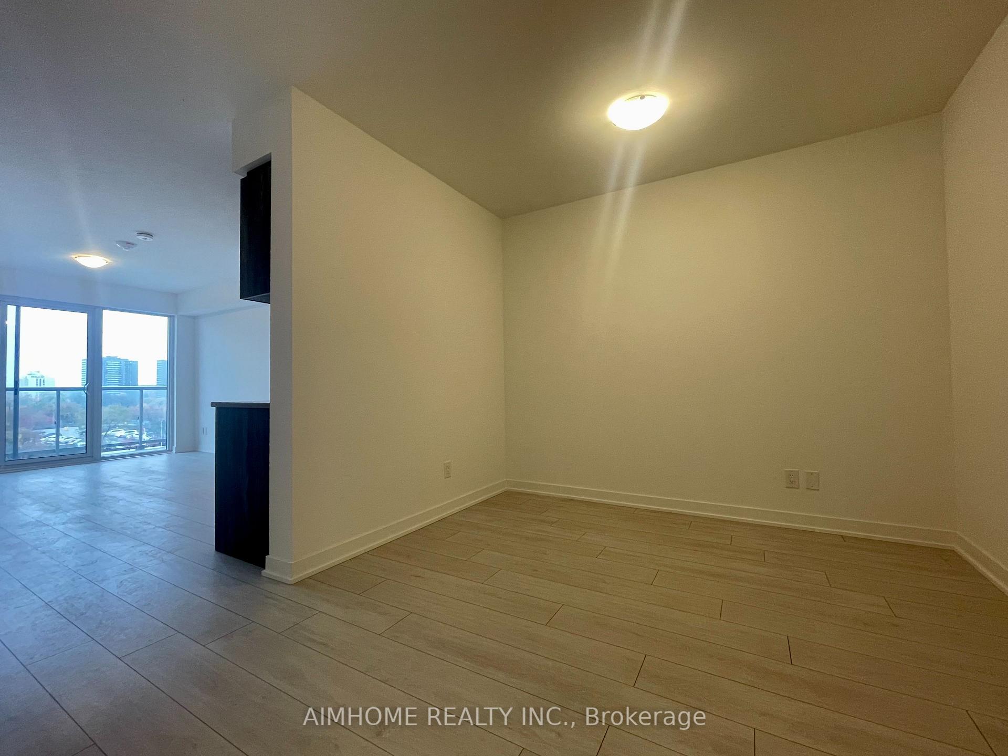
Unobstructed park view. 663 square feet, One bedroom + Large Den + TWO washrooms. Large side-to-side balcony offers extra lounge area. Unit features wide plank laminate floors, mirrored closets, mirrored medicine cabinet in master ensuite, integrated appliances, smooth ceiling...etc.. This building offers 24-hour concierge and on-site management office. Grand 2-storey lobby, 24-hour state-of-the-art fitness centre, kids play room, chill out lounge, music room, digital parcel storage speak for it unique characters.
Read more
Carpet Free
Facts & features
TypeCommon Element Condo
StyleApartment
BuiltNew
Size600~699 Sq.Ft.
HeatingForced air, gas
CoolingCentral air
Book a viewing
Wed28Oct
Thu29Oct
Fri30Oct
Sat31Oct
Sun1Nov
Pick a time
Rooms
5 rooms · 2 bathrooms
Main floor5 rooms
Living room11′2″ × 10′8″119 sq.ft.
Dining room11′2″ × 10′8″119 sq.ft.
Kitchen7′10″ × 7′2″56 sq.ft.
Bedroom10′ × 9′90 sq.ft.
Den10′ × 7′2″72 sq.ft.
Bathrooms2
4-pcMain3-pcMain
Around this home
Kennedy / Hwy 401
10Walking
Schools nearby
School rating, out of 10.
Holy Spiritelementary · Private · 0.3 km
5.8/10
Lynngateelementary · Public · 0.5 km
3.9/10
Vradenburgelementary · Public · 0.5 km
5.7/10
Listing details
MLS® numberE14113866
Listed onOct 24, 2026
Days on market4
UpdatedOct 24, 2026
Listing brokerageAIMHOME REALTY INC.
Possession2026-12-15 / 30-59 days
Helpful tools
Mortgage calculator
Closing costs
Land transfer tax
Buyer guide
Your HOMEH agent
NimaHOMEH agent · Scarborough
"I would see it this week."
Ask Nima
Ask HOMEH about this home
Price, neighbourhood, monthly cost. Ask anything.
HOMEH Intelligent Agent is an AI, not a licensed representative. Check anything important with your agent.

 See all 20 photos
